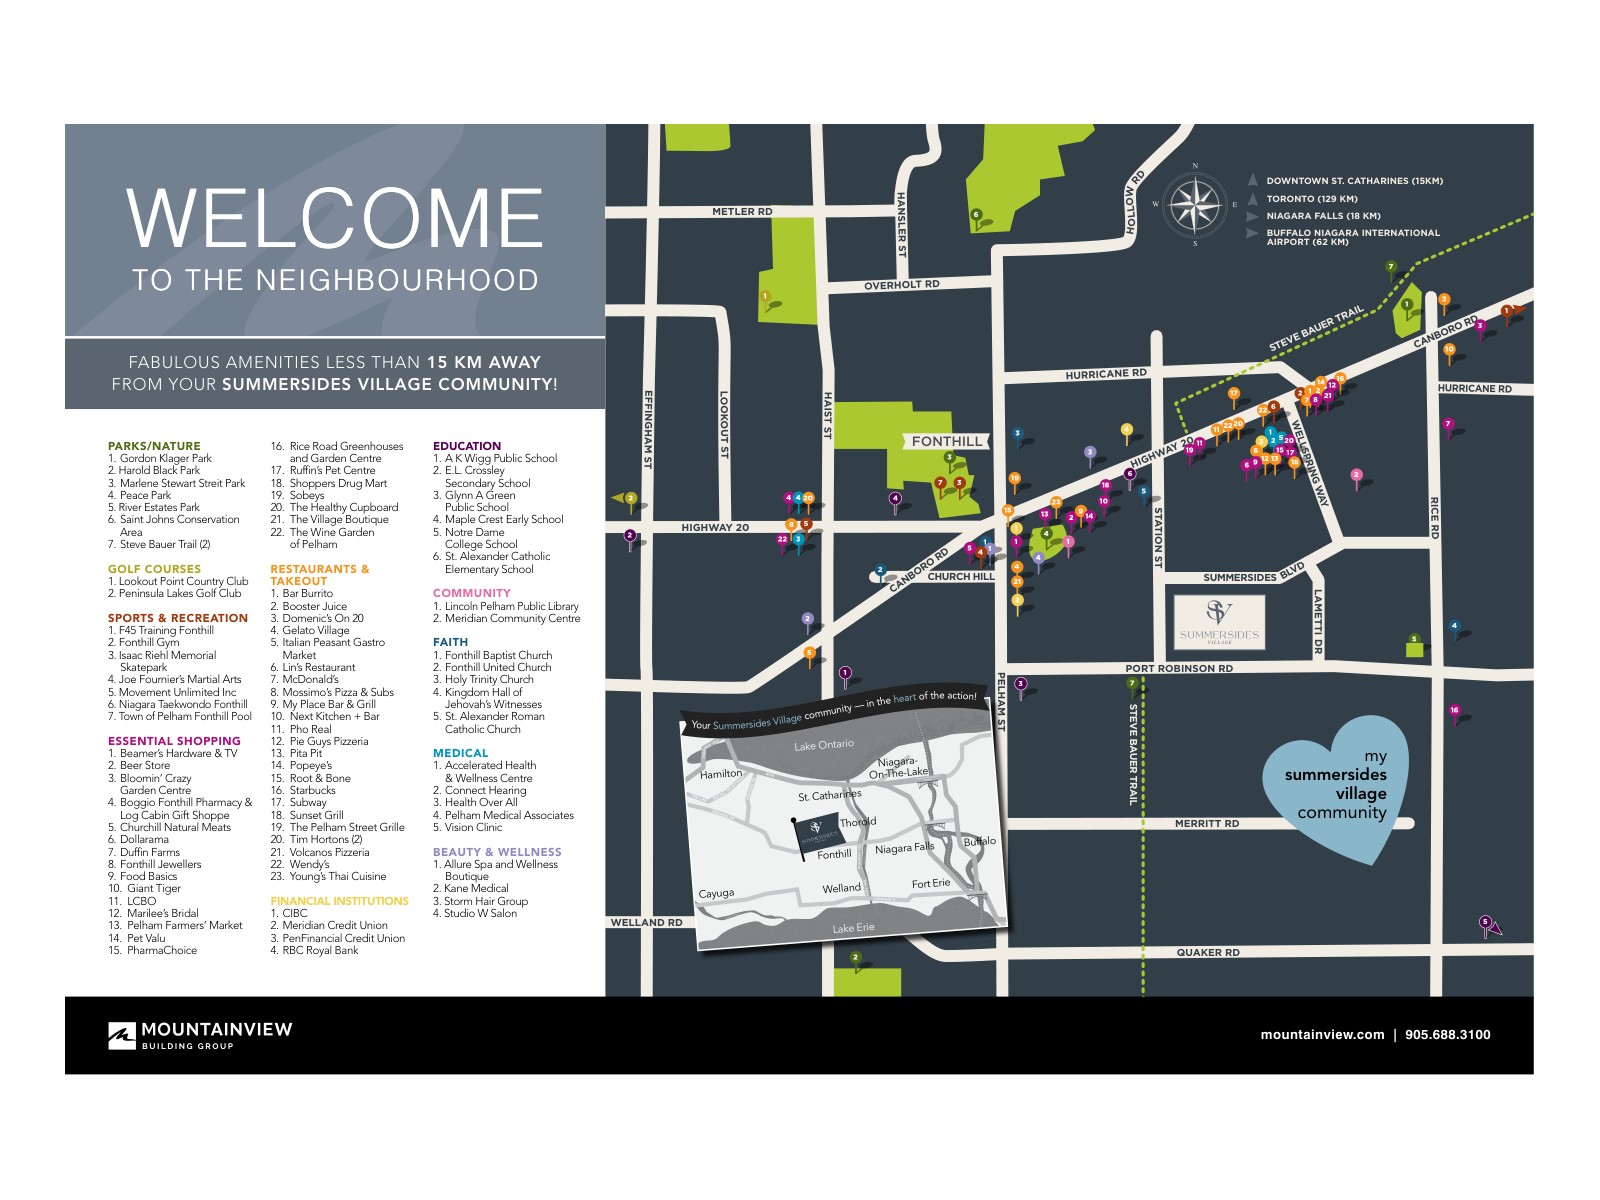



Single-detached homes in Fonthill with village charm and Niagara access
Summersides Village is a Fonthill single-detached home community promoted by Kenmore Homes and the official Summersides Village project site. The community is presented around homes for every chapter of life, with a small-town setting close to the amenities, trails, parks, restaurants, and services of Fonthill and the broader Niagara Region.
Homes and Community Setting
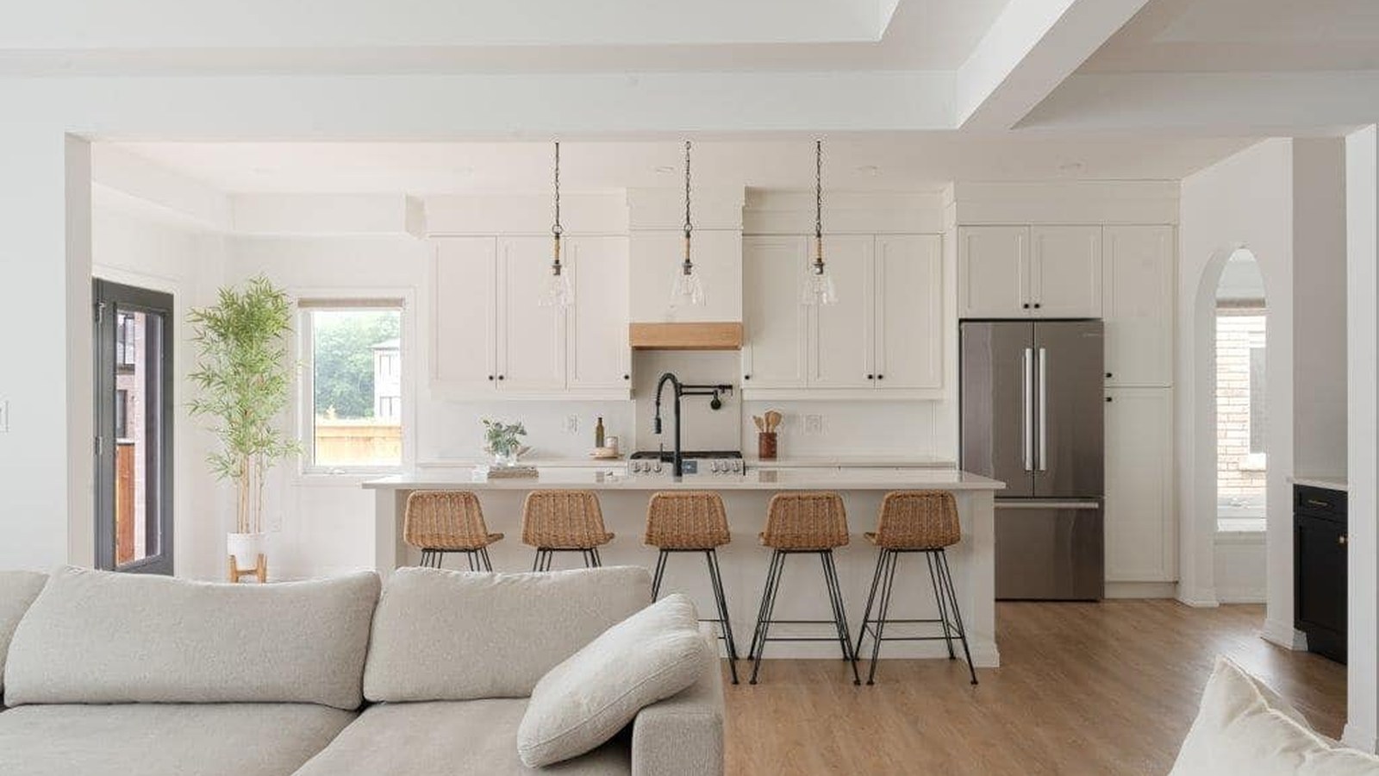
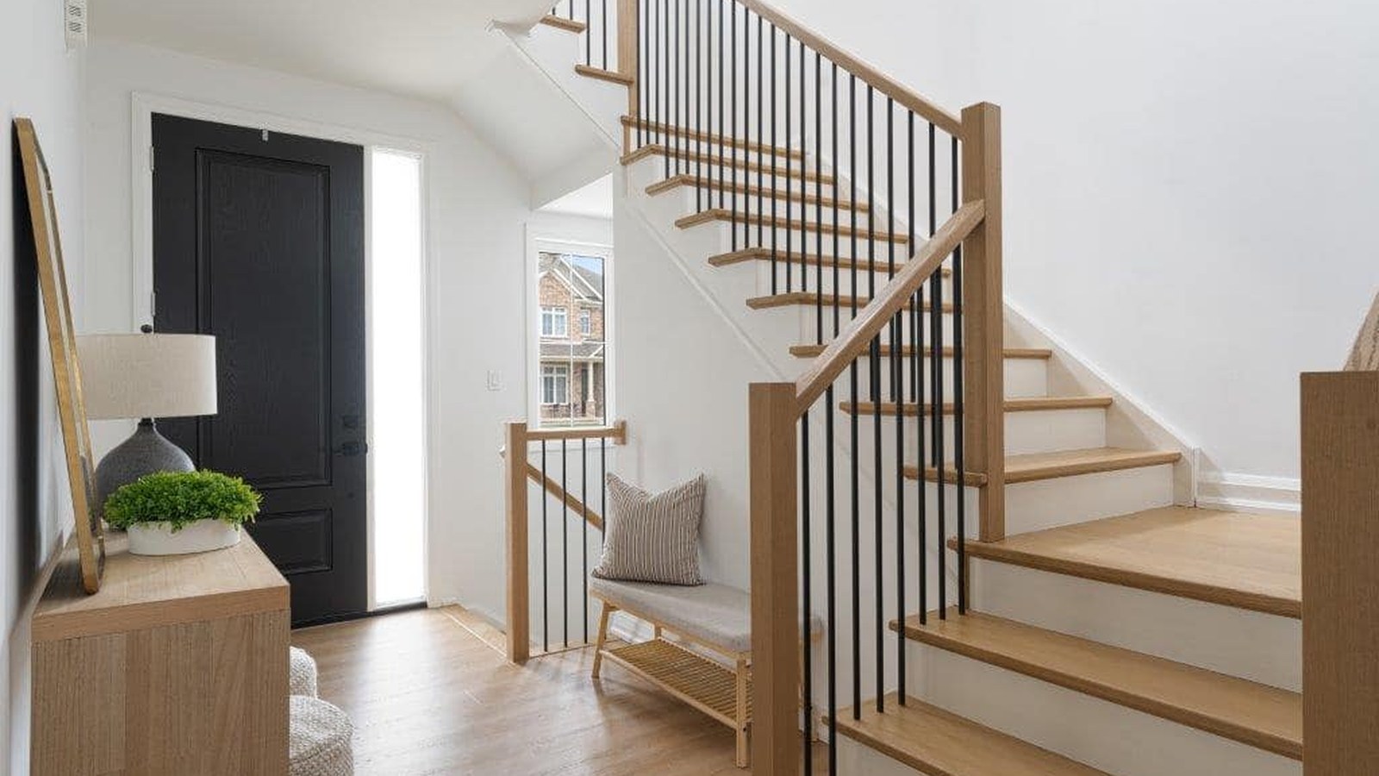
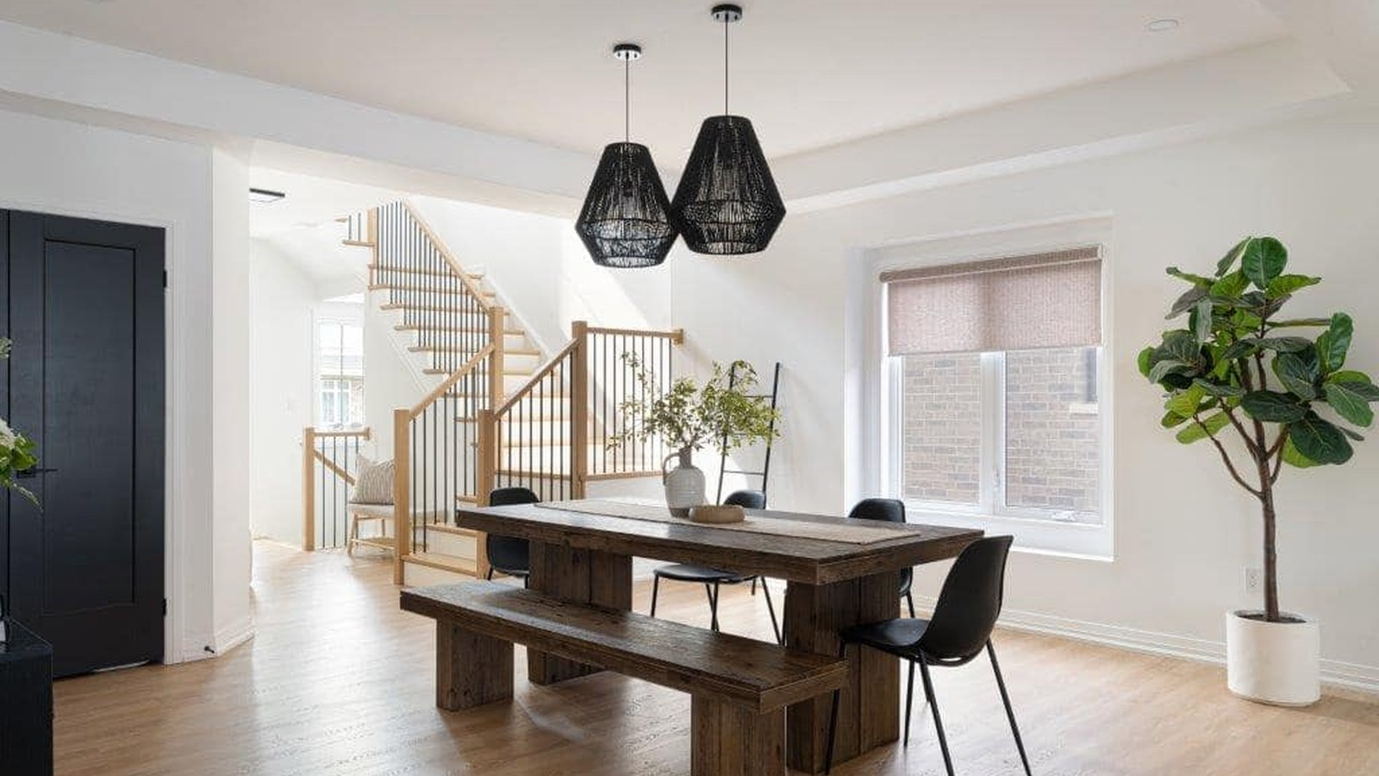
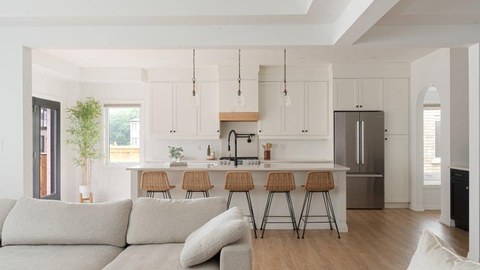
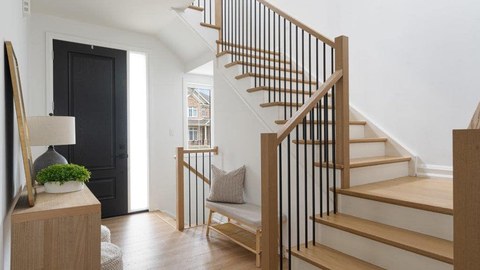
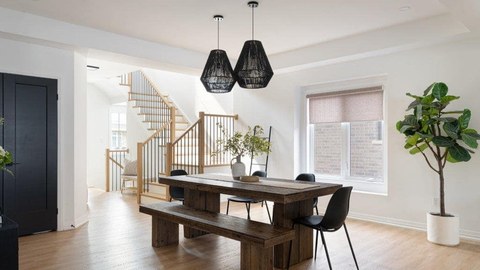
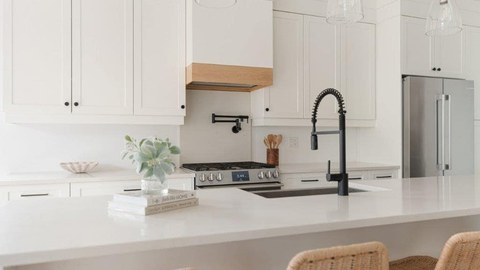
The official community materials describe spacious single-detached homes with flexible open-concept floor plans, gourmet kitchens, storage, loft-space options, and modern or traditional exterior styles. The neighbourhood positioning emphasizes walkable, cyclable, pedestrian-friendly living in Fonthill with quick access to Highway 20 and Niagara destinations.
Fonthill Location
The official community page positions Summersides Village in Fonthill, where residents can reach parks, golf, recreation, shopping, restaurants, schools, medical services, and community facilities throughout the village and surrounding Pelham area.
Contact the builder
Get in touch with Kenmore Homes.
Presentation Centre
130 Highway 20 Unit C1FonthillOntario
Development at a glance
New home details can change quickly — confirm current pricing, availability, features, plans and renderings directly with the builder before making decisions.