


Single-family and semi-detached bungalows in Brockville
Stirling Meadows is a Talos Homes community in Brockville, surrounded by local culture, heritage attractions, trails, parks, and the Mac Johnson Wildlife Area. The community offers single-family homes and semi-detached bungalows with Talos standard finishes and open houses hosted at 1165 Potter Drive.
\n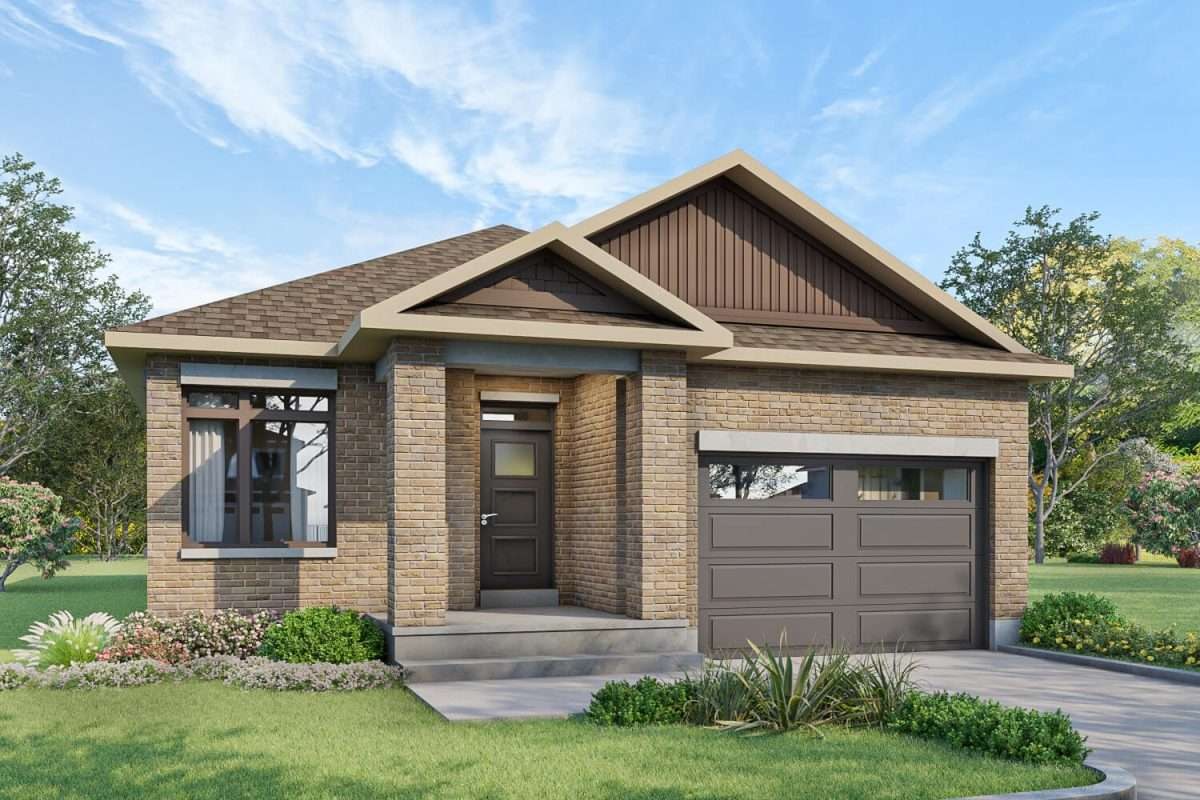
Available home designs published by Talos include Amelia, Amy, Cocoa, Jubilee, Sarah, The Juniper, The Sandalwood, The Spruce, and Tiffany, with official floor-plan PDFs available from the builder.
4 Images & Videos
Contact the builder
Get in touch with Talos Homes.
Presentation Centre
1165 Potter DriveBrockvilleOntario
Development at a glance
New home details can change quickly — confirm current pricing, availability, features, plans and renderings directly with the builder before making decisions.
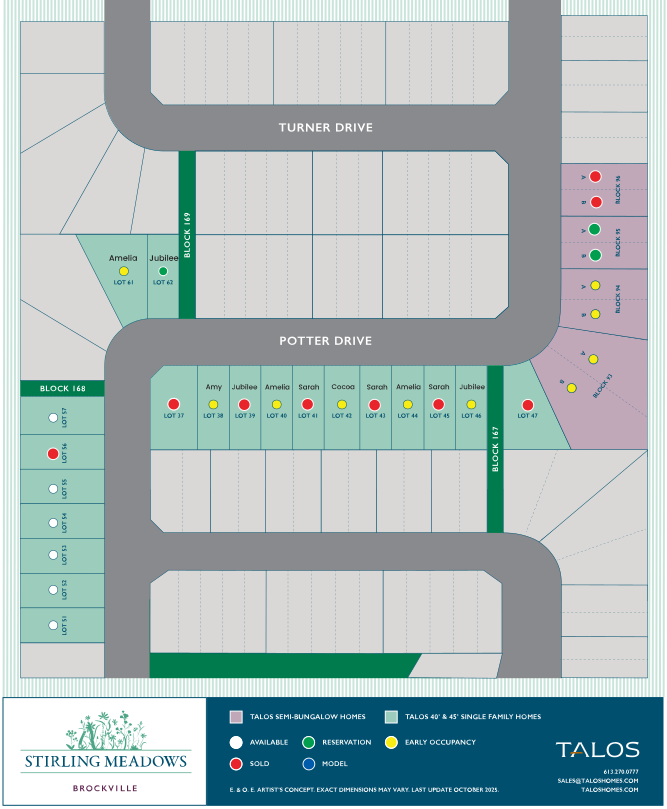
Site Plan
Stirling Meadows by Talos Homes
Floor Plans
The Amelia
i
From prices and availability may change. Confirm with builder.
The Amy
i
From prices and availability may change. Confirm with builder.
The Cocoa
i
From prices and availability may change. Confirm with builder.
The Jubilee
i
From prices and availability may change. Confirm with builder.
The Sarah
i
From prices and availability may change. Confirm with builder.
The Juniper
i
From prices and availability may change. Confirm with builder.
The Sandalwood
i
From prices and availability may change. Confirm with builder.
The Spruce
i
From prices and availability may change. Confirm with builder.
The Tiffany
The Amelia
i
From prices and availability may change. Confirm with builder.
Floor plans, dimensions and features are approximate and subject to change.
The Amy
i
From prices and availability may change. Confirm with builder.
Floor plans, dimensions and features are approximate and subject to change.
The Cocoa
i
From prices and availability may change. Confirm with builder.
Floor plans, dimensions and features are approximate and subject to change.
The Jubilee
i
From prices and availability may change. Confirm with builder.
Floor plans, dimensions and features are approximate and subject to change.
The Sarah
i
From prices and availability may change. Confirm with builder.
Floor plans, dimensions and features are approximate and subject to change.
The Juniper
i
From prices and availability may change. Confirm with builder.
Floor plans, dimensions and features are approximate and subject to change.
The Sandalwood
i
From prices and availability may change. Confirm with builder.
Floor plans, dimensions and features are approximate and subject to change.
The Spruce
i
From prices and availability may change. Confirm with builder.
Floor plans, dimensions and features are approximate and subject to change.
The Tiffany
Floor plans, dimensions and features are approximate and subject to change.
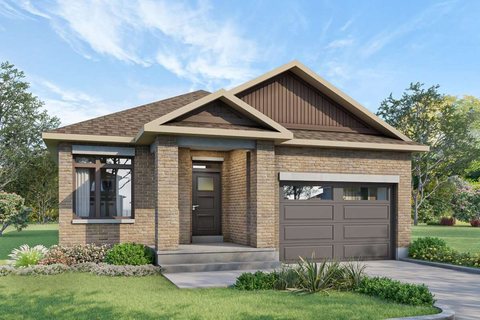
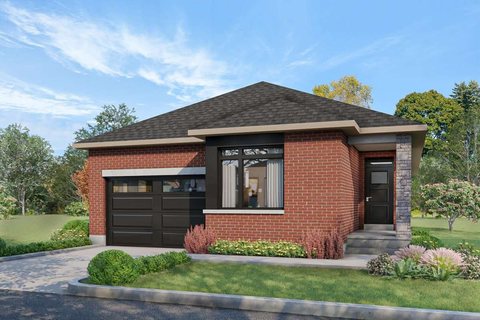
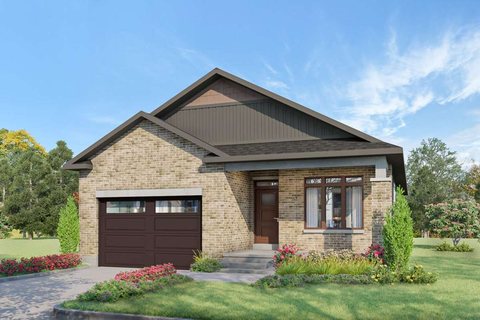
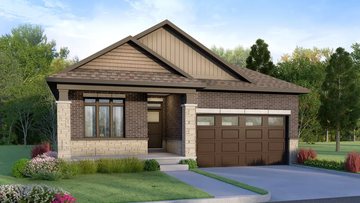
Images of Stirling Meadows in Brockville, Ontario:
-
Official Talos Homes exterior image for Stirling Meadows.
-
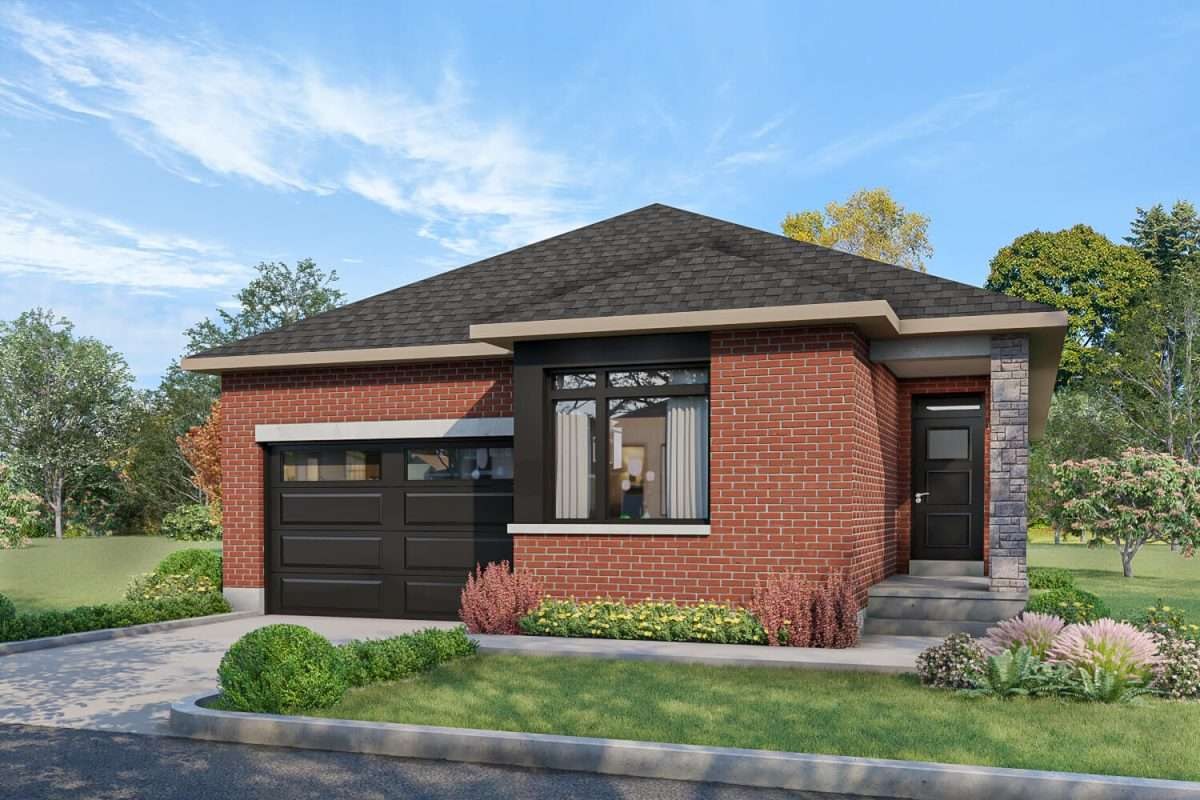
Official Talos Homes exterior image for Stirling Meadows.
-
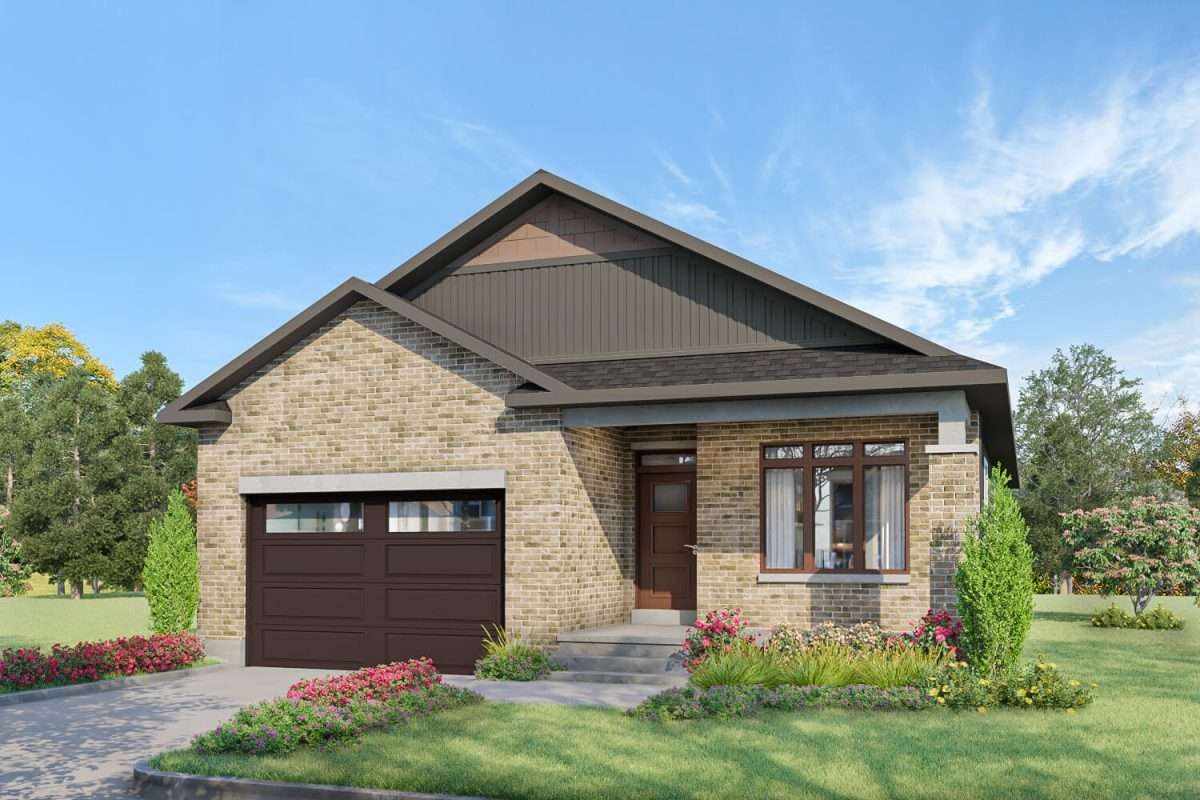
Official Talos Homes exterior image for Stirling Meadows.




















































































































































