




Front-drive, laned, and duplex homes in northwest Calgary’s Starling
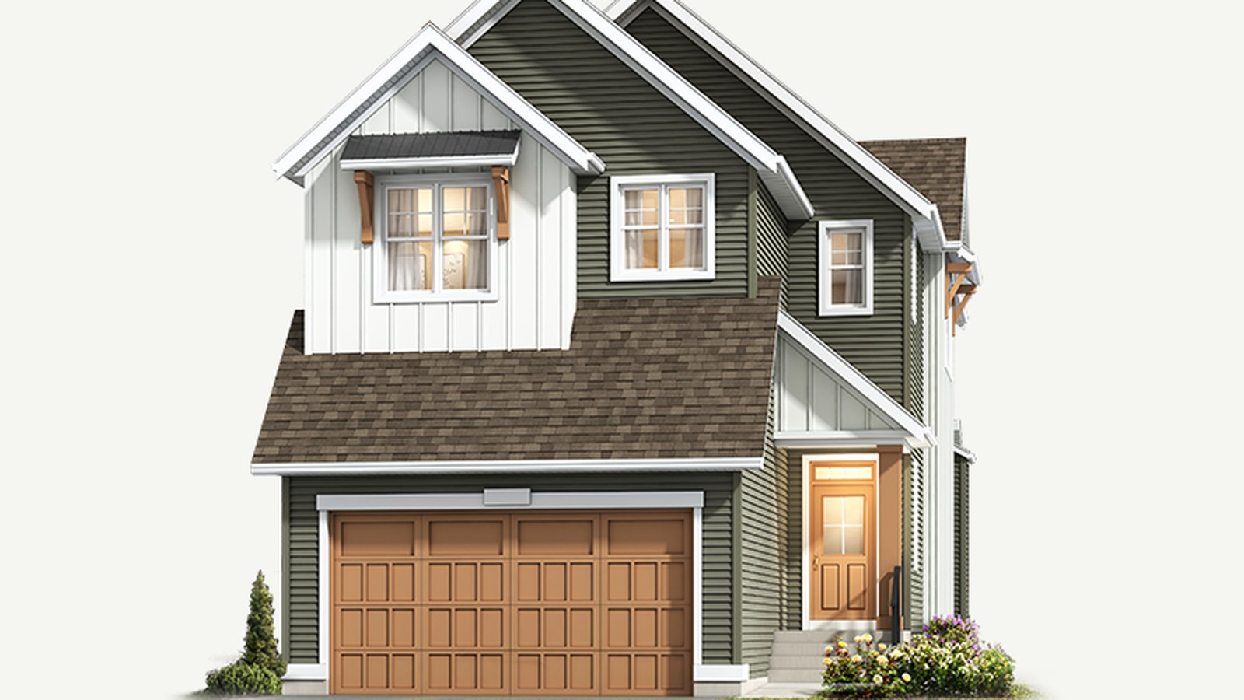
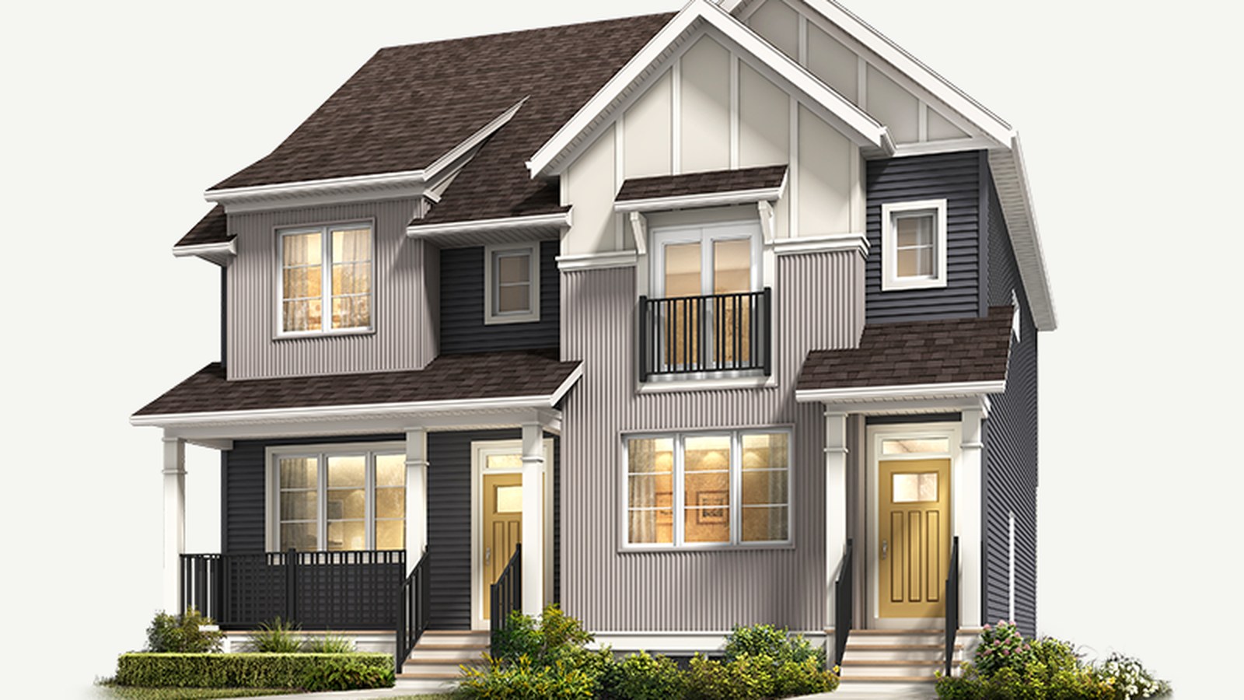
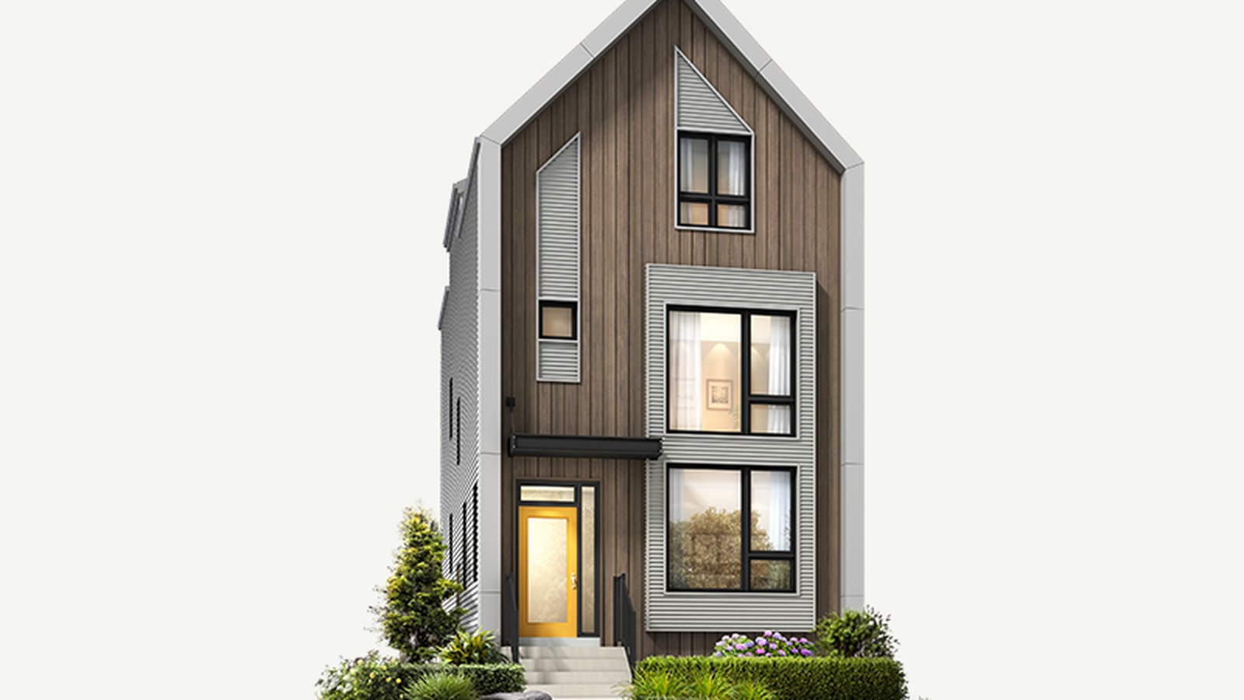
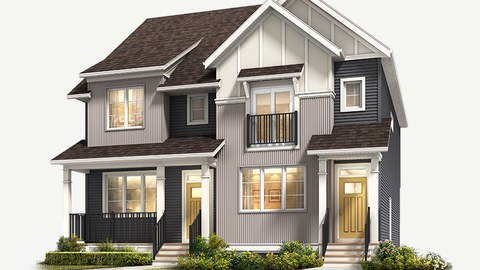
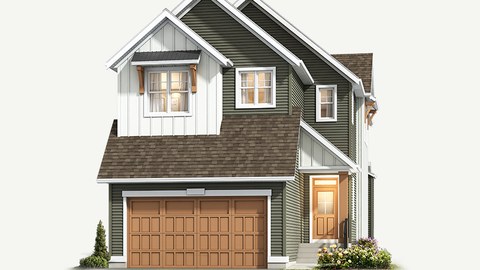
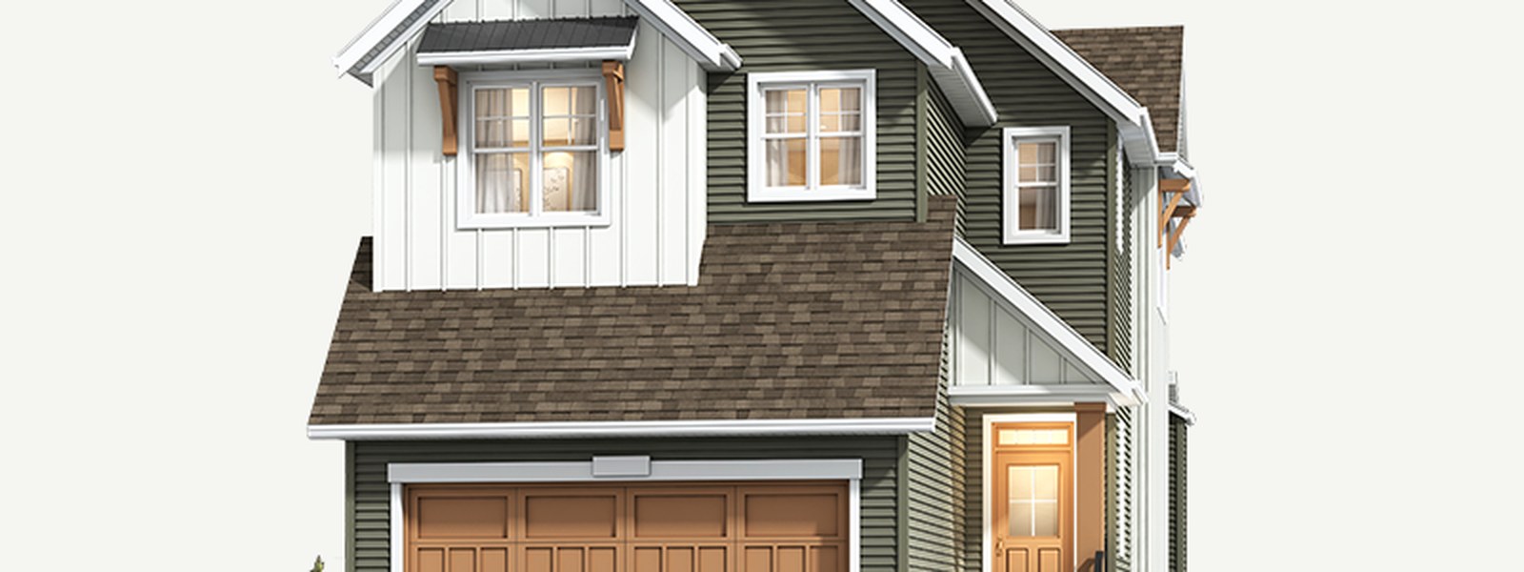
Starling by Homes by Avi offers a broad low-rise collection in northwest Calgary, with front-drive, laned, and duplex home plans in a community positioned around open space and connected neighbourhood living.
Front-Drive, Laned, and Duplex Homes
The official floor-plan release includes four duplex plans, ten front-drive plans, and eight laned plans from about 1,415 to 2,547 sq. ft.
4 Images & Videos
Contact the builder
Get in touch with Homes By Avi.
Presentation Centre
86 Starling Park NWCalgaryAB
Development at a glance
New home details can change quickly — confirm current pricing, availability, features, plans and renderings directly with the builder before making decisions.
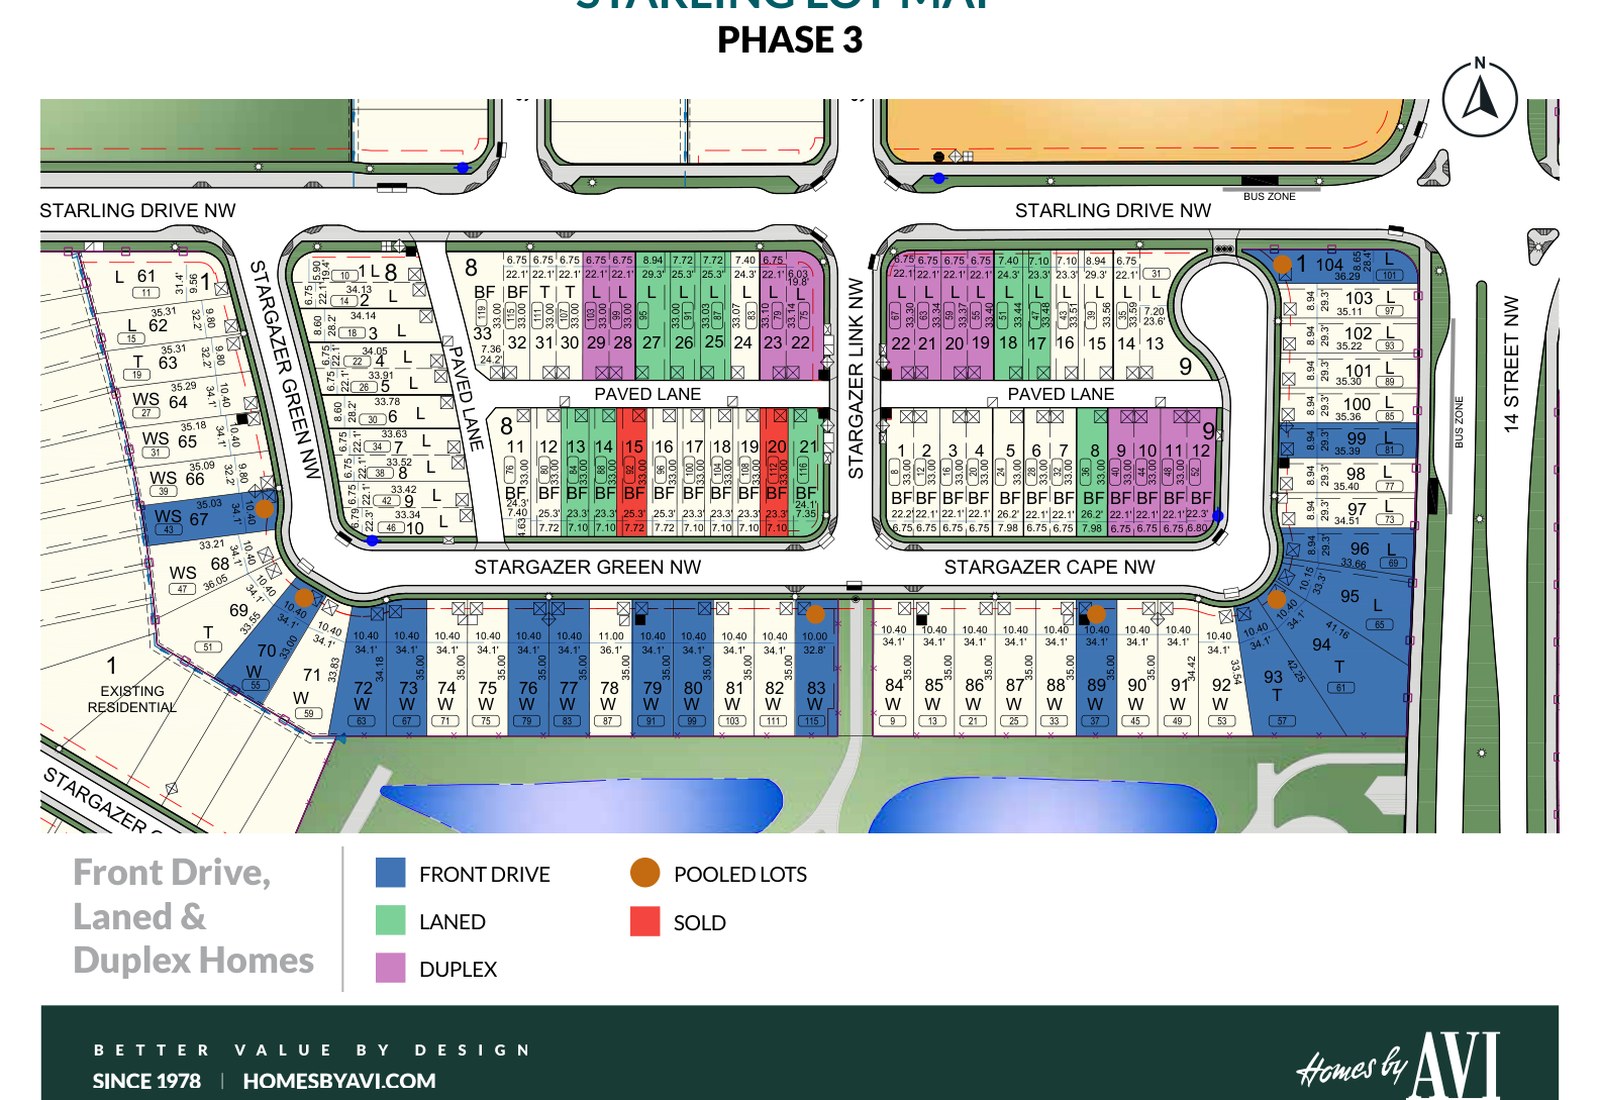
Site Plan
Starling (HBA) by Homes By Avi
Floor Plans
The Sasha (Duplex)
The Gordon (Duplex)
The Griffin (Duplex)
The Ryo (Duplex)
The Lincoln
The Titus
The Phillip
The Rosemont
The Hawthorne
The Hemsworth
The Gabriel
The Jefferson
The Andre
The Palliser
The Finley
The Leonard
The Sasha (Laned)
The Alexis
The Gregory
The Gordon (Laned)
The Griffin (Laned)
The Douglas
The Sasha (Duplex)
Floor plans, dimensions and features are approximate and subject to change.
The Gordon (Duplex)
Floor plans, dimensions and features are approximate and subject to change.
The Griffin (Duplex)
Floor plans, dimensions and features are approximate and subject to change.
The Ryo (Duplex)
Floor plans, dimensions and features are approximate and subject to change.
The Lincoln
Floor plans, dimensions and features are approximate and subject to change.
The Titus
Floor plans, dimensions and features are approximate and subject to change.
The Phillip
Floor plans, dimensions and features are approximate and subject to change.
The Rosemont
Floor plans, dimensions and features are approximate and subject to change.
The Hawthorne
Floor plans, dimensions and features are approximate and subject to change.
The Hemsworth
Floor plans, dimensions and features are approximate and subject to change.
The Gabriel
Floor plans, dimensions and features are approximate and subject to change.
The Jefferson
Floor plans, dimensions and features are approximate and subject to change.
The Andre
Floor plans, dimensions and features are approximate and subject to change.
The Palliser
Floor plans, dimensions and features are approximate and subject to change.
The Finley
Floor plans, dimensions and features are approximate and subject to change.
The Leonard
Floor plans, dimensions and features are approximate and subject to change.
The Sasha (Laned)
Floor plans, dimensions and features are approximate and subject to change.
The Alexis
Floor plans, dimensions and features are approximate and subject to change.
The Gregory
Floor plans, dimensions and features are approximate and subject to change.
The Gordon (Laned)
Floor plans, dimensions and features are approximate and subject to change.
The Griffin (Laned)
Floor plans, dimensions and features are approximate and subject to change.
The Douglas
Floor plans, dimensions and features are approximate and subject to change.




















































































































































