

Customizable new homes in St. Jacobs
St Jacobs by Bromberg Homes offers customizable new-home living in St. Jacobs. The official source describes a long-awaited release of additional lots near the farmers market, downtown shops and community trails, with easy access to Highway 85 and the Conestogo River valley.
Bromberg emphasizes quality construction, standard upgrades and customization options, with current sales information available by appointment through the builder.
1 Images & Videos
Contact the builder
Get in touch with Bromberg Homes.
Presentation Centre
246 Water StSt. JacobsOntario
Development at a glance
New home details can change quickly — confirm current pricing, availability, features, plans and renderings directly with the builder before making decisions.
Floor Plans
The Lilac
The Town B
The Town A
The Town C
The Wilcox
The Wideman
The Smythe
The Rhodes
The Macphail/Morgan
The Hepburn
The Druckeri
The Brubacher
The Strasburg
The Schiefele
The Morenz Modified
The Mayer
The Hachborn
The Gregory
The Goslar
The Gordonia
The Glasgow
The Dusseldorf
The Cypress
The Coburg
The Bergen
The Bamberg
The Annaburg Modified
The Amos
The Finley
 30 / 31
 The Winkler
31 / 31 The Welker St Jacobs
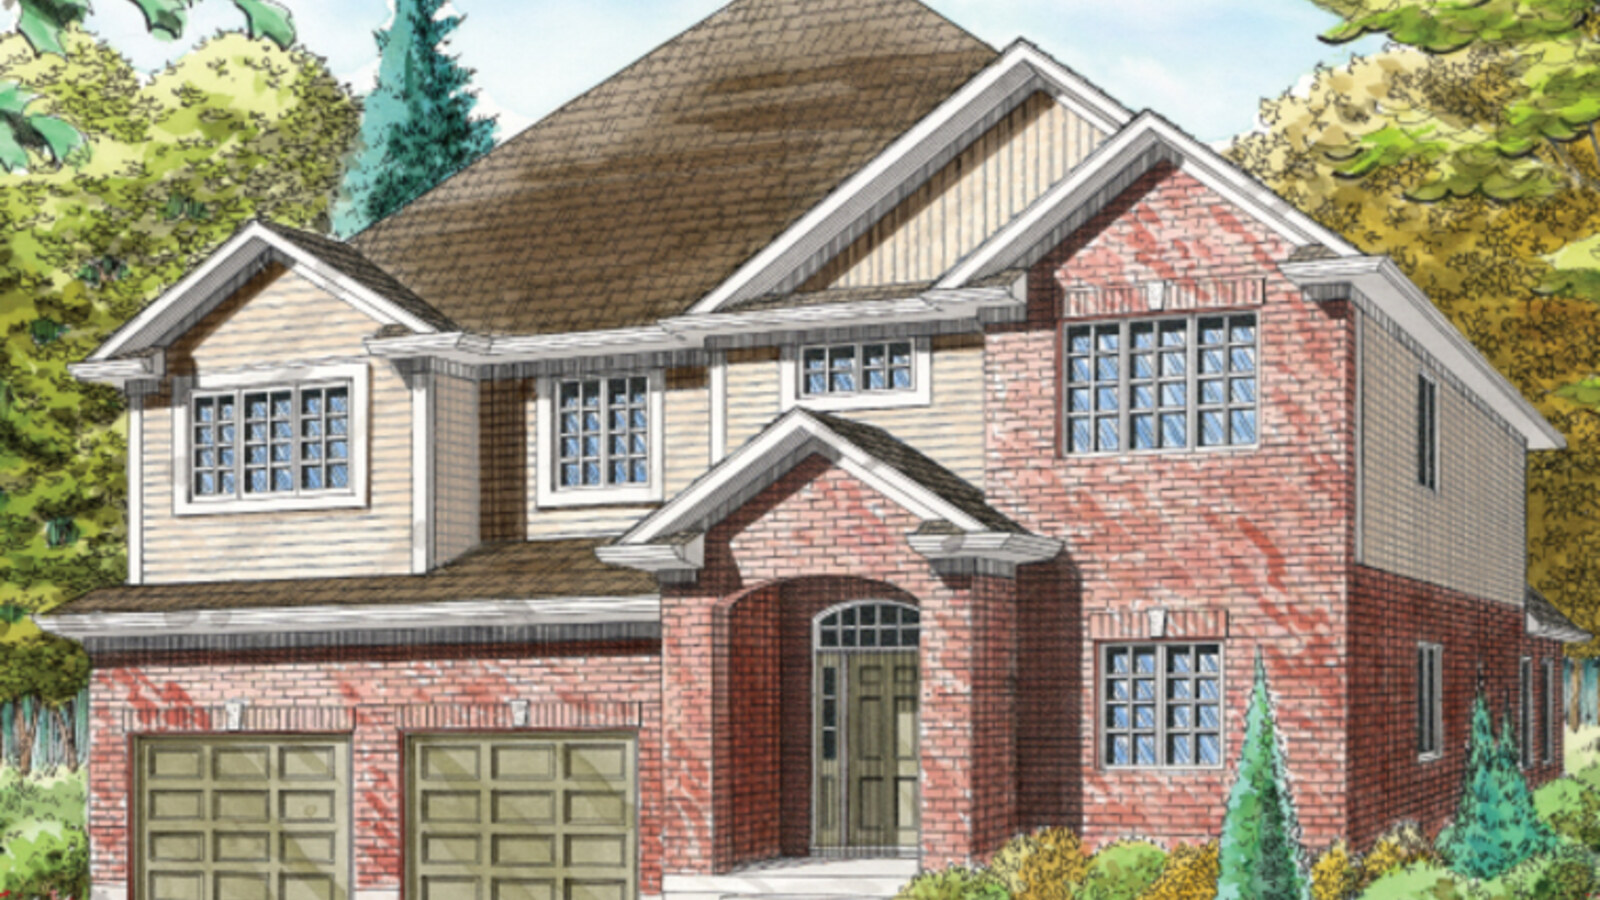
The Lilac
Current Bromberg Homes model listed for St. Jacobs. Official source lists Lilac St Jacobs at 3104 sq. ft.; confirm bedrooms, bathrooms, lots, pricing and elevation availability directly with Bromberg Homes.
Floor plans, dimensions and features are approximate and subject to change.
The Town B
Current Bromberg Homes model listed for St. Jacobs. Official source lists Town B St Jacobs at 1673 sq. ft.; confirm bedrooms, bathrooms, lots, pricing and elevation availability directly with Bromberg Homes.
Floor plans, dimensions and features are approximate and subject to change.
The Town A
Current Bromberg Homes model listed for St. Jacobs. Official source lists Town A St Jacobs at 1906 sq. ft.; confirm bedrooms, bathrooms, lots, pricing and elevation availability directly with Bromberg Homes.
Floor plans, dimensions and features are approximate and subject to change.
The Town C
Current Bromberg Homes model listed for St. Jacobs. Official source lists Town C St Jacobs at 1653 sq. ft.; confirm bedrooms, bathrooms, lots, pricing and elevation availability directly with Bromberg Homes.
Floor plans, dimensions and features are approximate and subject to change.
The Wilcox
Current Bromberg Homes model listed for St. Jacobs. Official source lists Wilcox St. Jacobs at 2015 sq. ft.; confirm bedrooms, bathrooms, lots, pricing and elevation availability directly with Bromberg Homes.
Floor plans, dimensions and features are approximate and subject to change.
The Wideman
Current Bromberg Homes model listed for St. Jacobs. Official source lists Wideman St. Jacobs at 1702 sq. ft.; confirm bedrooms, bathrooms, lots, pricing and elevation availability directly with Bromberg Homes.
Floor plans, dimensions and features are approximate and subject to change.
The Smythe
Current Bromberg Homes model listed for St. Jacobs. Official source lists Smythe St Jacobs at 2025 sq. ft.; confirm bedrooms, bathrooms, lots, pricing and elevation availability directly with Bromberg Homes.
Floor plans, dimensions and features are approximate and subject to change.
The Rhodes
Current Bromberg Homes model listed for St. Jacobs. Official source lists Rhodes St Jacobs at 2000 sq. ft.; confirm bedrooms, bathrooms, lots, pricing and elevation availability directly with Bromberg Homes.
Floor plans, dimensions and features are approximate and subject to change.
The Macphail/Morgan
Current Bromberg Homes model listed for St. Jacobs. Official source lists Macphail/Morgan St Jacobs at 1905 sq. ft.; confirm bedrooms, bathrooms, lots, pricing and elevation availability directly with Bromberg Homes.
Floor plans, dimensions and features are approximate and subject to change.
The Hepburn
Current Bromberg Homes model listed for St. Jacobs. Official source lists Hepburn St Jacobs at 1755 sq. ft.; confirm bedrooms, bathrooms, lots, pricing and elevation availability directly with Bromberg Homes.
Floor plans, dimensions and features are approximate and subject to change.
The Druckeri
Current Bromberg Homes model listed for St. Jacobs. Official source lists Druckeri St Jaocbs at 1882 sq. ft.; confirm bedrooms, bathrooms, lots, pricing and elevation availability directly with Bromberg Homes.
Floor plans, dimensions and features are approximate and subject to change.
The Brubacher
Current Bromberg Homes model listed for St. Jacobs. Official source lists Brubacher St Jacobs at 1553 sq. ft.; confirm bedrooms, bathrooms, lots, pricing and elevation availability directly with Bromberg Homes.
Floor plans, dimensions and features are approximate and subject to change.
The Strasburg
Current Bromberg Homes model listed for St. Jacobs. Official source lists Strasburg St Jacobs at 3018 sq. ft.; confirm bedrooms, bathrooms, lots, pricing and elevation availability directly with Bromberg Homes.
Floor plans, dimensions and features are approximate and subject to change.
The Schiefele
Current Bromberg Homes model listed for St. Jacobs. Official source lists Schiefele 50FT St Jacobs at 3197 sq. ft.; confirm bedrooms, bathrooms, lots, pricing and elevation availability directly with Bromberg Homes.
Floor plans, dimensions and features are approximate and subject to change.
The Morenz Modified
Current Bromberg Homes model listed for St. Jacobs. Official source lists Morenz (Modified) St Jacobs at 1340 sq. ft.; confirm bedrooms, bathrooms, lots, pricing and elevation availability directly with Bromberg Homes.
Floor plans, dimensions and features are approximate and subject to change.
The Mayer
Current Bromberg Homes model listed for St. Jacobs. Official source lists Mayer St. Jacobs at 2082 sq. ft.; confirm bedrooms, bathrooms, lots, pricing and elevation availability directly with Bromberg Homes.
Floor plans, dimensions and features are approximate and subject to change.
The Hachborn
Current Bromberg Homes model listed for St. Jacobs. Official source lists Hachborn St Jacobs at 3228 sq. ft.; confirm bedrooms, bathrooms, lots, pricing and elevation availability directly with Bromberg Homes.
Floor plans, dimensions and features are approximate and subject to change.
The Gregory
Current Bromberg Homes model listed for St. Jacobs. Official source lists Gregory St Jacobs at 2914 sq. ft.; confirm bedrooms, bathrooms, lots, pricing and elevation availability directly with Bromberg Homes.
Floor plans, dimensions and features are approximate and subject to change.
The Goslar
Current Bromberg Homes model listed for St. Jacobs. Official source lists Goslar St. Jacobs at 2568 sq. ft.; confirm bedrooms, bathrooms, lots, pricing and elevation availability directly with Bromberg Homes.
Floor plans, dimensions and features are approximate and subject to change.
The Gordonia
Current Bromberg Homes model listed for St. Jacobs. Official source lists Gordonia St. Jacobs at 2715 sq. ft.; confirm bedrooms, bathrooms, lots, pricing and elevation availability directly with Bromberg Homes.
Floor plans, dimensions and features are approximate and subject to change.
The Glasgow
Current Bromberg Homes model listed for St. Jacobs. Official source lists Glasgow - St Jacobs at 2456 sq. ft.; confirm bedrooms, bathrooms, lots, pricing and elevation availability directly with Bromberg Homes.
Floor plans, dimensions and features are approximate and subject to change.
The Dusseldorf
Current Bromberg Homes model listed for St. Jacobs. Official source lists Dusseldorf - St. Jacobs at 2338 sq. ft.; confirm bedrooms, bathrooms, lots, pricing and elevation availability directly with Bromberg Homes.
Floor plans, dimensions and features are approximate and subject to change.
The Cypress
Current Bromberg Homes model listed for St. Jacobs. Official source lists Cypress - St Jacobs at 2405 sq. ft.; confirm bedrooms, bathrooms, lots, pricing and elevation availability directly with Bromberg Homes.
Floor plans, dimensions and features are approximate and subject to change.
The Coburg
Current Bromberg Homes model listed for St. Jacobs. Official source lists Coburg - St. Jacobs at 2311 sq. ft.; confirm bedrooms, bathrooms, lots, pricing and elevation availability directly with Bromberg Homes.
Floor plans, dimensions and features are approximate and subject to change.
The Bergen
Current Bromberg Homes model listed for St. Jacobs. Official source lists Bergen - St. Jacobs at 2091 sq. ft.; confirm bedrooms, bathrooms, lots, pricing and elevation availability directly with Bromberg Homes.
Floor plans, dimensions and features are approximate and subject to change.
The Bamberg
Current Bromberg Homes model listed for St. Jacobs. Official source lists Bamberg - St Jacobs at 1811 sq. ft.; confirm bedrooms, bathrooms, lots, pricing and elevation availability directly with Bromberg Homes.
Floor plans, dimensions and features are approximate and subject to change.
The Annaburg Modified
Current Bromberg Homes model listed for St. Jacobs. Official source lists Annaburg (Modified) - St Jacobs at 1407 sq. ft.; confirm bedrooms, bathrooms, lots, pricing and elevation availability directly with Bromberg Homes.
Floor plans, dimensions and features are approximate and subject to change.
The Amos
Current Bromberg Homes model listed for St. Jacobs. Official source lists Amos St Jacobs at 1876 sq. ft.; confirm bedrooms, bathrooms, lots, pricing and elevation availability directly with Bromberg Homes.
Floor plans, dimensions and features are approximate and subject to change.
The Finley
Levels
Current Bromberg Homes model listed for St. Jacobs. Official source lists Finley St Jacobs at 1806 sq. ft.; confirm bedrooms, bathrooms, lots, pricing and elevation availability directly with Bromberg Homes.
Floor plans, dimensions and features are approximate and subject to change.
30 / 31 The Winkler
Levels
Floor plans, dimensions and features are approximate and subject to change.
31 / 31 The Welker St Jacobs
Levels
Floor plans, dimensions and features are approximate and subject to change.




















































































































































