
1 / 2
2 / 2
1 / 2
2 / 2
1 / 2
2 / 2
1 / 2
2 / 2
1 / 2
2 / 2
1 / 2
2 / 2
1 / 2
2 / 2
1 / 2
2 / 2
1 / 2
2 / 2
1 / 2
2 / 2
1 / 2
2 / 2
1 / 2
2 / 2
1 / 2
2 / 2
1 / 2
2 / 2
1 / 2
2 / 2
1 / 2
2 / 2
1 / 2
2 / 2
1 / 2
2 / 2
1 / 2
2 / 2
1 / 2
2 / 2
1 / 2
2 / 2
CAMBRIDGE, ONTARIO
CAMBRIDGE, ONTARIO

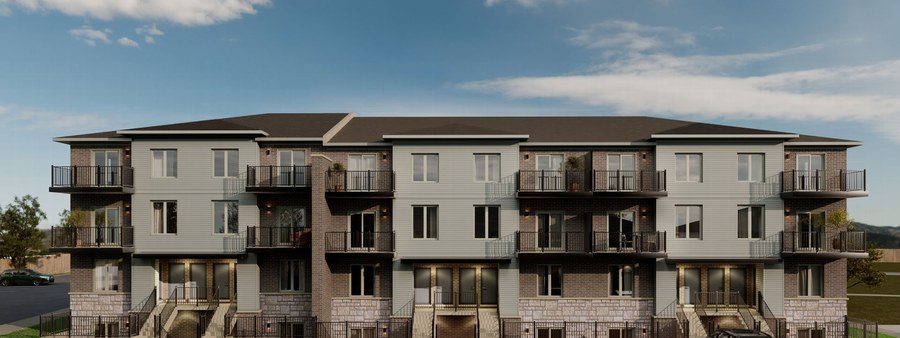
Southpoint by Polocorp is a master-planned family community in East Galt, Cambridge, with townhome and single-detached home designs planned for South Cambridge.

The community is designed around everyday family needs, with homes backing onto preserved natural green space and connections to parks, walking trails and new schools. The Cambridge Recreation Complex, opening in 2026, is also part of the surrounding neighbourhood story.
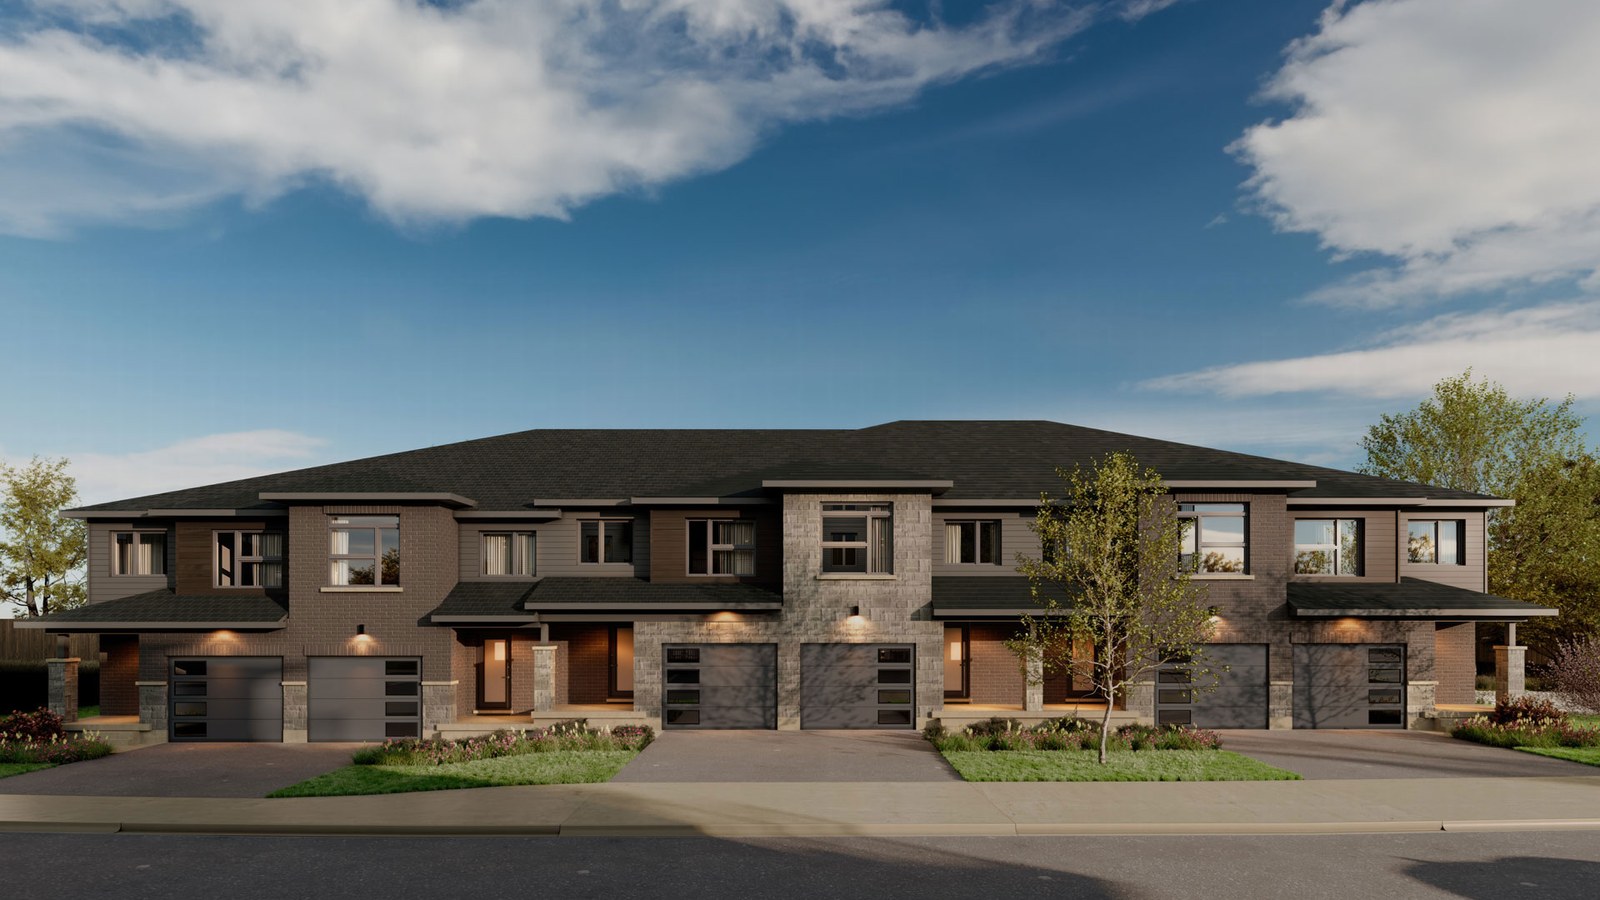
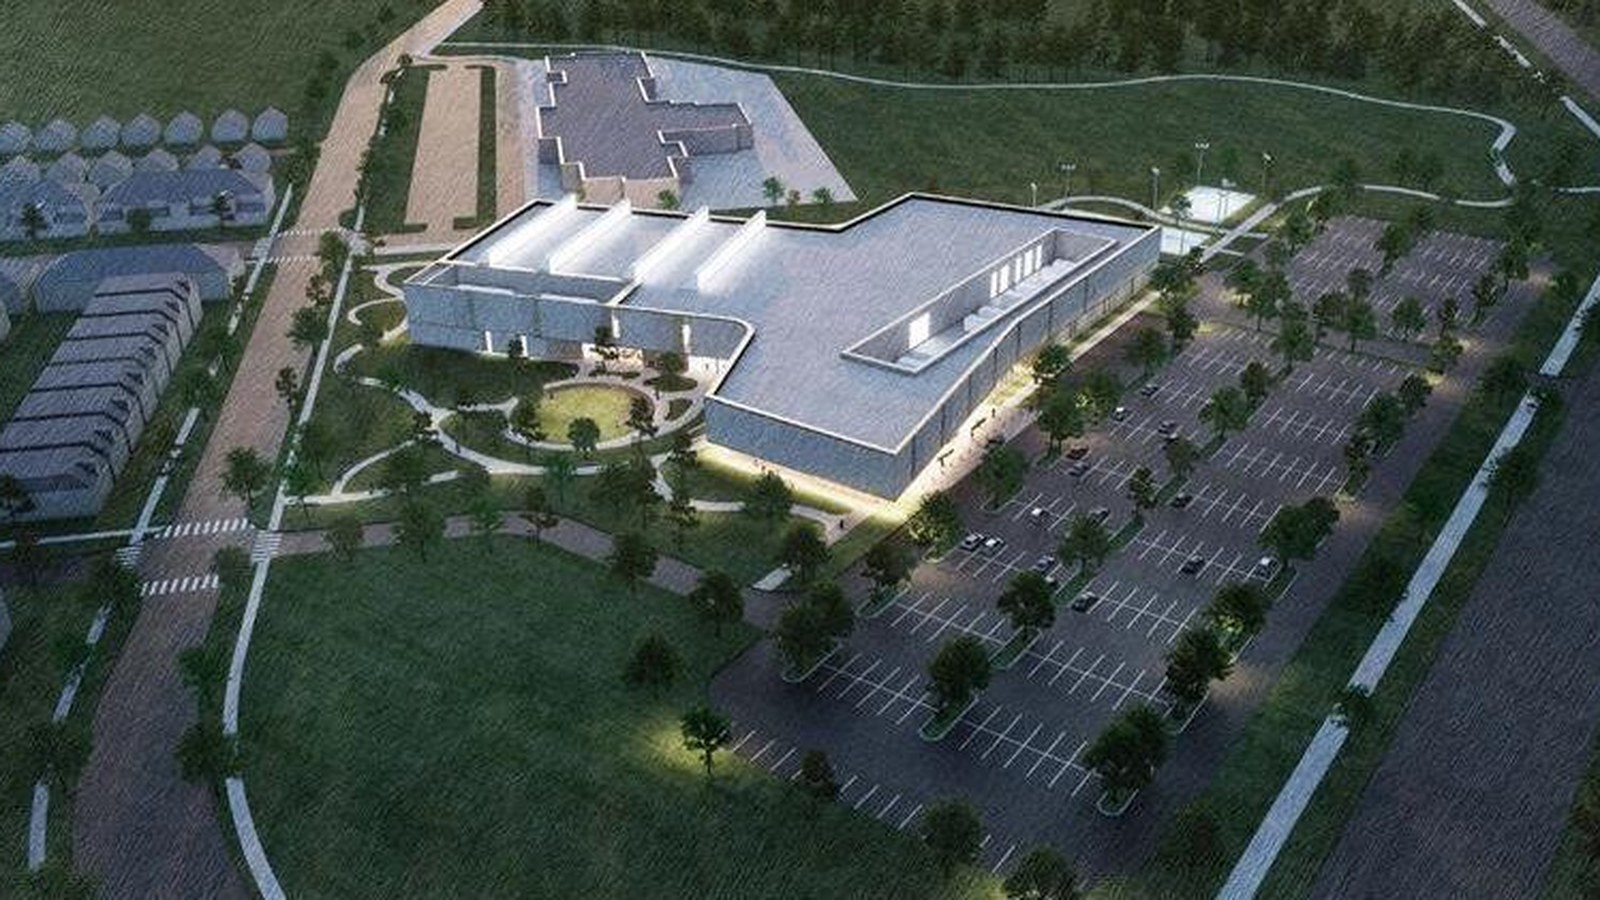
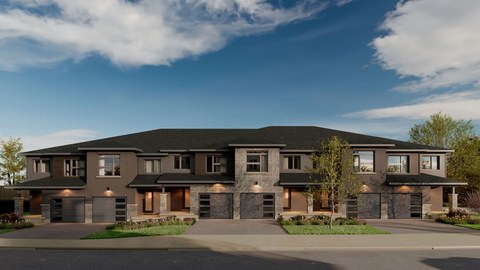
Southpoint townhome streetscape in CambridgeCambridge Recreation Complex near Southpoint
Southpoint pairs new-home streetscapes with access to parks, trails and community recreation in East Galt.

Towns And Singles In East Galt

Southpoint brings together townhomes and single-family homes in a planned Cambridge neighbourhood. The community is registering buyers for priority access and new-construction incentives.

South Cambridge Location

East Galt gives Southpoint a quieter residential setting while keeping Cambridge amenities, trails, schools and recreation close to home.
CAMBRIDGE, ONTARIO

Contact the builder

Get in touch with Polocorp.

gosouthpoint.ca

519-241-2394

Presentation Centre

East GaltCambridgeOntario

Development at a glance

LocationCambridge, Ontario
Home TypeDetached + Towns

New home details can change quickly — confirm current pricing, availability, features, plans and renderings directly with the builder before making decisions.
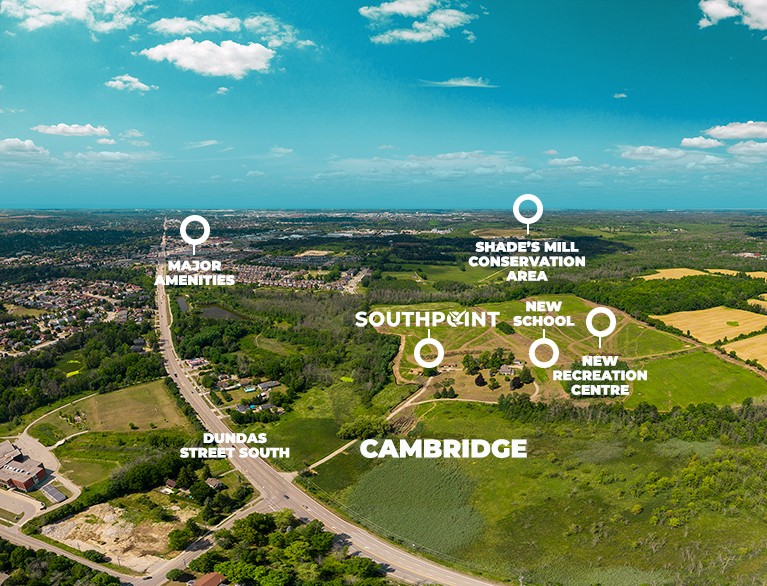

Site Plan

Southpoint by Polocorp

Site plan for Southpoint in Cambridge, Ontario

Last reviewed:

New home information changes often. Prices, availability, floor plans, model details, incentives, taxes, fees, square footage, renderings, maps, amenities, school boundaries and other details may change without notice and may contain errors or omissions. Images and renderings may be artist’s concepts or examples only.


This page is provided for general informational and advertising purposes only and is not an offer, guarantee, real estate advice, financial advice, or a substitute for confirming details directly with the builder, developer, sales office, municipality, lender, or other relevant professional.

Nearby attractions, schools, parks, transit, retailers and other local points of interest are shown for convenience only. Admission, membership, eligibility, boundaries, travel times and availability may vary. Unless stated otherwise, no affiliation or endorsement is implied.