
1 / 3
2 / 3
3 / 3
1 / 3
2 / 3
3 / 3
1 / 3
2 / 3
3 / 3
1 / 3
2 / 3
3 / 3
1 / 3
2 / 3
3 / 3
1 / 3
2 / 3
3 / 3
1 / 3
2 / 3
3 / 3
1 / 3
2 / 3
3 / 3
1 / 3
2 / 3
3 / 3
1 / 3
2 / 3
3 / 3
1 / 3
2 / 3
3 / 3
1 / 3
2 / 3
3 / 3
1 / 3
2 / 3
3 / 3
1 / 3
2 / 3
3 / 3
1 / 3
2 / 3
3 / 3
1 / 3
2 / 3
3 / 3
1 / 3
2 / 3
3 / 3
1 / 3
2 / 3
3 / 3
1 / 3
2 / 3
3 / 3
1 / 3
2 / 3
3 / 3
1 / 3
2 / 3
3 / 3
ELORA, ONTARIO
ELORA, ONTARIO

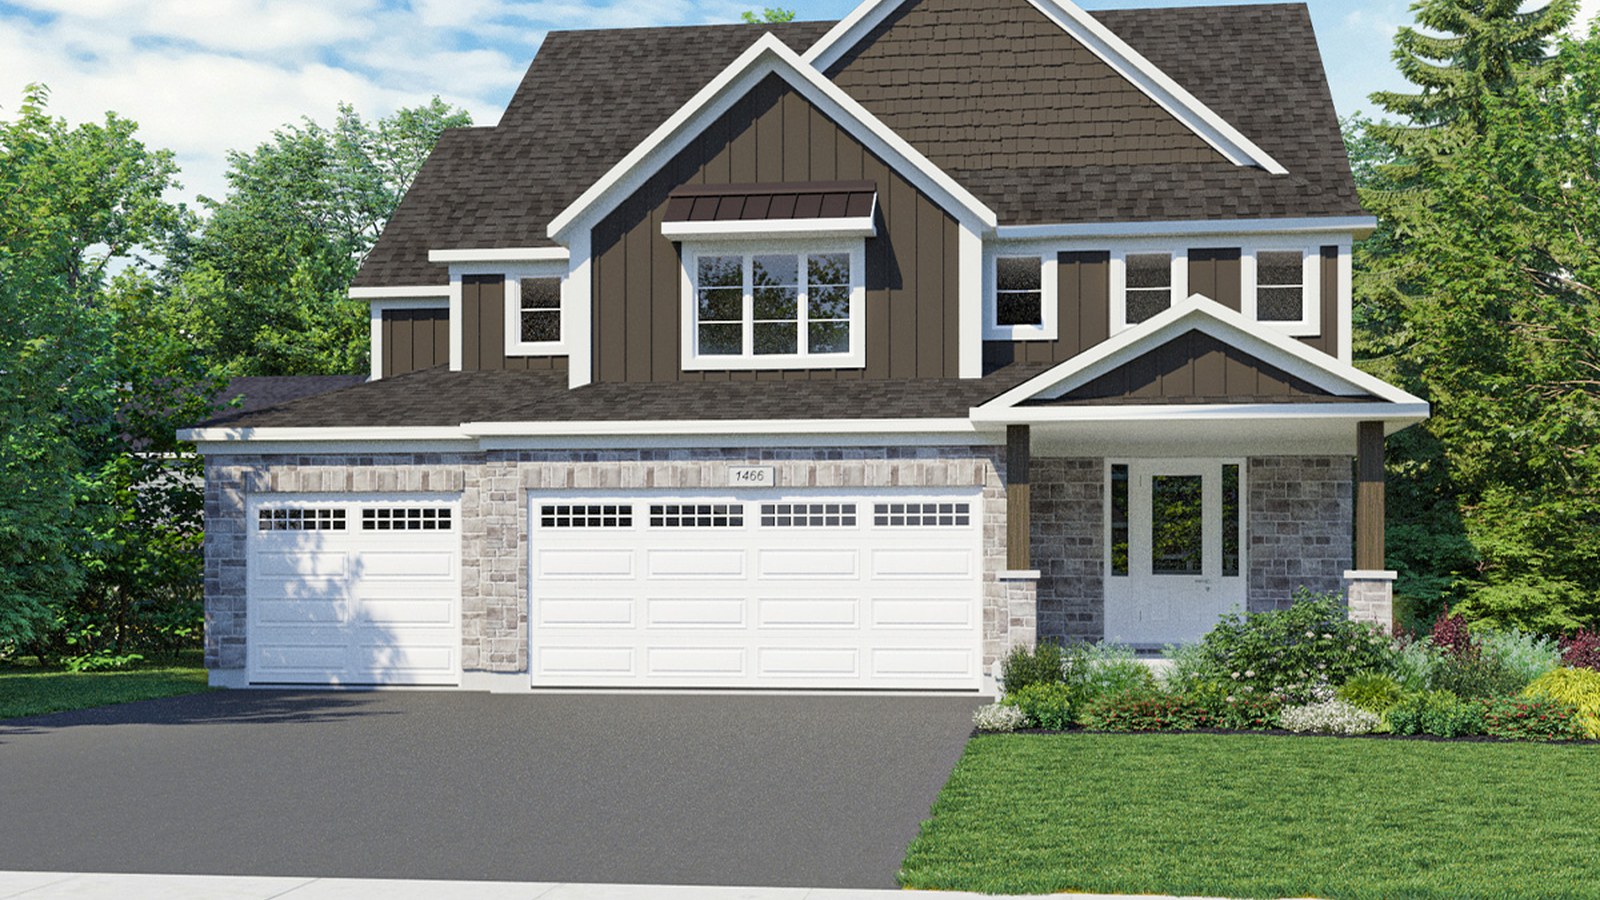
South River Elora is Gemini Homes' active Elora community, described by the builder as a place where life unfolds. The official community site advertises single detached homes in Elora, quick closings, a model home now open, and home designs across 36, 38, 40, and 59 foot categories.

Live close to Elora and Fergus

South River is positioned around natural trails, mature trees, parks, and quick access to Downtown Elora, Fergus, the Elora Gorge, local shops, galleries, restaurants, and outdoor recreation.
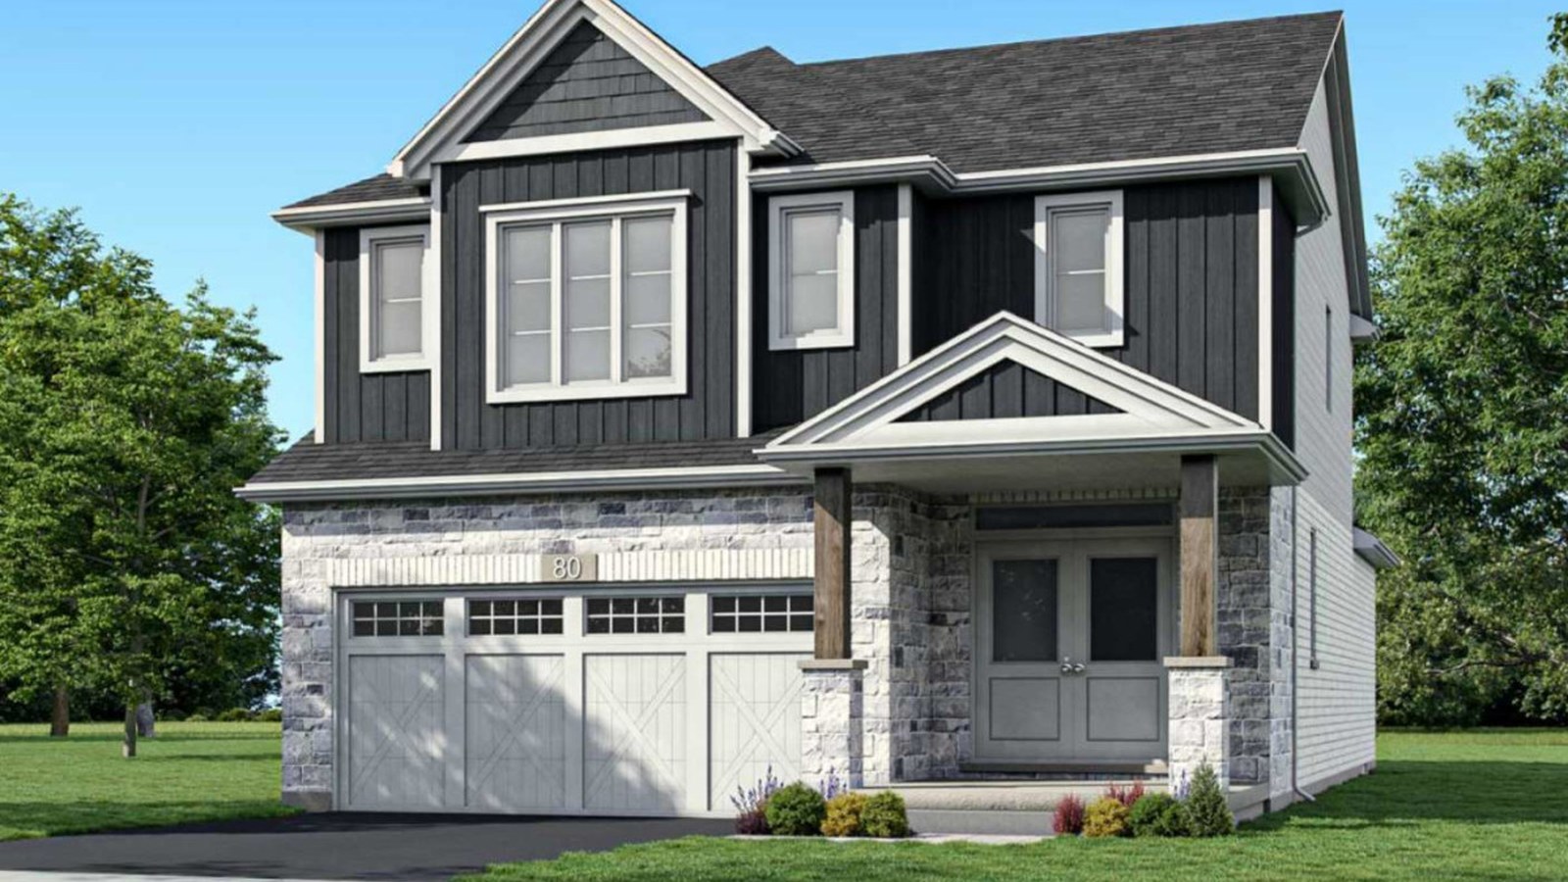
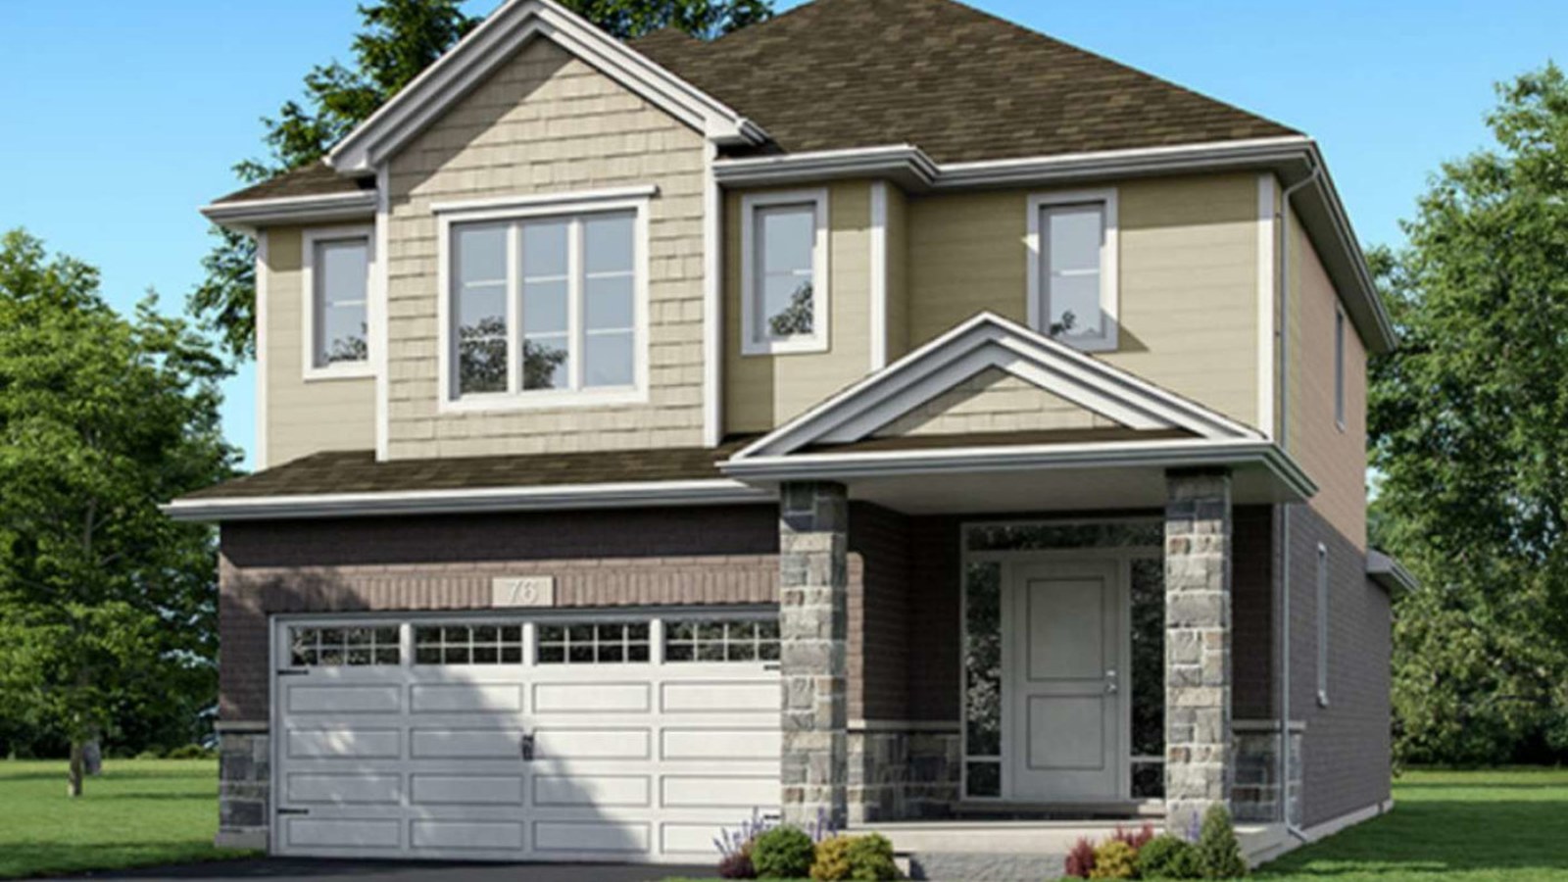
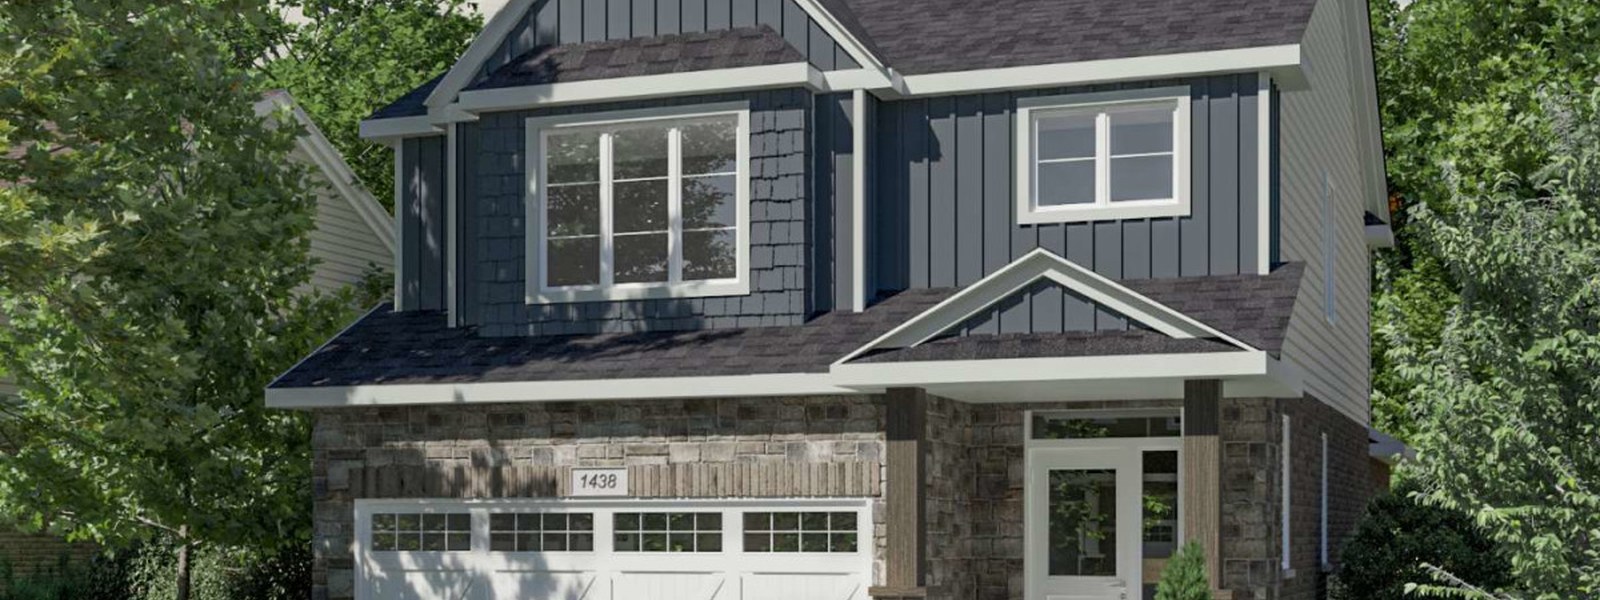
South River Elora 38 foot detached home renderingSouth River Elora 40 foot detached home renderingSouth River Elora 59 foot detached home rendering
Detached home designs shown by Gemini Homes for South River Elora.

Home designs and quick closings

The builder lists 36, 38, 40, and 59 foot single-detached home designs and notes that quick closings are available. Model home hours are listed as Monday to Wednesday 4-7 PM and Saturday to Sunday 12-4 PM, or by appointment.
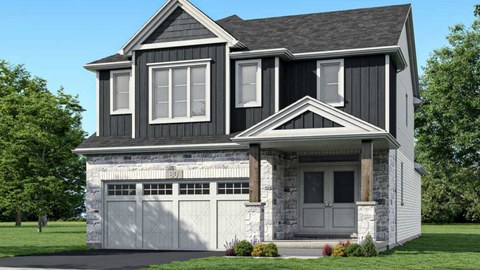
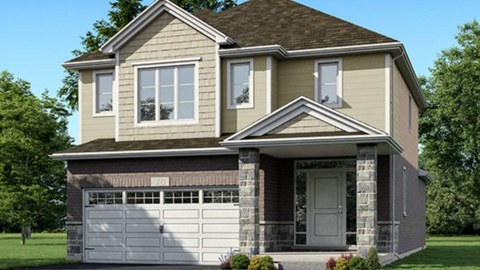
South River 38 foot
South River 40 foot
South River 59 foot
South River Elora
ELORA, ONTARIO

Contact the builder

Get in touch with Gemini Homes.

Presentation Centre

EloraOntario

Website

Development at a glance

LocationElora, Ontario
Home TypeDetached + Towns

New home details can change quickly — confirm current pricing, availability, features, plans and renderings directly with the builder before making decisions.
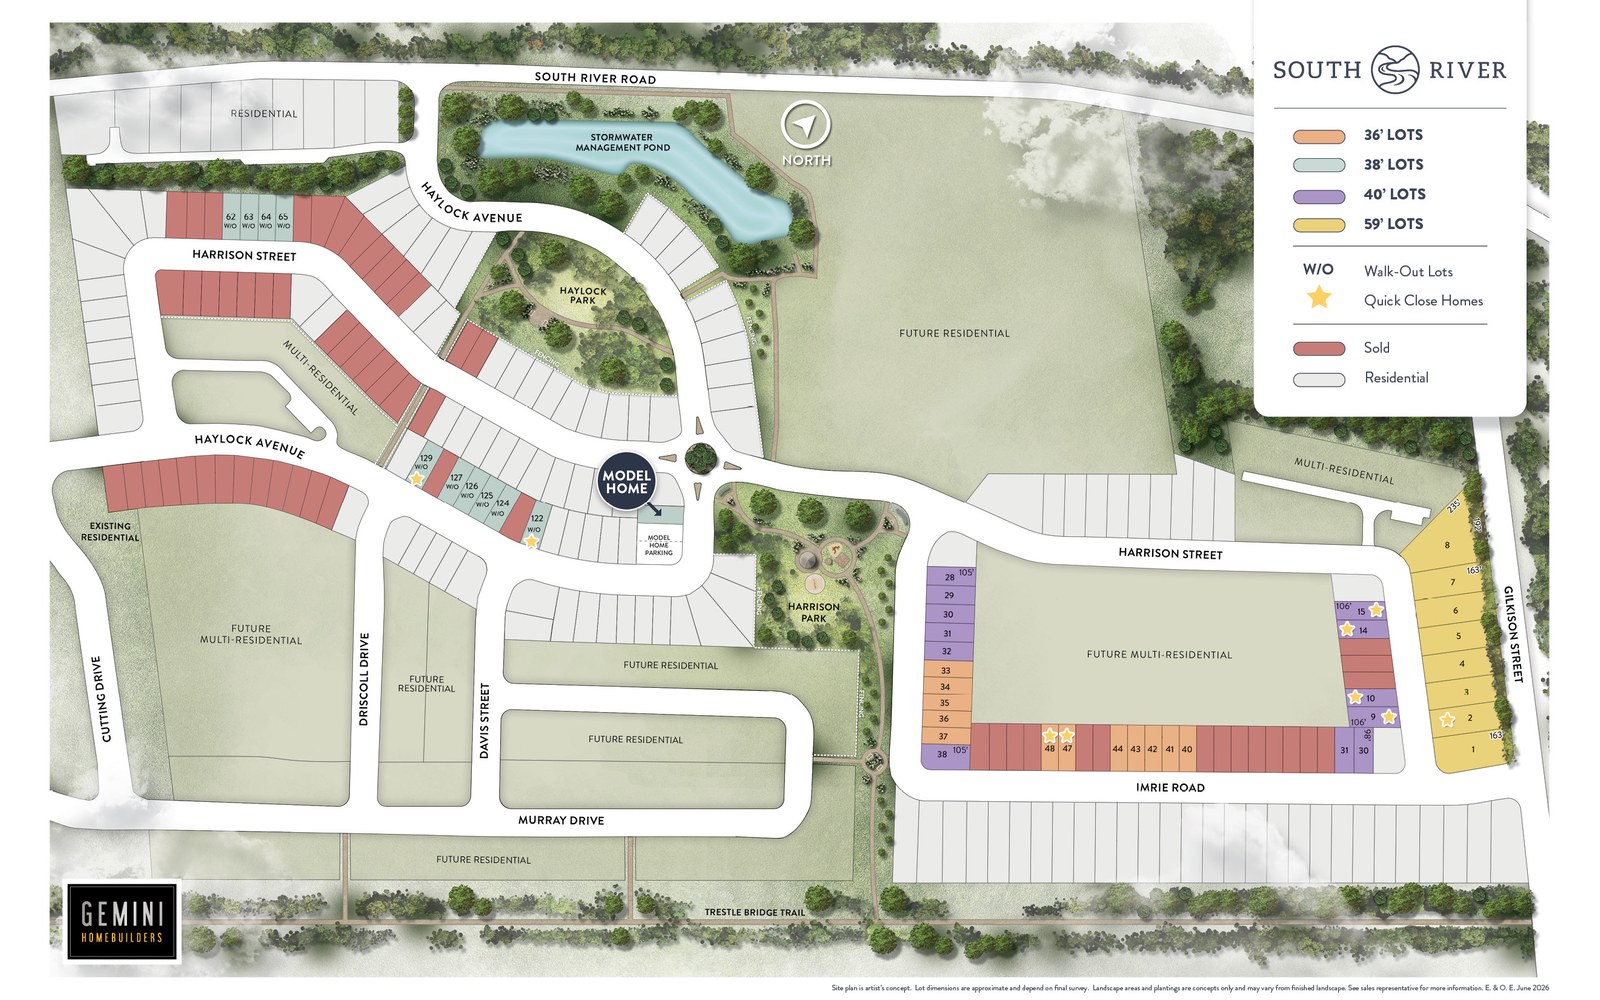

Site Plan

South River Elora by Gemini Homes

Site plan for South River Elora in Elora, Ontario

Last reviewed:

New home information changes often. Prices, availability, floor plans, model details, incentives, taxes, fees, square footage, renderings, maps, amenities, school boundaries and other details may change without notice and may contain errors or omissions. Images and renderings may be artist’s concepts or examples only.


This page is provided for general informational and advertising purposes only and is not an offer, guarantee, real estate advice, financial advice, or a substitute for confirming details directly with the builder, developer, sales office, municipality, lender, or other relevant professional.

Nearby attractions, schools, parks, transit, retailers and other local points of interest are shown for convenience only. Admission, membership, eligibility, boundaries, travel times and availability may vary. Unless stated otherwise, no affiliation or endorsement is implied.