




2-Car Garage Freehold Townhomes in Markham
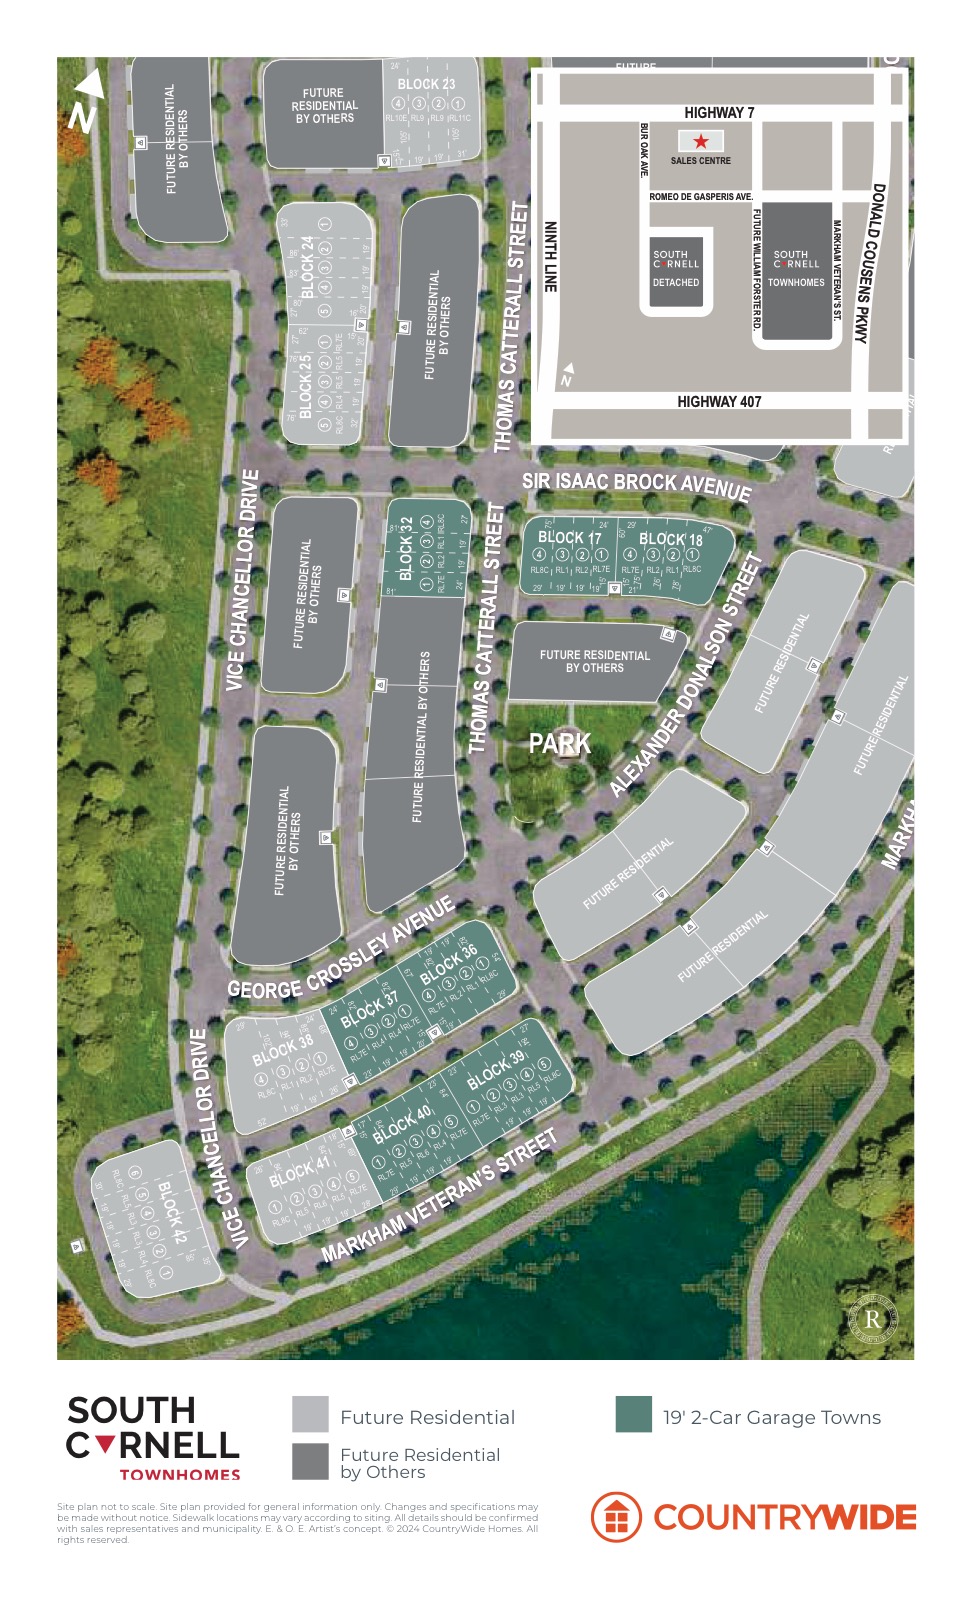
The Debonair Elevation C at South CornellSouth Cornell is CountryWide Homes’ Markham community on the south side of Highway 7 between Bur Oak Avenue and Donald Cousens Parkway, in the established Cornell area. The current release focuses on 19-foot, 2-car garage freehold rear-lane townhomes with four-bedroom plans and 2026 closings.
The community is close to everyday conveniences, schools, transit, shopping, parks and Markham Stouffville Hospital, with access to Highway 7 and surrounding east Markham amenities. Official CountryWide source material lists townhome pricing from $1,189,990 to $1,359,990, with a $120,000 total deposit structure and optional family-room or fifth-bedroom upgrades on select plans.
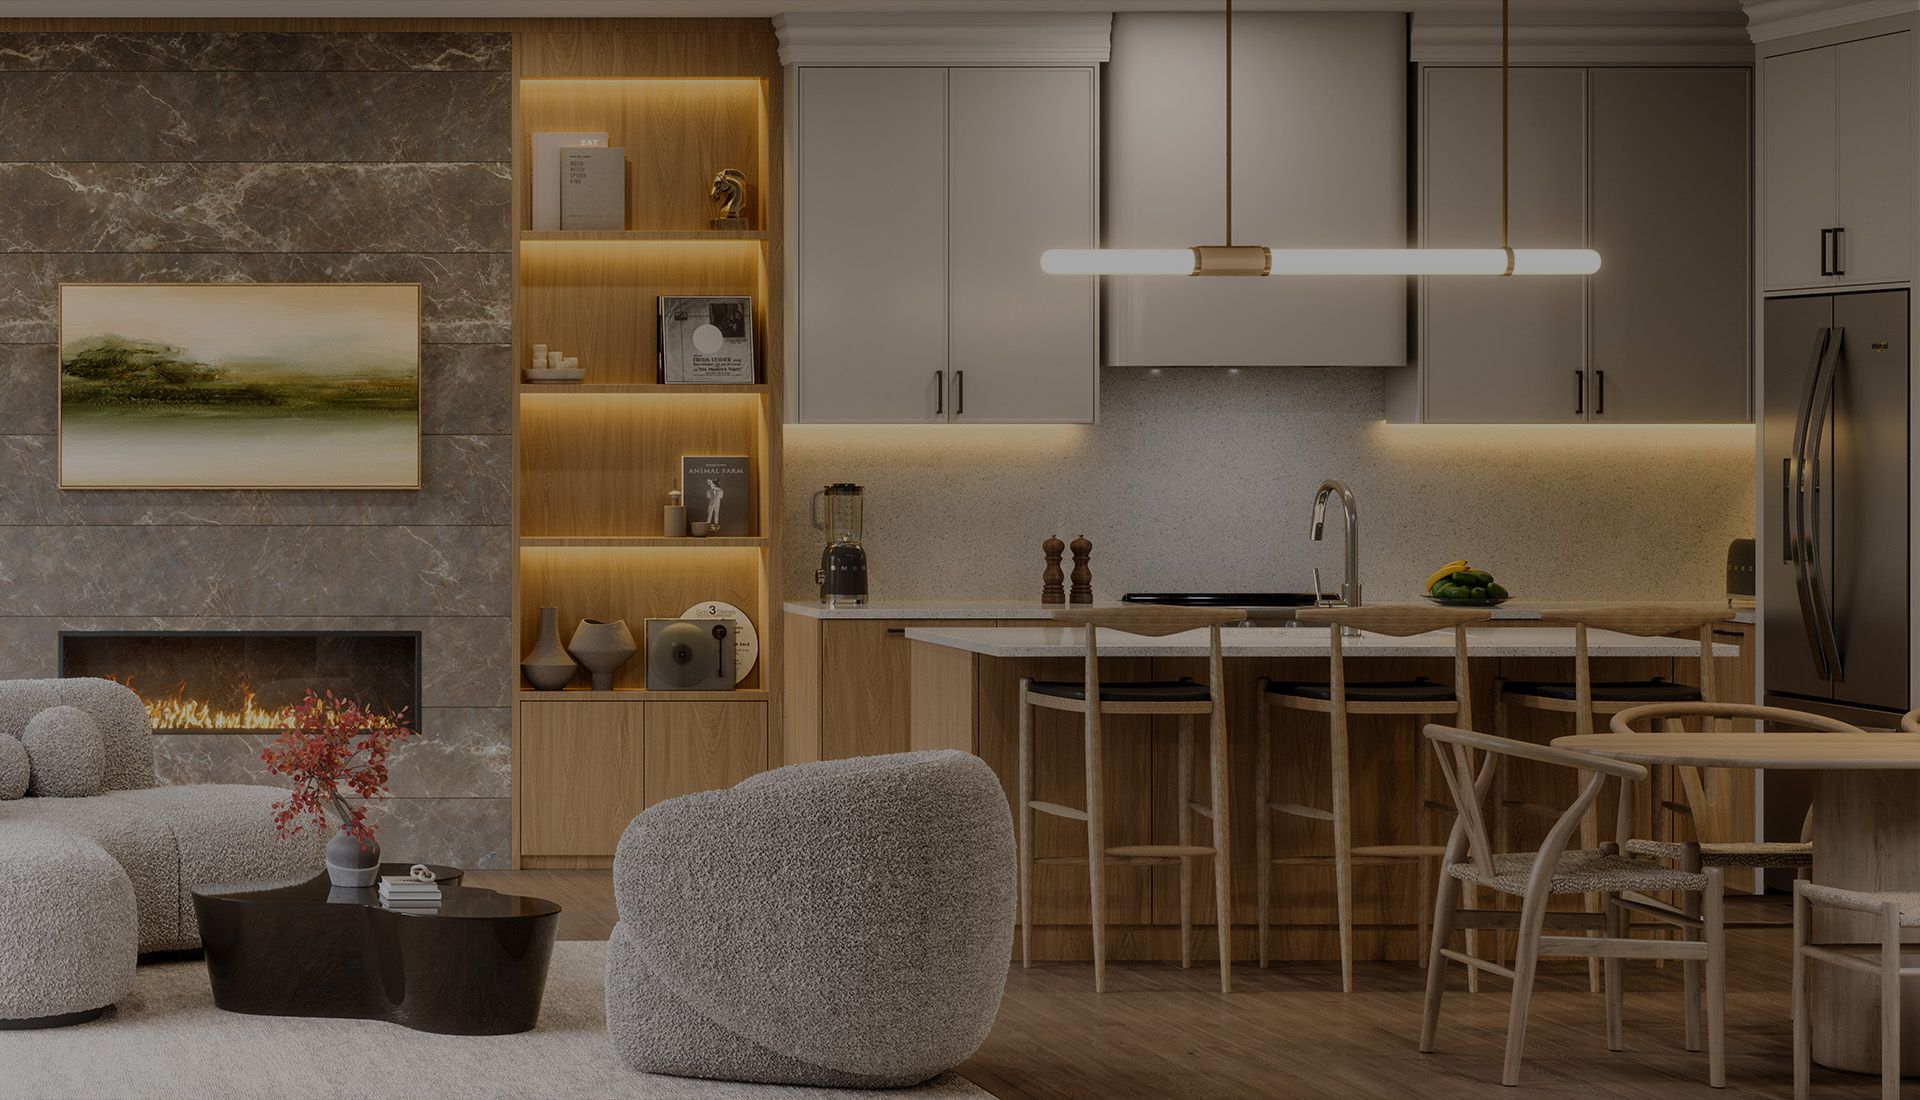
1 Images & Videos
Contact the builder
Get in touch with CountryWide Homes.
Presentation Centre
6937 Hwy 7MarkhamON L6B 1A8MarkhamON
Development at a glance
New home details can change quickly — confirm current pricing, availability, features, plans and renderings directly with the builder before making decisions.
Site Plan
South Cornell by CountryWide Homes
Floor Plans
The Opulent (RL-1)
i
From prices and availability may change. Confirm with builder.
The Grand (RL-2)
i
From prices and availability may change. Confirm with builder.
The Illustrious (RL-3)
i
From prices and availability may change. Confirm with builder.
The Premier (RL-4)
i
From prices and availability may change. Confirm with builder.
The Elegant (RL-5)
i
From prices and availability may change. Confirm with builder.
The Regal (RL-6)
i
From prices and availability may change. Confirm with builder.
The Posh (End) (RL-7E)
i
From prices and availability may change. Confirm with builder.
The Splendor (Corner) (RL-8C)
i
From prices and availability may change. Confirm with builder.
The Opulent (RL-1)
i
From prices and availability may change. Confirm with builder.
Floor plans, dimensions and features are approximate and subject to change.
The Grand (RL-2)
i
From prices and availability may change. Confirm with builder.
Floor plans, dimensions and features are approximate and subject to change.
The Illustrious (RL-3)
i
From prices and availability may change. Confirm with builder.
Floor plans, dimensions and features are approximate and subject to change.
The Premier (RL-4)
i
From prices and availability may change. Confirm with builder.
Floor plans, dimensions and features are approximate and subject to change.
The Elegant (RL-5)
i
From prices and availability may change. Confirm with builder.
Floor plans, dimensions and features are approximate and subject to change.
The Regal (RL-6)
i
From prices and availability may change. Confirm with builder.
Floor plans, dimensions and features are approximate and subject to change.
The Posh (End) (RL-7E)
i
From prices and availability may change. Confirm with builder.
Floor plans, dimensions and features are approximate and subject to change.
The Splendor (Corner) (RL-8C)
i
From prices and availability may change. Confirm with builder.
Floor plans, dimensions and features are approximate and subject to change.




















































































































































