




Premium Detached Homes in Woodbridge
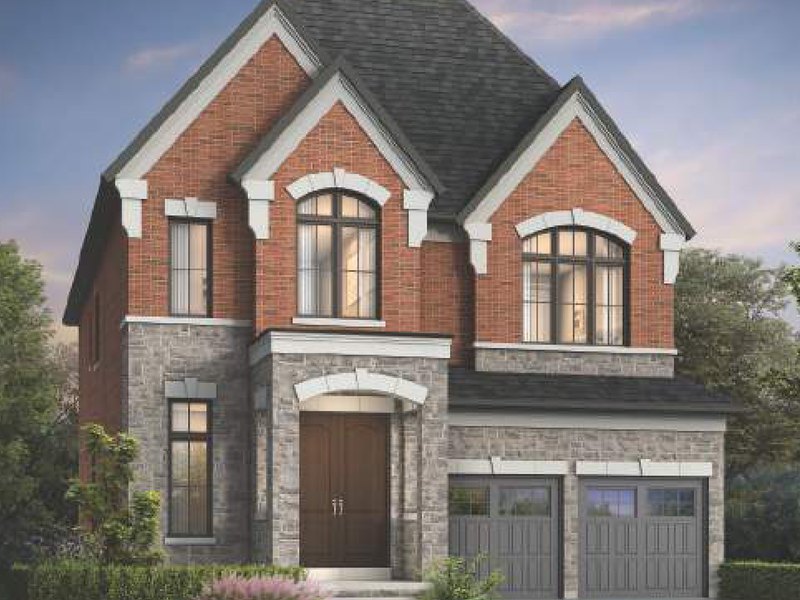
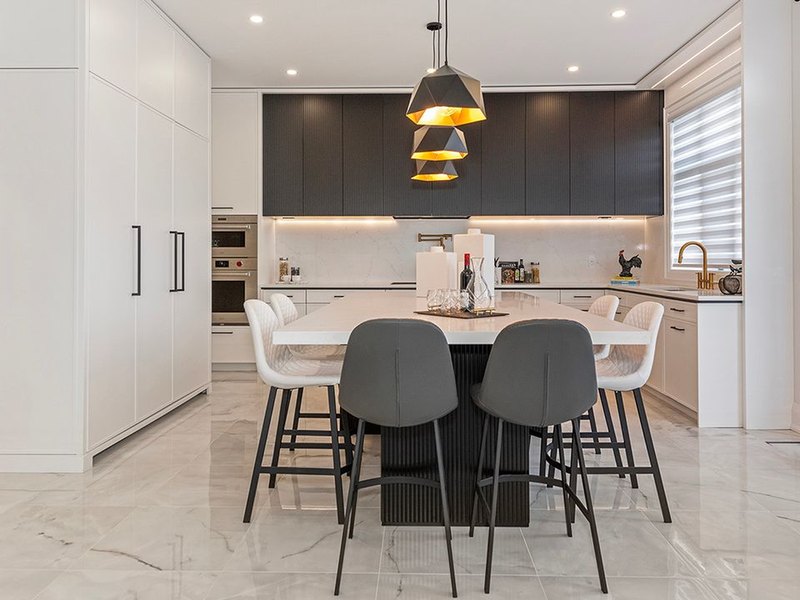
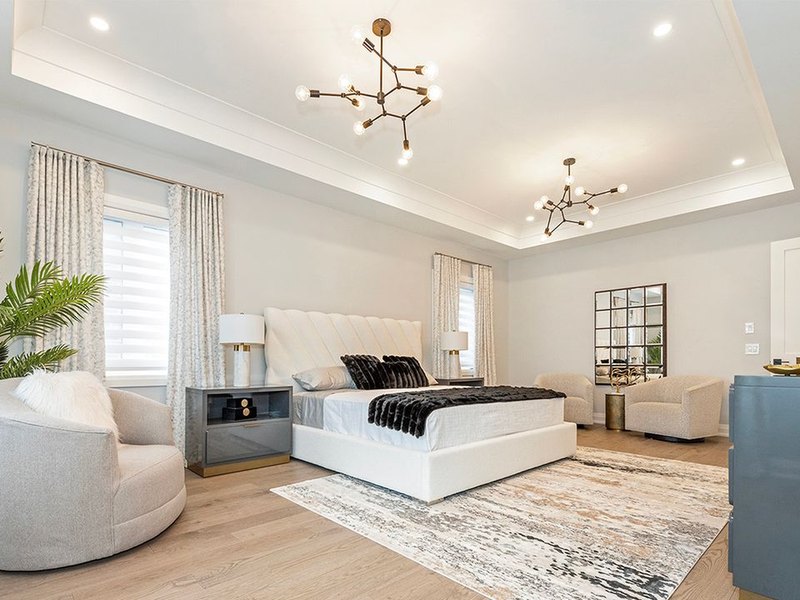
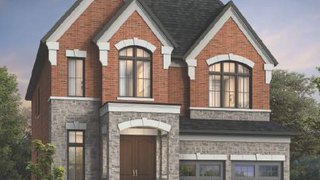
Official CountryWide Sora Vista detached model exterior renderingSora Vista by CountryWide Homes is a premium detached-home community in Woodbridge near Teston Road and Pine Valley Drive. CountryWide describes the release as a collection of 42-foot and 45-foot homes with two-car garages, up to 5 bedrooms and luxury standard finishes.
Premium detached homes from $2M
The official CountryWide community page lists premium detached homes from $2M and highlights move-in-soon opportunities. Because a current detailed price list was not published in the source payload, individual model prices are left as contact-builder pricing rather than inferred.
Woodbridge convenience
The community is positioned near Highway 400, Highway 27 and Maple GO Station, with schools, recreation, parks, shopping and the McMichael Canadian Art Collection nearby.
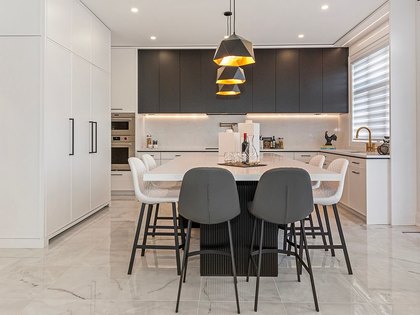
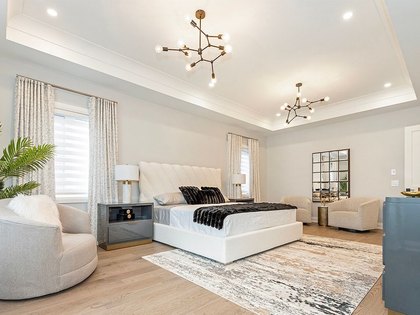
6 Images & Videos
Contact the builder
Get in touch with CountryWide Homes.
Presentation Centre
157 Jacovetti CourtVaughanONVaughanON
Development at a glance
New home details can change quickly — confirm current pricing, availability, features, plans and renderings directly with the builder before making decisions.
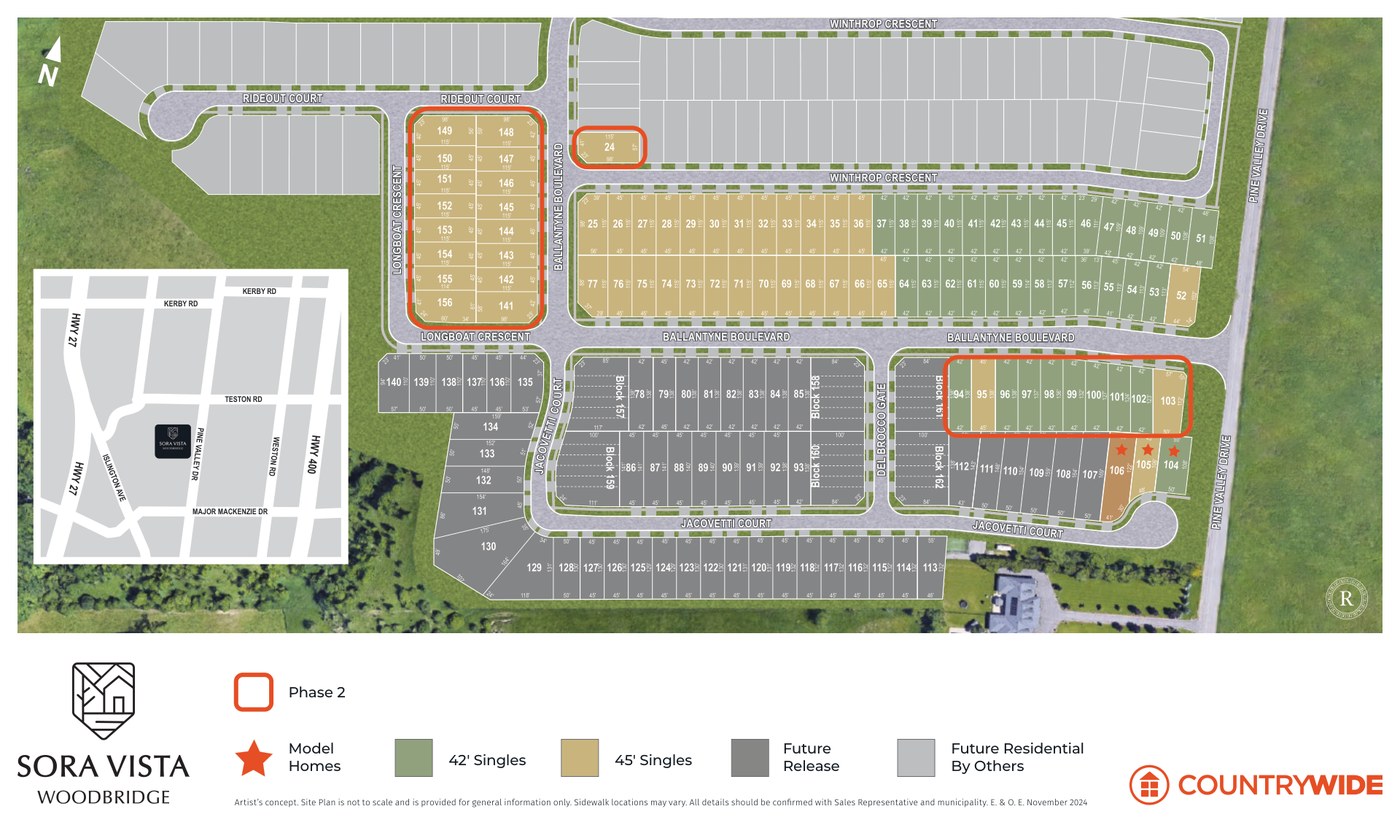
Site Plan
Sora Vista by CountryWide Homes
Floor Plans
The Amara
The Marta
The Tivoli
The Jenne
The Atina
The Ferri
The Lucca
The Cori
The Faleria
The Ballegra
The Capena
The Leonessa
The Tarano
The Veroli
The Serrone
The Carnello
The Amara
Floor plans, dimensions and features are approximate and subject to change.
The Marta
Floor plans, dimensions and features are approximate and subject to change.
The Tivoli
Floor plans, dimensions and features are approximate and subject to change.
The Jenne
Floor plans, dimensions and features are approximate and subject to change.
The Atina
Floor plans, dimensions and features are approximate and subject to change.
The Ferri
Floor plans, dimensions and features are approximate and subject to change.
The Lucca
Floor plans, dimensions and features are approximate and subject to change.
The Cori
Floor plans, dimensions and features are approximate and subject to change.
The Faleria
Floor plans, dimensions and features are approximate and subject to change.
The Ballegra
Floor plans, dimensions and features are approximate and subject to change.
The Capena
Floor plans, dimensions and features are approximate and subject to change.
The Leonessa
Floor plans, dimensions and features are approximate and subject to change.
The Tarano
Floor plans, dimensions and features are approximate and subject to change.
The Veroli
Floor plans, dimensions and features are approximate and subject to change.
The Serrone
Floor plans, dimensions and features are approximate and subject to change.
The Carnello
Floor plans, dimensions and features are approximate and subject to change.
Images of Sora Vista in Vaughan, ON:
-
Official source image for Sora Vista.
-
Official source image for Sora Vista.
-
Official source image for Sora Vista.
-
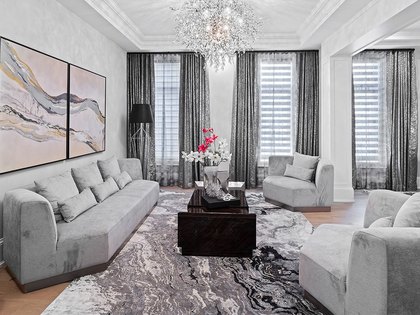 Official source image for Sora Vista.
 -
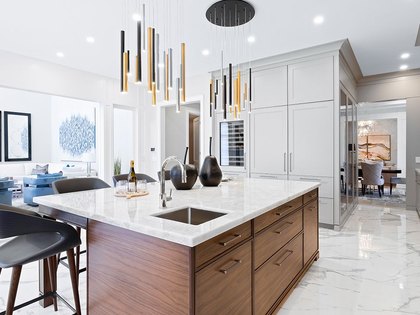 Official source image for Sora Vista.




















































































































































