


Singles in Keswick beside Lake Simcoe
Simcoe Landing is Marycroft Homes' Keswick community beside Lake Simcoe, planned for buyers who want a balance of everyday convenience, highway access, outdoor recreation and cottage-country character.
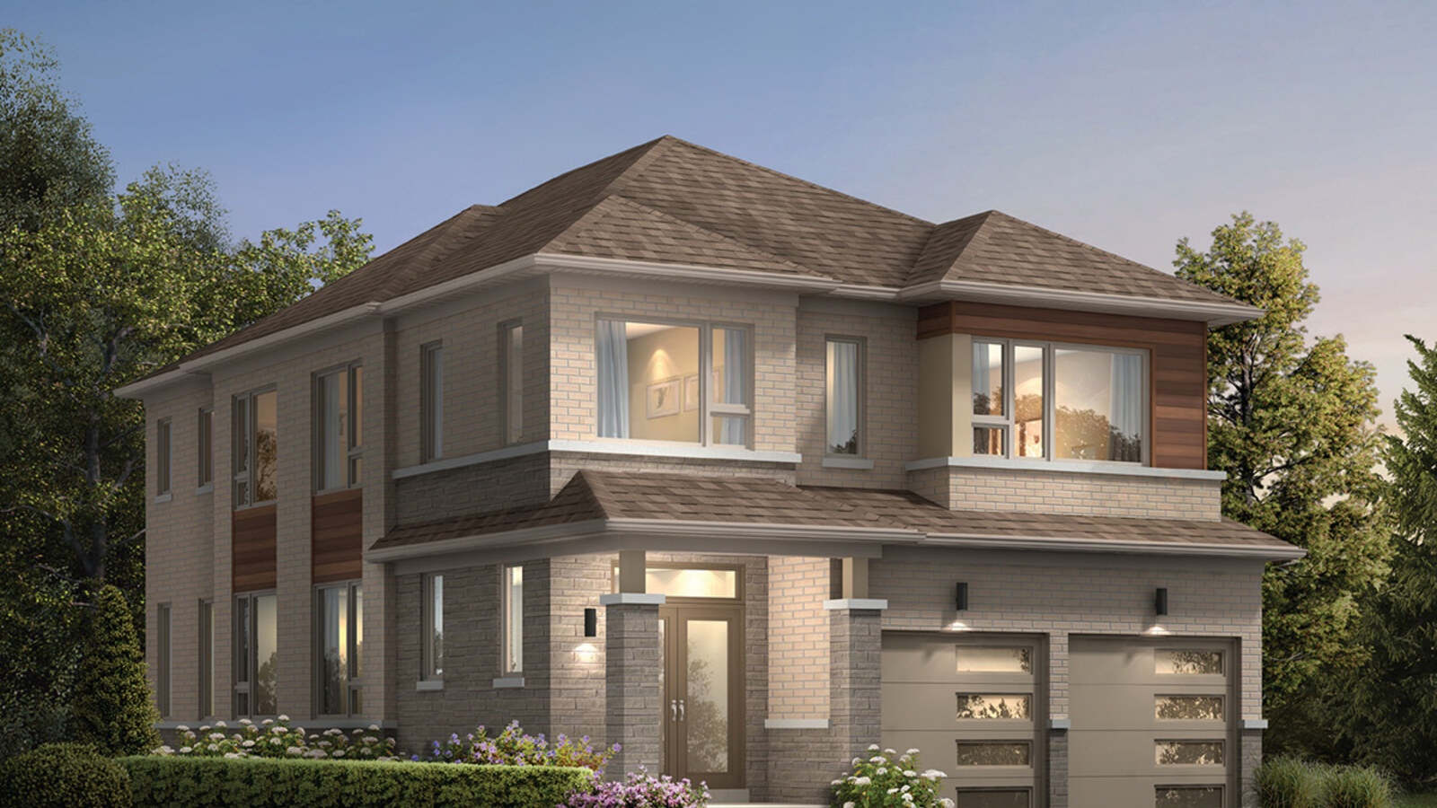
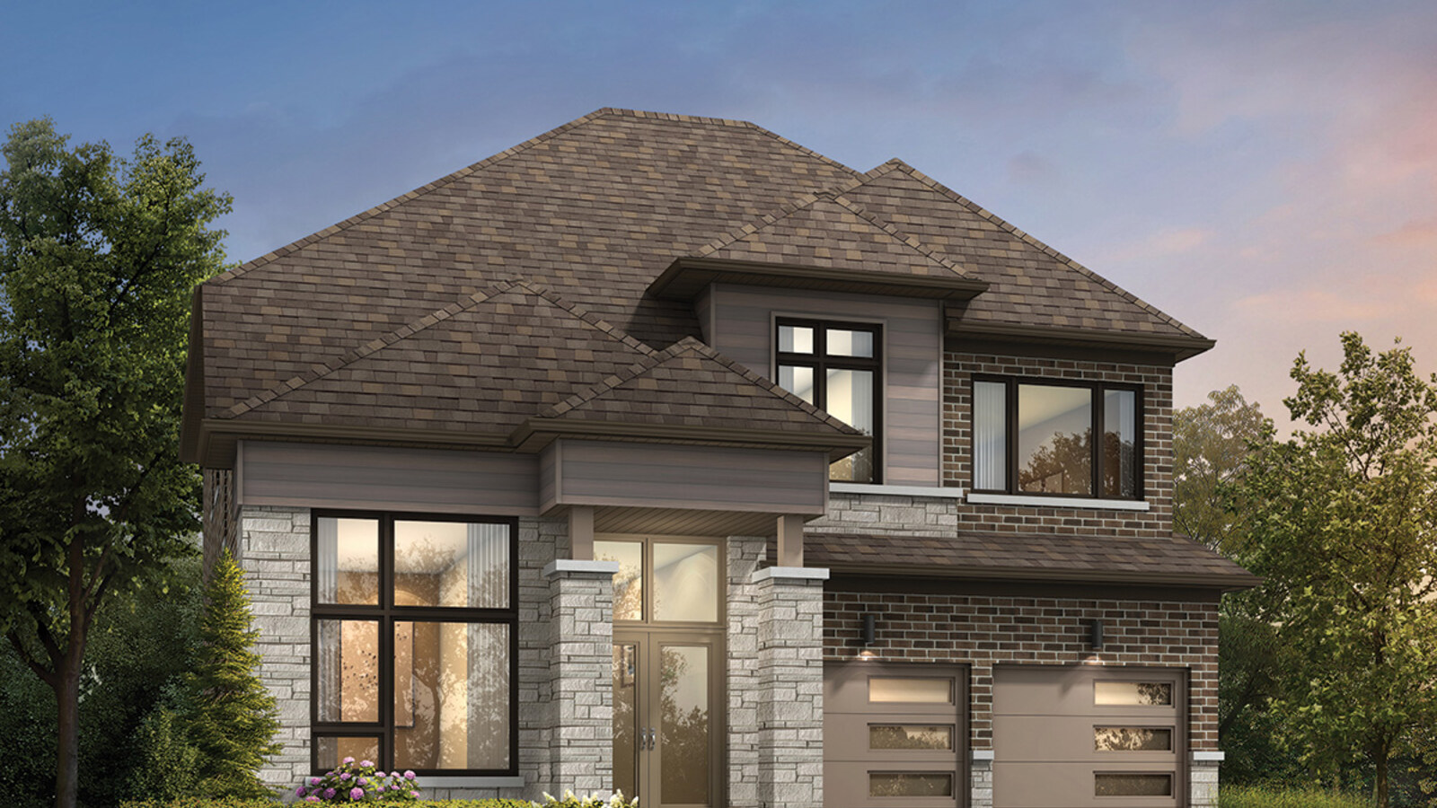
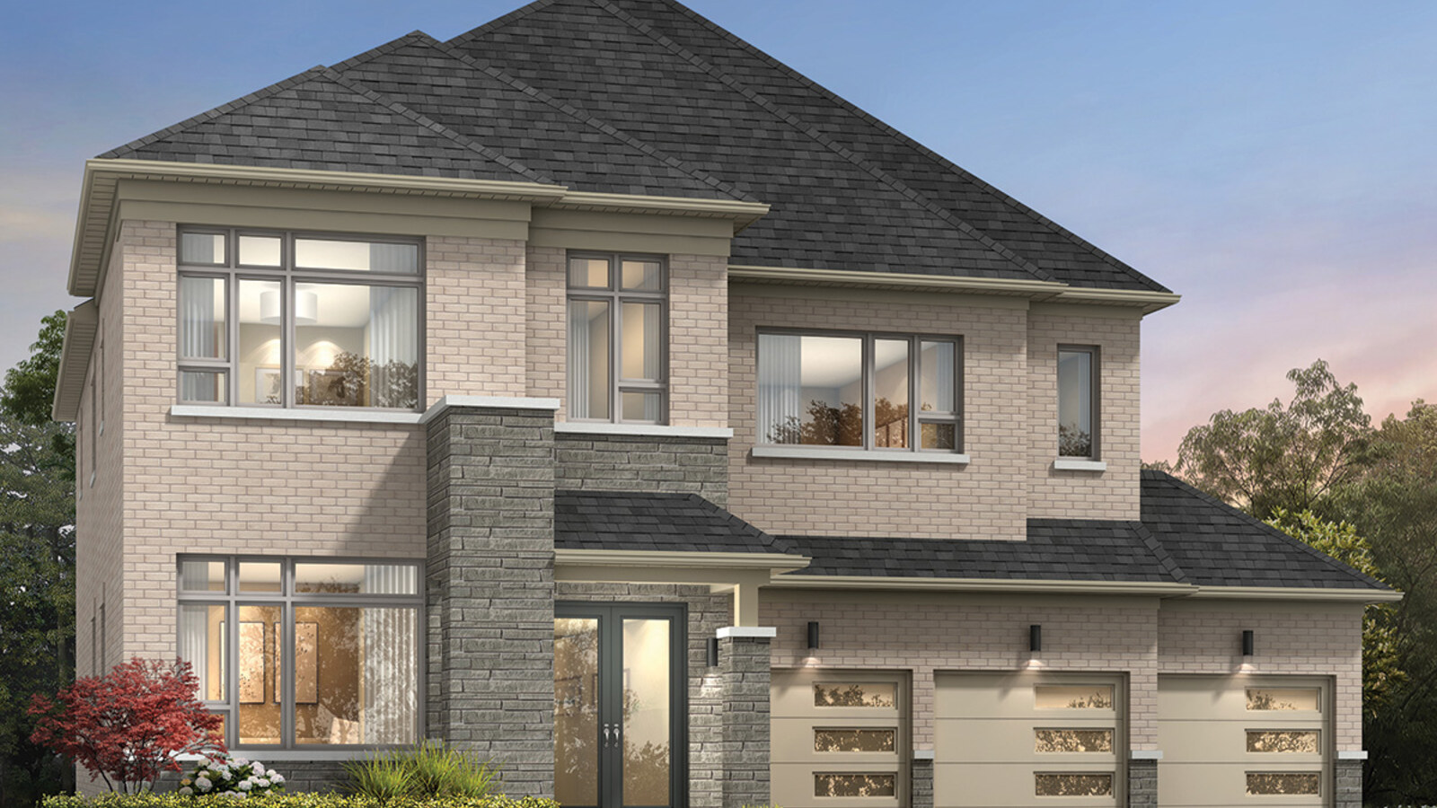
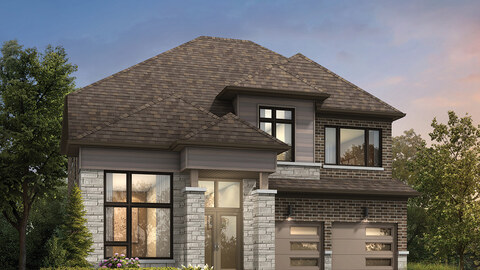
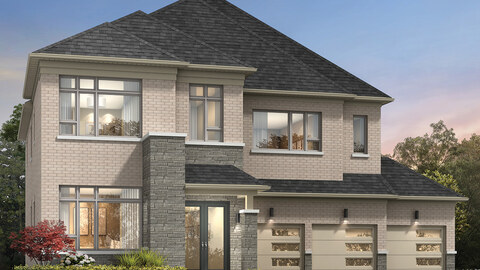
Phase 3 single-detached homes
The current Marycroft floorplan collection includes 36', 45', 50' and 60' singles, with official model plans ranging from approximately 1,362 to 3,819 sq. ft.
Life in Keswick
From the presentation gallery on Garrett Styles Drive, Simcoe Landing connects buyers with parks, shopping, dining, schools and the Lake Simcoe shoreline in a growing Georgina community.
4 Images & Videos
Contact the builder
Get in touch with Marycroft Homes.
Simcoe Landing Sales Office
11 Garrett Styles Dr.KeswickOntario L4P 0J1
Development at a glance
New home details can change quickly — confirm current pricing, availability, features, plans and renderings directly with the builder before making decisions.
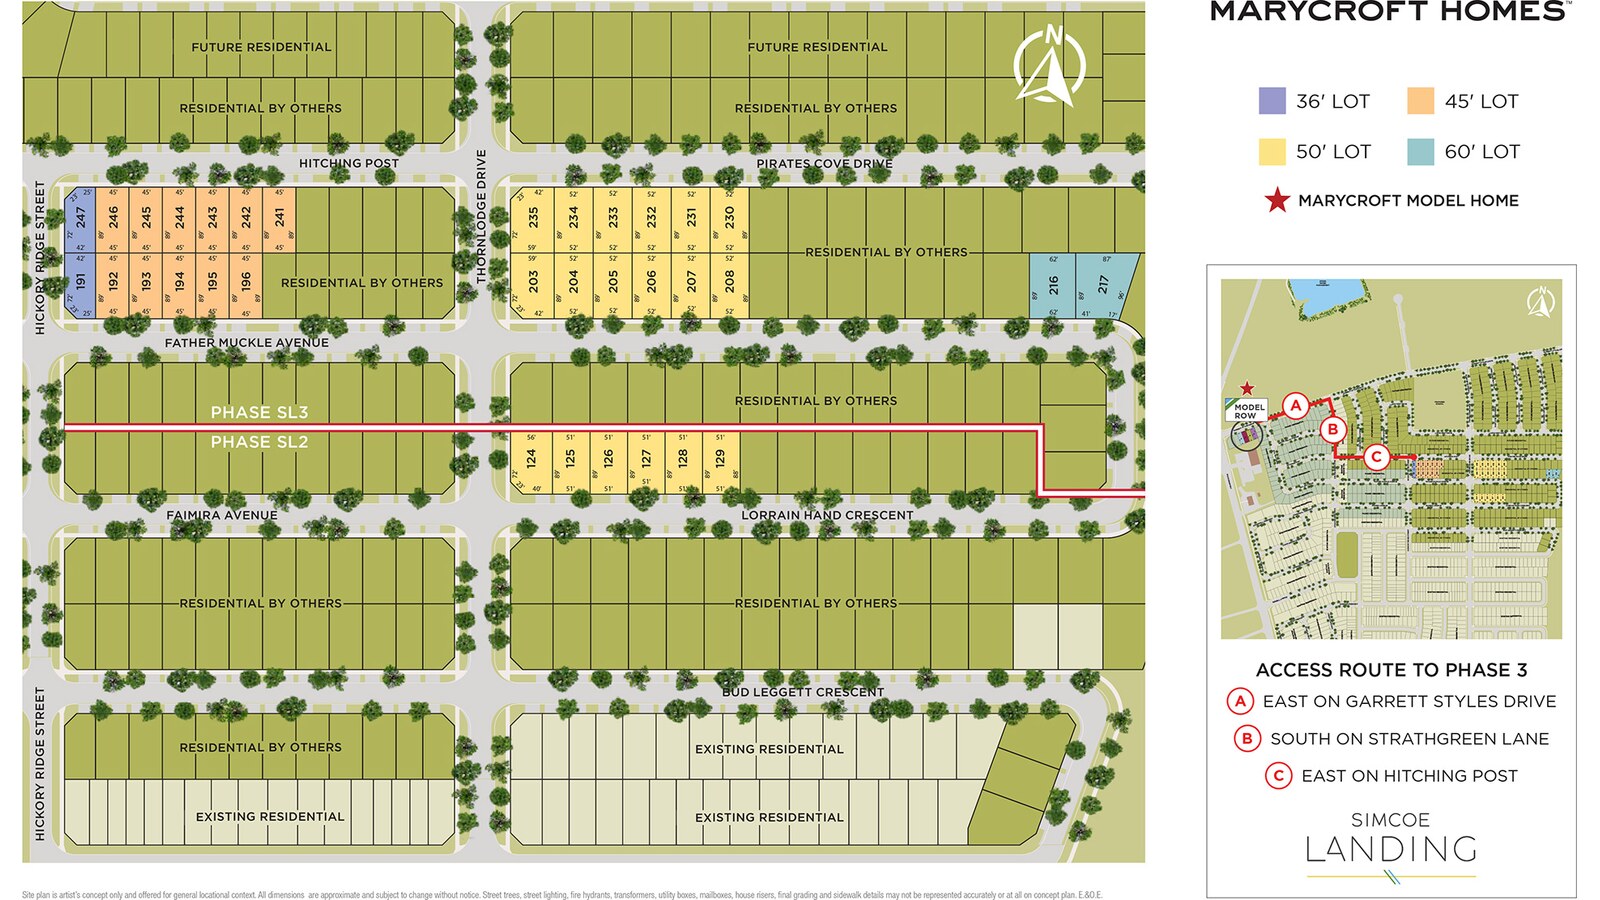
Site Plan
Simcoe Landing by Marycroft Homes
Floor Plans
The Willow
The Bellamy
The Kingsley
The Carmel
The Belmont
The Carrington
The Brentwood
The Waverley
The Delaney
The Simcoe
The Georgian
The Monterey
The Monterey III
The Balsam
The Newport
The Fremont
The Catalina
The Willow
Floor plans, dimensions and features are approximate and subject to change.
The Bellamy
Floor plans, dimensions and features are approximate and subject to change.
The Kingsley
Floor plans, dimensions and features are approximate and subject to change.
The Carmel
Floor plans, dimensions and features are approximate and subject to change.
The Belmont
Floor plans, dimensions and features are approximate and subject to change.
The Carrington
Floor plans, dimensions and features are approximate and subject to change.
The Brentwood
Floor plans, dimensions and features are approximate and subject to change.
The Waverley
Floor plans, dimensions and features are approximate and subject to change.
The Delaney
Floor plans, dimensions and features are approximate and subject to change.
The Simcoe
Floor plans, dimensions and features are approximate and subject to change.
The Georgian
Floor plans, dimensions and features are approximate and subject to change.
The Monterey
Floor plans, dimensions and features are approximate and subject to change.
The Monterey III
Floor plans, dimensions and features are approximate and subject to change.
The Balsam
Floor plans, dimensions and features are approximate and subject to change.
The Newport
Floor plans, dimensions and features are approximate and subject to change.
The Fremont
Floor plans, dimensions and features are approximate and subject to change.
The Catalina
Floor plans, dimensions and features are approximate and subject to change.




















































































































































