




Shawnee Park
Shawnee Park is a southwest Calgary community in Shawnee Slopes near James McKevitt Road and Macleod Trail. Cardel’s official page highlights luxury single-family homes and villas in an established location close to Fish Creek-Lacombe LRT, Fish Creek Park, shops, schools and services.
Community highlights
- Former Shawnee Slopes Golf Course lands with mature trees, parks and greenspaces.
- Minutes from Fish Creek-Lacombe LRT station and Macleod Trail.
- Walking distance to Fish Creek Park, with private streets and pathway connections.
- Home lineup includes front-attached garage homes, bungalows, villas and luxury paired homes.
Home collection
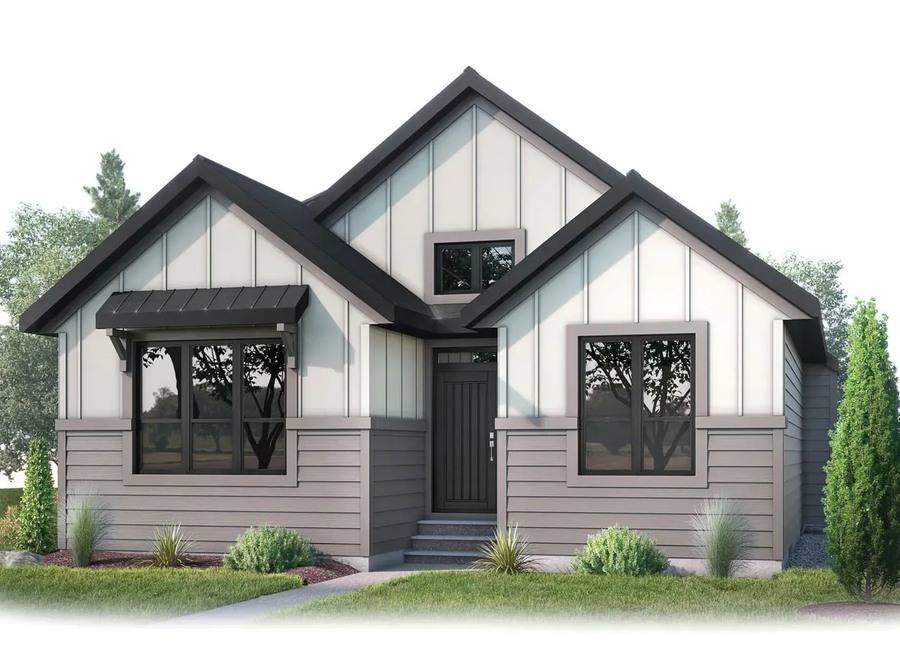
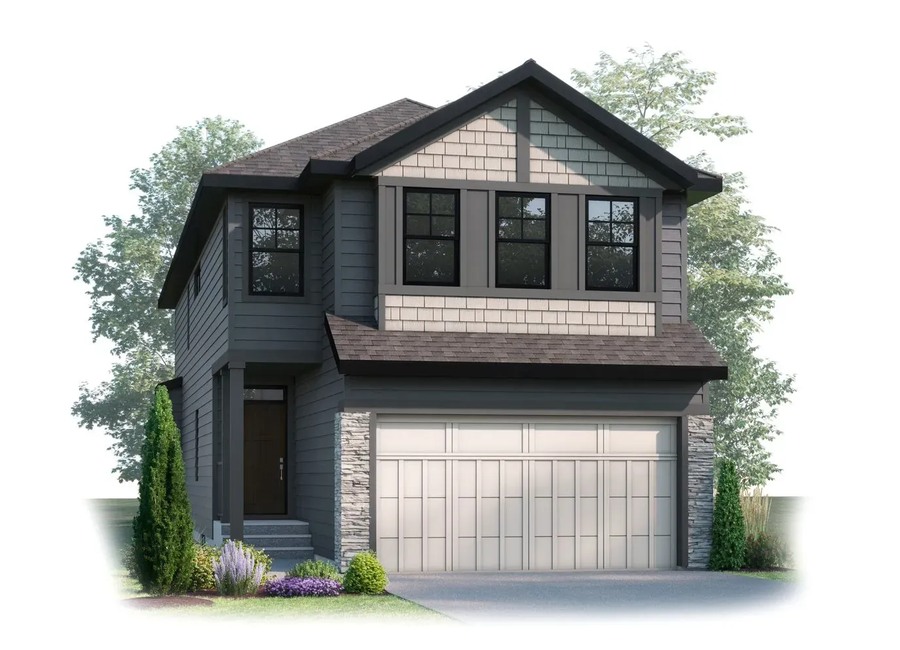
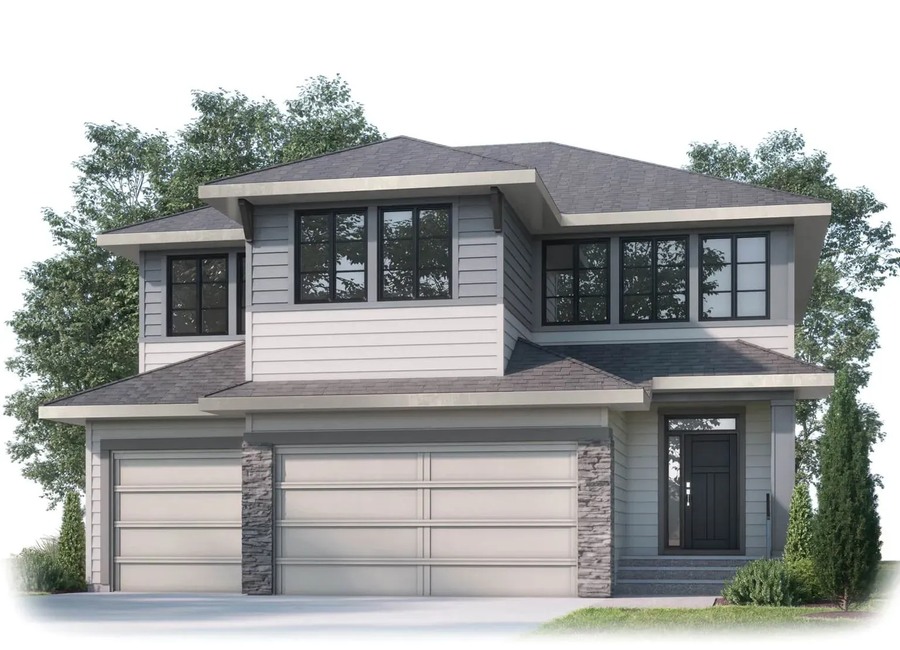
Cardel lists a broad Shawnee Park lineup ranging from bungalow and villa plans to front-garage and court-style designs. Confirm current lots, elevations and availability with the builder.



6 Images & Videos
Contact the builder
Get in touch with Cardel Homes.
Presentation Centre
105 Shawnee Terrace SWCalgaryAB
Development at a glance
New home details can change quickly — confirm current pricing, availability, features, plans and renderings directly with the builder before making decisions.
Floor Plans
The Cambria Court 2
The Rowan
The Cascade
The Hillshire
The Sycamore
The Grafton 2
The Grafton
The Cascade 2
The Juniper
The Birch Semi
The Strand 2
The Juniper Villa
The Cambria Court 2
Levels
Official Cardel Homes floorplan/home design. Please confirm current elevations, options, pricing and availability with the builder.
Floor plans, dimensions and features are approximate and subject to change.
The Rowan
Levels
Official Cardel Homes floorplan/home design. Please confirm current elevations, options, pricing and availability with the builder.
Floor plans, dimensions and features are approximate and subject to change.
The Cascade
Levels
Official Cardel Homes floorplan/home design. Please confirm current elevations, options, pricing and availability with the builder.
Floor plans, dimensions and features are approximate and subject to change.
The Hillshire
Levels
Official Cardel Homes floorplan/home design. Please confirm current elevations, options, pricing and availability with the builder.
Floor plans, dimensions and features are approximate and subject to change.
The Sycamore
Levels
Official Cardel Homes floorplan/home design. Please confirm current elevations, options, pricing and availability with the builder.
Floor plans, dimensions and features are approximate and subject to change.
The Grafton 2
Levels
Official Cardel Homes floorplan/home design. Please confirm current elevations, options, pricing and availability with the builder.
Floor plans, dimensions and features are approximate and subject to change.
The Grafton
Levels
Official Cardel Homes floorplan/home design. Please confirm current elevations, options, pricing and availability with the builder.
Floor plans, dimensions and features are approximate and subject to change.
The Cascade 2
Levels
Official Cardel Homes floorplan/home design. Please confirm current elevations, options, pricing and availability with the builder.
Floor plans, dimensions and features are approximate and subject to change.
The Juniper
Levels
Official Cardel Homes floorplan/home design. Please confirm current elevations, options, pricing and availability with the builder.
Floor plans, dimensions and features are approximate and subject to change.
The Birch Semi
Levels
Official Cardel Homes floorplan/home design. Please confirm current elevations, options, pricing and availability with the builder.
Floor plans, dimensions and features are approximate and subject to change.
The Strand 2
Levels
Official Cardel Homes floorplan/home design. Please confirm current elevations, options, pricing and availability with the builder.
Floor plans, dimensions and features are approximate and subject to change.
The Juniper Villa
Levels
Official Cardel Homes floorplan/home design. Please confirm current elevations, options, pricing and availability with the builder.
Floor plans, dimensions and features are approximate and subject to change.
Images of Shawnee Park in Calgary, AB:
-
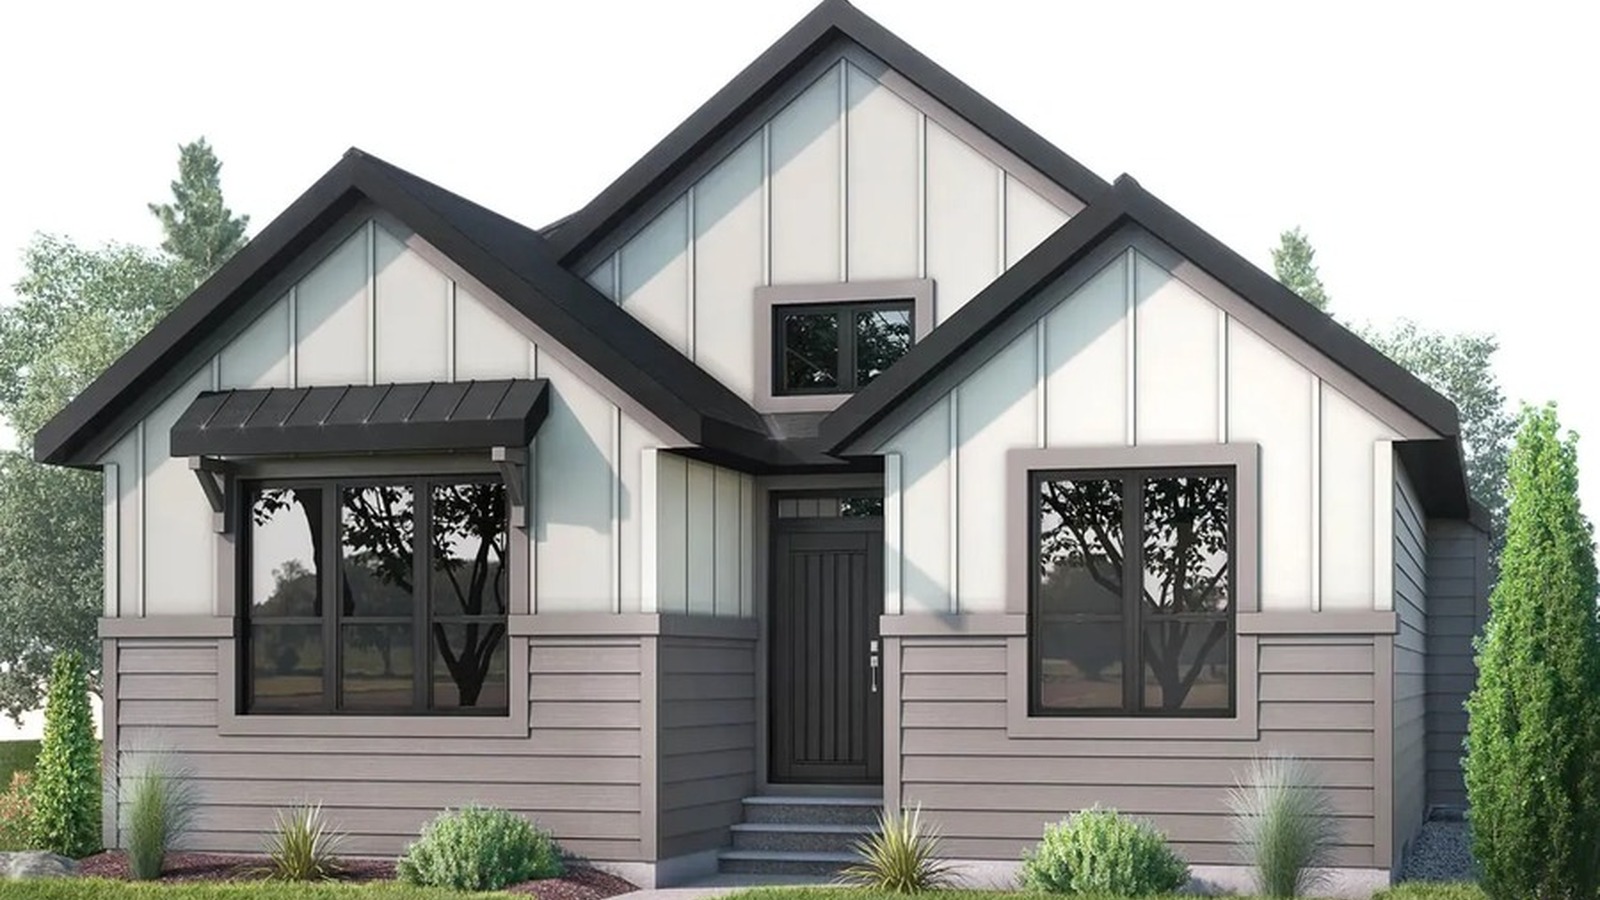
Shawnee Park no-people official Cardel render/model image
-
Shawnee Park no-people official Cardel render/model image
-
Shawnee Park no-people official Cardel render/model image
-
Shawnee Park no-people official Cardel render/model image
-
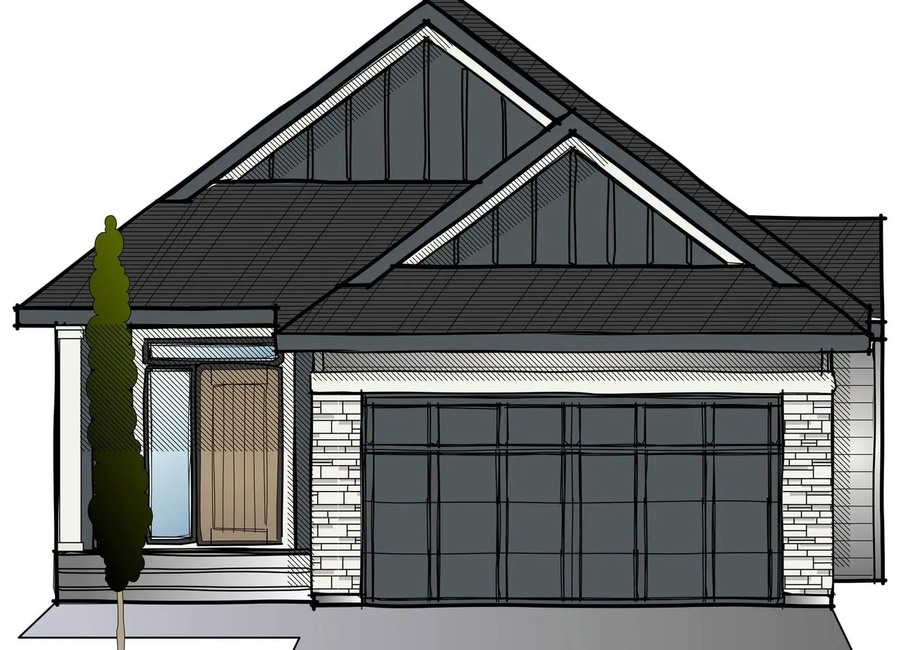 Shawnee Park no-people official Cardel render/model image
 -
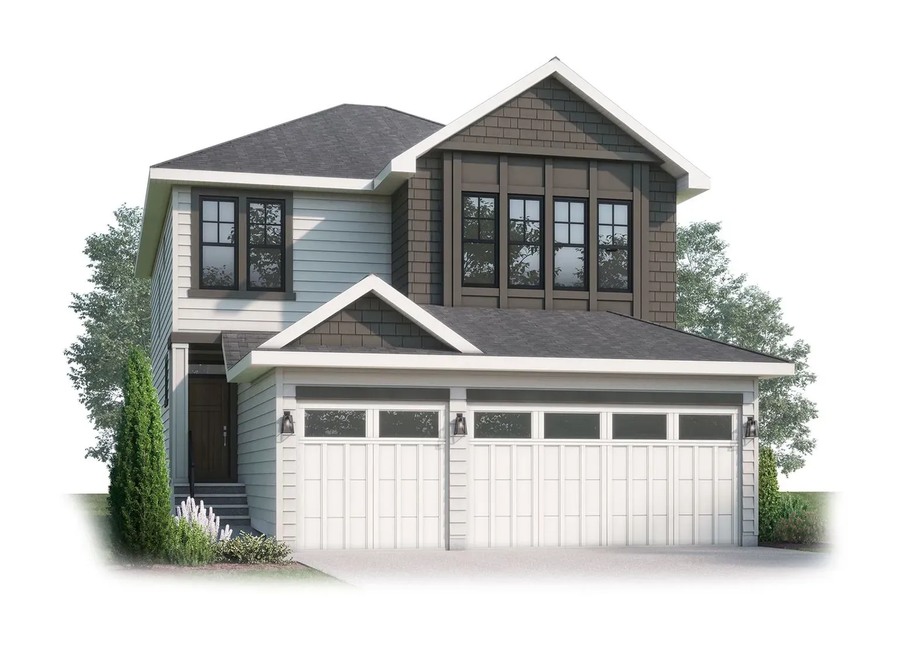 Shawnee Park no-people official Cardel render/model image




















































































































































