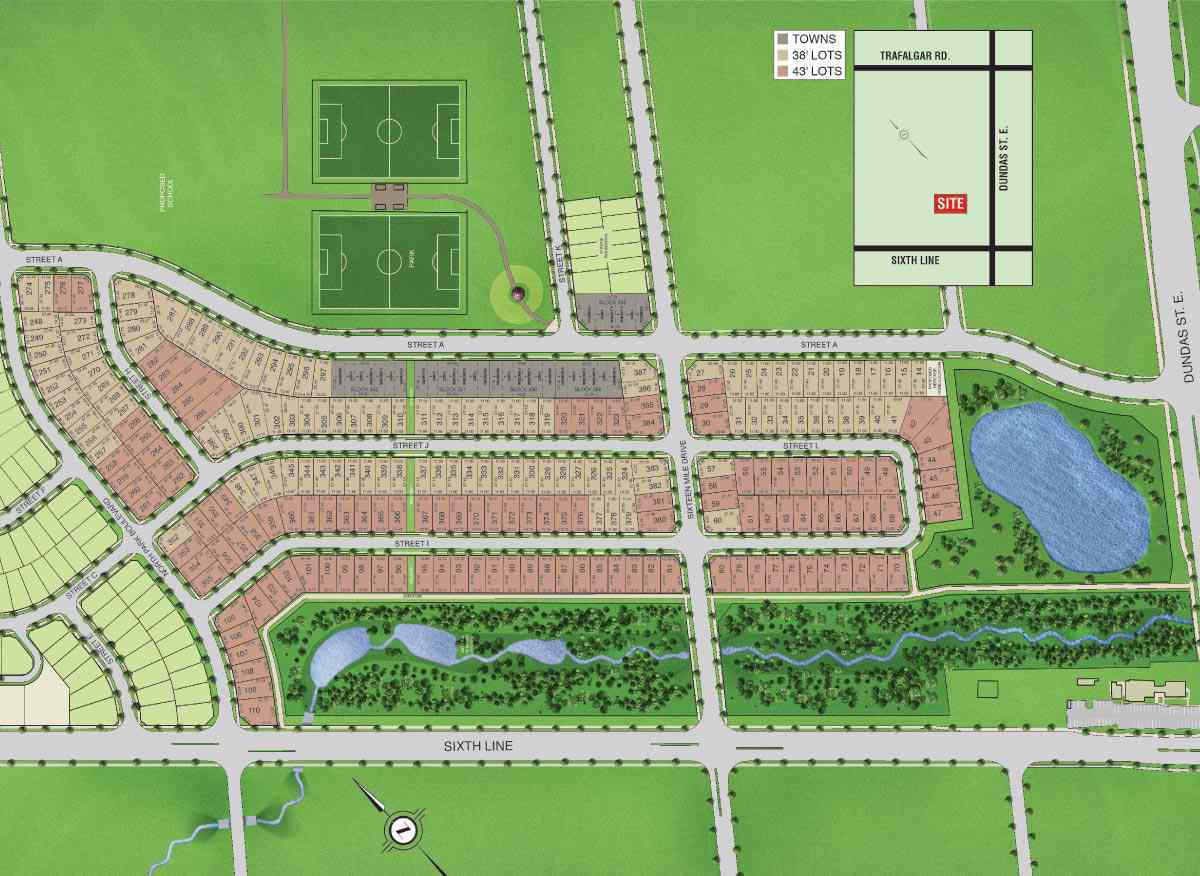

Towns and Singles in Oakville
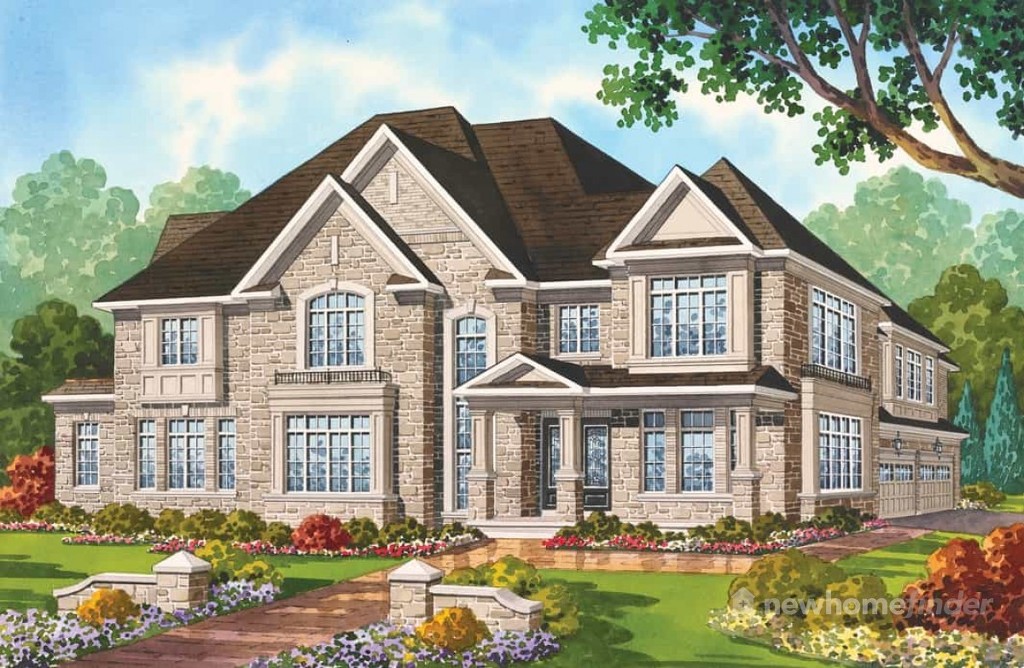
Featuring distinctive elevations of solid brick, stone and stucco construction with expansive windows and opulent detailing, these homes represent a new standard of architectural excellence. Each and every home Fernbrook builds is carefully crafted to reflect the highest standards of quality construction and supreme attention to detail.
Located in the heart of the uptown core, amidst a world of shops, restaurants, parks and golf courses, Seven Oaks is an exclusive new master planned community of all detached family homes that bring a distinctive luxury atmosphere to this highly sought-after neighbourhood. With peaceful fields of green to the north, the shores of Lake Ontario and historic downtown Oakville to the south, and numerous convenient amenities right at your doorstep, this is one of Oakville's finest community settings.
Homes offer 10' high main floor ceilings, granite kitchen countertops, rich hardwood flooring, freestanding soaker tubs in the master ensuites and so much more.
Contact the builder
Get in touch with Fernbrook Homes.
Presentation Centre
75 Dundas St EOakvilleOntario
Development at a glance
New home details can change quickly — confirm current pricing, availability, features, plans and renderings directly with the builder before making decisions.