




Detached homes now selling in Pickering's Seatonville
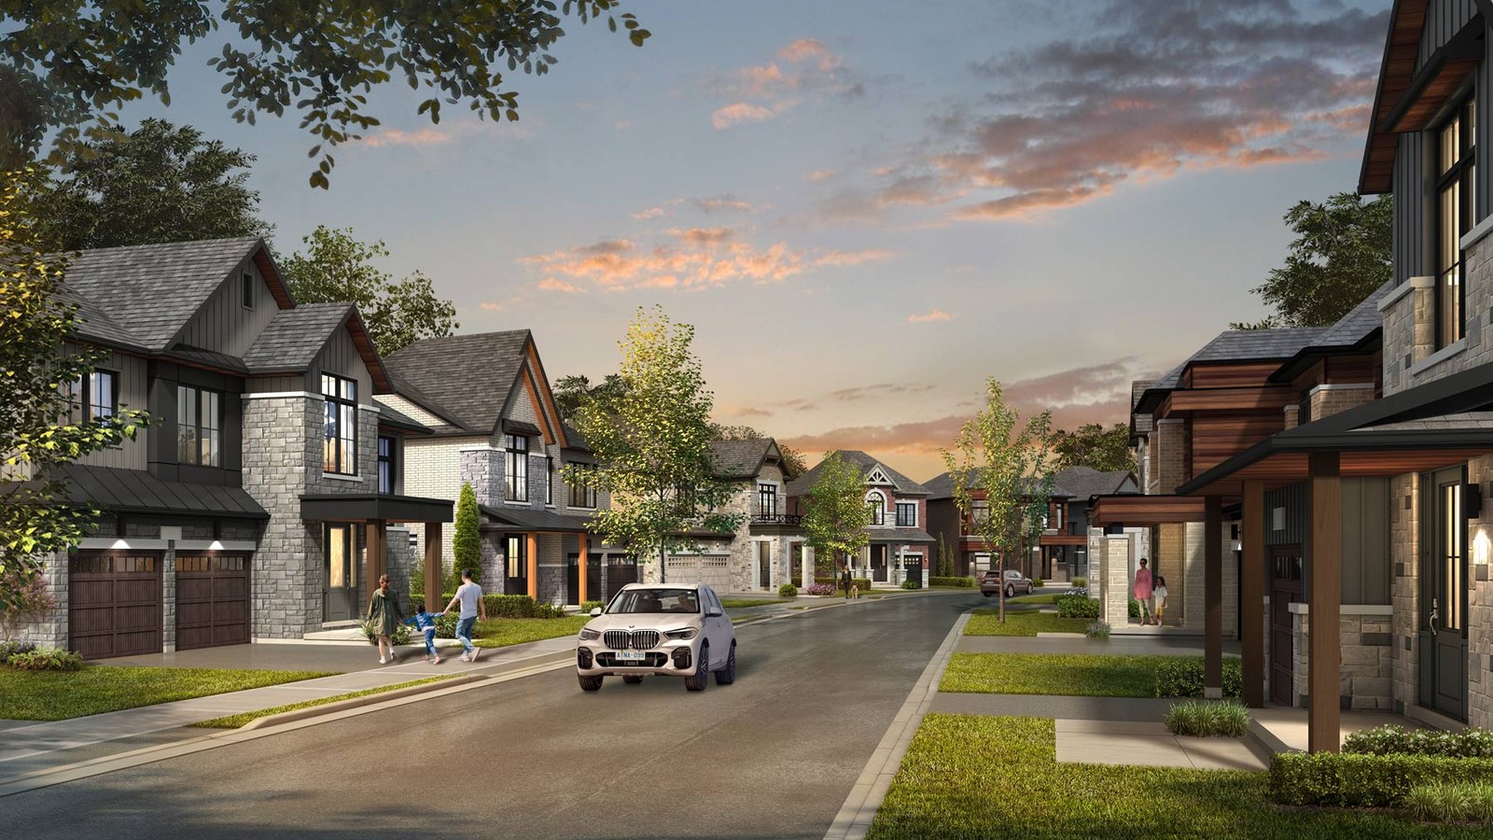
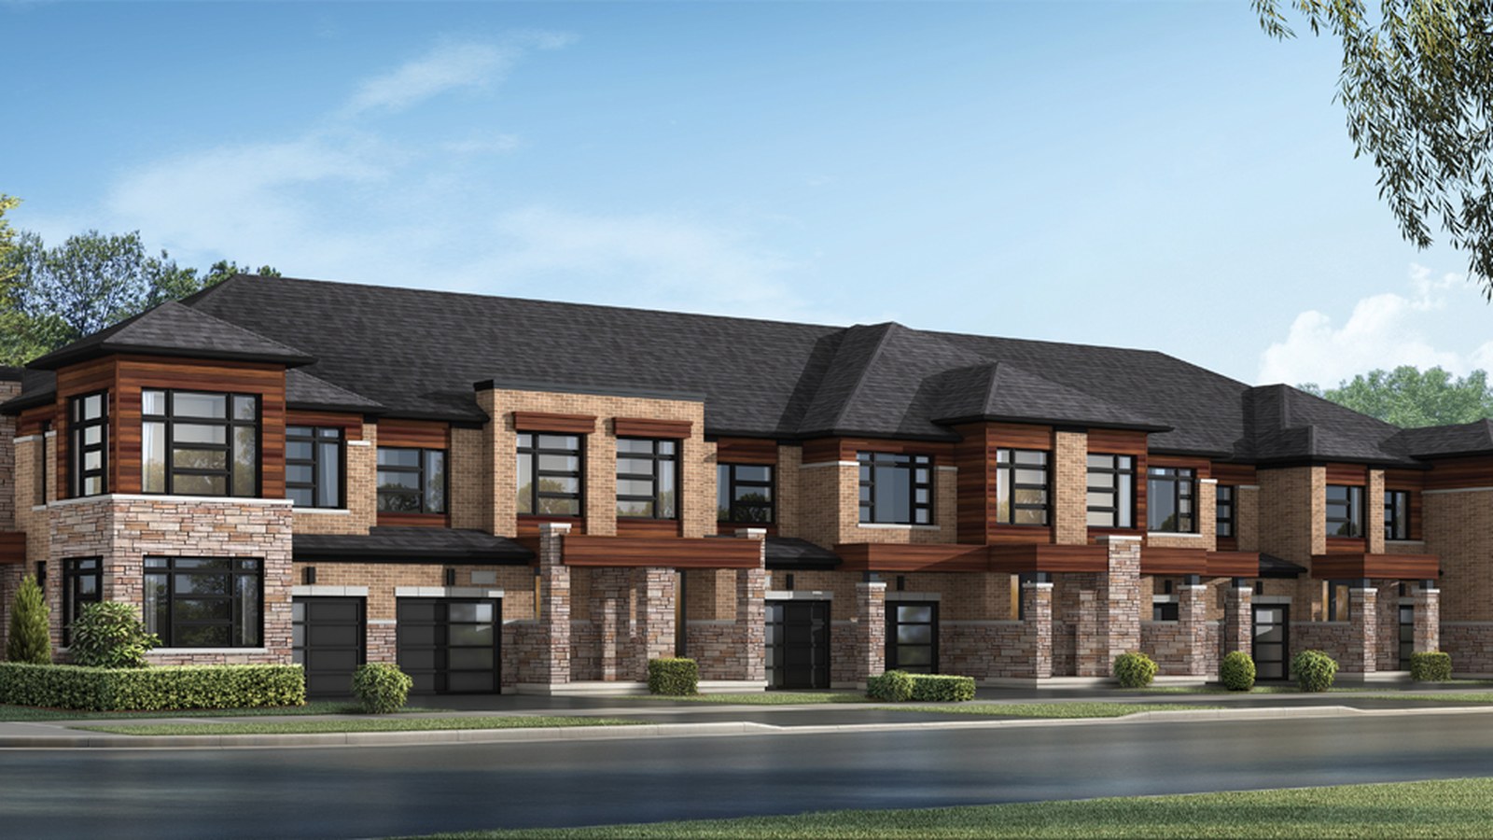
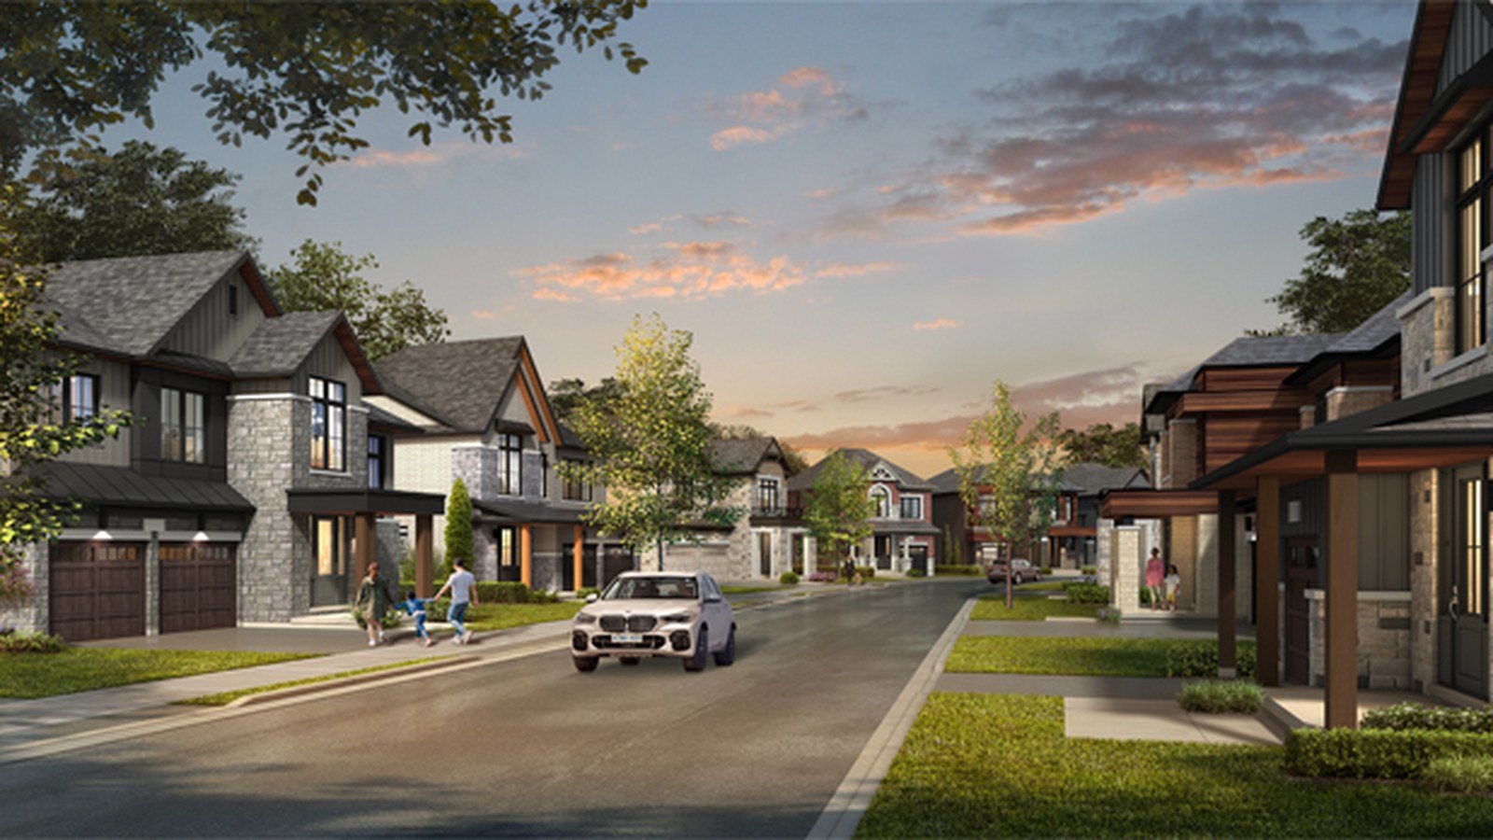
Seatonville is OPUS Homes' Pickering urban village community, with detached homes now selling and a townhome collection presented through the official OPUS community pages.
A Pickering urban village
Located around Whitevale Road and Brock Road, Seatonville is part of the larger Seaton community, with access to parks, trails, protected natural heritage lands, Highway 7, Highway 407 and GO Transit connections.
Detached and townhome plans
Current official pages list 30- and 36-foot detached designs plus a 20-foot townhome collection, with quick-closing detached opportunities and official floorplan PDFs available from OPUS.
Seatonville is located around Whitevale Road and Brock Road in Pickering. OPUS lists appointment requests through the Seatonville registration page and Seaton sales team.
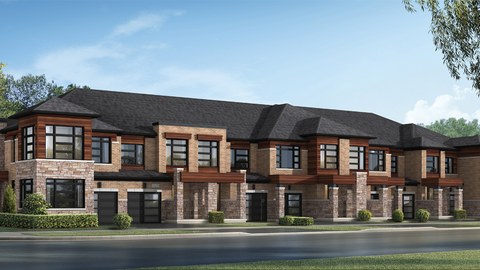
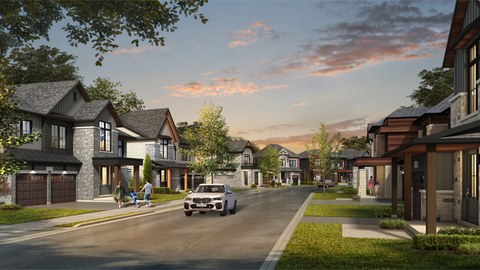
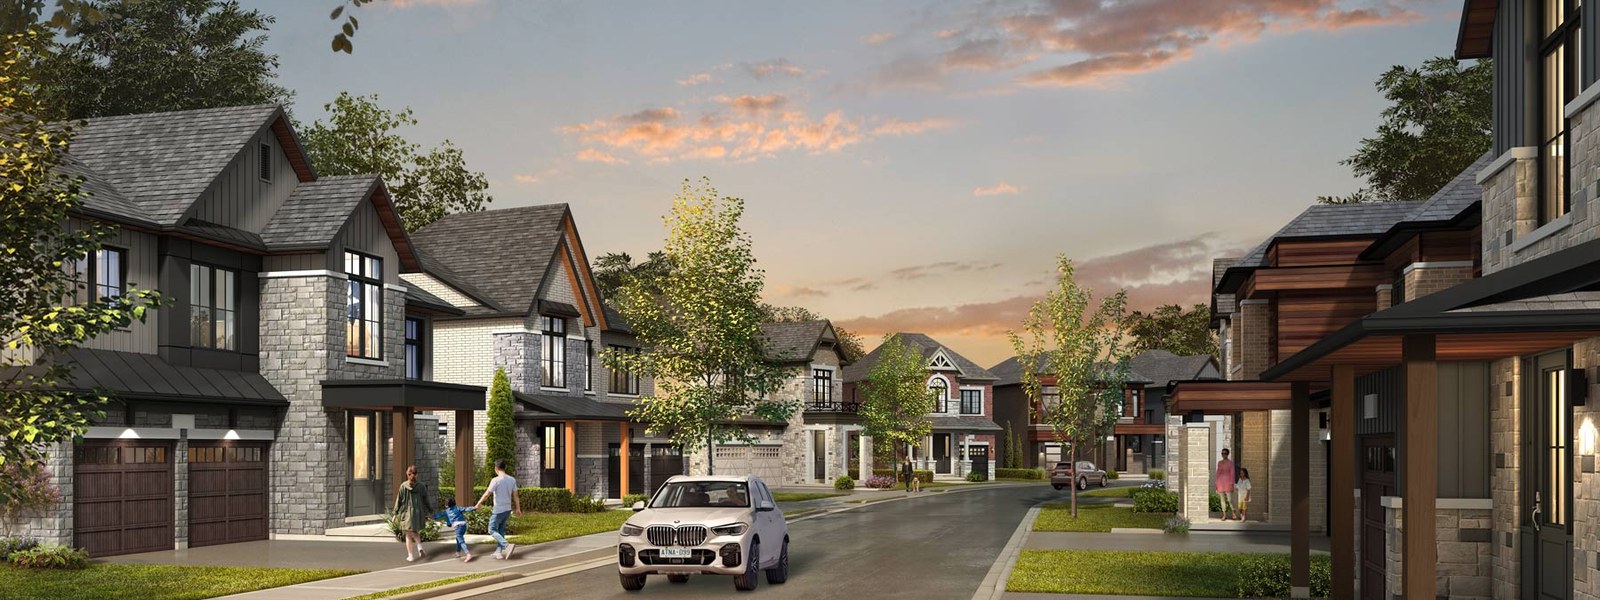
4 Images & Videos
Contact the builder
Get in touch with Opus Homes.
Presentation Centre
Whitevale Road and Brock RoadPickeringOntario
Development at a glance
New home details can change quickly — confirm current pricing, availability, features, plans and renderings directly with the builder before making decisions.
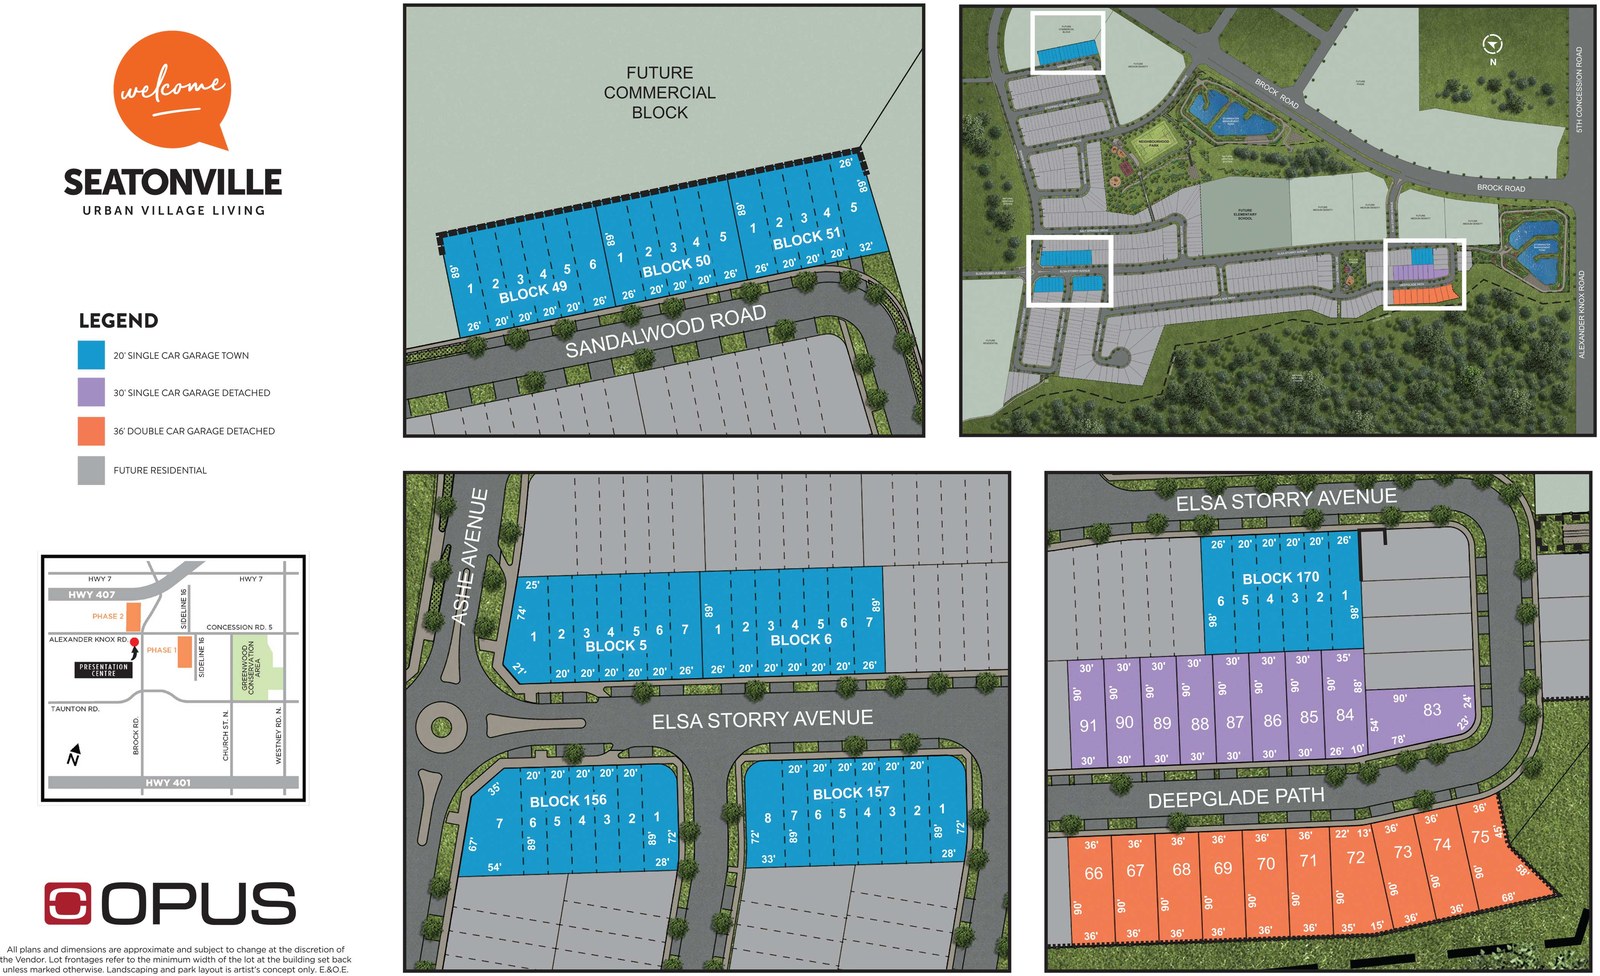
Site Plan
Seatonville by Opus Homes
Floor Plans
The 30-01
The 30-02
The 30-03
The 30-04
The 36-01
The 36-02
The 36-03
The 36-04
The 36-05
The 36-06
The 20-01
The 20-02
The 20-03
The 20-04-END
The 20-05-CORNER
The 20-05-CORNER-MOD
The 30-01
Floor plans, dimensions and features are approximate and subject to change.
The 30-02
Floor plans, dimensions and features are approximate and subject to change.
The 30-03
Floor plans, dimensions and features are approximate and subject to change.
The 30-04
Floor plans, dimensions and features are approximate and subject to change.
The 36-01
Floor plans, dimensions and features are approximate and subject to change.
The 36-02
Floor plans, dimensions and features are approximate and subject to change.
The 36-03
Floor plans, dimensions and features are approximate and subject to change.
The 36-04
Floor plans, dimensions and features are approximate and subject to change.
The 36-05
Floor plans, dimensions and features are approximate and subject to change.
The 36-06
Floor plans, dimensions and features are approximate and subject to change.
The 20-01
Floor plans, dimensions and features are approximate and subject to change.
The 20-02
Floor plans, dimensions and features are approximate and subject to change.
The 20-03
Floor plans, dimensions and features are approximate and subject to change.
The 20-04-END
Floor plans, dimensions and features are approximate and subject to change.
The 20-05-CORNER
Floor plans, dimensions and features are approximate and subject to change.
The 20-05-CORNER-MOD
Floor plans, dimensions and features are approximate and subject to change.




















































































































































