




Your gateway to nature and new beginnings.
Your gateway to nature and new beginnings.Seaton Whitevale by Mattamy Homes is a now-selling Pickering community offering townhomes and detached homes near the natural landscapes and growing amenities of the Seaton area.
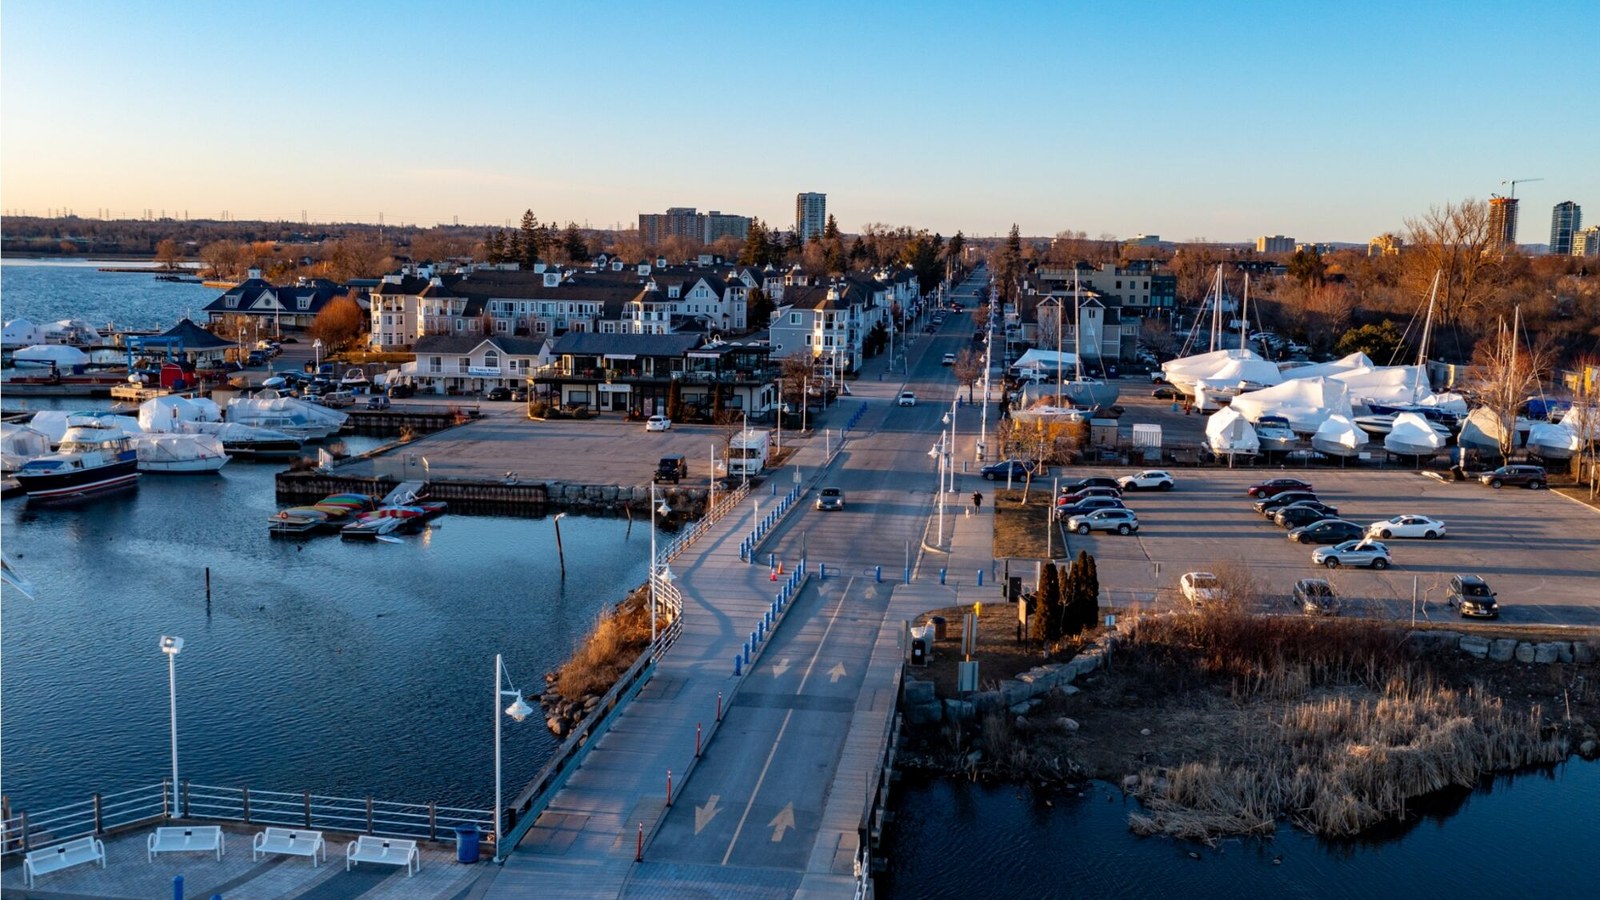

Homes in Seaton Whitevale
The official Mattamy page lists a selection of townhome and detached-home plans with ENERGY STAR certified design. Current plans range from about 2,076 to 2,729 sq. ft., with 3 to 5 bedrooms depending on the model.
Current pricing and site plan
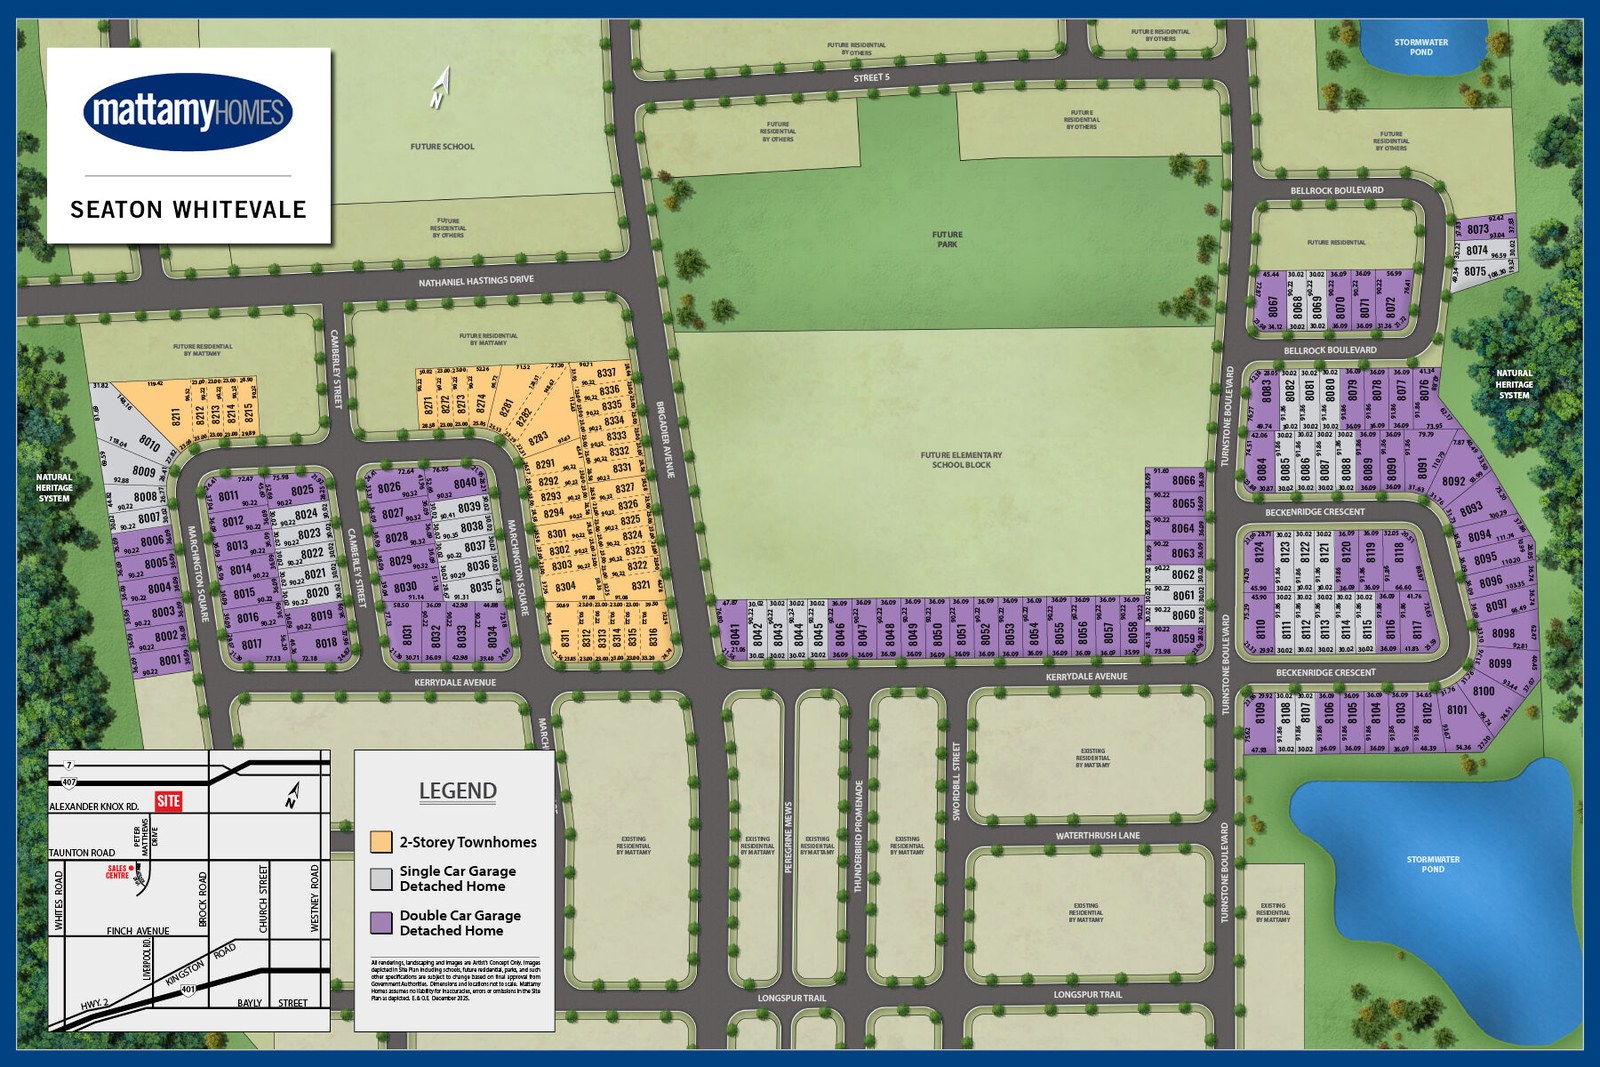
Source-backed model pricing currently starts from $1,086,990. Mattamy also publishes a Phase 6 lot map for Seaton Whitevale, which is included on the site plan tab.

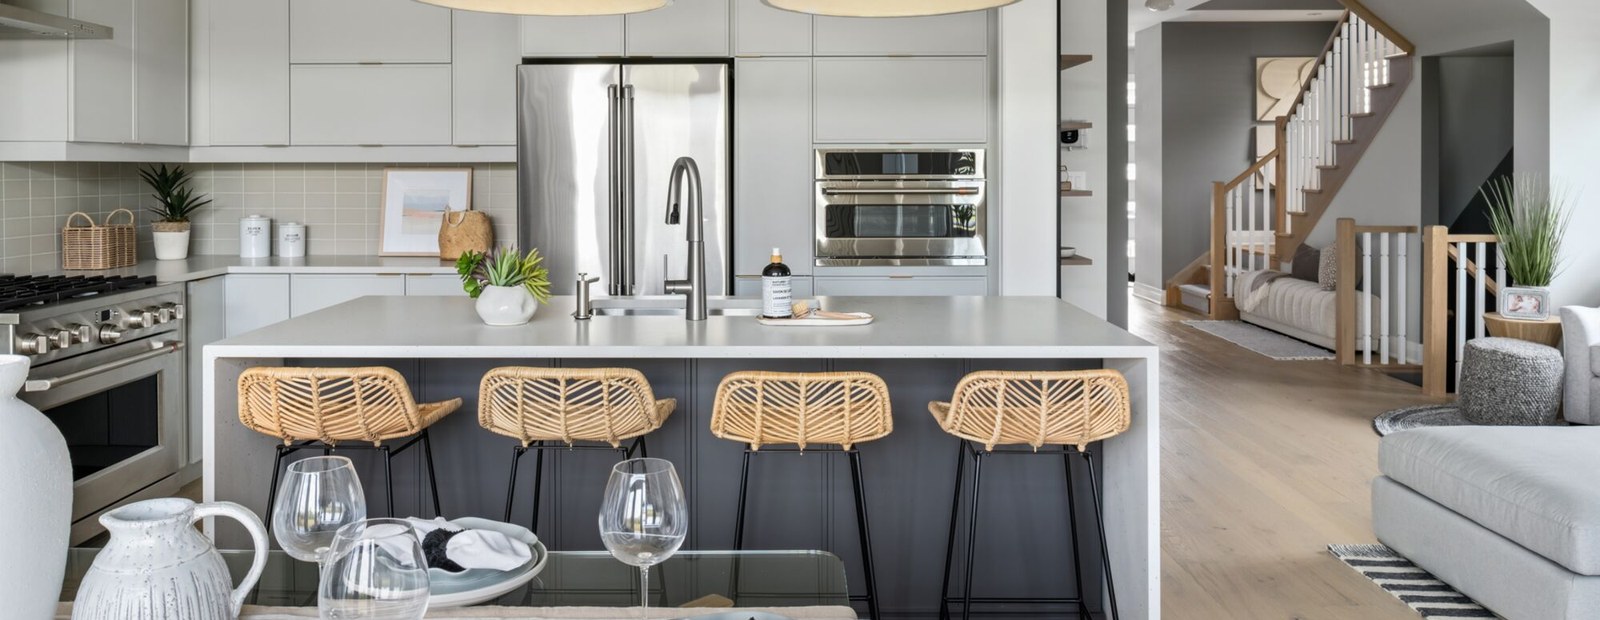
4 Images & Videos
Contact the builder
Get in touch with Mattamy Homes.
Presentation Centre
1075 Taunton RoadPickeringOntario
Development at a glance
New home details can change quickly — confirm current pricing, availability, features, plans and renderings directly with the builder before making decisions.
Site Plan
Seaton Whitevale by Mattamy Homes
Floor Plans
The Benning
i
From prices and availability may change. Confirm with builder.
The Maxwell
i
From prices and availability may change. Confirm with builder.
The Oakwood Corner
i
From prices and availability may change. Confirm with builder.
The Paxton Corner
i
From prices and availability may change. Confirm with builder.
The Quinton
i
From prices and availability may change. Confirm with builder.
The Vale Corner
i
From prices and availability may change. Confirm with builder.
The Wilford
i
From prices and availability may change. Confirm with builder.
The Yorkdale
i
From prices and availability may change. Confirm with builder.
The Glenbrook
i
From prices and availability may change. Confirm with builder.
The Benning
i
From prices and availability may change. Confirm with builder.
Floor plans, dimensions and features are approximate and subject to change.
The Maxwell
i
From prices and availability may change. Confirm with builder.
Floor plans, dimensions and features are approximate and subject to change.
The Oakwood Corner
i
From prices and availability may change. Confirm with builder.
Floor plans, dimensions and features are approximate and subject to change.
The Paxton Corner
i
From prices and availability may change. Confirm with builder.
Floor plans, dimensions and features are approximate and subject to change.
The Quinton
i
From prices and availability may change. Confirm with builder.
Floor plans, dimensions and features are approximate and subject to change.
The Vale Corner
i
From prices and availability may change. Confirm with builder.
Floor plans, dimensions and features are approximate and subject to change.
The Wilford
i
From prices and availability may change. Confirm with builder.
Floor plans, dimensions and features are approximate and subject to change.
The Yorkdale
i
From prices and availability may change. Confirm with builder.
Floor plans, dimensions and features are approximate and subject to change.
The Glenbrook
i
From prices and availability may change. Confirm with builder.
Floor plans, dimensions and features are approximate and subject to change.
Images of Seaton Whitevale in Pickering, Ontario:
-
Nature and recreation near Seaton Whitevale
-
Seaton Whitevale neighbourhood and natural setting
-
Seaton Whitevale kitchen by Mattamy Homes




















































































































































