


Front-drive homes in northwest Calgary’s Rockland Park
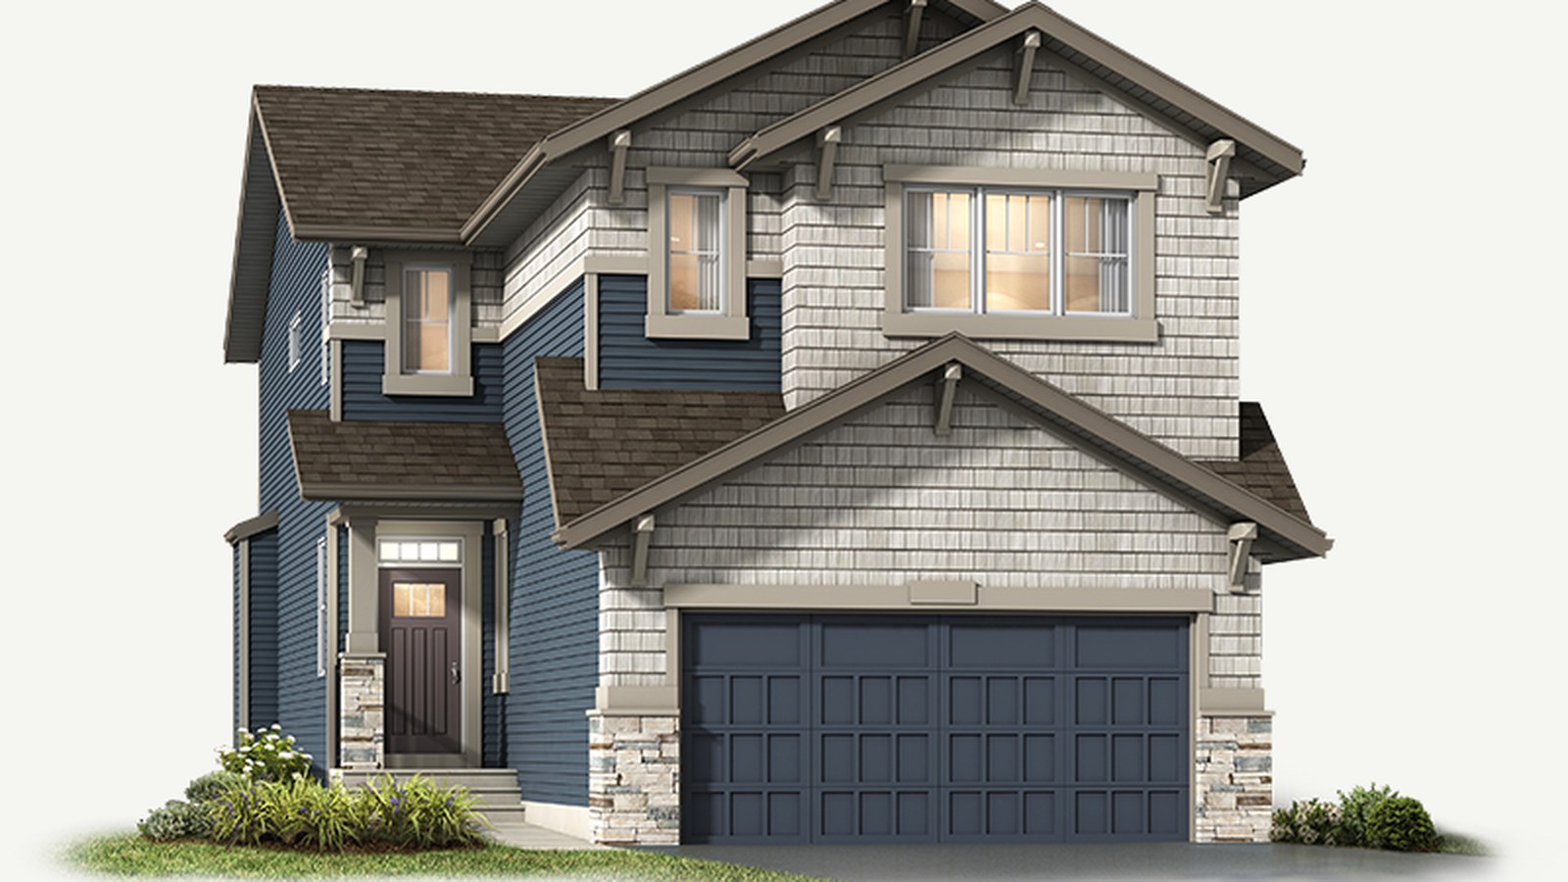
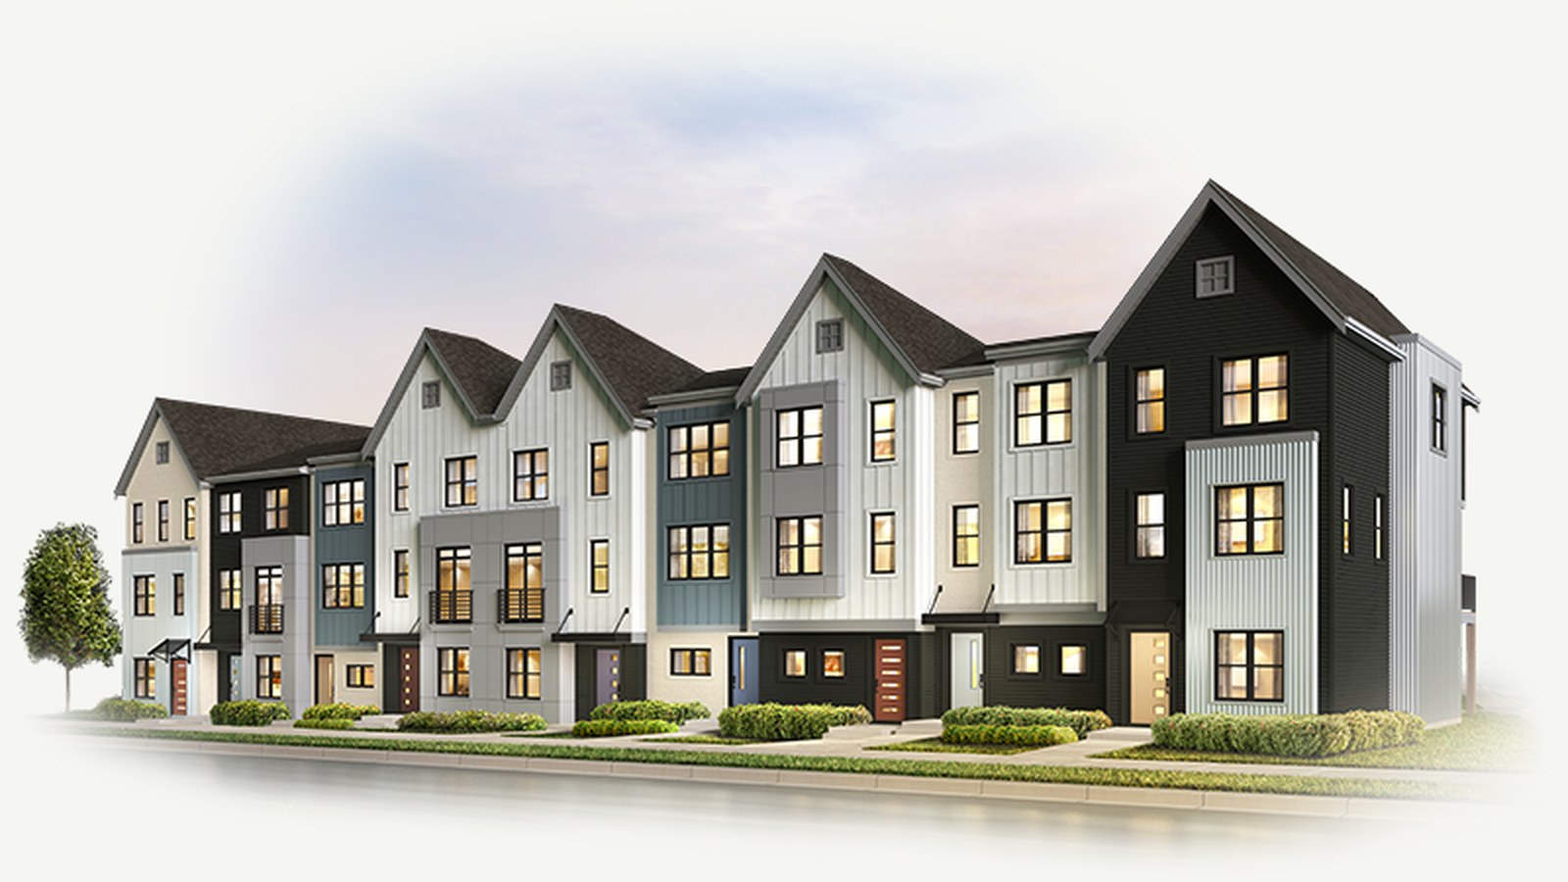
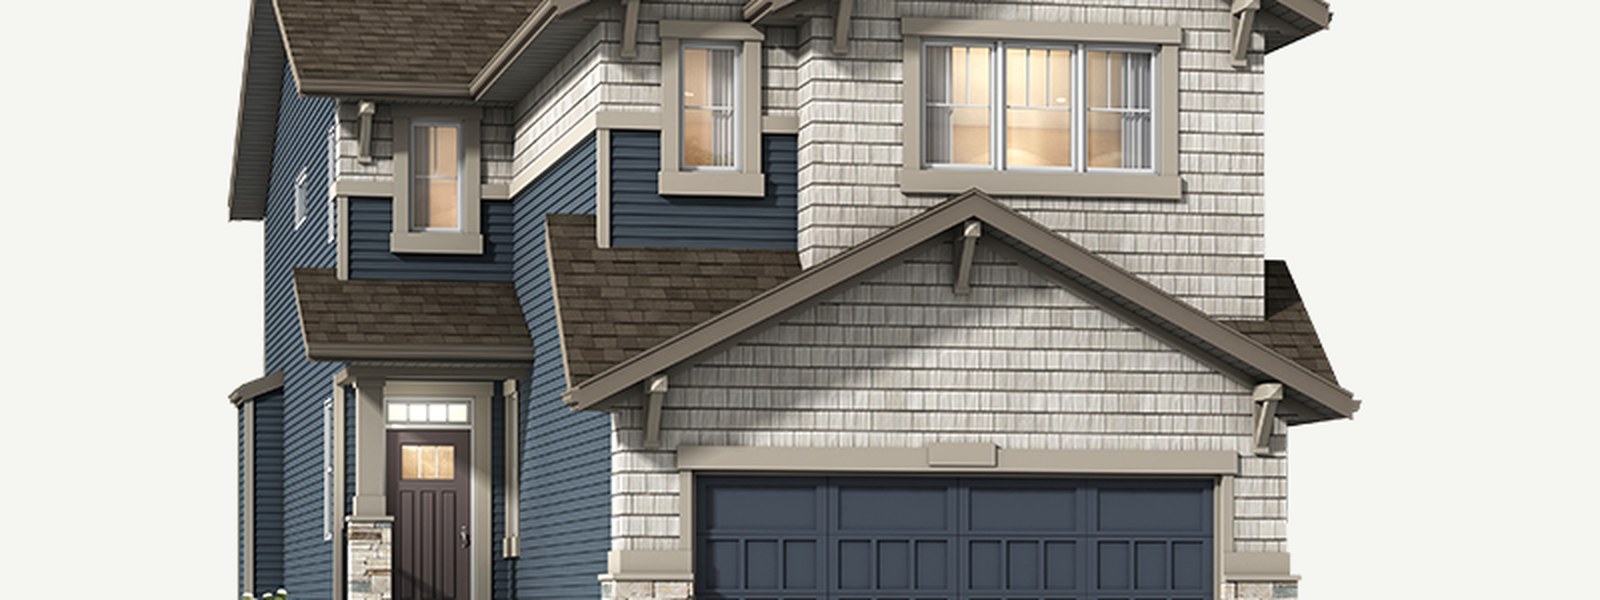
Rockland Park by Homes by Avi Rockland Park by Homes by Avi offers front-drive homes in northwest Calgary, with access to pathways, parks, community amenities, and the growing Rockland Park area.
Front-Drive Homes
The official floor-plan release includes nine front-drive home plans from about 2,001 to 2,547 sq. ft., with three- to five-bedroom layouts and flexible family living space.
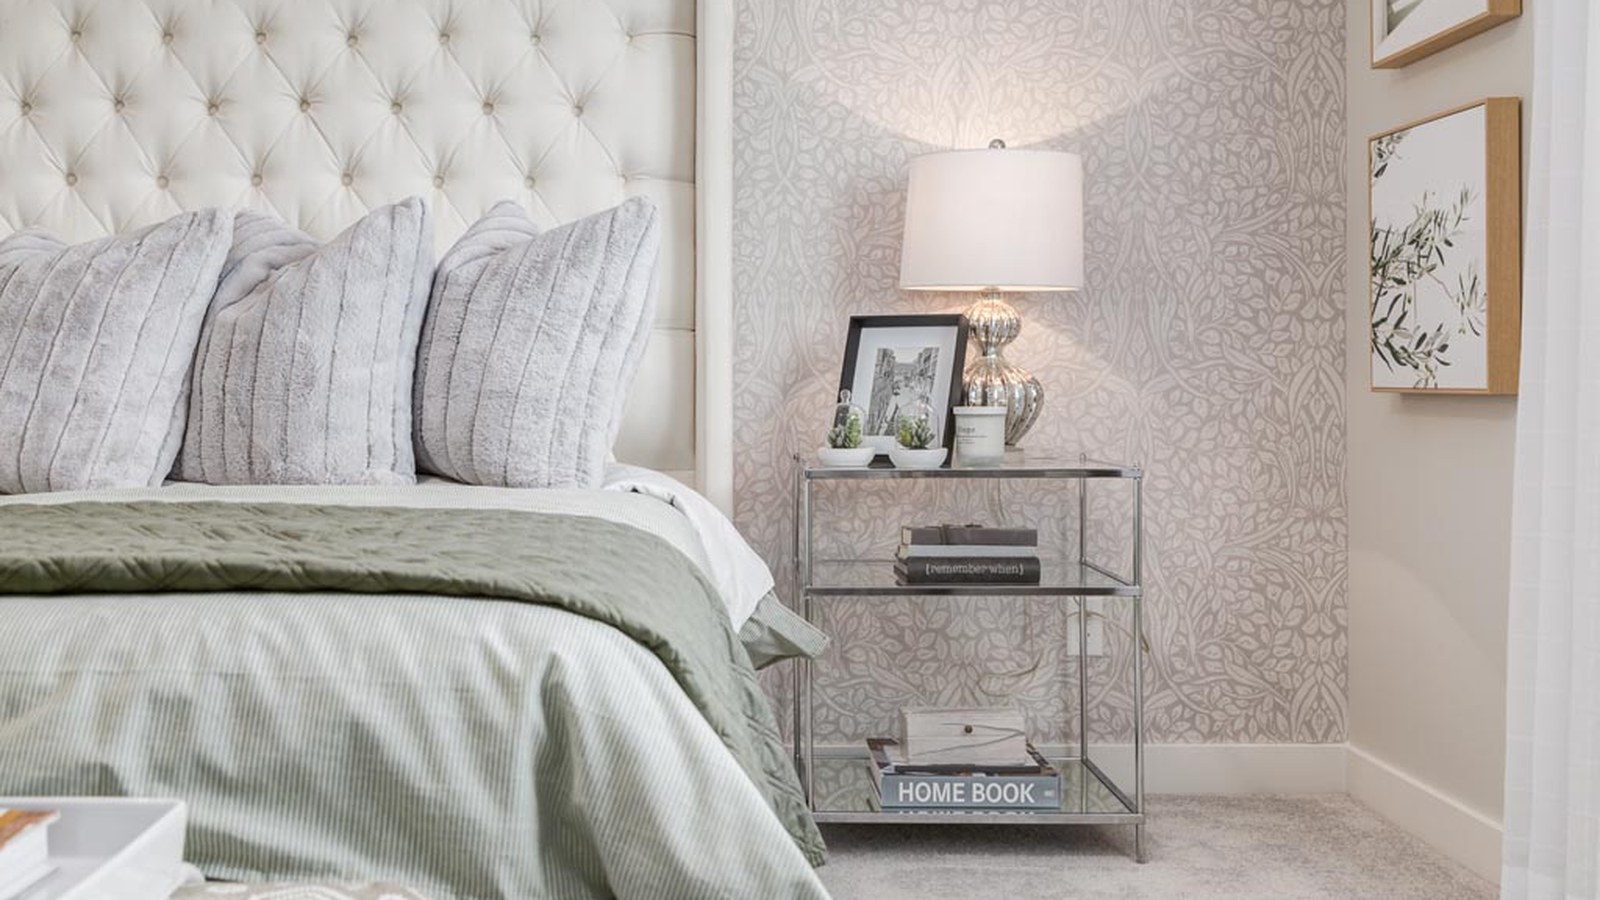
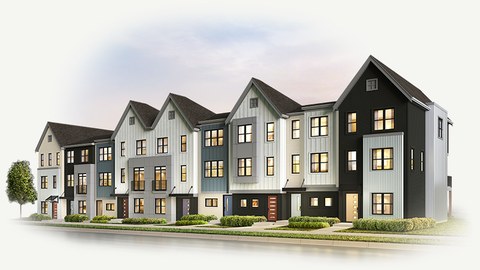
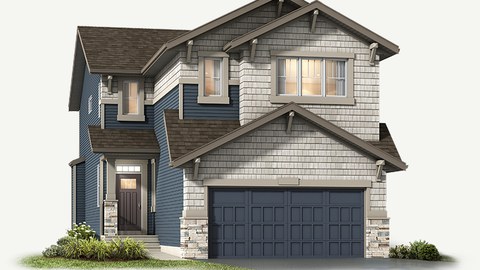
4 Images & Videos
Contact the builder
Get in touch with Homes By Avi.
Presentation Centre
27 Rodelle Terrace NWCalgaryAB
Development at a glance
New home details can change quickly — confirm current pricing, availability, features, plans and renderings directly with the builder before making decisions.
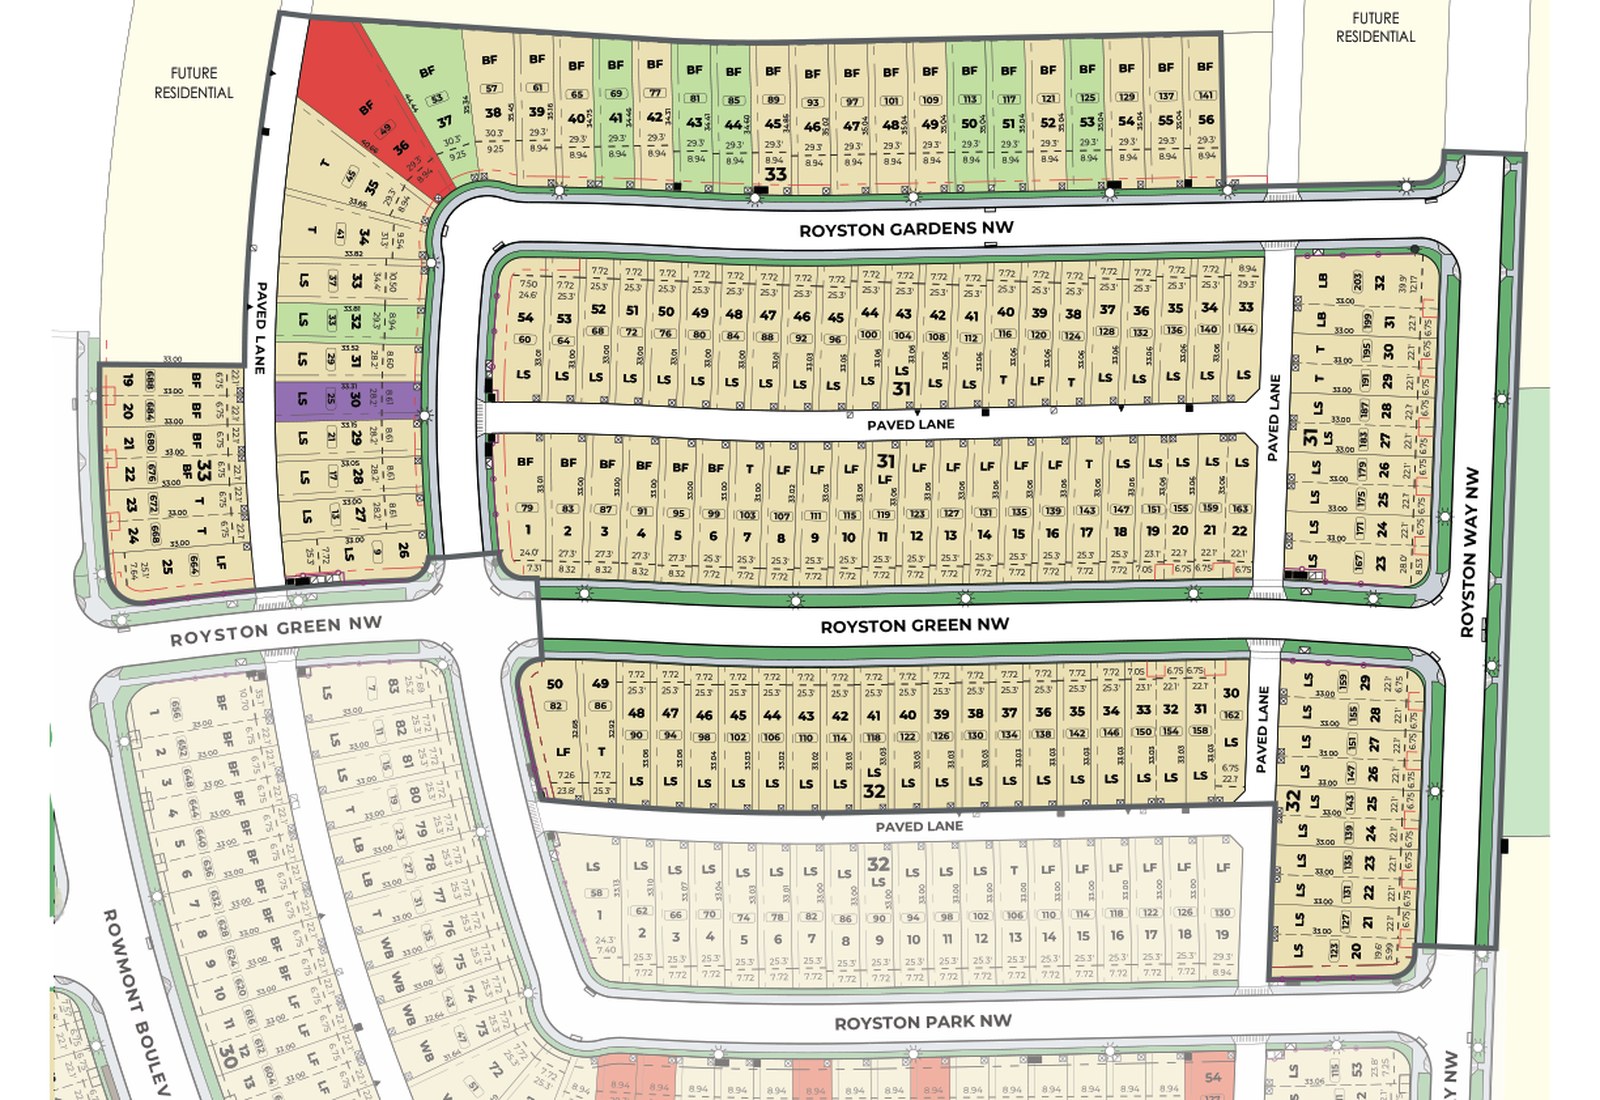
Site Plan
Rockland Park (HBA) by Homes By Avi
Floor Plans
The Palliser
The Andre
The Gabriel
The Hemsworth
The Jefferson
The Hawthorne
The Lincoln
The Caldwell
The Titus
The Palliser
Floor plans, dimensions and features are approximate and subject to change.
The Andre
Floor plans, dimensions and features are approximate and subject to change.
The Gabriel
Floor plans, dimensions and features are approximate and subject to change.
The Hemsworth
Floor plans, dimensions and features are approximate and subject to change.
The Jefferson
Floor plans, dimensions and features are approximate and subject to change.
The Hawthorne
Floor plans, dimensions and features are approximate and subject to change.
The Lincoln
Floor plans, dimensions and features are approximate and subject to change.
The Caldwell
Floor plans, dimensions and features are approximate and subject to change.
The Titus
Floor plans, dimensions and features are approximate and subject to change.




















































































































































