




Modern three-storey townhomes in Paris near the Grand River
Riverbend brings a new phase of modern townhome living to Paris, pairing everyday convenience with the natural setting of the Grand River area.
Homes at Riverbend
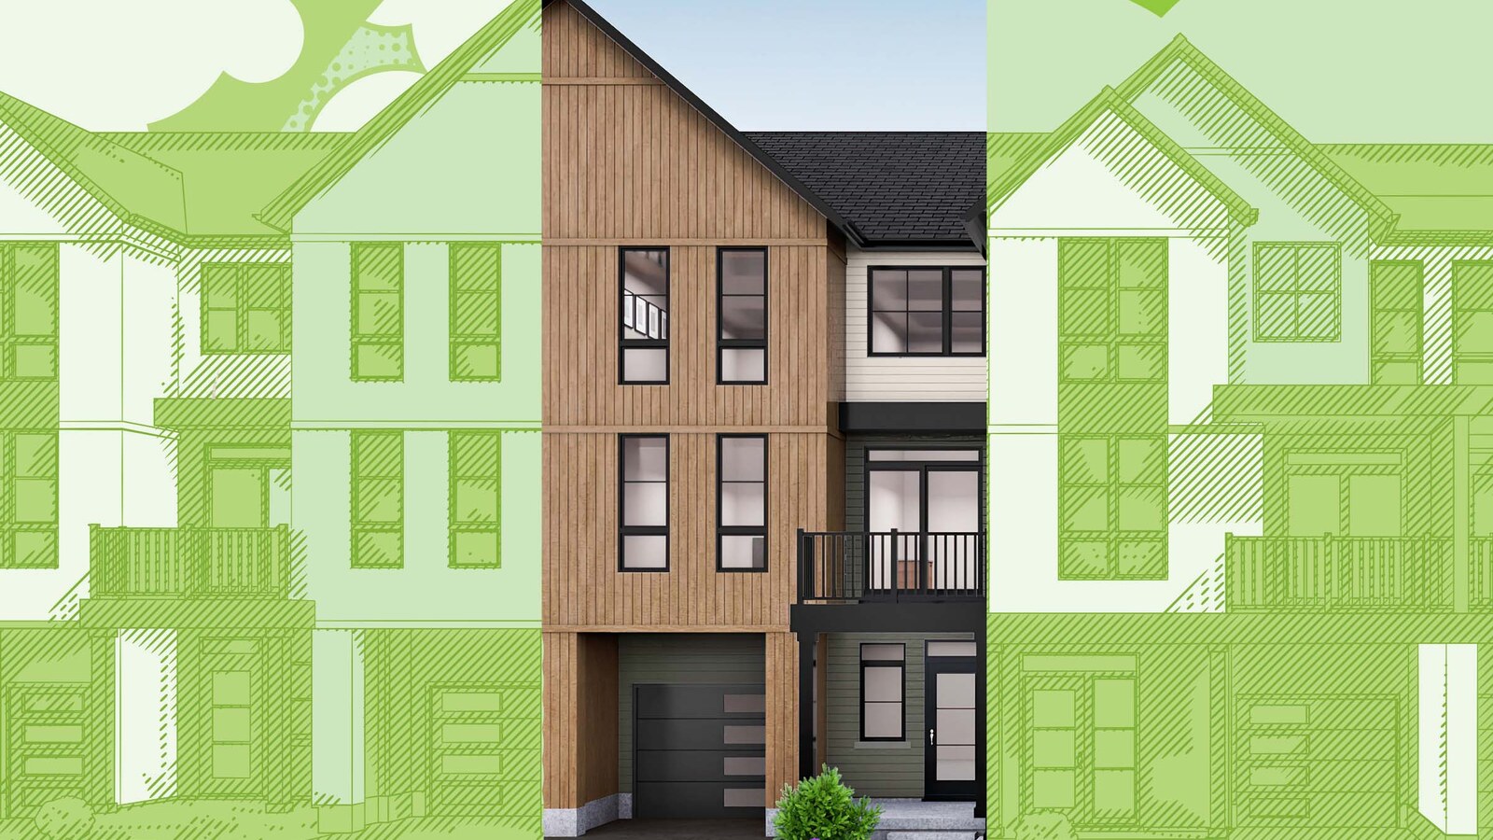
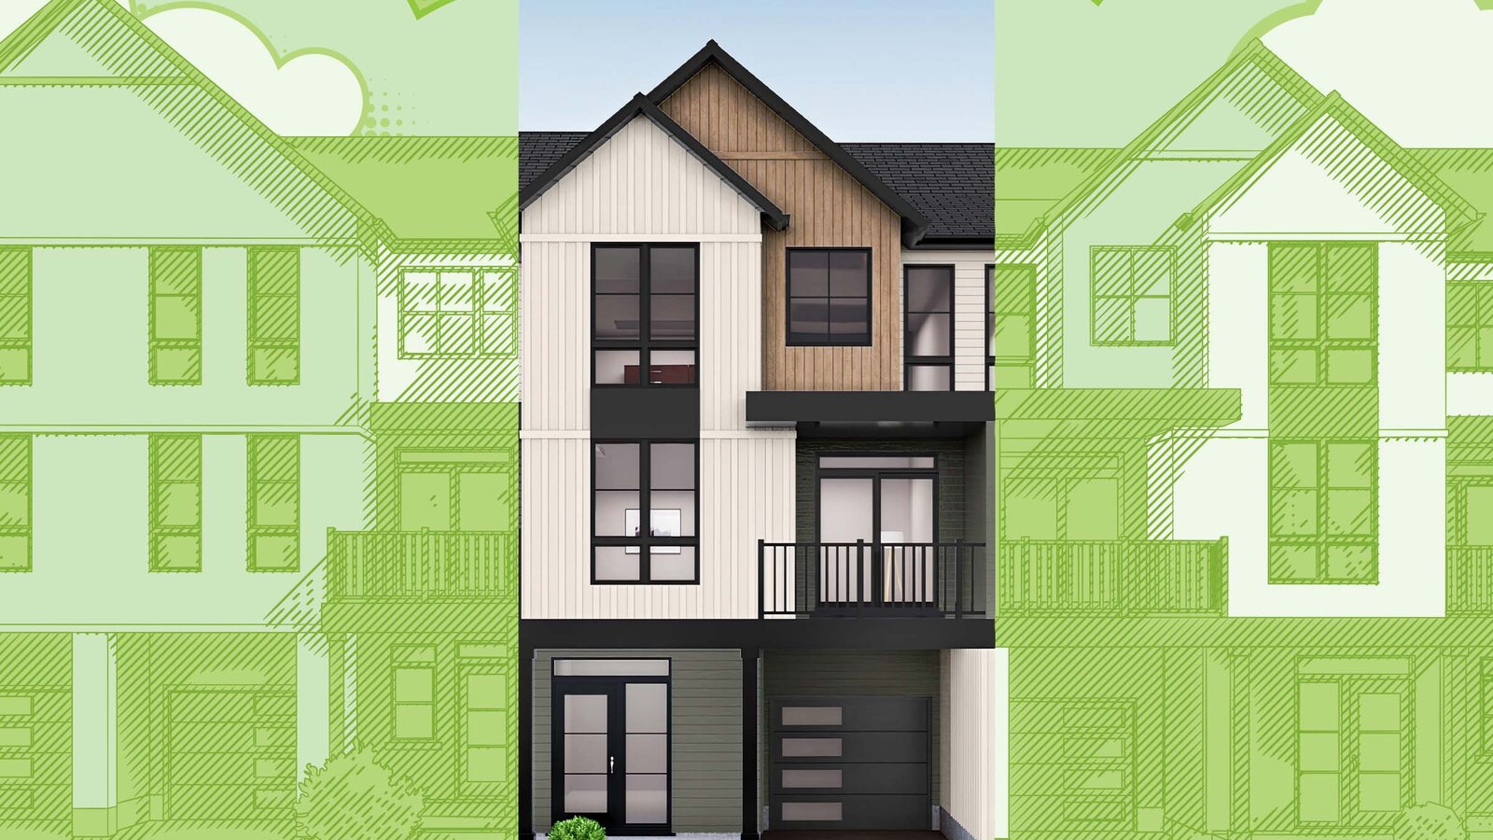
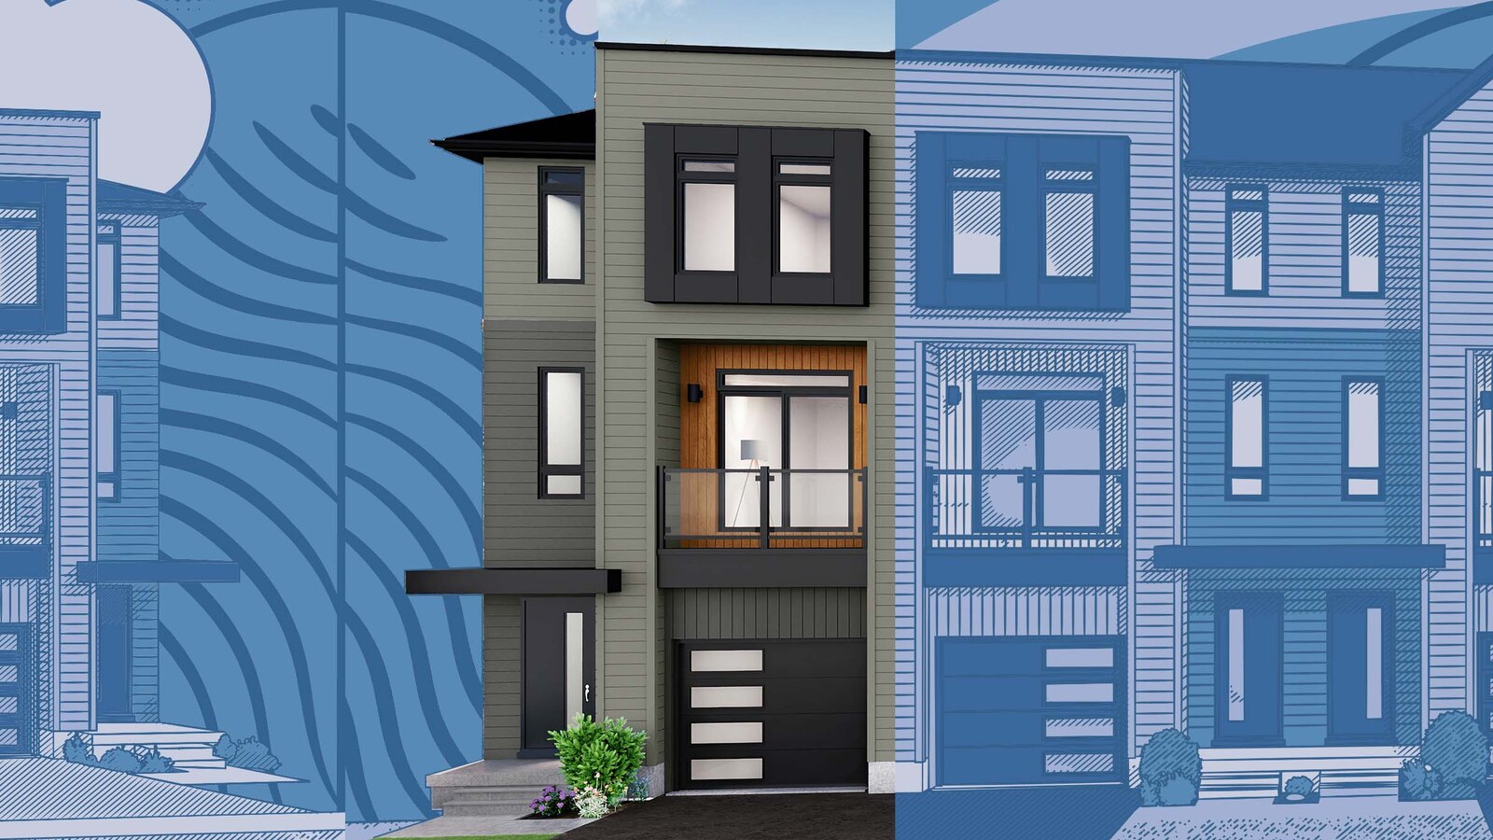
The collection includes sleek three-storey townhomes with two- and three-bedroom layouts, attached garages, and efficient footprints designed for contemporary living. Losani currently lists 10 official floorplans for this community, ranging from 1,252 to 1,703 sq. ft., with current source-backed pricing from $437,900 to $534,900.
Location
Nearby trails, downtown Paris shops and restaurants, childcare, medical services, and outdoor recreation add practical appeal to the community location.
1021 Rest Acres Rd, Paris, ON Official Losani community or sales-centre location
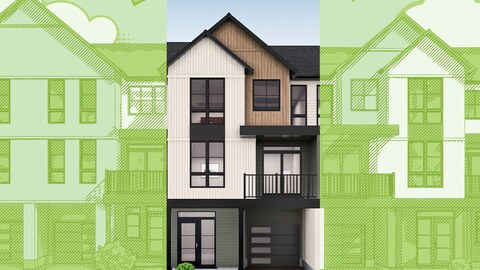
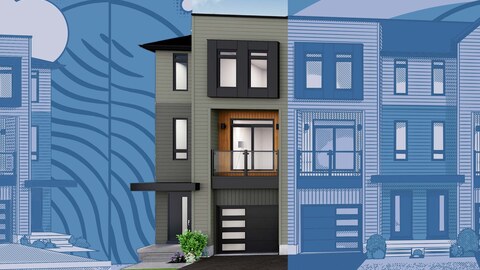

4 Images & Videos
Contact the builder
Get in touch with Losani Homes.
Presentation Centre
1021 Rest Acres RdParisON
Development at a glance
New home details can change quickly — confirm current pricing, availability, features, plans and renderings directly with the builder before making decisions.
Floor Plans
The Esprit Grande End Riverbend
i
From prices and availability may change. Confirm with builder.
The Esprit Grande Riverbend F1
i
From prices and availability may change. Confirm with builder.
The Esprit Grande Riverbend F2
i
From prices and availability may change. Confirm with builder.
The Whitehaven Riverbend Interior F1
i
From prices and availability may change. Confirm with builder.
The Whitehaven Riverbend Interior F2
i
From prices and availability may change. Confirm with builder.
The Whitehaven Riverbend Interior F3
i
From prices and availability may change. Confirm with builder.
The Whitehaven Riverbend End
i
From prices and availability may change. Confirm with builder.
The Woolworth End
i
From prices and availability may change. Confirm with builder.
The Bowery Interior
i
From prices and availability may change. Confirm with builder.
The Lucerne Interior
i
From prices and availability may change. Confirm with builder.
The Esprit Grande End Riverbend
i
From prices and availability may change. Confirm with builder.
Levels
Floor plans, dimensions and features are approximate and subject to change.
The Esprit Grande Riverbend F1
i
From prices and availability may change. Confirm with builder.
Levels
Floor plans, dimensions and features are approximate and subject to change.
The Esprit Grande Riverbend F2
i
From prices and availability may change. Confirm with builder.
Levels
Floor plans, dimensions and features are approximate and subject to change.
The Whitehaven Riverbend Interior F1
i
From prices and availability may change. Confirm with builder.
Levels
Floor plans, dimensions and features are approximate and subject to change.
The Whitehaven Riverbend Interior F2
i
From prices and availability may change. Confirm with builder.
Levels
Floor plans, dimensions and features are approximate and subject to change.
The Whitehaven Riverbend Interior F3
i
From prices and availability may change. Confirm with builder.
Levels
Floor plans, dimensions and features are approximate and subject to change.
The Whitehaven Riverbend End
i
From prices and availability may change. Confirm with builder.
Levels
Floor plans, dimensions and features are approximate and subject to change.
The Woolworth End
i
From prices and availability may change. Confirm with builder.
Levels
Floor plans, dimensions and features are approximate and subject to change.
The Bowery Interior
i
From prices and availability may change. Confirm with builder.
Levels
Floor plans, dimensions and features are approximate and subject to change.
The Lucerne Interior
i
From prices and availability may change. Confirm with builder.
Levels
Floor plans, dimensions and features are approximate and subject to change.
Images of Riverbend in Paris, ON:
-
Riverbend official source image
-
Riverbend official source image
-
Riverbend official source image




















































































































































