




Rangeview Springs
Rangeview Springs is a southeast Calgary community with access to Deerfoot Trail, Stoney Trail and 52nd Street. Cardel’s official page describes tree-lined pathways, nine parks, re-naturalized green spaces leading toward the Bow River, ponds and nearby everyday amenities.
Community vision
- Roads, sidewalks and pathways designed for safer crossings and stronger neighbourhood connections.
- Off-street cycling paths and wider sidewalks along tree-lined boulevards.
- Nearby destinations include Seton, Mahogany Village, 130th Avenue shopping and South Health Campus.
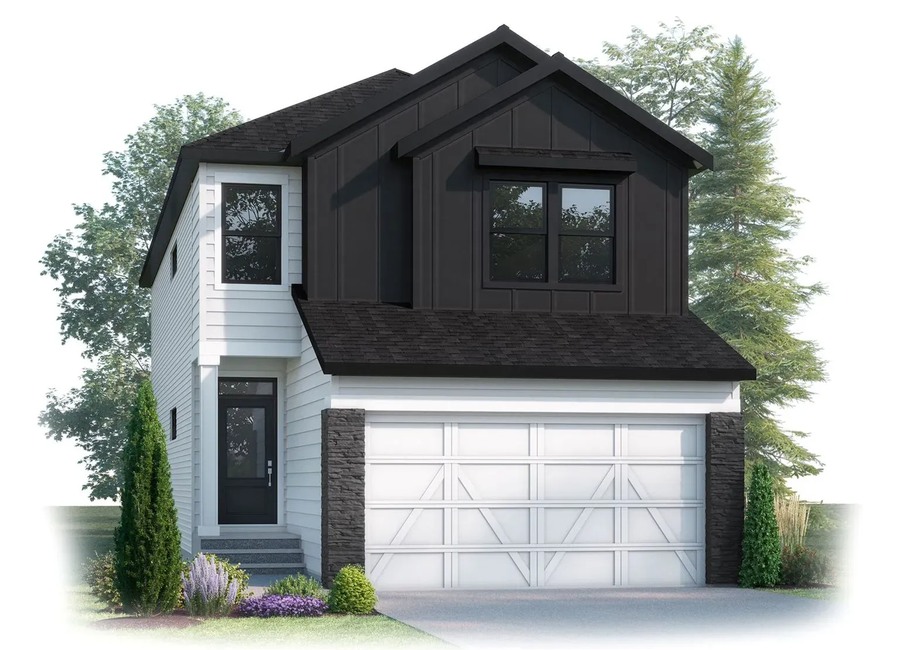
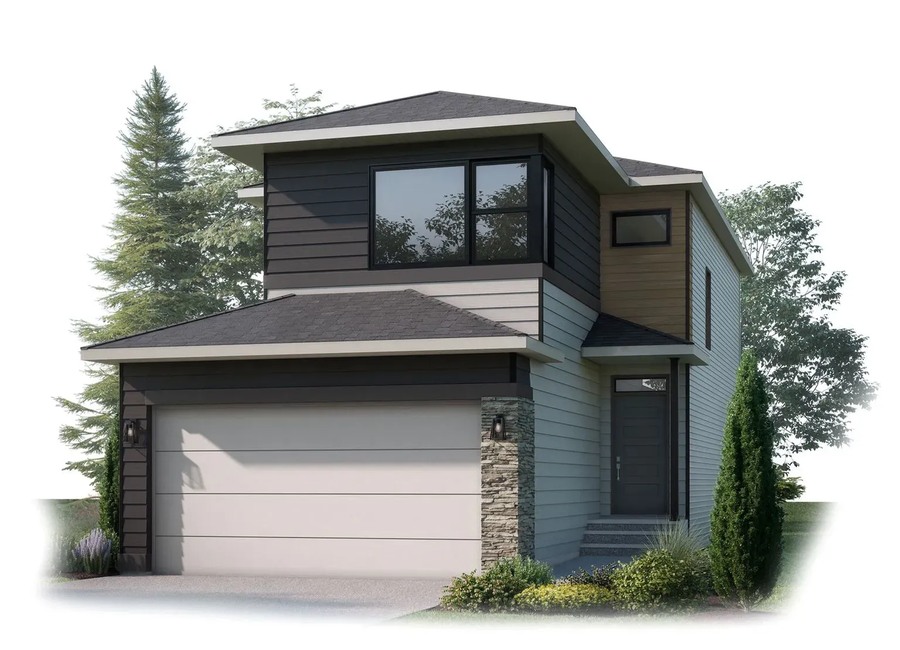
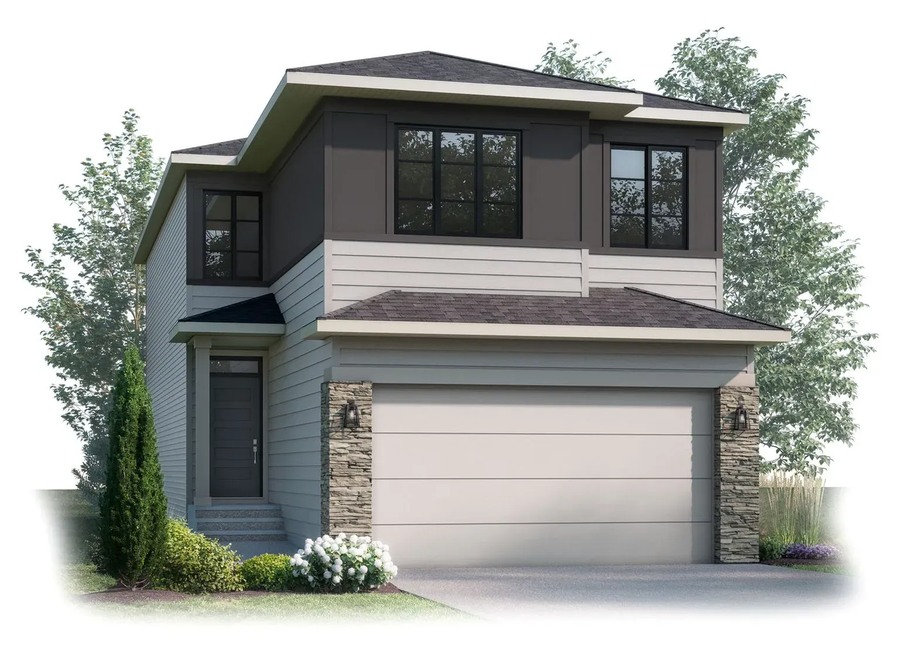
Home collection
Cardel presents front-garage single-family homes in Rangeview Springs, with floorplans from approximately 1,800 to more than 2,500 sq. ft. and multi-generational design options noted on the official page.
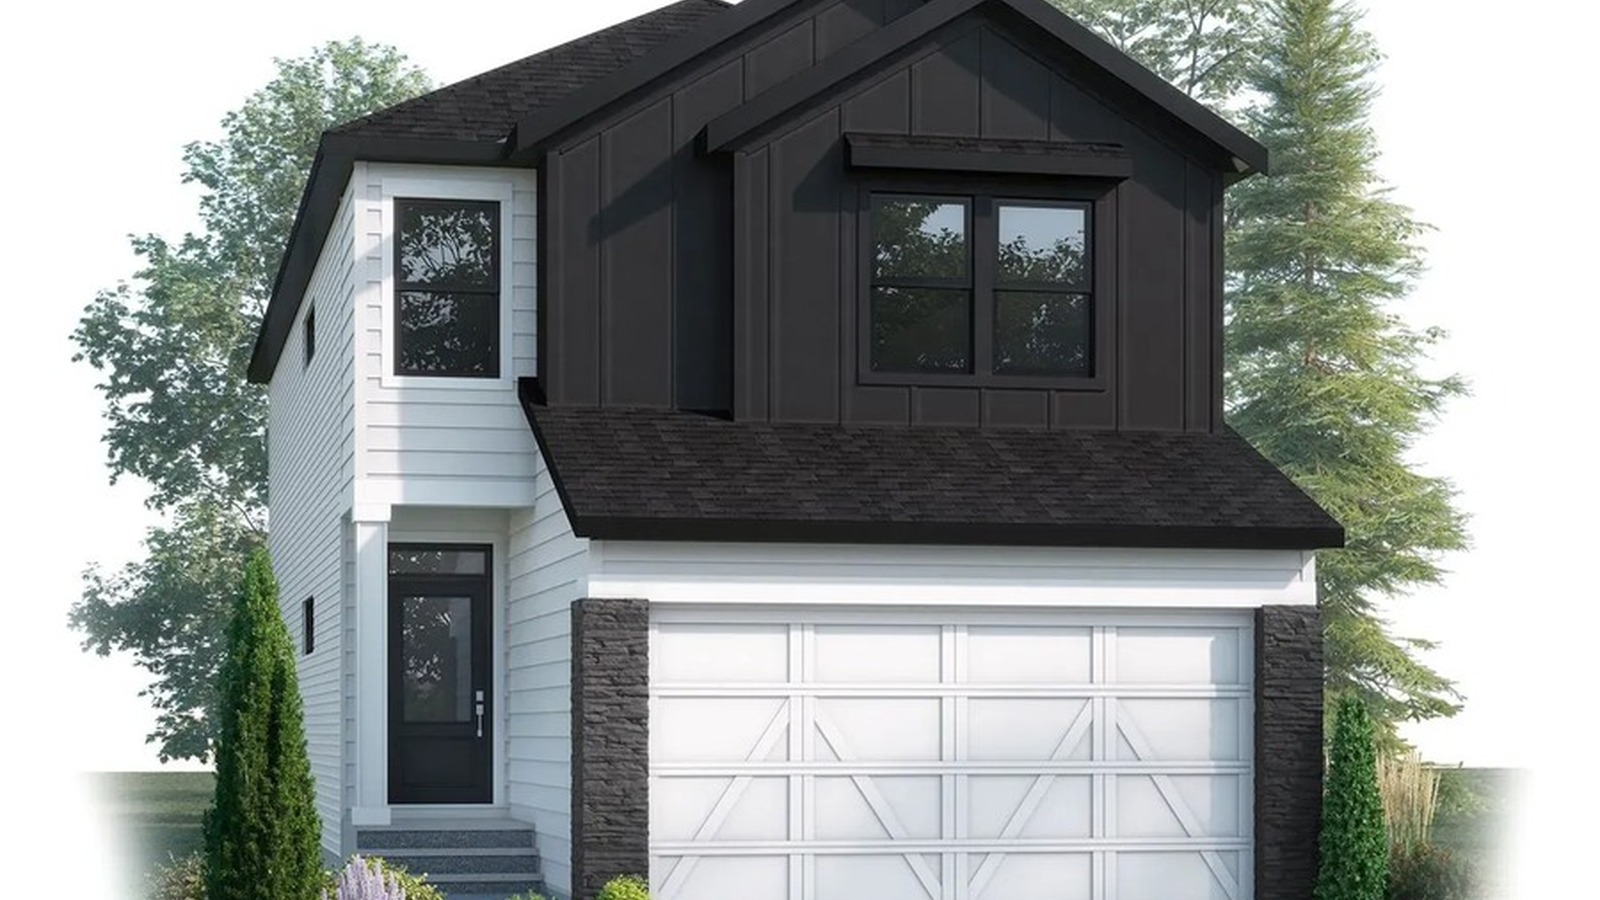


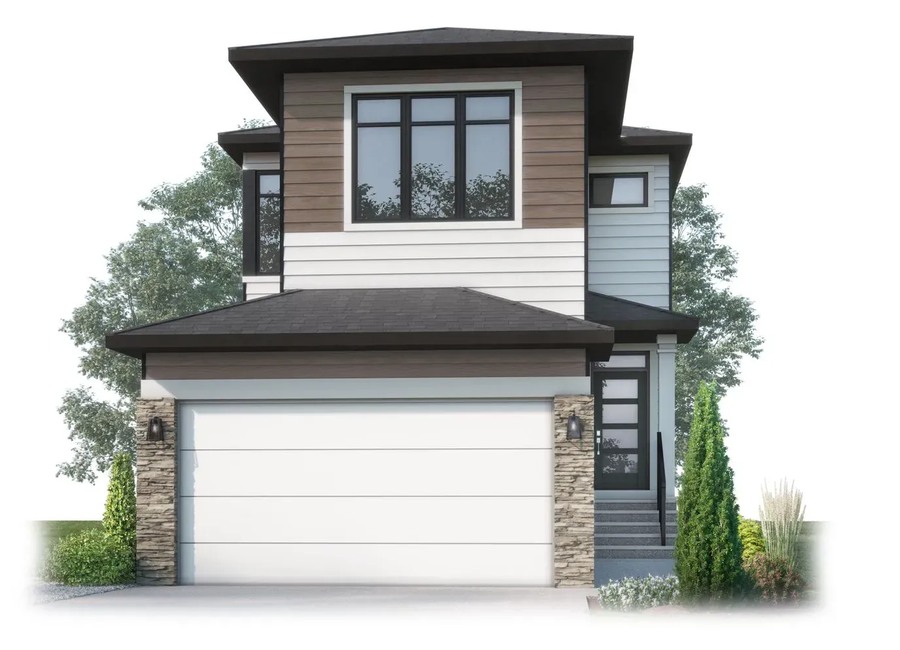
6 Images & Videos
Contact the builder
Get in touch with Cardel Homes.
Presentation Centre
179 Mallard Heath SECalgaryAB
Development at a glance
New home details can change quickly — confirm current pricing, availability, features, plans and renderings directly with the builder before making decisions.
Floor Plans
The Allure
The EVO 2
The Evo 1
The Haven 2
The Madison 2
The Aspire
The Allure
Levels
Official Cardel Homes floorplan/home design. Please confirm current elevations, options, pricing and availability with the builder.
Floor plans, dimensions and features are approximate and subject to change.
The EVO 2
Levels
Official Cardel Homes floorplan/home design. Please confirm current elevations, options, pricing and availability with the builder.
Floor plans, dimensions and features are approximate and subject to change.
The Evo 1
Levels
Official Cardel Homes floorplan/home design. Please confirm current elevations, options, pricing and availability with the builder.
Floor plans, dimensions and features are approximate and subject to change.
The Haven 2
Levels
Official Cardel Homes floorplan/home design. Please confirm current elevations, options, pricing and availability with the builder.
Floor plans, dimensions and features are approximate and subject to change.
The Madison 2
Levels
Official Cardel Homes floorplan/home design. Please confirm current elevations, options, pricing and availability with the builder.
Floor plans, dimensions and features are approximate and subject to change.
The Aspire
Levels
Official Cardel Homes floorplan/home design. Please confirm current elevations, options, pricing and availability with the builder.
Floor plans, dimensions and features are approximate and subject to change.
Images of Rangeview in Calgary, AB:
-
Rangeview Springs no-people official Cardel render/model image
-
Rangeview Springs no-people official Cardel render/model image
-
Rangeview Springs no-people official Cardel render/model image
-
Rangeview Springs no-people official Cardel render/model image
-
 Rangeview Springs no-people official Cardel render/model image
 -
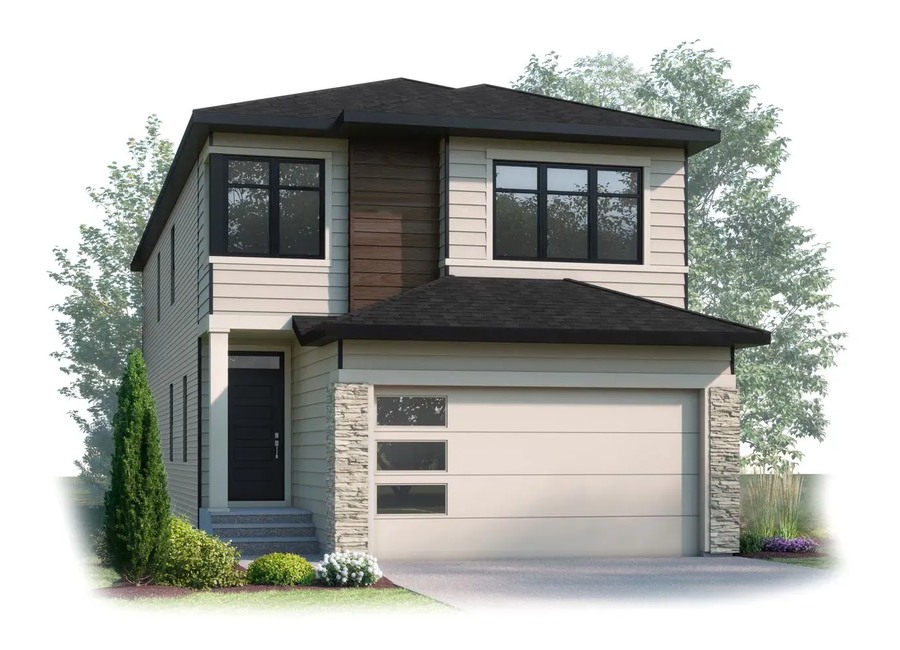 Rangeview Springs no-people official Cardel render/model image




















































































































































