



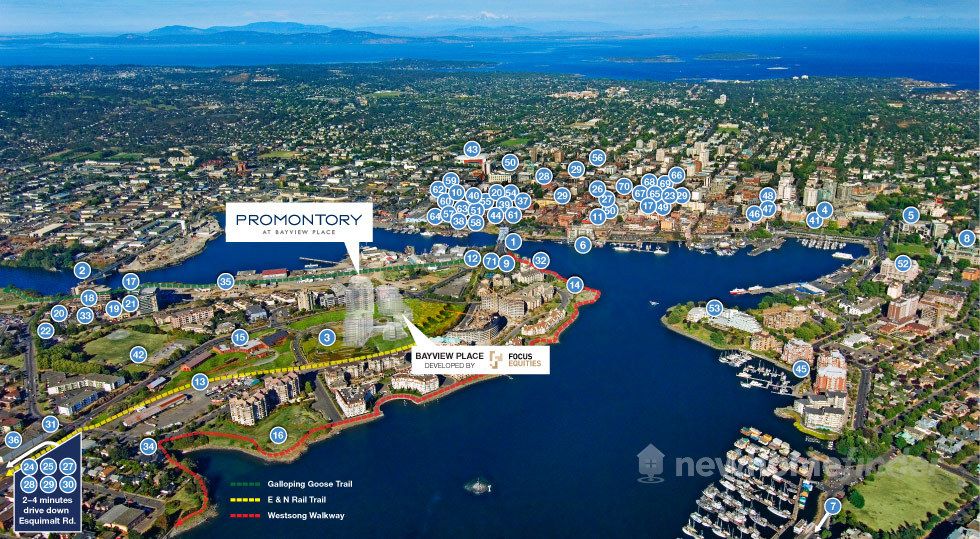
With absolutely breathtaking views, the Promontory at Bayview Place is situated in the heart of the Songhees Peninsula in the Victoria West community. Buyers will love the close proximity to the city, offering great dining, theatre, entertainment and shopping.
1 Images & Videos
Contact the builder
Get in touch with Bosa Properties.
Presentation Centre
83 Saghalie RoadVictoriaBritish Columbia
Development at a glance
New home details can change quickly — confirm current pricing, availability, features, plans and renderings directly with the builder before making decisions.
Floor Plans
 1 / 4
1 / 4 The Suite C
2 / 4 The D1
3 / 4 The Villa 1
4 / 4 The Suite D
1 / 4 The Suite C
STYLE
- Overheight 8–10†ceilings in living areas (9’–10†in Estate Homes)
- Designer recessed lighting over eating areas and in bathrooms
- Choice of Dusk or Dawn colour schemes by award-winning Mitchell Freedland Design
- Discrete and stylish fabric roller blinds throughout
- Durable Stainmasterâ„¢ treated carpeting in bedrooms
- Expansive two-tone framed windows
- Quality engineered-wood baseboards and door casings
KITCHEN
- Full–height rift–cut white oak cabinetry with brushed nickel pulls
- Promontory Signature kitchens with recessed LCD HD televisions and storage pantry
- Soft–close™ door and drawer hardware
- Recessed halogen valance lighting
- Kohler™ single–lever Purist faucet in polished chrome with pull–out spray
- Solid composite stone countertops
- Undermount 18–gauge stainless steel sink by Kindred™
- Full–height handset tile backsplash
- Premium stainless steel appliance including:
- Mieleâ„¢ 60 or 90cm Energy Star refrigerator
- Mieleâ„¢ Inspira dishwasher with Touchtronicâ„¢ controls and Q1 acoustic rating
- AEG Electroluxâ„¢ 60cm or 75cm natural gas cooktop
- AEG Electroluxâ„¢ stainless steel wall oven
- Faber™ integrated slide–out hood fan
- Panasonicâ„¢ stainless stee microwave
LOBBY
- Dramatic and inviting two-storey hotel–inspired entrance lobby
- Exclusive and convenient concierge desk
- Stately covered entrance driveway
- Rift-cut white oak entry door
- Secure and durable solid-brass entry hardware with mortise lockset
- Common area interior design by award-winning Mitchell Freedland Design
ENSUITE AND BATH
- Contemporary flat–panel wood–grain cabinetry with polished chrome feet
- Private master ensuite features a luxurious soaker tub or walk–in shower with porcelain tile surround.
- Solid stone countertop with backsplash
- Kohlerâ„¢ vitreous china undermount sink
- 90 Degree eco–performance tub and shower filler by Moen™
- 90 Degree single–pole faucet by Moen™
- 10mm frameless glass shower doors (on showers only)
- Recessed halogen lighting above water closet, sink and tub/shower
- Custom–framed vanity mirror with integral back–lighting
- GFCI plugs at all vanities
- Dual–flush toilet by Toto™
- Decorative polished chrome towel bars and paper holders
THOUGHTFUL DETAILS
- Comfortable forced–air heating and air conditioning with ceiling mounted heat pumps (in bathrooms)
- Conveniently located cable and telephone outlets in living room, kitchen, each bedroom and work space or den
- Pre–wired for high–speed internet access and digital cable entertainment channels
- Convenient built–in closet shelving
- Laundry closet with Maytag™ front–load stacking washer and dryer
- Laundry closet with convenient overhead lighting
SUSTAINABLE LUXURY
- Promontory is built to Bosa Properties’ eco-standards and respects the environment with the following sustainable features:
- Energy Starâ„¢ appliances
- Dual–flush water closets
- Motion activated common area lighting (some areas)
- Increased use of CFL lighting in common areas
- Conveniently located close to bus and bicycle routes
- Energy–efficient glazing system reduces energy consumption
SECURITY
- Heavy duty solid–brass deadbolt lock and viewer on suite entry door
- Hard–wired smoke detectors
- Energy–efficient double–glazed windows and sliding glass doors with thermally broken two–tone aluminum frames
- Two personally coded entry devices for access to entry lobby, elevators and individual residential floors
- Bicycle storage locker provided for each home
- Entry phone outside main lobby with security camera allows you to pre–screen visitors using your TV set
- Bright lighting along outdoor pedestrian walkways
- Secure underground parkade with emergency alert buttons/li>
- Home Warranty coverage for:
- 2 year materials and labour warranty
- 5 year building envelope warranty
- 10 year structural warranty
- Bosa Properties Customer Care warranty included with every home
Floor plans, dimensions and features are approximate and subject to change.
2 / 4 The D1
STYLE
- Overheight 8–10†ceilings in living areas (9’–10†in Estate Homes)
- Designer recessed lighting over eating areas and in bathrooms
- Choice of Dusk or Dawn colour schemes by award-winning Mitchell Freedland Design
- Discrete and stylish fabric roller blinds throughout
- Durable Stainmasterâ„¢ treated carpeting in bedrooms
- Expansive two-tone framed windows
- Quality engineered-wood baseboards and door casings
KITCHEN
- Full–height rift–cut white oak cabinetry with brushed nickel pulls
- Promontory Signature kitchens with recessed LCD HD televisions and storage pantry
- Soft–close™ door and drawer hardware
- Recessed halogen valance lighting
- Kohler™ single–lever Purist faucet in polished chrome with pull–out spray
- Solid composite stone countertops
- Undermount 18–gauge stainless steel sink by Kindred™
- Full–height handset tile backsplash
- Premium stainless steel appliance including:
- Mieleâ„¢ 60 or 90cm Energy Star refrigerator
- Mieleâ„¢ Inspira dishwasher with Touchtronicâ„¢ controls and Q1 acoustic rating
- AEG Electroluxâ„¢ 60cm or 75cm natural gas cooktop
- AEG Electroluxâ„¢ stainless steel wall oven
- Faber™ integrated slide–out hood fan
- Panasonicâ„¢ stainless stee microwave
LOBBY
- Dramatic and inviting two-storey hotel–inspired entrance lobby
- Exclusive and convenient concierge desk
- Stately covered entrance driveway
- Rift-cut white oak entry door
- Secure and durable solid-brass entry hardware with mortise lockset
- Common area interior design by award-winning Mitchell Freedland Design
ENSUITE AND BATH
- Contemporary flat–panel wood–grain cabinetry with polished chrome feet
- Private master ensuite features a luxurious soaker tub or walk–in shower with porcelain tile surround.
- Solid stone countertop with backsplash
- Kohlerâ„¢ vitreous china undermount sink
- 90 Degree eco–performance tub and shower filler by Moen™
- 90 Degree single–pole faucet by Moen™
- 10mm frameless glass shower doors (on showers only)
- Recessed halogen lighting above water closet, sink and tub/shower
- Custom–framed vanity mirror with integral back–lighting
- GFCI plugs at all vanities
- Dual–flush toilet by Toto™
- Decorative polished chrome towel bars and paper holders
THOUGHTFUL DETAILS
- Comfortable forced–air heating and air conditioning with ceiling mounted heat pumps (in bathrooms)
- Conveniently located cable and telephone outlets in living room, kitchen, each bedroom and work space or den
- Pre–wired for high–speed internet access and digital cable entertainment channels
- Convenient built–in closet shelving
- Laundry closet with Maytag™ front–load stacking washer and dryer
- Laundry closet with convenient overhead lighting
SUSTAINABLE LUXURY
- Promontory is built to Bosa Properties’ eco-standards and respects the environment with the following sustainable features:
- Energy Starâ„¢ appliances
- Dual–flush water closets
- Motion activated common area lighting (some areas)
- Increased use of CFL lighting in common areas
- Conveniently located close to bus and bicycle routes
- Energy–efficient glazing system reduces energy consumption
SECURITY
- Heavy duty solid–brass deadbolt lock and viewer on suite entry door
- Hard–wired smoke detectors
- Energy–efficient double–glazed windows and sliding glass doors with thermally broken two–tone aluminum frames
- Two personally coded entry devices for access to entry lobby, elevators and individual residential floors
- Bicycle storage locker provided for each home
- Entry phone outside main lobby with security camera allows you to pre–screen visitors using your TV set
- Bright lighting along outdoor pedestrian walkways
- Secure underground parkade with emergency alert buttons/li>
- Home Warranty coverage for:
- 2 year materials and labour warranty
- 5 year building envelope warranty
- 10 year structural warranty
- Bosa Properties Customer Care warranty included with every home
Floor plans, dimensions and features are approximate and subject to change.
3 / 4 The Villa 1
STYLE
- Overheight 8–10†ceilings in living areas (9’–10†in Estate Homes)
- Designer recessed lighting over eating areas and in bathrooms
- Choice of Dusk or Dawn colour schemes by award-winning Mitchell Freedland Design
- Discrete and stylish fabric roller blinds throughout
- Durable Stainmasterâ„¢ treated carpeting in bedrooms
- Expansive two-tone framed windows
- Quality engineered-wood baseboards and door casings
KITCHEN
- Full–height rift–cut white oak cabinetry with brushed nickel pulls
- Promontory Signature kitchens with recessed LCD HD televisions and storage pantry
- Soft–close™ door and drawer hardware
- Recessed halogen valance lighting
- Kohler™ single–lever Purist faucet in polished chrome with pull–out spray
- Solid composite stone countertops
- Undermount 18–gauge stainless steel sink by Kindred™
- Full–height handset tile backsplash
- Premium stainless steel appliance including:
- Mieleâ„¢ 60 or 90cm Energy Star refrigerator
- Mieleâ„¢ Inspira dishwasher with Touchtronicâ„¢ controls and Q1 acoustic rating
- AEG Electroluxâ„¢ 60cm or 75cm natural gas cooktop
- AEG Electroluxâ„¢ stainless steel wall oven
- Faber™ integrated slide–out hood fan
- Panasonicâ„¢ stainless stee microwave
LOBBY
- Dramatic and inviting two-storey hotel–inspired entrance lobby
- Exclusive and convenient concierge desk
- Stately covered entrance driveway
- Rift-cut white oak entry door
- Secure and durable solid-brass entry hardware with mortise lockset
- Common area interior design by award-winning Mitchell Freedland Design
ENSUITE AND BATH
- Contemporary flat–panel wood–grain cabinetry with polished chrome feet
- Private master ensuite features a luxurious soaker tub or walk–in shower with porcelain tile surround.
- Solid stone countertop with backsplash
- Kohlerâ„¢ vitreous china undermount sink
- 90 Degree eco–performance tub and shower filler by Moen™
- 90 Degree single–pole faucet by Moen™
- 10mm frameless glass shower doors (on showers only)
- Recessed halogen lighting above water closet, sink and tub/shower
- Custom–framed vanity mirror with integral back–lighting
- GFCI plugs at all vanities
- Dual–flush toilet by Toto™
- Decorative polished chrome towel bars and paper holders
THOUGHTFUL DETAILS
- Comfortable forced–air heating and air conditioning with ceiling mounted heat pumps (in bathrooms)
- Conveniently located cable and telephone outlets in living room, kitchen, each bedroom and work space or den
- Pre–wired for high–speed internet access and digital cable entertainment channels
- Convenient built–in closet shelving
- Laundry closet with Maytag™ front–load stacking washer and dryer
- Laundry closet with convenient overhead lighting
SUSTAINABLE LUXURY
- Promontory is built to Bosa Properties’ eco-standards and respects the environment with the following sustainable features:
- Energy Starâ„¢ appliances
- Dual–flush water closets
- Motion activated common area lighting (some areas)
- Increased use of CFL lighting in common areas
- Conveniently located close to bus and bicycle routes
- Energy–efficient glazing system reduces energy consumption
SECURITY
- Heavy duty solid–brass deadbolt lock and viewer on suite entry door
- Hard–wired smoke detectors
- Energy–efficient double–glazed windows and sliding glass doors with thermally broken two–tone aluminum frames
- Two personally coded entry devices for access to entry lobby, elevators and individual residential floors
- Bicycle storage locker provided for each home
- Entry phone outside main lobby with security camera allows you to pre–screen visitors using your TV set
- Bright lighting along outdoor pedestrian walkways
- Secure underground parkade with emergency alert buttons/li>
- Home Warranty coverage for:
- 2 year materials and labour warranty
- 5 year building envelope warranty
- 10 year structural warranty
- Bosa Properties Customer Care warranty included with every home
Floor plans, dimensions and features are approximate and subject to change.
4 / 4 The Suite D
STYLE
- Overheight 8–10†ceilings in living areas (9’–10†in Estate Homes)
- Designer recessed lighting over eating areas and in bathrooms
- Choice of Dusk or Dawn colour schemes by award-winning Mitchell Freedland Design
- Discrete and stylish fabric roller blinds throughout
- Durable Stainmasterâ„¢ treated carpeting in bedrooms
- Expansive two-tone framed windows
- Quality engineered-wood baseboards and door casings
KITCHEN
- Full–height rift–cut white oak cabinetry with brushed nickel pulls
- Promontory Signature kitchens with recessed LCD HD televisions and storage pantry
- Soft–close™ door and drawer hardware
- Recessed halogen valance lighting
- Kohler™ single–lever Purist faucet in polished chrome with pull–out spray
- Solid composite stone countertops
- Undermount 18–gauge stainless steel sink by Kindred™
- Full–height handset tile backsplash
- Premium stainless steel appliance including:
- Mieleâ„¢ 60 or 90cm Energy Star refrigerator
- Mieleâ„¢ Inspira dishwasher with Touchtronicâ„¢ controls and Q1 acoustic rating
- AEG Electroluxâ„¢ 60cm or 75cm natural gas cooktop
- AEG Electroluxâ„¢ stainless steel wall oven
- Faber™ integrated slide–out hood fan
- Panasonicâ„¢ stainless stee microwave
LOBBY
- Dramatic and inviting two-storey hotel–inspired entrance lobby
- Exclusive and convenient concierge desk
- Stately covered entrance driveway
- Rift-cut white oak entry door
- Secure and durable solid-brass entry hardware with mortise lockset
- Common area interior design by award-winning Mitchell Freedland Design
ENSUITE AND BATH
- Contemporary flat–panel wood–grain cabinetry with polished chrome feet
- Private master ensuite features a luxurious soaker tub or walk–in shower with porcelain tile surround.
- Solid stone countertop with backsplash
- Kohlerâ„¢ vitreous china undermount sink
- 90 Degree eco–performance tub and shower filler by Moen™
- 90 Degree single–pole faucet by Moen™
- 10mm frameless glass shower doors (on showers only)
- Recessed halogen lighting above water closet, sink and tub/shower
- Custom–framed vanity mirror with integral back–lighting
- GFCI plugs at all vanities
- Dual–flush toilet by Toto™
- Decorative polished chrome towel bars and paper holders
THOUGHTFUL DETAILS
- Comfortable forced–air heating and air conditioning with ceiling mounted heat pumps (in bathrooms)
- Conveniently located cable and telephone outlets in living room, kitchen, each bedroom and work space or den
- Pre–wired for high–speed internet access and digital cable entertainment channels
- Convenient built–in closet shelving
- Laundry closet with Maytag™ front–load stacking washer and dryer
- Laundry closet with convenient overhead lighting
SUSTAINABLE LUXURY
- Promontory is built to Bosa Properties’ eco-standards and respects the environment with the following sustainable features:
- Energy Starâ„¢ appliances
- Dual–flush water closets
- Motion activated common area lighting (some areas)
- Increased use of CFL lighting in common areas
- Conveniently located close to bus and bicycle routes
- Energy–efficient glazing system reduces energy consumption
SECURITY
- Heavy duty solid–brass deadbolt lock and viewer on suite entry door
- Hard–wired smoke detectors
- Energy–efficient double–glazed windows and sliding glass doors with thermally broken two–tone aluminum frames
- Two personally coded entry devices for access to entry lobby, elevators and individual residential floors
- Bicycle storage locker provided for each home
- Entry phone outside main lobby with security camera allows you to pre–screen visitors using your TV set
- Bright lighting along outdoor pedestrian walkways
- Secure underground parkade with emergency alert buttons/li>
- Home Warranty coverage for:
- 2 year materials and labour warranty
- 5 year building envelope warranty
- 10 year structural warranty
- Bosa Properties Customer Care warranty included with every home
Floor plans, dimensions and features are approximate and subject to change.




















































































































































