


Luxury estate homes at Yonge and Bloomington in Aurora
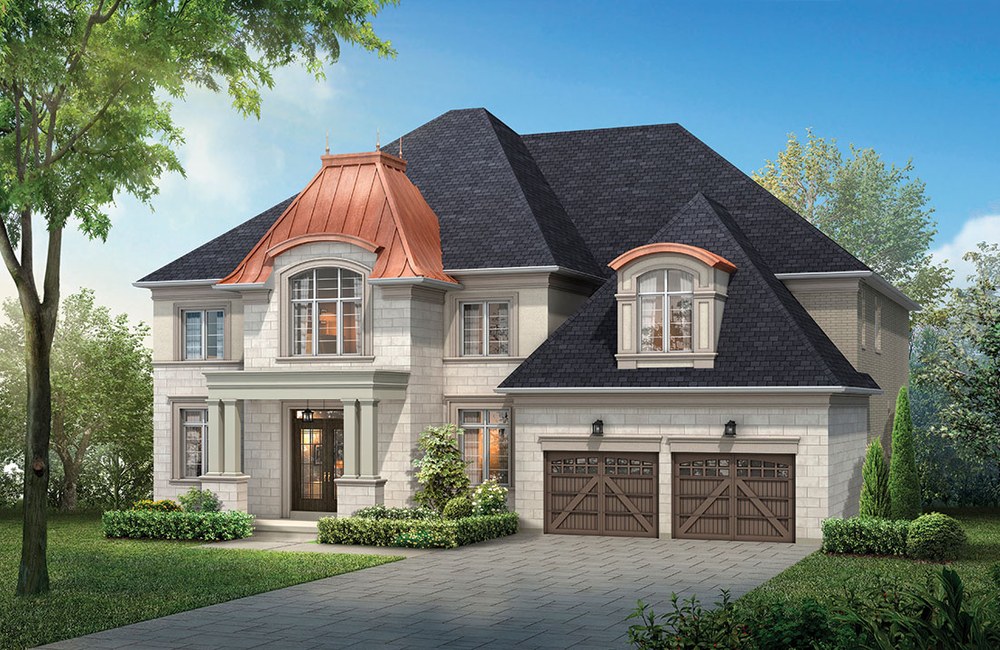
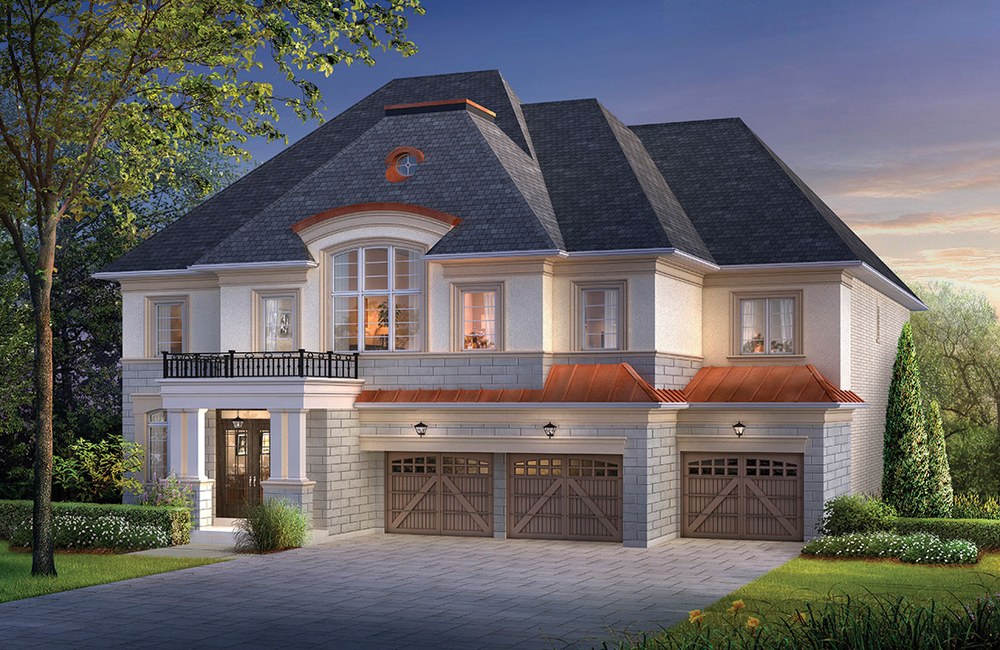
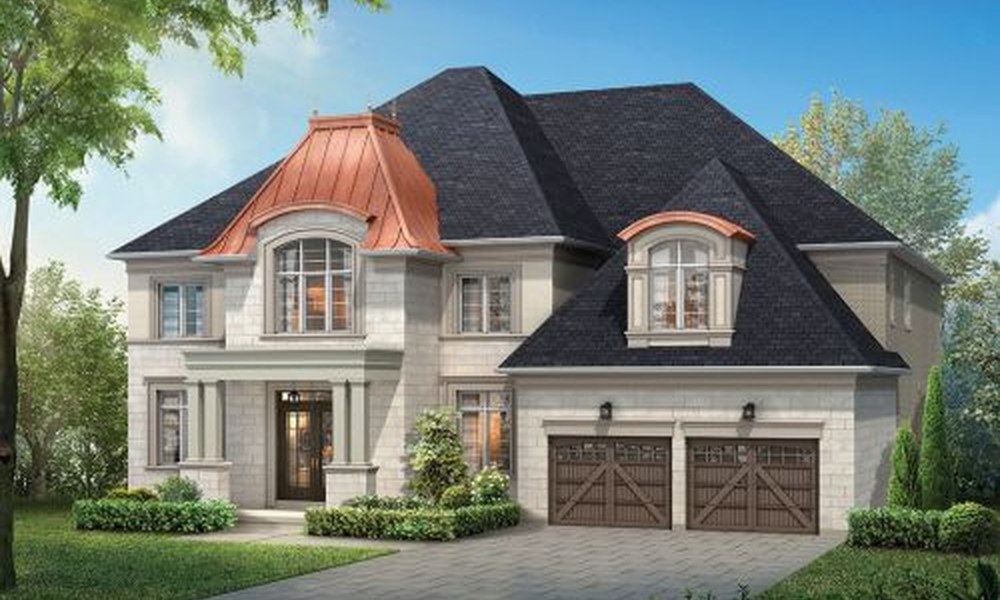
Princeton Heights by Fernbrook Homes is a limited release of custom-quality estate homes at Yonge Street and Bloomington Road in Aurora. Fernbrook describes the community as a special reserve of elite luxury homes in one of Aurora's most celebrated natural settings, with solid stone, brick and stucco architecture and premium interior features.
Estate home collections
Princeton Heights includes two estate-home collections sourced from Fernbrook's official model pages: the Ultimate Collection on 60-foot by 210-foot residences and the Premium Collection on 55-foot by 164-foot residences. The current source material includes 28 model elevations, with listed sizes ranging from roughly 3,590 to just over 5,000 square feet depending on model and elevation.
Site plan and location
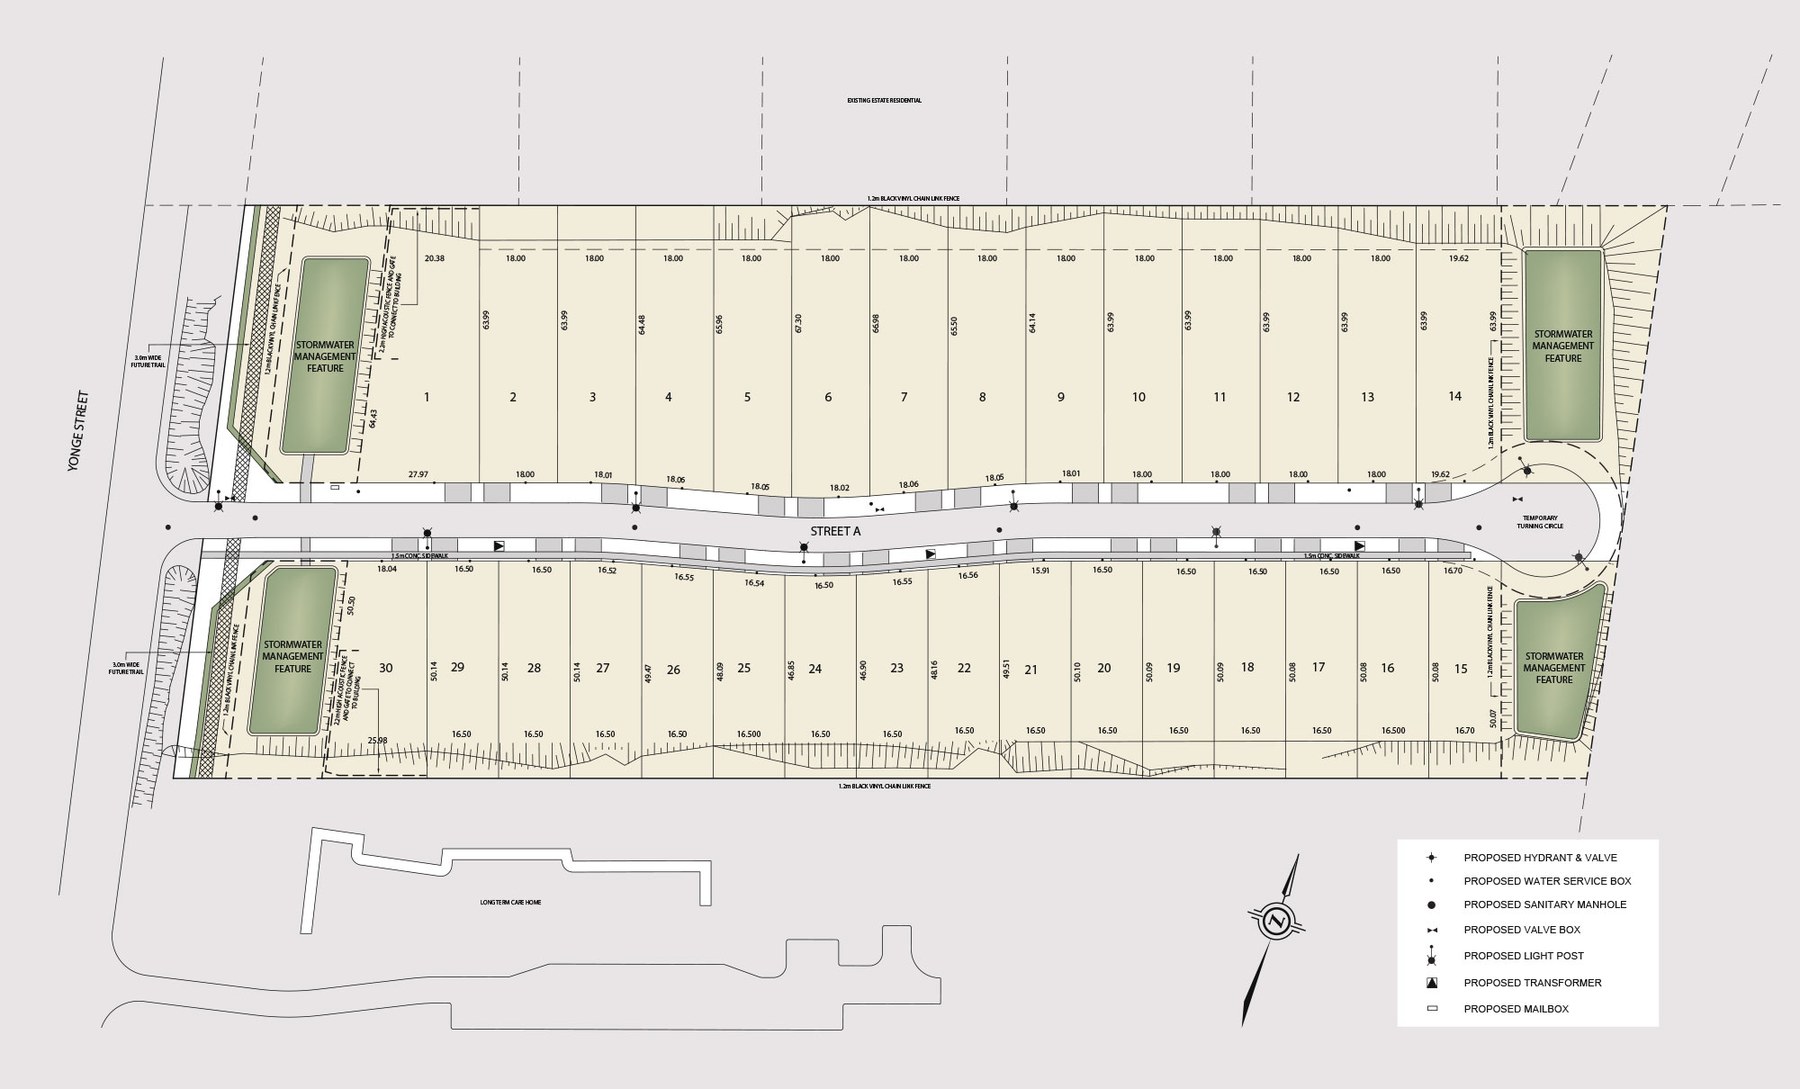
The official Princeton Heights site plan is available in the Site Plan tab. It shows a compact estate enclave organized around Princeton Avenue, with numbered lots and a natural Aurora setting near Yonge Street and Bloomington Road. Buyers should confirm lot availability and release timing directly with Fernbrook.
Register with Fernbrook
Fernbrook links Princeton Heights registration and a premium price list from the official community page. Pricing, premiums, incentives and availability can change quickly. Please reach out directly to Fernbrook Homes to discuss current pricing, availability, model releases, site plans and to learn more about Princeton Heights.
1 Images & Videos
Contact the builder
Get in touch with Fernbrook Homes.
Presentation Centre
Yonge St. and Bloomington Rd.AuroraOntario
Development at a glance
New home details can change quickly — confirm current pricing, availability, features, plans and renderings directly with the builder before making decisions.
Site Plan
Princeton Heights by Fernbrook Homes
Floor Plans
The Brentwood
The Wedgewood
The Stonewood
The Silverwood
The Sandalwood
The Rosewood
The Redwood
The Oakwood
The Maplewood
The Lornewood
The Kingswood
The Glenwood
The Edenwood
The Driftwood
The Blair
The Wilson
The Wilcox
The Wallace
The Walker
The Rockefeller
The Morrison
The Madison
The Lockhart
The Lakeside
The Hamilton
The Edwards
The Campbell
The Caldwell
The Brentwood
Levels
Floor plans, dimensions and features are approximate and subject to change.
The Wedgewood
Levels
Floor plans, dimensions and features are approximate and subject to change.
The Stonewood
Levels
Floor plans, dimensions and features are approximate and subject to change.
The Silverwood
Levels
Floor plans, dimensions and features are approximate and subject to change.
The Sandalwood
Levels
Floor plans, dimensions and features are approximate and subject to change.
The Rosewood
Levels
Floor plans, dimensions and features are approximate and subject to change.
The Redwood
Levels
Floor plans, dimensions and features are approximate and subject to change.
The Oakwood
Levels
Floor plans, dimensions and features are approximate and subject to change.
The Maplewood
Levels
Floor plans, dimensions and features are approximate and subject to change.
The Lornewood
Levels
Floor plans, dimensions and features are approximate and subject to change.
The Kingswood
Levels
Floor plans, dimensions and features are approximate and subject to change.
The Glenwood
Levels
Floor plans, dimensions and features are approximate and subject to change.
The Edenwood
Levels
Floor plans, dimensions and features are approximate and subject to change.
The Driftwood
Levels
Floor plans, dimensions and features are approximate and subject to change.
The Blair
Levels
Floor plans, dimensions and features are approximate and subject to change.
The Wilson
Levels
Floor plans, dimensions and features are approximate and subject to change.
The Wilcox
Levels
Floor plans, dimensions and features are approximate and subject to change.
The Wallace
Levels
Floor plans, dimensions and features are approximate and subject to change.
The Walker
Levels
Floor plans, dimensions and features are approximate and subject to change.
The Rockefeller
Levels
Floor plans, dimensions and features are approximate and subject to change.
The Morrison
Levels
Floor plans, dimensions and features are approximate and subject to change.
The Madison
Levels
Floor plans, dimensions and features are approximate and subject to change.
The Lockhart
Levels
Floor plans, dimensions and features are approximate and subject to change.
The Lakeside
Levels
Floor plans, dimensions and features are approximate and subject to change.
The Hamilton
Levels
Floor plans, dimensions and features are approximate and subject to change.
The Edwards
Levels
Floor plans, dimensions and features are approximate and subject to change.
The Campbell
Levels
Floor plans, dimensions and features are approximate and subject to change.
The Caldwell
Levels
Floor plans, dimensions and features are approximate and subject to change.




















































































































































