




Under-construction high-rise condominium at Toronto's waterfront
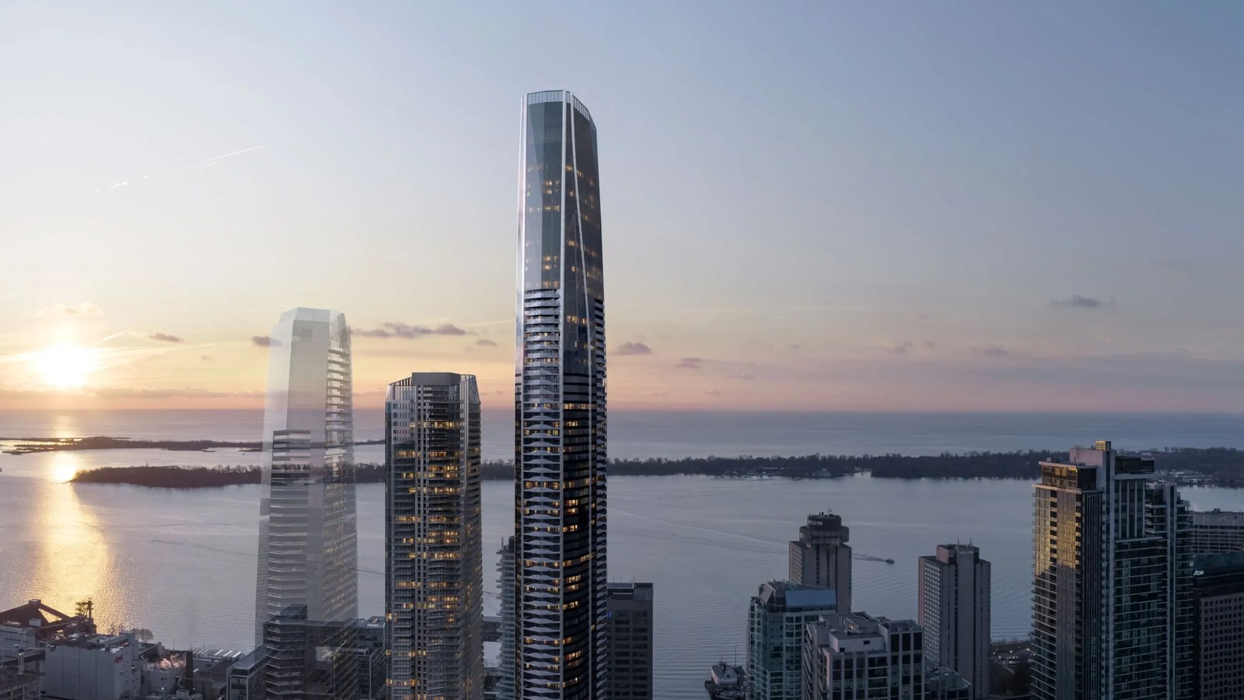
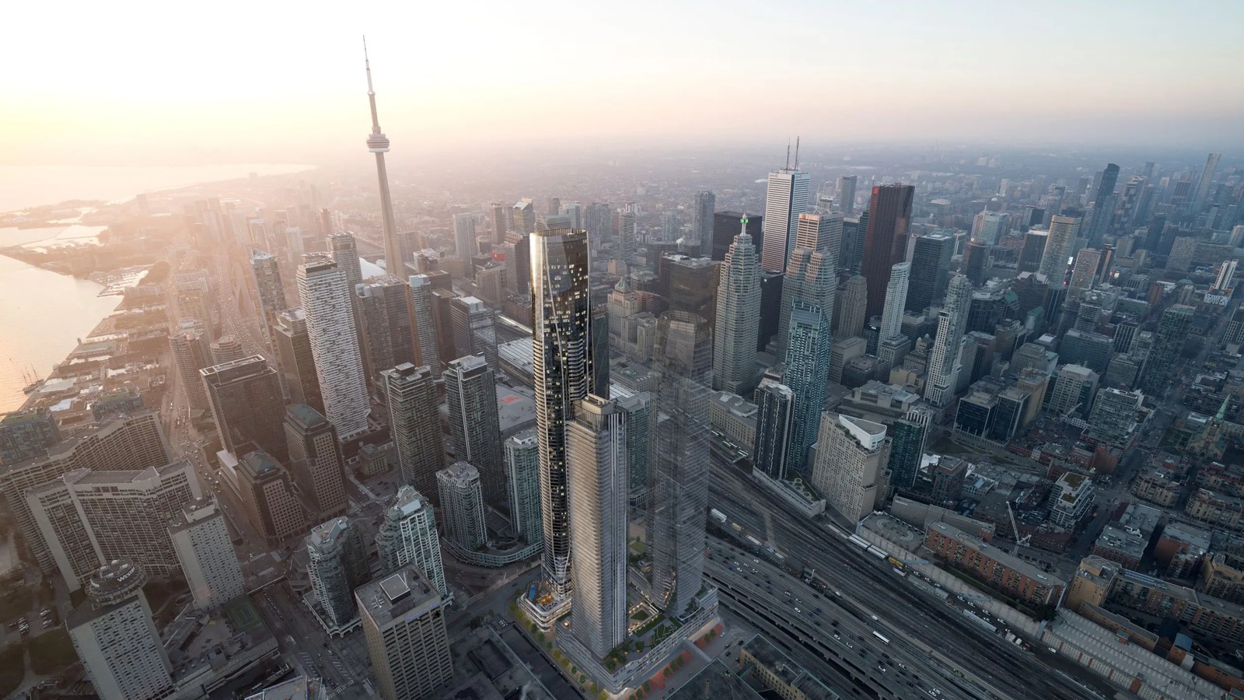
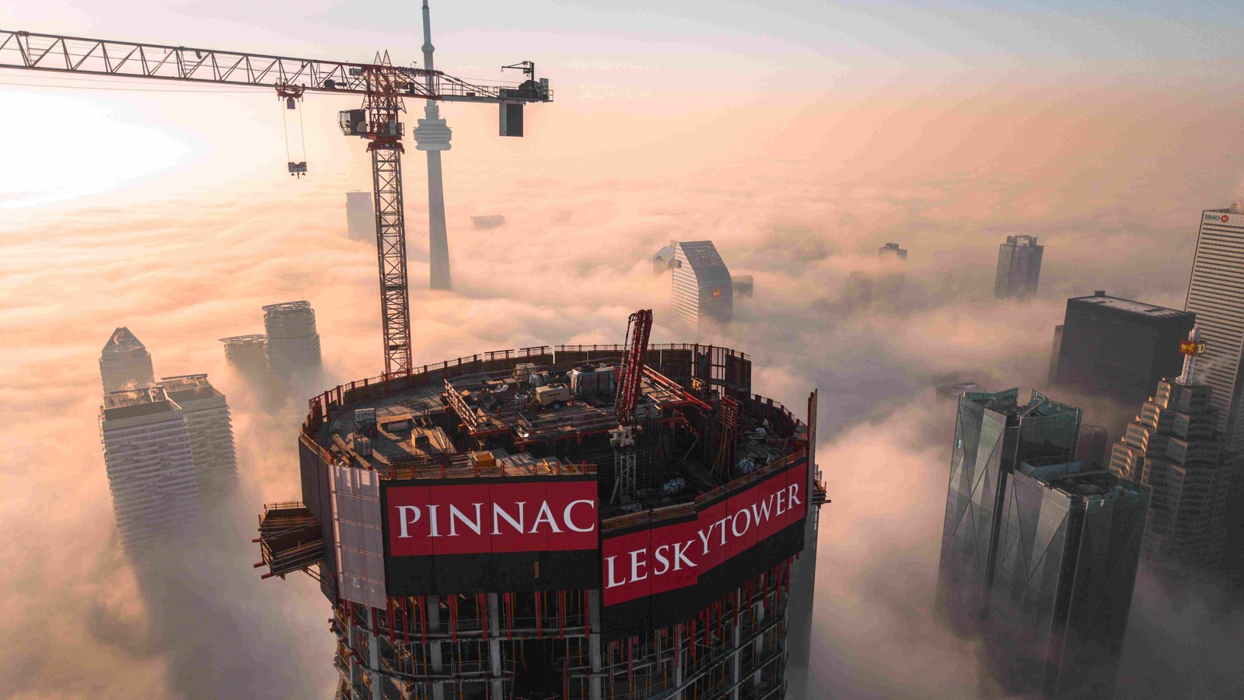
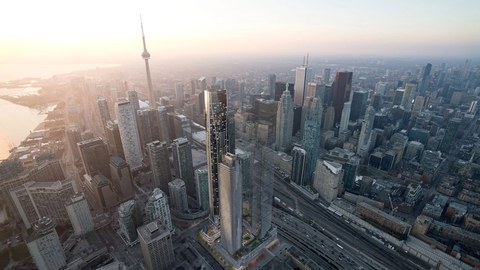
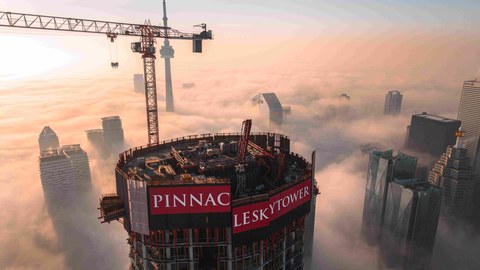
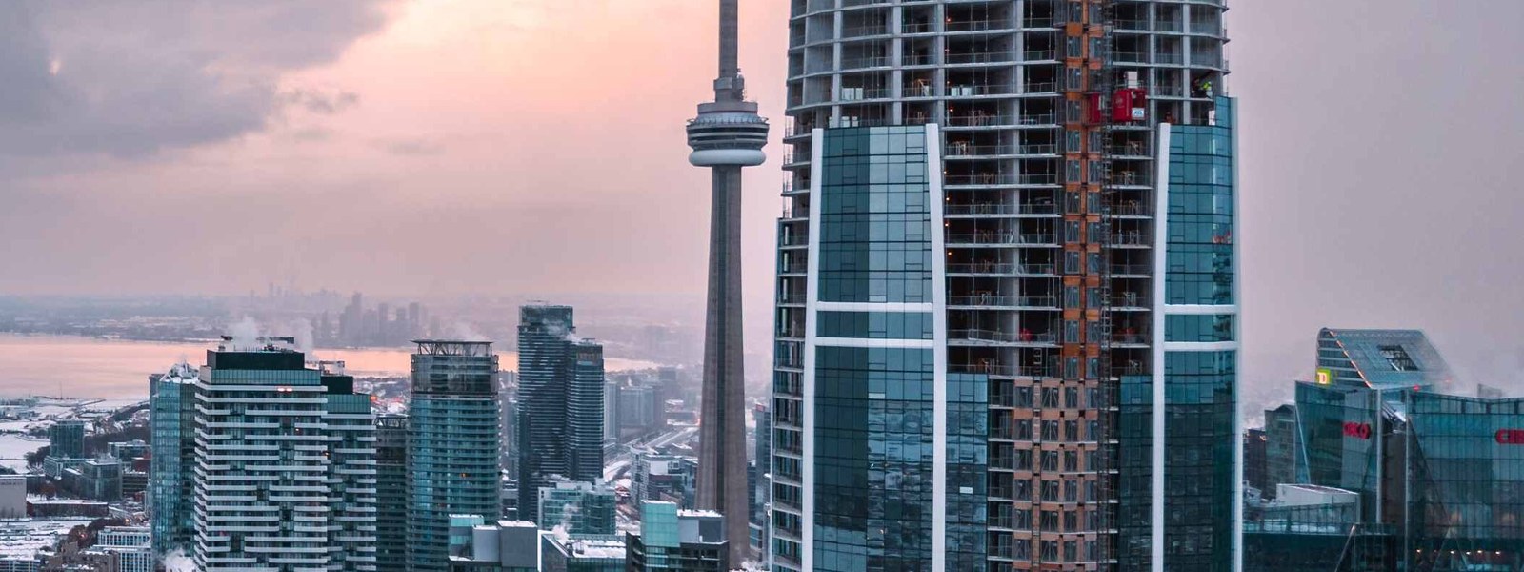
Pinnacle SkyTower is Pinnacle International's under-construction waterfront condominium tower at Toronto's One Yonge community. The official community page places the project steps from the waterfront and minutes from the Financial and Entertainment districts, with suite plans ranging from one-bedroom homes to larger two-bedroom and den layouts.
Location and community
The community is currently listed by Pinnacle as under construction. Its official project location is 11 Yonge St, Toronto, Ontario.
Suite plans
Pinnacle publishes 12 current suite plans for this community, with plan sizes from 570 to 1,065 sq. ft. and layouts including 1, 1+ Den, 2, 2+ Den.
4 Images & Videos
Contact the builder
Get in touch with Pinnacle International.
Presentation Centre
11 Yonge StTorontoOntario
Development at a glance
New home details can change quickly — confirm current pricing, availability, features, plans and renderings directly with the builder before making decisions.
Floor Plans
The Residence 11
The Residence 12
The Residence 10
The Residence 8
The Residence 9
The Residence 7
The Residence 5
The Residence 6
The Residence 3
The Residence 4
The Residence 2
The Residence 1
The Residence 11
Floor plans, dimensions and features are approximate and subject to change.
The Residence 12
Floor plans, dimensions and features are approximate and subject to change.
The Residence 10
Floor plans, dimensions and features are approximate and subject to change.
The Residence 8
Floor plans, dimensions and features are approximate and subject to change.
The Residence 9
Floor plans, dimensions and features are approximate and subject to change.
The Residence 7
Floor plans, dimensions and features are approximate and subject to change.
The Residence 5
Floor plans, dimensions and features are approximate and subject to change.
The Residence 6
Floor plans, dimensions and features are approximate and subject to change.
The Residence 3
Floor plans, dimensions and features are approximate and subject to change.
The Residence 4
Floor plans, dimensions and features are approximate and subject to change.
The Residence 2
Floor plans, dimensions and features are approximate and subject to change.
The Residence 1
Floor plans, dimensions and features are approximate and subject to change.




















































































































































