
1 / 3
2 / 3
3 / 3
1 / 3
2 / 3
3 / 3
1 / 3
2 / 3
3 / 3
1 / 3
2 / 3
3 / 3
1 / 3
2 / 3
3 / 3
1 / 3
2 / 3
3 / 3
1 / 3
2 / 3
3 / 3
1 / 3
2 / 3
3 / 3
1 / 3
2 / 3
3 / 3
1 / 3
2 / 3
3 / 3
1 / 3
2 / 3
3 / 3
1 / 3
2 / 3
3 / 3
1 / 3
2 / 3
3 / 3
1 / 3
2 / 3
3 / 3
1 / 3
2 / 3
3 / 3
1 / 3
2 / 3
3 / 3
1 / 3
2 / 3
3 / 3
1 / 3
2 / 3
3 / 3
1 / 3
2 / 3
3 / 3
1 / 3
2 / 3
3 / 3
1 / 3
2 / 3
3 / 3
MARKHAM, ONTARIO
MARKHAM, ONTARIO

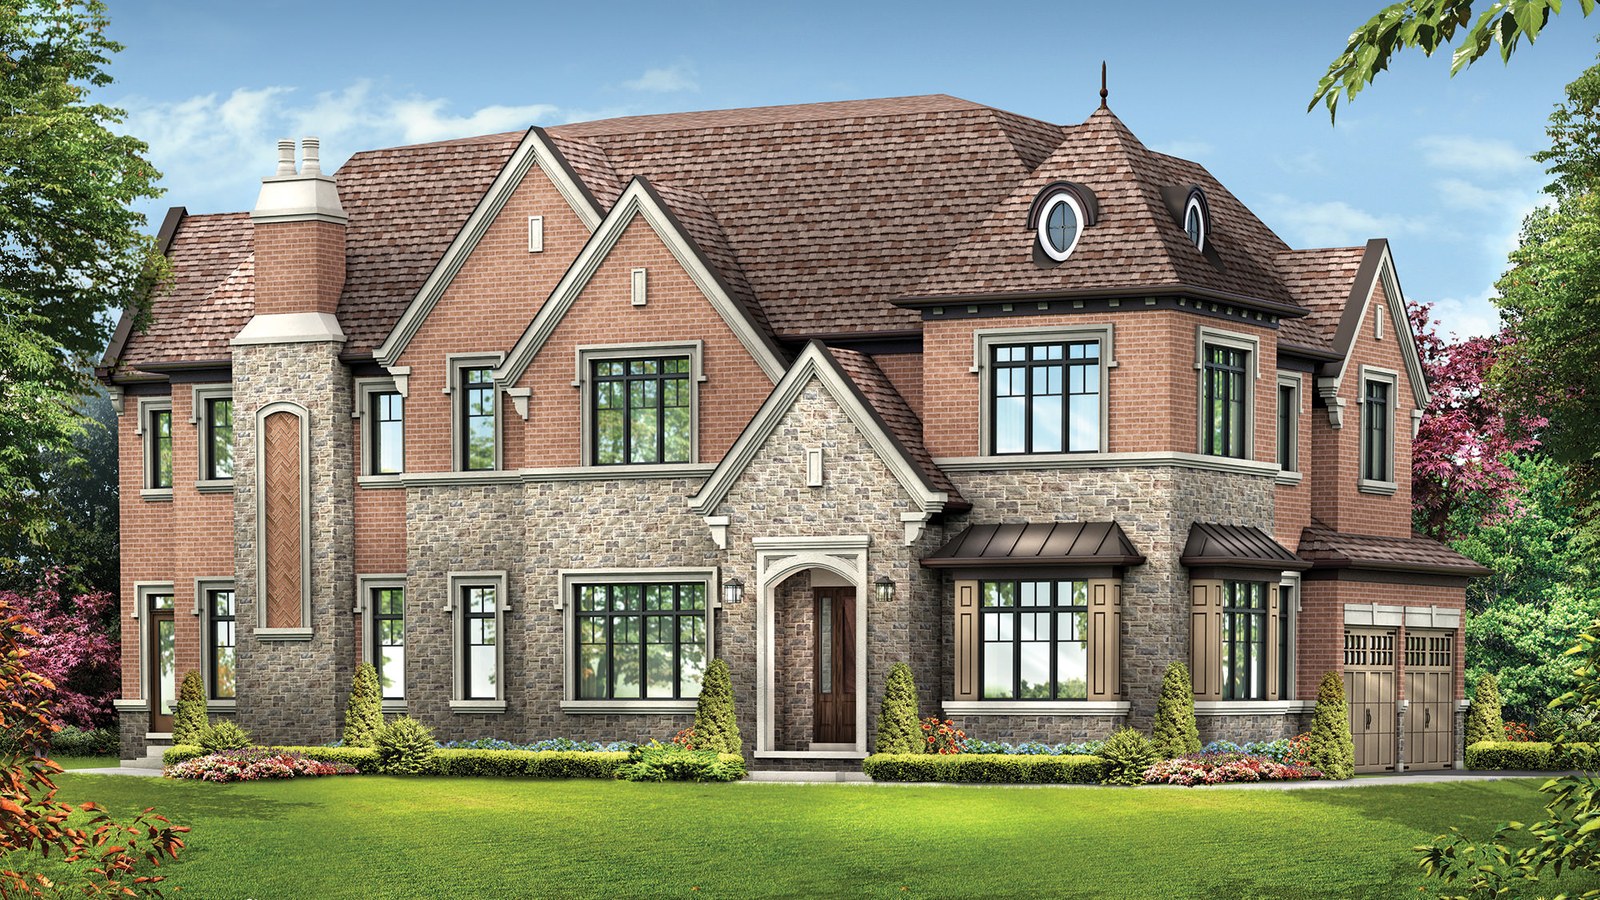
Pinnacle On 14th Avenue is a collection of seven luxury custom homes by Ideal Developments at McCowan Road and 14th Avenue in Markham. The official project highlights 50 ft. and 65 ft. lots in an established neighbourhood close to Downtown Markham, Markville Mall, Milne Dam Conservation Park, the Pan Am Centre, golf, arts and major highways.

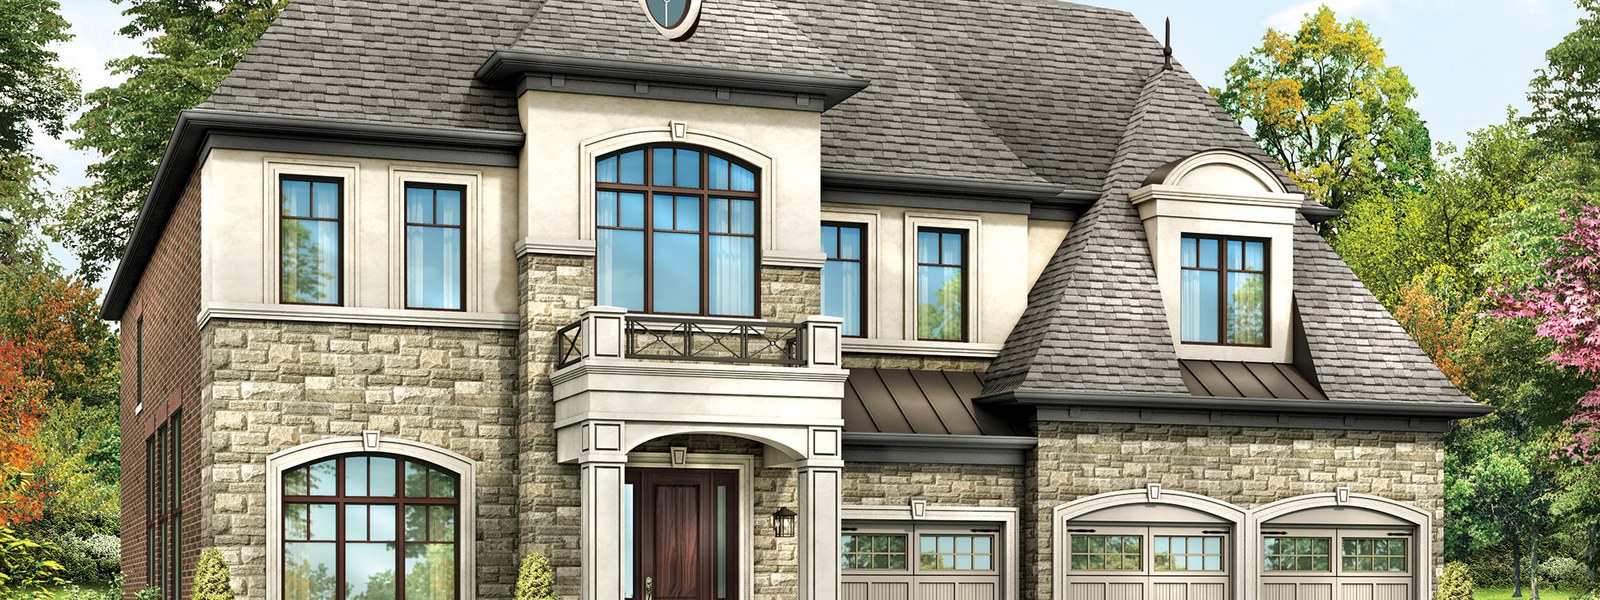
Homes feature French Chateau-inspired architecture with brick, stone and stucco exteriors, lots up to 230 ft. deep, open-concept layouts, oversized kitchens, grand family rooms, detailed trim work and customizable finishes.
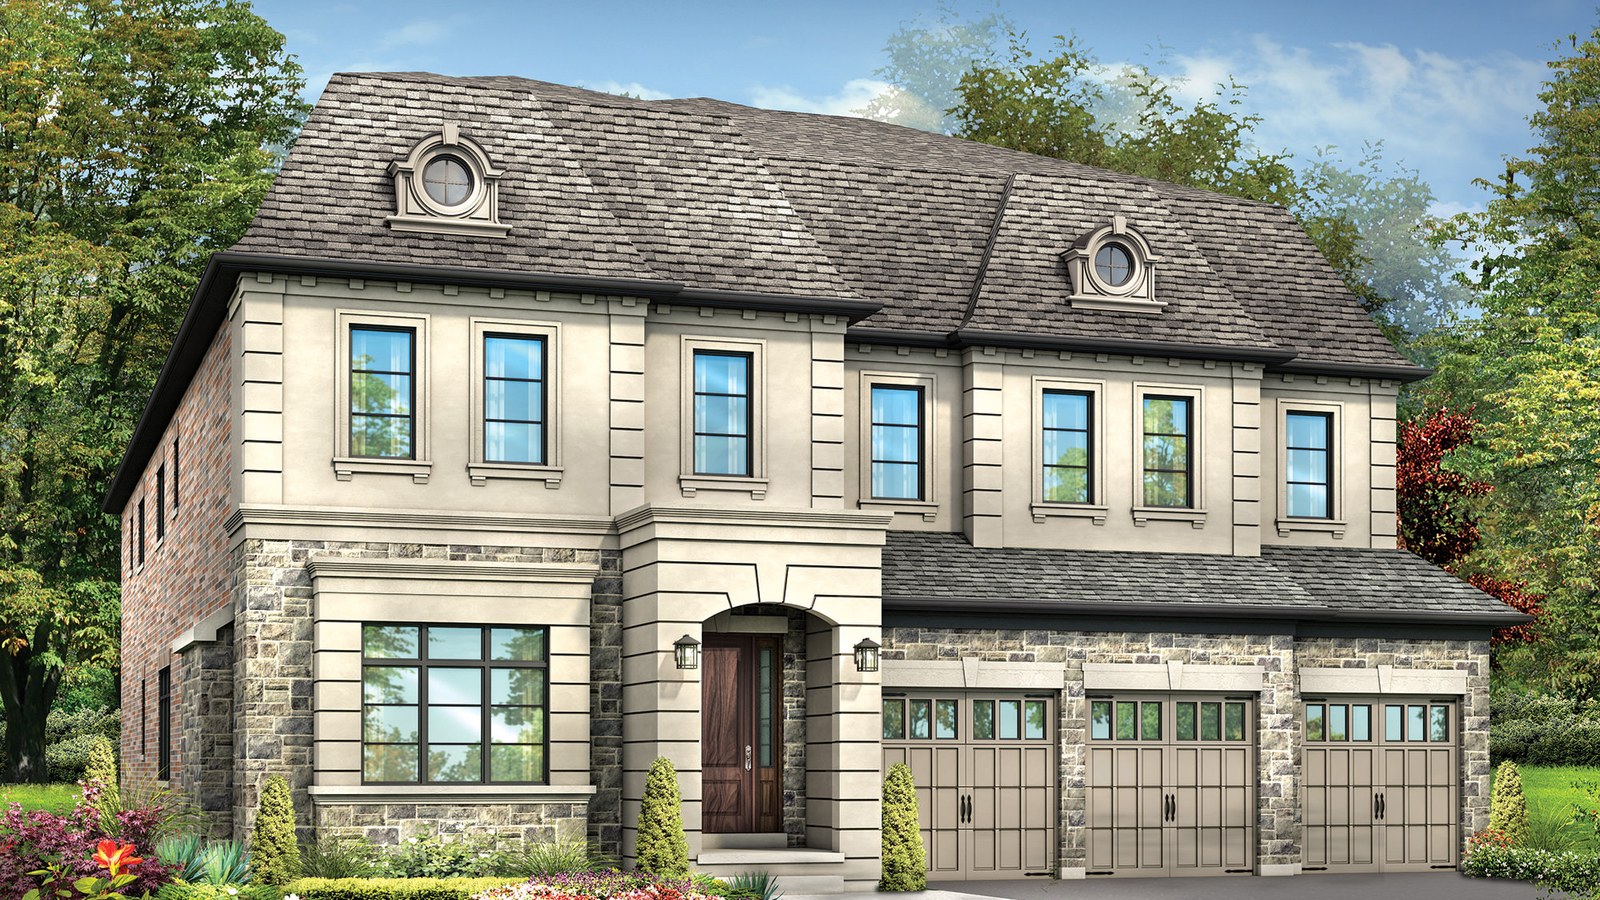
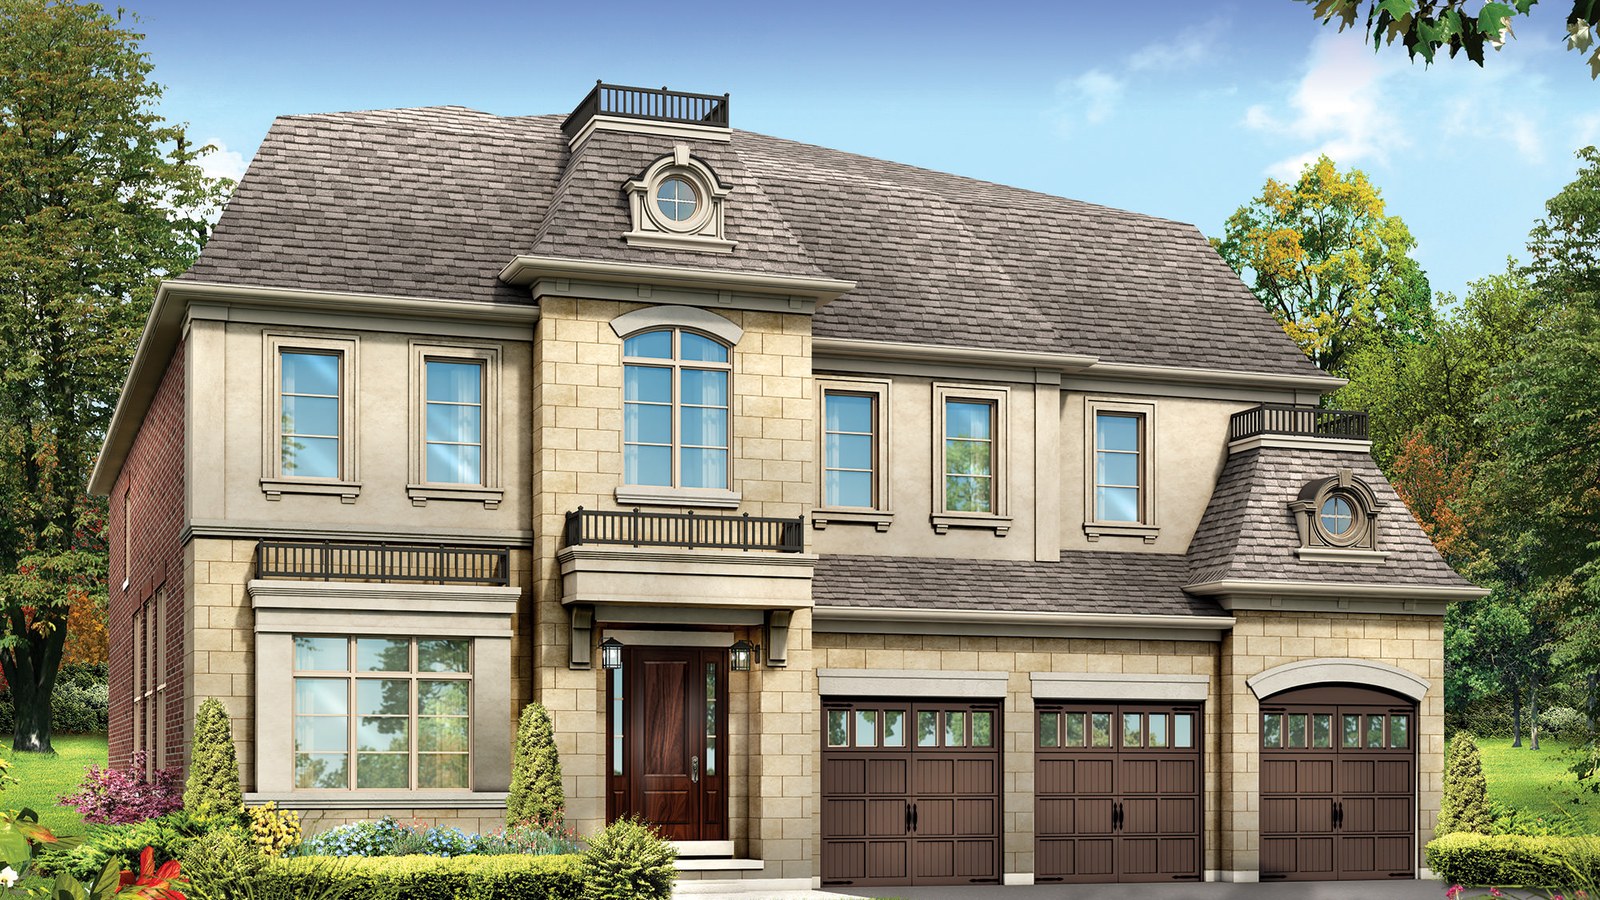
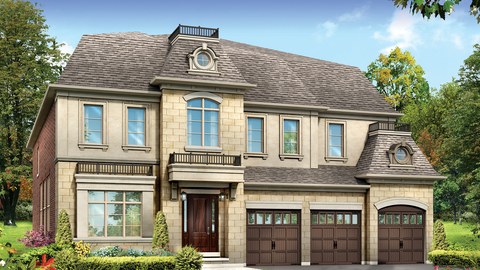
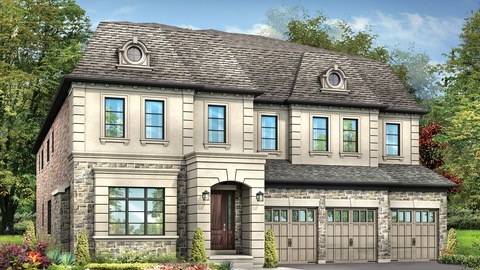
Pinnacle estate home renderingPinnacle alternate estate home renderingPinnacle custom home streetscape rendering
French Chateau-inspired estate architecture on 14th Avenue.
Pinnacle On 14th Avenue image
Pinnacle On 14th Avenue
MARKHAM, ONTARIO

Contact the builder

Get in touch with Ideal Developments.

Presentation Centre

5002 14th AvenueMarkhamOntario

WebsiteCall builder

Development at a glance

LocationMarkham, Ontario
Home TypeDetached homes

New home details can change quickly — confirm current pricing, availability, features, plans and renderings directly with the builder before making decisions.
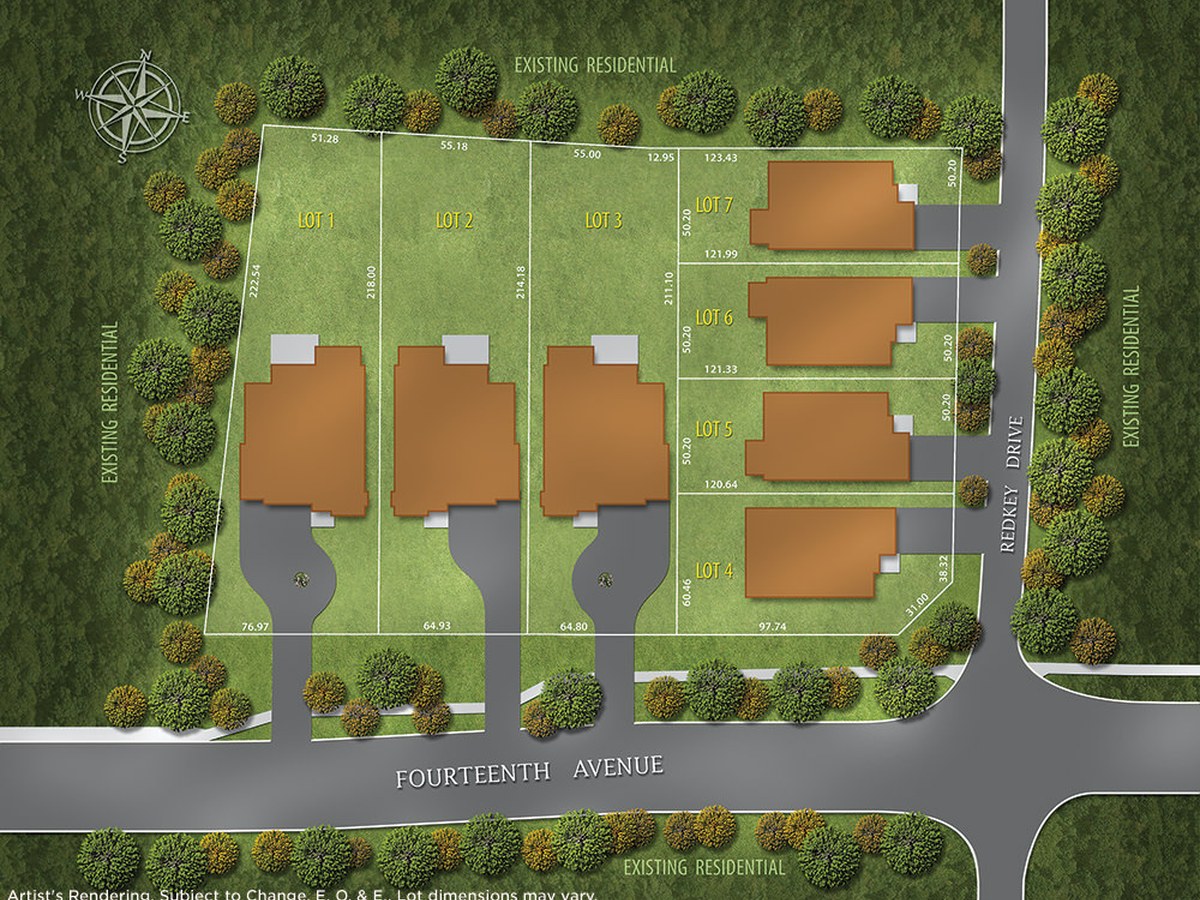

Site Plan

Pinnacle On 14th Avenue by Ideal Developments

Site plan for Pinnacle On 14th Avenue in Markham, Ontario

Last reviewed:

New home information changes often. Prices, availability, floor plans, model details, incentives, taxes, fees, square footage, renderings, maps, amenities, school boundaries and other details may change without notice and may contain errors or omissions. Images and renderings may be artist’s concepts or examples only.


This page is provided for general informational and advertising purposes only and is not an offer, guarantee, real estate advice, financial advice, or a substitute for confirming details directly with the builder, developer, sales office, municipality, lender, or other relevant professional.

Nearby attractions, schools, parks, transit, retailers and other local points of interest are shown for convenience only. Admission, membership, eligibility, boundaries, travel times and availability may vary. Unless stated otherwise, no affiliation or endorsement is implied.