




Detached homes in Stoney Creek
Penny Lane Estates is an affordable, family-friendly community located in Stoney Creek. It is just 20 minutes away from Burlington and the GTA corridor. These homes feature 40 to 46 foot lots with upgraded standard features for this final release.
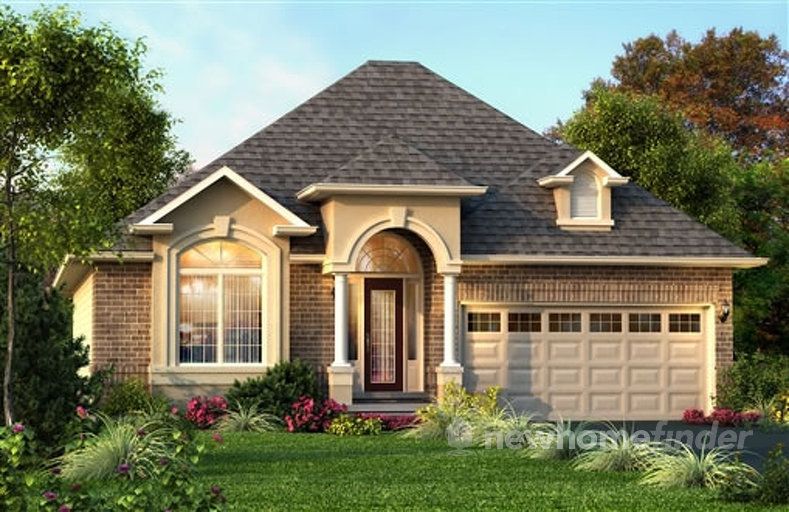
1 Images & Videos
Contact the builder
Get in touch with Landmart.
Presentation Centre
53 Mud Street WestStoney CreekOntario
Development at a glance
New home details can change quickly — confirm current pricing, availability, features, plans and renderings directly with the builder before making decisions.
Floor Plans
 1 / 10
 The Andrew
2 / 10 The Charles
3 / 10 The Hampshire
4 / 10 The Edinburgh
5 / 10 The Cambridge
6 / 10 The Norfolk
7 / 10 The Newton
8 / 10 The Doyle
9 / 10 The Shelley
10 / 10 The Elton
1 / 10 The Andrew
Exterior Features
- Superior architecturally controlled and designed townhomes with brick exterior and other finishings which may include vinyl, stucco, precast concrete surrounds and/or panel mouldings, as per elevation.
- Covered porch with exterior columns (as per elevation)
- Precast concrete steps at front entrance as required with concrete steps at sides and rear entrances to 2 risers only (as per plan). Hard surface walkway from driveway to front entry (as per elevation)
- Quality self-sealing asphalt shingles (25-year manufacturer’s warranty)
- Pre-finished maintenance-free aluminum soffits, fascia and downspouts
- Sliding glass patio door with screen (as per plan)
- 8ft x 10ft pressure treated deck at rear, as per plan
- Steel insulated exterior doors with weather-stripping and deadbolt lock
- Energy Star Certified low maintenance white vinyl clad thermo-sealed windows with minimum of one operable window with screen per room (as per plan) with grill inserts on front elevation. Casement or fixed style on front with casement, fixed or sliding style on sides and rear as per elevation.
- Metal Insulated sectional garage doors with glass inserts (as per elevation)
- Two exterior hose bibs (one in garage, one at rear or side)
- Satin chrome finish grip set for front door lockset. Coach lamp(s) and address number to complement exterior (as per elevation)
- Poured concrete foundation walls
- Reinforcing steel rods in garage floor to prevent sagging and heavy cracking
- Garage finished in drywall (except block walls)
- Paved driveway (asphalt)
- Exterior, weatherproof electrical outlets at front and rear of home, as well as, one in the garage for a future garage door opener
- Fully sodded front and rear yard
- Tree to be planted (as per the City’s tree planting plan and policies)
Interiors
- 8’ ceiling height on all floors, except for drop down ceilings (as per plan)
- Carpet covered stairs from ground to second floor and second floor to third floor with square or traditional oak spindles and banister in a natural finish
- Choice of imported ceramic floor tile for foyer/entry, bathrooms, laundry room and kitchen/dining as per plan
- 35 ounce broadloom with 300 series underpad in all areas not covered by a hard surface material
- 5/8†tongue and groove sub flooring throughout to be sanded, glued, nailed and screwed in place
- Hand-cut geometric ceramic thresholds where ceramic flooring abuts other flooring materials
- Choice of interior passage doors available from five Series 800 styles with satin chrome finish hardware. White painted colonial trim with upgraded 4 ¼†baseboards throughout
- Concrete ground floor with drain
- All half wall tops are trimmed
Kitchen
- Choice of quality imported ceramic floor tile
- Designer kitchen from choice of quality oak or maple cabinetry from Builder’s selection as per plan
- Choice of post formed laminate kitchen countertop with double compartment stainless steel sink and quality single lever faucet from Builder’s selection
- Two-speed stainless steel hood exhaust fan over stove area vented to exterior
- Heavy duty stove receptacle, dedicated electrical outlet for refrigerator, electric outlets at counter level for small appliances
- Dishwasher space provided in kitchen with rough-in wiring and drains
Lighting & Electrical
- 100AMP, circuit breaker electrical services
- Electrical outlets in all bathrooms and powder room include ground fault
- All wiring in accordance with Ontario Building Code and Ontario Hydro standards
- Builder’s feature light package to include switched fixtures in all rooms including great room (as per plan)
- Décora plugs and switches throughout
- Two electrical outlets in the garage (one in the ceiling for future opener)
- Hard-wired, inter-connected smoke detector on all levels, as per Code
- Hard-wired carbon monoxide detector in upper hall
- Door chime included
- Rough-in wiring for future alarm system
- Rough-in for central vacuum system dropped to basement
Bathroom Features
- Purchasers’ choice of quality oak or maple cabinetry with post-formed
- laminate counter for all bathroom vanities from Builders selection
- Ceiling lighting and/or strip lighting in all bathrooms
- Energy efficient water saver shower head and toilet tanks
- Mirrors above all vanities in bathrooms
- Master ensuite with separate soaker tub as shown on floor plan with separate shower with white acrylic base, tiled walls and ceiling and glass shower door (as per floor plan)
- Choice of quality imported ceramic wall tile for tub enclosures and/or shower stall walls. Ensuite separate tub to have matching floor tile on tub skirt and deck (as per plan)
- Pressure balance valve in all showers
- Privacy locks for all bathroom doors
- Quality white fixtures in all bathrooms with white ceramic bathroom accessories
- Water resistant board used for all separate shower enclosures, where applicable
- Exhaust fans vented to the exterior in all bathrooms
Heating/Insulation & Energy Efficient
- Forced air High-efficiency gas furnace with electronic ignition vented to exterior
- Hot water tank, power vented or direct vent (lease or rental). NOTE:
- Purchaser may be required to complete a lease or rental agreement prior to closing
- All homes are ducted for future central air-conditioning
- Thermostat centrally located on main floor
- Insulation to exterior walls and roof and in basement will meet or exceed
- Ontario Building Code standards
- House sealed with vapor barrier as per Ontario Building Code
- All windows and doors fully caulked, as per OBC
- Weather stripping on all exterior doors
Painting
- Interior walls to be finished with one coat tinted primer and one finish coat of premium flat paint. Purchaser choice of two colours for walls throughout from Vendor’s selection
- Trim and doors to be painted white semi-gloss
- California knock-down finish ceilings (excluding closets) in all rooms and hallways except Kitchen/Dining areas, Bathrooms, Powder Room, and Laundry Room which will have smooth ceilings
Media/Communications
- Two cable television rough-ins included
- Five telephone rough-ins included
Warranty
- LANDMART is backed by TARION Home Warranty Program Including: Complete Customer Service program for one full year
- Two Year Warranty Protection against defects in workmanship and materials including: Caulking for windows and doors preventing water penetration; Electrical, plumbing, heating delivery and distribution systems; Detachment, displacement or deterioration of exterior cladding; and all violations of the Ontario Building Code’s Health and Safety Provisions
- Seven Year Warranty Protection against major structural defects (as defined in the TARION Warranties Plan Act) including: Any defect in workmanship and materials that results in the failure of a load bearing part of the home’s structure, or
- Any defect in workmanship of materials that adversely affects your use of the building as a home
- Warranties are limited to the requirements
Floor plans, dimensions and features are approximate and subject to change.
2 / 10 The Charles
Exterior Features
- Superior architecturally controlled and designed townhomes with brick exterior and other finishings which may include vinyl, stucco, precast concrete surrounds and/or panel mouldings, as per elevation.
- Covered porch with exterior columns (as per elevation)
- Precast concrete steps at front entrance as required with concrete steps at sides and rear entrances to 2 risers only (as per plan). Hard surface walkway from driveway to front entry (as per elevation)
- Quality self-sealing asphalt shingles (25-year manufacturer’s warranty)
- Pre-finished maintenance-free aluminum soffits, fascia and downspouts
- Sliding glass patio door with screen (as per plan)
- 8ft x 10ft pressure treated deck at rear, as per plan
- Steel insulated exterior doors with weather-stripping and deadbolt lock
- Energy Star Certified low maintenance white vinyl clad thermo-sealed windows with minimum of one operable window with screen per room (as per plan) with grill inserts on front elevation. Casement or fixed style on front with casement, fixed or sliding style on sides and rear as per elevation.
- Metal Insulated sectional garage doors with glass inserts (as per elevation)
- Two exterior hose bibs (one in garage, one at rear or side)
- Satin chrome finish grip set for front door lockset. Coach lamp(s) and address number to complement exterior (as per elevation)
- Poured concrete foundation walls
- Reinforcing steel rods in garage floor to prevent sagging and heavy cracking
- Garage finished in drywall (except block walls)
- Paved driveway (asphalt)
- Exterior, weatherproof electrical outlets at front and rear of home, as well as, one in the garage for a future garage door opener
- Fully sodded front and rear yard
- Tree to be planted (as per the City’s tree planting plan and policies)
Interiors
- 8’ ceiling height on all floors, except for drop down ceilings (as per plan)
- Carpet covered stairs from ground to second floor and second floor to third floor with square or traditional oak spindles and banister in a natural finish
- Choice of imported ceramic floor tile for foyer/entry, bathrooms, laundry room and kitchen/dining as per plan
- 35 ounce broadloom with 300 series underpad in all areas not covered by a hard surface material
- 5/8†tongue and groove sub flooring throughout to be sanded, glued, nailed and screwed in place
- Hand-cut geometric ceramic thresholds where ceramic flooring abuts other flooring materials
- Choice of interior passage doors available from five Series 800 styles with satin chrome finish hardware. White painted colonial trim with upgraded 4 ¼†baseboards throughout
- Concrete ground floor with drain
- All half wall tops are trimmed
Kitchen
- Choice of quality imported ceramic floor tile
- Designer kitchen from choice of quality oak or maple cabinetry from Builder’s selection as per plan
- Choice of post formed laminate kitchen countertop with double compartment stainless steel sink and quality single lever faucet from Builder’s selection
- Two-speed stainless steel hood exhaust fan over stove area vented to exterior
- Heavy duty stove receptacle, dedicated electrical outlet for refrigerator, electric outlets at counter level for small appliances
- Dishwasher space provided in kitchen with rough-in wiring and drains
Lighting & Electrical
- 100AMP, circuit breaker electrical services
- Electrical outlets in all bathrooms and powder room include ground fault
- All wiring in accordance with Ontario Building Code and Ontario Hydro standards
- Builder’s feature light package to include switched fixtures in all rooms including great room (as per plan)
- Décora plugs and switches throughout
- Two electrical outlets in the garage (one in the ceiling for future opener)
- Hard-wired, inter-connected smoke detector on all levels, as per Code
- Hard-wired carbon monoxide detector in upper hall
- Door chime included
- Rough-in wiring for future alarm system
- Rough-in for central vacuum system dropped to basement
Bathroom Features
- Purchasers’ choice of quality oak or maple cabinetry with post-formed
- laminate counter for all bathroom vanities from Builders selection
- Ceiling lighting and/or strip lighting in all bathrooms
- Energy efficient water saver shower head and toilet tanks
- Mirrors above all vanities in bathrooms
- Master ensuite with separate soaker tub as shown on floor plan with separate shower with white acrylic base, tiled walls and ceiling and glass shower door (as per floor plan)
- Choice of quality imported ceramic wall tile for tub enclosures and/or shower stall walls. Ensuite separate tub to have matching floor tile on tub skirt and deck (as per plan)
- Pressure balance valve in all showers
- Privacy locks for all bathroom doors
- Quality white fixtures in all bathrooms with white ceramic bathroom accessories
- Water resistant board used for all separate shower enclosures, where applicable
- Exhaust fans vented to the exterior in all bathrooms
Heating/Insulation & Energy Efficient
- Forced air High-efficiency gas furnace with electronic ignition vented to exterior
- Hot water tank, power vented or direct vent (lease or rental). NOTE:
- Purchaser may be required to complete a lease or rental agreement prior to closing
- All homes are ducted for future central air-conditioning
- Thermostat centrally located on main floor
- Insulation to exterior walls and roof and in basement will meet or exceed
- Ontario Building Code standards
- House sealed with vapor barrier as per Ontario Building Code
- All windows and doors fully caulked, as per OBC
- Weather stripping on all exterior doors
Painting
- Interior walls to be finished with one coat tinted primer and one finish coat of premium flat paint. Purchaser choice of two colours for walls throughout from Vendor’s selection
- Trim and doors to be painted white semi-gloss
- California knock-down finish ceilings (excluding closets) in all rooms and hallways except Kitchen/Dining areas, Bathrooms, Powder Room, and Laundry Room which will have smooth ceilings
Media/Communications
- Two cable television rough-ins included
- Five telephone rough-ins included
Warranty
- LANDMART is backed by TARION Home Warranty Program Including: Complete Customer Service program for one full year
- Two Year Warranty Protection against defects in workmanship and materials including: Caulking for windows and doors preventing water penetration; Electrical, plumbing, heating delivery and distribution systems; Detachment, displacement or deterioration of exterior cladding; and all violations of the Ontario Building Code’s Health and Safety Provisions
- Seven Year Warranty Protection against major structural defects (as defined in the TARION Warranties Plan Act) including: Any defect in workmanship and materials that results in the failure of a load bearing part of the home’s structure, or
- Any defect in workmanship of materials that adversely affects your use of the building as a home
- Warranties are limited to the requirements
Floor plans, dimensions and features are approximate and subject to change.
3 / 10 The Hampshire
Penny Lane Estates – Phase 4
- Schedule A: Features & Finishes
- The Vendor shall have the right to substitute other products and materials for those listed in these Schedules or provided for in the plans and specifications provided that the substituted products and materials are of a quality equal to or better than the products and materials so listed or so provided. Marble, wood and all natural materials are subject to natural variations in colour and grain. Ceramic tile and broadloom are subject to pattern and shade variations. E.& O.E. Penny Lane – Ph 4 – November 2013
Exterior Features
- Superior architecturally controlled and designed homes with brick and other exterior finishings which may include stucco, vinyl siding, contrasting accent brick, brick and quoined corners or columns, soldier coursing, brick arches, keystones, sills and other masonry detailing in brick (as per elevation selected). Colours to be selected from Vendor’s predetermined colour packages.
- Precast concrete steps at front entrance as required with concrete steps at sides and rear entrances to 2 risers only (as per plan); 3 risers or more on sides or rear is Purchaser’s responsibility after closing.
- Quality self-sealing asphalt shingles (25-year manufacturer’s warranty)
- Maintenance-free aluminum soffits, fascia, eavestrough and downspouts (as per elevation)
- Sliding glass patio door with screen (as per plan)
- Metal insulated exterior front door with weather-stripping and deadbolt lock
- Energy Star Certified low maintenance white vinyl clad thermo-sealed windows with minimum of one operable window with screen per room, or door (as per plan). Grill inserts on front elevation windows only. Basement windows to be white vinyl sliders
- Metal Insulated sectional garage doors with glass inserts (as per elevation)
- Convenient door from house to garage (where grade permits, as per plan
- Two exterior hose bibs (one in garage, one at rear or side)
- Elegant satin chrome finish grip set for front door lockset. Exterior lighting and numbers, (as per elevation)
- Poured concrete basement walls
- Reinforcing steel rods in garage floor to prevent sagging and heavy cracking, as per plan
- Garage finished in drywall
- Spray and wrap exterior damp proofing on founcation
- Paved driveway (asphalt)
- Exterior, weatherproof electrical outlets at front and rear of home, as well as, one in the garage for a future garage door opener
- Fully sodded front and rear yard
- Tree to be planted (as per the City’s tree planting plan and policies)
Interiors
- 9’ ceiling height on main floor, except for bulkheads and drop down ceilings (as per plan)
- Carpet covered stairs from main to second floor and to basement door where applicable (as per plan) with painted stringers
- Solid oak square or traditional oak spindles and hand rail in a natural finish from main to second floor
- Choice of imported ceramic floor tile for foyer/entry, bathrooms, laundry room and kitchen/dining as per plan from Vendor’s samples 35 ounce broadloom with 300 series underpad in all areas not covered by a hard surface material from Vendor’s samples
- 5/8†tongue and groove sub flooring throughout to be sanded, glued, nailed and screwed in place
- Hand-cut geometric ceramic thresholds where ceramic flooring abuts other flooring materials
- Choice of interior passage doors available from five Series 800 styles with satin chrome finish hardware. White painted colonial trim with upgraded
- 4 ¼†baseboards throughout
- Concrete basement floor with drain
- All half wall tops are trimmed
Kitchen Features
- Choice of quality imported ceramic floor tile from Vendor’s samples with custom geometric pattern ceramic thresholds where ceramic flooring abuts other flooring materials
- Gourmet designer kitchen from choice of quality oak or maple cabinetry with angled upper corner cabinet and lower corner piano-hinge cabinet from Vendor’s samples, as per plan
- Extended Height kitchen cabinetry
- Choice of laminate kitchen countertops from Vendor’s selection
- Two-speed stainless steel exhaust fan over stove area vented to exterior
- Heavy duty stove receptacle, dedicated electrical outlet for refrigerator, electric outlets at counter level for small appliances
- Dishwasher space provided in kitchen with rough-in wiring and drains
Lighting & Electrical
- 100AMP, circuit breaker electrical services
- Electrical outlets in all bathrooms and powder room include ground fault interrupters
- All wiring in accordance with Ontario Building Code and Ontario Hydro standards
- Switched light fixtures in all rooms (as per plan). Capped ceiling outlet with switch in dining room (where applicable)
- Upgraded Décora light switches throughout
- Two electrical outlets in the garage (one in the ceiling for future opener)
- Hard-wired, inter-connected smoke detector in main hall, upper hall, and basement
- Hard-wired carbon monoxide detector in upper hall
- Door chime included
- Rough-in wiring for future alarm system and central vacuum system dropped to basement
Bathroom Features
- Purchasers’ choice of quality oak or maple cabinetry for all bathroom vanities with laminate countertop from Vendor’s selection
- Full width mirror above vanities
- Ceiling lighting and/or strip lighting in all bathrooms
- Energy efficient water saver shower head and toilet tanks
- Choice of quality imported ceramic wall tile for tub enclosures including ceiling, separate showers are white neo-angle preformed with glass door where applicable (as per plan). Ensuite separate tub to have matching floor tile on tub skirt/deck surrounding tub where applicable
- Pressure balance valve in all showers
- Privacy locks for all bathroom doors
- Quality white fixtures in all bathrooms with white ceramic bathroom accessories and quality chrome faucets and shower heads
- Water resistant board used for all separate shower enclosures, where applicable
- Exhaust fans vented to the exterior in all bathrooms on separate switch
Heating/Insulation & Energy Efficient
- Forced air High-efficiency gas furnace with electronic ignition vented to exterior
- Hot water tank, power vented or direct vent (lease or rental). NOTE:
- Purchaser may be required to complete a lease or rental agreement prior to closing
- Ducting sized for future central air-conditioning
- Thermostat centrally located on main floor
- Insulation to exterior walls and roof and in basement will meet or exceed
- Ontario Building Code standards
- House sealed with vapor barrier as per Ontario Building Code
- All windows and doors fully caulked, as per Ontario Building Code
- Weather stripping on all exterior doors
Finished Laundry Area
- Choice of quality ceramic floor tiles for main or second floor laundry
- All second floor laundry rooms to have ceramic floor with drain
- Laundry tub with hot and cold water faucets (as per plan)
- Heavy duty electrical outlet for dryer and electrical outlet and plumbing rough-in for washing machine. Dryer vented to exterior
Painting
- Interior walls to be finished with one coat tinted primer and one finish coat of premium flat paint. Purchaser choice of two colours for walls throughout from Vendor’s selection
- Trim and doors to be painted white semi-gloss
- California knock-down finish ceilings (excluding closets) in all rooms and hallways except Kitchen/Dining areas, Bathrooms, Powder Room, and Laundry Room which will have smooth ceilings
Media/Communications
- Purchasers choice of location for a total of seven (7) rough-ins for cable and/or telephone
Warranty
- LANDMART is backed by TARION Home Warranty Program Including:
- Complete Customer Service program for one full year
- Two Year Warranty Protection against defects in workmanship and materials including:
- Caulking for windows and doors preventing water penetration; Electrical, plumbing, heating delivery and distribution systems; Detachment, displacement or deterioration of exterior cladding; and all violations of the Ontario Building Code’s Health and Safety Provisions
- Seven Year Warranty Protection against major structural defects (as defined in the TARION Warranties Plan Act)
Floor plans, dimensions and features are approximate and subject to change.
4 / 10 The Edinburgh
Penny Lane Estates – Phase 4
- Schedule A: Features & Finishes
- The Vendor shall have the right to substitute other products and materials for those listed in these Schedules or provided for in the plans and specifications provided that the substituted products and materials are of a quality equal to or better than the products and materials so listed or so provided. Marble, wood and all natural materials are subject to natural variations in colour and grain. Ceramic tile and broadloom are subject to pattern and shade variations. E.& O.E. Penny Lane – Ph 4 – November 2013
Exterior Features
- Superior architecturally controlled and designed homes with brick and other exterior finishings which may include stucco, vinyl siding, contrasting accent brick, brick and quoined corners or columns, soldier coursing, brick arches, keystones, sills and other masonry detailing in brick (as per elevation selected). Colours to be selected from Vendor’s predetermined colour packages.
- Precast concrete steps at front entrance as required with concrete steps at sides and rear entrances to 2 risers only (as per plan); 3 risers or more on sides or rear is Purchaser’s responsibility after closing.
- Quality self-sealing asphalt shingles (25-year manufacturer’s warranty)
- Maintenance-free aluminum soffits, fascia, eavestrough and downspouts (as per elevation)
- Sliding glass patio door with screen (as per plan)
- Metal insulated exterior front door with weather-stripping and deadbolt lock
- Energy Star Certified low maintenance white vinyl clad thermo-sealed windows with minimum of one operable window with screen per room, or door (as per plan). Grill inserts on front elevation windows only. Basement windows to be white vinyl sliders
- Metal Insulated sectional garage doors with glass inserts (as per elevation)
- Convenient door from house to garage (where grade permits, as per plan
- Two exterior hose bibs (one in garage, one at rear or side)
- Elegant satin chrome finish grip set for front door lockset. Exterior lighting and numbers, (as per elevation)
- Poured concrete basement walls
- Reinforcing steel rods in garage floor to prevent sagging and heavy cracking, as per plan
- Garage finished in drywall
- Spray and wrap exterior damp proofing on founcation
- Paved driveway (asphalt)
- Exterior, weatherproof electrical outlets at front and rear of home, as well as, one in the garage for a future garage door opener
- Fully sodded front and rear yard
- Tree to be planted (as per the City’s tree planting plan and policies)
Interiors
- 9’ ceiling height on main floor, except for bulkheads and drop down ceilings (as per plan)
- Carpet covered stairs from main to second floor and to basement door where applicable (as per plan) with painted stringers
- Solid oak square or traditional oak spindles and hand rail in a natural finish from main to second floor
- Choice of imported ceramic floor tile for foyer/entry, bathrooms, laundry room and kitchen/dining as per plan from Vendor’s samples 35 ounce broadloom with 300 series underpad in all areas not covered by a hard surface material from Vendor’s samples
- 5/8†tongue and groove sub flooring throughout to be sanded, glued, nailed and screwed in place
- Hand-cut geometric ceramic thresholds where ceramic flooring abuts other flooring materials
- Choice of interior passage doors available from five Series 800 styles with satin chrome finish hardware. White painted colonial trim with upgraded
- 4 ¼†baseboards throughout
- Concrete basement floor with drain
- All half wall tops are trimmed
Kitchen Features
- Choice of quality imported ceramic floor tile from Vendor’s samples with custom geometric pattern ceramic thresholds where ceramic flooring abuts other flooring materials
- Gourmet designer kitchen from choice of quality oak or maple cabinetry with angled upper corner cabinet and lower corner piano-hinge cabinet from Vendor’s samples, as per plan
- Extended Height kitchen cabinetry
- Choice of laminate kitchen countertops from Vendor’s selection
- Two-speed stainless steel exhaust fan over stove area vented to exterior
- Heavy duty stove receptacle, dedicated electrical outlet for refrigerator, electric outlets at counter level for small appliances
- Dishwasher space provided in kitchen with rough-in wiring and drains
Lighting & Electrical
- 100AMP, circuit breaker electrical services
- Electrical outlets in all bathrooms and powder room include ground fault interrupters
- All wiring in accordance with Ontario Building Code and Ontario Hydro standards
- Switched light fixtures in all rooms (as per plan). Capped ceiling outlet with switch in dining room (where applicable)
- Upgraded Décora light switches throughout
- Two electrical outlets in the garage (one in the ceiling for future opener)
- Hard-wired, inter-connected smoke detector in main hall, upper hall, and basement
- Hard-wired carbon monoxide detector in upper hall
- Door chime included
- Rough-in wiring for future alarm system and central vacuum system dropped to basement
Bathroom Features
- Purchasers’ choice of quality oak or maple cabinetry for all bathroom vanities with laminate countertop from Vendor’s selection
- Full width mirror above vanities
- Ceiling lighting and/or strip lighting in all bathrooms
- Energy efficient water saver shower head and toilet tanks
- Choice of quality imported ceramic wall tile for tub enclosures including ceiling, separate showers are white neo-angle preformed with glass door where applicable (as per plan). Ensuite separate tub to have matching floor tile on tub skirt/deck surrounding tub where applicable
- Pressure balance valve in all showers
- Privacy locks for all bathroom doors
- Quality white fixtures in all bathrooms with white ceramic bathroom accessories and quality chrome faucets and shower heads
- Water resistant board used for all separate shower enclosures, where applicable
- Exhaust fans vented to the exterior in all bathrooms on separate switch
Heating/Insulation & Energy Efficient
- Forced air High-efficiency gas furnace with electronic ignition vented to exterior
- Hot water tank, power vented or direct vent (lease or rental). NOTE:
- Purchaser may be required to complete a lease or rental agreement prior to closing
- Ducting sized for future central air-conditioning
- Thermostat centrally located on main floor
- Insulation to exterior walls and roof and in basement will meet or exceed
- Ontario Building Code standards
- House sealed with vapor barrier as per Ontario Building Code
- All windows and doors fully caulked, as per Ontario Building Code
- Weather stripping on all exterior doors
Finished Laundry Area
- Choice of quality ceramic floor tiles for main or second floor laundry
- All second floor laundry rooms to have ceramic floor with drain
- Laundry tub with hot and cold water faucets (as per plan)
- Heavy duty electrical outlet for dryer and electrical outlet and plumbing rough-in for washing machine. Dryer vented to exterior
Painting
- Interior walls to be finished with one coat tinted primer and one finish coat of premium flat paint. Purchaser choice of two colours for walls throughout from Vendor’s selection
- Trim and doors to be painted white semi-gloss
- California knock-down finish ceilings (excluding closets) in all rooms and hallways except Kitchen/Dining areas, Bathrooms, Powder Room, and Laundry Room which will have smooth ceilings
Media/Communications
- Purchasers choice of location for a total of seven (7) rough-ins for cable and/or telephone
Warranty
- LANDMART is backed by TARION Home Warranty Program Including:
- Complete Customer Service program for one full year
- Two Year Warranty Protection against defects in workmanship and materials including:
- Caulking for windows and doors preventing water penetration; Electrical, plumbing, heating delivery and distribution systems; Detachment, displacement or deterioration of exterior cladding; and all violations of the Ontario Building Code’s Health and Safety Provisions
- Seven Year Warranty Protection against major structural defects (as defined in the TARION Warranties Plan Act)
Floor plans, dimensions and features are approximate and subject to change.
5 / 10 The Cambridge
Penny Lane Estates – Phase 4
- Schedule A: Features & Finishes
- The Vendor shall have the right to substitute other products and materials for those listed in these Schedules or provided for in the plans and specifications provided that the substituted products and materials are of a quality equal to or better than the products and materials so listed or so provided. Marble, wood and all natural materials are subject to natural variations in colour and grain. Ceramic tile and broadloom are subject to pattern and shade variations. E.& O.E. Penny Lane – Ph 4 – November 2013
Exterior Features
- Superior architecturally controlled and designed homes with brick and other exterior finishings which may include stucco, vinyl siding, contrasting accent brick, brick and quoined corners or columns, soldier coursing, brick arches, keystones, sills and other masonry detailing in brick (as per elevation selected). Colours to be selected from Vendor’s predetermined colour packages.
- Precast concrete steps at front entrance as required with concrete steps at sides and rear entrances to 2 risers only (as per plan); 3 risers or more on sides or rear is Purchaser’s responsibility after closing.
- Quality self-sealing asphalt shingles (25-year manufacturer’s warranty)
- Maintenance-free aluminum soffits, fascia, eavestrough and downspouts (as per elevation)
- Sliding glass patio door with screen (as per plan)
- Metal insulated exterior front door with weather-stripping and deadbolt lock
- Energy Star Certified low maintenance white vinyl clad thermo-sealed windows with minimum of one operable window with screen per room, or door (as per plan). Grill inserts on front elevation windows only. Basement windows to be white vinyl sliders
- Metal Insulated sectional garage doors with glass inserts (as per elevation)
- Convenient door from house to garage (where grade permits, as per plan
- Two exterior hose bibs (one in garage, one at rear or side)
- Elegant satin chrome finish grip set for front door lockset. Exterior lighting and numbers, (as per elevation)
- Poured concrete basement walls
- Reinforcing steel rods in garage floor to prevent sagging and heavy cracking, as per plan
- Garage finished in drywall
- Spray and wrap exterior damp proofing on founcation
- Paved driveway (asphalt)
- Exterior, weatherproof electrical outlets at front and rear of home, as well as, one in the garage for a future garage door opener
- Fully sodded front and rear yard
- Tree to be planted (as per the City’s tree planting plan and policies)
Interiors
- 9’ ceiling height on main floor, except for bulkheads and drop down ceilings (as per plan)
- Carpet covered stairs from main to second floor and to basement door where applicable (as per plan) with painted stringers
- Solid oak square or traditional oak spindles and hand rail in a natural finish from main to second floor
- Choice of imported ceramic floor tile for foyer/entry, bathrooms, laundry room and kitchen/dining as per plan from Vendor’s samples 35 ounce broadloom with 300 series underpad in all areas not covered by a hard surface material from Vendor’s samples
- 5/8†tongue and groove sub flooring throughout to be sanded, glued, nailed and screwed in place
- Hand-cut geometric ceramic thresholds where ceramic flooring abuts other flooring materials
- Choice of interior passage doors available from five Series 800 styles with satin chrome finish hardware. White painted colonial trim with upgraded
- 4 ¼†baseboards throughout
- Concrete basement floor with drain
- All half wall tops are trimmed
Kitchen Features
- Choice of quality imported ceramic floor tile from Vendor’s samples with custom geometric pattern ceramic thresholds where ceramic flooring abuts other flooring materials
- Gourmet designer kitchen from choice of quality oak or maple cabinetry with angled upper corner cabinet and lower corner piano-hinge cabinet from Vendor’s samples, as per plan
- Extended Height kitchen cabinetry
- Choice of laminate kitchen countertops from Vendor’s selection
- Two-speed stainless steel exhaust fan over stove area vented to exterior
- Heavy duty stove receptacle, dedicated electrical outlet for refrigerator, electric outlets at counter level for small appliances
- Dishwasher space provided in kitchen with rough-in wiring and drains
Lighting & Electrical
- 100AMP, circuit breaker electrical services
- Electrical outlets in all bathrooms and powder room include ground fault interrupters
- All wiring in accordance with Ontario Building Code and Ontario Hydro standards
- Switched light fixtures in all rooms (as per plan). Capped ceiling outlet with switch in dining room (where applicable)
- Upgraded Décora light switches throughout
- Two electrical outlets in the garage (one in the ceiling for future opener)
- Hard-wired, inter-connected smoke detector in main hall, upper hall, and basement
- Hard-wired carbon monoxide detector in upper hall
- Door chime included
- Rough-in wiring for future alarm system and central vacuum system dropped to basement
Bathroom Features
- Purchasers’ choice of quality oak or maple cabinetry for all bathroom vanities with laminate countertop from Vendor’s selection
- Full width mirror above vanities
- Ceiling lighting and/or strip lighting in all bathrooms
- Energy efficient water saver shower head and toilet tanks
- Choice of quality imported ceramic wall tile for tub enclosures including ceiling, separate showers are white neo-angle preformed with glass door where applicable (as per plan). Ensuite separate tub to have matching floor tile on tub skirt/deck surrounding tub where applicable
- Pressure balance valve in all showers
- Privacy locks for all bathroom doors
- Quality white fixtures in all bathrooms with white ceramic bathroom accessories and quality chrome faucets and shower heads
- Water resistant board used for all separate shower enclosures, where applicable
- Exhaust fans vented to the exterior in all bathrooms on separate switch
Heating/Insulation & Energy Efficient
- Forced air High-efficiency gas furnace with electronic ignition vented to exterior
- Hot water tank, power vented or direct vent (lease or rental). NOTE:
- Purchaser may be required to complete a lease or rental agreement prior to closing
- Ducting sized for future central air-conditioning
- Thermostat centrally located on main floor
- Insulation to exterior walls and roof and in basement will meet or exceed
- Ontario Building Code standards
- House sealed with vapor barrier as per Ontario Building Code
- All windows and doors fully caulked, as per Ontario Building Code
- Weather stripping on all exterior doors
Finished Laundry Area
- Choice of quality ceramic floor tiles for main or second floor laundry
- All second floor laundry rooms to have ceramic floor with drain
- Laundry tub with hot and cold water faucets (as per plan)
- Heavy duty electrical outlet for dryer and electrical outlet and plumbing rough-in for washing machine. Dryer vented to exterior
Painting
- Interior walls to be finished with one coat tinted primer and one finish coat of premium flat paint. Purchaser choice of two colours for walls throughout from Vendor’s selection
- Trim and doors to be painted white semi-gloss
- California knock-down finish ceilings (excluding closets) in all rooms and hallways except Kitchen/Dining areas, Bathrooms, Powder Room, and Laundry Room which will have smooth ceilings
Media/Communications
- Purchasers choice of location for a total of seven (7) rough-ins for cable and/or telephone
Warranty
- LANDMART is backed by TARION Home Warranty Program Including:
- Complete Customer Service program for one full year
- Two Year Warranty Protection against defects in workmanship and materials including:
- Caulking for windows and doors preventing water penetration; Electrical, plumbing, heating delivery and distribution systems; Detachment, displacement or deterioration of exterior cladding; and all violations of the Ontario Building Code’s Health and Safety Provisions
- Seven Year Warranty Protection against major structural defects (as defined in the TARION Warranties Plan Act)
Floor plans, dimensions and features are approximate and subject to change.
6 / 10 The Norfolk
Penny Lane Estates – Phase 4
- Schedule A: Features & Finishes
- The Vendor shall have the right to substitute other products and materials for those listed in these Schedules or provided for in the plans and specifications provided that the substituted products and materials are of a quality equal to or better than the products and materials so listed or so provided. Marble, wood and all natural materials are subject to natural variations in colour and grain. Ceramic tile and broadloom are subject to pattern and shade variations. E.& O.E. Penny Lane – Ph 4 – November 2013
Exterior Features
- Superior architecturally controlled and designed homes with brick and other exterior finishings which may include stucco, vinyl siding, contrasting accent brick, brick and quoined corners or columns, soldier coursing, brick arches, keystones, sills and other masonry detailing in brick (as per elevation selected). Colours to be selected from Vendor’s predetermined colour packages.
- Precast concrete steps at front entrance as required with concrete steps at sides and rear entrances to 2 risers only (as per plan); 3 risers or more on sides or rear is Purchaser’s responsibility after closing.
- Quality self-sealing asphalt shingles (25-year manufacturer’s warranty)
- Maintenance-free aluminum soffits, fascia, eavestrough and downspouts (as per elevation)
- Sliding glass patio door with screen (as per plan)
- Metal insulated exterior front door with weather-stripping and deadbolt lock
- Energy Star Certified low maintenance white vinyl clad thermo-sealed windows with minimum of one operable window with screen per room, or door (as per plan). Grill inserts on front elevation windows only. Basement windows to be white vinyl sliders
- Metal Insulated sectional garage doors with glass inserts (as per elevation)
- Convenient door from house to garage (where grade permits, as per plan
- Two exterior hose bibs (one in garage, one at rear or side)
- Elegant satin chrome finish grip set for front door lockset. Exterior lighting and numbers, (as per elevation)
- Poured concrete basement walls
- Reinforcing steel rods in garage floor to prevent sagging and heavy cracking, as per plan
- Garage finished in drywall
- Spray and wrap exterior damp proofing on founcation
- Paved driveway (asphalt)
- Exterior, weatherproof electrical outlets at front and rear of home, as well as, one in the garage for a future garage door opener
- Fully sodded front and rear yard
- Tree to be planted (as per the City’s tree planting plan and policies)
Interiors
- 9’ ceiling height on main floor, except for bulkheads and drop down ceilings (as per plan)
- Carpet covered stairs from main to second floor and to basement door where applicable (as per plan) with painted stringers
- Solid oak square or traditional oak spindles and hand rail in a natural finish from main to second floor
- Choice of imported ceramic floor tile for foyer/entry, bathrooms, laundry room and kitchen/dining as per plan from Vendor’s samples 35 ounce broadloom with 300 series underpad in all areas not covered by a hard surface material from Vendor’s samples
- 5/8†tongue and groove sub flooring throughout to be sanded, glued, nailed and screwed in place
- Hand-cut geometric ceramic thresholds where ceramic flooring abuts other flooring materials
- Choice of interior passage doors available from five Series 800 styles with satin chrome finish hardware. White painted colonial trim with upgraded
- 4 ¼†baseboards throughout
- Concrete basement floor with drain
- All half wall tops are trimmed
Kitchen Features
- Choice of quality imported ceramic floor tile from Vendor’s samples with custom geometric pattern ceramic thresholds where ceramic flooring abuts other flooring materials
- Gourmet designer kitchen from choice of quality oak or maple cabinetry with angled upper corner cabinet and lower corner piano-hinge cabinet from Vendor’s samples, as per plan
- Extended Height kitchen cabinetry
- Choice of laminate kitchen countertops from Vendor’s selection
- Two-speed stainless steel exhaust fan over stove area vented to exterior
- Heavy duty stove receptacle, dedicated electrical outlet for refrigerator, electric outlets at counter level for small appliances
- Dishwasher space provided in kitchen with rough-in wiring and drains
Lighting & Electrical
- 100AMP, circuit breaker electrical services
- Electrical outlets in all bathrooms and powder room include ground fault interrupters
- All wiring in accordance with Ontario Building Code and Ontario Hydro standards
- Switched light fixtures in all rooms (as per plan). Capped ceiling outlet with switch in dining room (where applicable)
- Upgraded Décora light switches throughout
- Two electrical outlets in the garage (one in the ceiling for future opener)
- Hard-wired, inter-connected smoke detector in main hall, upper hall, and basement
- Hard-wired carbon monoxide detector in upper hall
- Door chime included
- Rough-in wiring for future alarm system and central vacuum system dropped to basement
Bathroom Features
- Purchasers’ choice of quality oak or maple cabinetry for all bathroom vanities with laminate countertop from Vendor’s selection
- Full width mirror above vanities
- Ceiling lighting and/or strip lighting in all bathrooms
- Energy efficient water saver shower head and toilet tanks
- Choice of quality imported ceramic wall tile for tub enclosures including ceiling, separate showers are white neo-angle preformed with glass door where applicable (as per plan). Ensuite separate tub to have matching floor tile on tub skirt/deck surrounding tub where applicable
- Pressure balance valve in all showers
- Privacy locks for all bathroom doors
- Quality white fixtures in all bathrooms with white ceramic bathroom accessories and quality chrome faucets and shower heads
- Water resistant board used for all separate shower enclosures, where applicable
- Exhaust fans vented to the exterior in all bathrooms on separate switch
Heating/Insulation & Energy Efficient
- Forced air High-efficiency gas furnace with electronic ignition vented to exterior
- Hot water tank, power vented or direct vent (lease or rental). NOTE:
- Purchaser may be required to complete a lease or rental agreement prior to closing
- Ducting sized for future central air-conditioning
- Thermostat centrally located on main floor
- Insulation to exterior walls and roof and in basement will meet or exceed
- Ontario Building Code standards
- House sealed with vapor barrier as per Ontario Building Code
- All windows and doors fully caulked, as per Ontario Building Code
- Weather stripping on all exterior doors
Finished Laundry Area
- Choice of quality ceramic floor tiles for main or second floor laundry
- All second floor laundry rooms to have ceramic floor with drain
- Laundry tub with hot and cold water faucets (as per plan)
- Heavy duty electrical outlet for dryer and electrical outlet and plumbing rough-in for washing machine. Dryer vented to exterior
Painting
- Interior walls to be finished with one coat tinted primer and one finish coat of premium flat paint. Purchaser choice of two colours for walls throughout from Vendor’s selection
- Trim and doors to be painted white semi-gloss
- California knock-down finish ceilings (excluding closets) in all rooms and hallways except Kitchen/Dining areas, Bathrooms, Powder Room, and Laundry Room which will have smooth ceilings
Media/Communications
- Purchasers choice of location for a total of seven (7) rough-ins for cable and/or telephone
Warranty
- LANDMART is backed by TARION Home Warranty Program Including:
- Complete Customer Service program for one full year
- Two Year Warranty Protection against defects in workmanship and materials including:
- Caulking for windows and doors preventing water penetration; Electrical, plumbing, heating delivery and distribution systems; Detachment, displacement or deterioration of exterior cladding; and all violations of the Ontario Building Code’s Health and Safety Provisions
- Seven Year Warranty Protection against major structural defects (as defined in the TARION Warranties Plan Act)
Floor plans, dimensions and features are approximate and subject to change.
7 / 10 The Newton
Penny Lane Estates – Phase 4
- Schedule A: Features & Finishes
- The Vendor shall have the right to substitute other products and materials for those listed in these Schedules or provided for in the plans and specifications provided that the substituted products and materials are of a quality equal to or better than the products and materials so listed or so provided. Marble, wood and all natural materials are subject to natural variations in colour and grain. Ceramic tile and broadloom are subject to pattern and shade variations. E.& O.E. Penny Lane – Ph 4 – November 2013
Exterior Features
- Superior architecturally controlled and designed homes with brick and other exterior finishings which may include stucco, vinyl siding, contrasting accent brick, brick and quoined corners or columns, soldier coursing, brick arches, keystones, sills and other masonry detailing in brick (as per elevation selected). Colours to be selected from Vendor’s predetermined colour packages.
- Precast concrete steps at front entrance as required with concrete steps at sides and rear entrances to 2 risers only (as per plan); 3 risers or more on sides or rear is Purchaser’s responsibility after closing.
- Quality self-sealing asphalt shingles (25-year manufacturer’s warranty)
- Maintenance-free aluminum soffits, fascia, eavestrough and downspouts (as per elevation)
- Sliding glass patio door with screen (as per plan)
- Metal insulated exterior front door with weather-stripping and deadbolt lock
- Energy Star Certified low maintenance white vinyl clad thermo-sealed windows with minimum of one operable window with screen per room, or door (as per plan). Grill inserts on front elevation windows only. Basement windows to be white vinyl sliders
- Metal Insulated sectional garage doors with glass inserts (as per elevation)
- Convenient door from house to garage (where grade permits, as per plan
- Two exterior hose bibs (one in garage, one at rear or side)
- Elegant satin chrome finish grip set for front door lockset. Exterior lighting and numbers, (as per elevation)
- Poured concrete basement walls
- Reinforcing steel rods in garage floor to prevent sagging and heavy cracking, as per plan
- Garage finished in drywall
- Spray and wrap exterior damp proofing on founcation
- Paved driveway (asphalt)
- Exterior, weatherproof electrical outlets at front and rear of home, as well as, one in the garage for a future garage door opener
- Fully sodded front and rear yard
- Tree to be planted (as per the City’s tree planting plan and policies)
Interiors
- 9’ ceiling height on main floor, except for bulkheads and drop down ceilings (as per plan)
- Carpet covered stairs from main to second floor and to basement door where applicable (as per plan) with painted stringers
- Solid oak square or traditional oak spindles and hand rail in a natural finish from main to second floor
- Choice of imported ceramic floor tile for foyer/entry, bathrooms, laundry room and kitchen/dining as per plan from Vendor’s samples 35 ounce broadloom with 300 series underpad in all areas not covered by a hard surface material from Vendor’s samples
- 5/8†tongue and groove sub flooring throughout to be sanded, glued, nailed and screwed in place
- Hand-cut geometric ceramic thresholds where ceramic flooring abuts other flooring materials
- Choice of interior passage doors available from five Series 800 styles with satin chrome finish hardware. White painted colonial trim with upgraded
- 4 ¼†baseboards throughout
- Concrete basement floor with drain
- All half wall tops are trimmed
Kitchen Features
- Choice of quality imported ceramic floor tile from Vendor’s samples with custom geometric pattern ceramic thresholds where ceramic flooring abuts other flooring materials
- Gourmet designer kitchen from choice of quality oak or maple cabinetry with angled upper corner cabinet and lower corner piano-hinge cabinet from Vendor’s samples, as per plan
- Extended Height kitchen cabinetry
- Choice of laminate kitchen countertops from Vendor’s selection
- Two-speed stainless steel exhaust fan over stove area vented to exterior
- Heavy duty stove receptacle, dedicated electrical outlet for refrigerator, electric outlets at counter level for small appliances
- Dishwasher space provided in kitchen with rough-in wiring and drains
Lighting & Electrical
- 100AMP, circuit breaker electrical services
- Electrical outlets in all bathrooms and powder room include ground fault interrupters
- All wiring in accordance with Ontario Building Code and Ontario Hydro standards
- Switched light fixtures in all rooms (as per plan). Capped ceiling outlet with switch in dining room (where applicable)
- Upgraded Décora light switches throughout
- Two electrical outlets in the garage (one in the ceiling for future opener)
- Hard-wired, inter-connected smoke detector in main hall, upper hall, and basement
- Hard-wired carbon monoxide detector in upper hall
- Door chime included
- Rough-in wiring for future alarm system and central vacuum system dropped to basement
Bathroom Features
- Purchasers’ choice of quality oak or maple cabinetry for all bathroom vanities with laminate countertop from Vendor’s selection
- Full width mirror above vanities
- Ceiling lighting and/or strip lighting in all bathrooms
- Energy efficient water saver shower head and toilet tanks
- Choice of quality imported ceramic wall tile for tub enclosures including ceiling, separate showers are white neo-angle preformed with glass door where applicable (as per plan). Ensuite separate tub to have matching floor tile on tub skirt/deck surrounding tub where applicable
- Pressure balance valve in all showers
- Privacy locks for all bathroom doors
- Quality white fixtures in all bathrooms with white ceramic bathroom accessories and quality chrome faucets and shower heads
- Water resistant board used for all separate shower enclosures, where applicable
- Exhaust fans vented to the exterior in all bathrooms on separate switch
Heating/Insulation & Energy Efficient
- Forced air High-efficiency gas furnace with electronic ignition vented to exterior
- Hot water tank, power vented or direct vent (lease or rental). NOTE:
- Purchaser may be required to complete a lease or rental agreement prior to closing
- Ducting sized for future central air-conditioning
- Thermostat centrally located on main floor
- Insulation to exterior walls and roof and in basement will meet or exceed
- Ontario Building Code standards
- House sealed with vapor barrier as per Ontario Building Code
- All windows and doors fully caulked, as per Ontario Building Code
- Weather stripping on all exterior doors
Finished Laundry Area
- Choice of quality ceramic floor tiles for main or second floor laundry
- All second floor laundry rooms to have ceramic floor with drain
- Laundry tub with hot and cold water faucets (as per plan)
- Heavy duty electrical outlet for dryer and electrical outlet and plumbing rough-in for washing machine. Dryer vented to exterior
Painting
- Interior walls to be finished with one coat tinted primer and one finish coat of premium flat paint. Purchaser choice of two colours for walls throughout from Vendor’s selection
- Trim and doors to be painted white semi-gloss
- California knock-down finish ceilings (excluding closets) in all rooms and hallways except Kitchen/Dining areas, Bathrooms, Powder Room, and Laundry Room which will have smooth ceilings
Media/Communications
- Purchasers choice of location for a total of seven (7) rough-ins for cable and/or telephone
Warranty
- LANDMART is backed by TARION Home Warranty Program Including:
- Complete Customer Service program for one full year
- Two Year Warranty Protection against defects in workmanship and materials including:
- Caulking for windows and doors preventing water penetration; Electrical, plumbing, heating delivery and distribution systems; Detachment, displacement or deterioration of exterior cladding; and all violations of the Ontario Building Code’s Health and Safety Provisions
- Seven Year Warranty Protection against major structural defects (as defined in the TARION Warranties Plan Act)
Floor plans, dimensions and features are approximate and subject to change.
8 / 10 The Doyle
Penny Lane Estates – Phase 4
- Schedule A: Features & Finishes
- The Vendor shall have the right to substitute other products and materials for those listed in these Schedules or provided for in the plans and specifications provided that the substituted products and materials are of a quality equal to or better than the products and materials so listed or so provided. Marble, wood and all natural materials are subject to natural variations in colour and grain. Ceramic tile and broadloom are subject to pattern and shade variations. E.& O.E. Penny Lane – Ph 4 – November 2013
Exterior Features
- Superior architecturally controlled and designed homes with brick and other exterior finishings which may include stucco, vinyl siding, contrasting accent brick, brick and quoined corners or columns, soldier coursing, brick arches, keystones, sills and other masonry detailing in brick (as per elevation selected). Colours to be selected from Vendor’s predetermined colour packages.
- Precast concrete steps at front entrance as required with concrete steps at sides and rear entrances to 2 risers only (as per plan); 3 risers or more on sides or rear is Purchaser’s responsibility after closing.
- Quality self-sealing asphalt shingles (25-year manufacturer’s warranty)
- Maintenance-free aluminum soffits, fascia, eavestrough and downspouts (as per elevation)
- Sliding glass patio door with screen (as per plan)
- Metal insulated exterior front door with weather-stripping and deadbolt lock
- Energy Star Certified low maintenance white vinyl clad thermo-sealed windows with minimum of one operable window with screen per room, or door (as per plan). Grill inserts on front elevation windows only. Basement windows to be white vinyl sliders
- Metal Insulated sectional garage doors with glass inserts (as per elevation)
- Convenient door from house to garage (where grade permits, as per plan
- Two exterior hose bibs (one in garage, one at rear or side)
- Elegant satin chrome finish grip set for front door lockset. Exterior lighting and numbers, (as per elevation)
- Poured concrete basement walls
- Reinforcing steel rods in garage floor to prevent sagging and heavy cracking, as per plan
- Garage finished in drywall
- Spray and wrap exterior damp proofing on founcation
- Paved driveway (asphalt)
- Exterior, weatherproof electrical outlets at front and rear of home, as well as, one in the garage for a future garage door opener
- Fully sodded front and rear yard
- Tree to be planted (as per the City’s tree planting plan and policies)
Interiors
- 9’ ceiling height on main floor, except for bulkheads and drop down ceilings (as per plan)
- Carpet covered stairs from main to second floor and to basement door where applicable (as per plan) with painted stringers
- Solid oak square or traditional oak spindles and hand rail in a natural finish from main to second floor
- Choice of imported ceramic floor tile for foyer/entry, bathrooms, laundry room and kitchen/dining as per plan from Vendor’s samples 35 ounce broadloom with 300 series underpad in all areas not covered by a hard surface material from Vendor’s samples
- 5/8†tongue and groove sub flooring throughout to be sanded, glued, nailed and screwed in place
- Hand-cut geometric ceramic thresholds where ceramic flooring abuts other flooring materials
- Choice of interior passage doors available from five Series 800 styles with satin chrome finish hardware. White painted colonial trim with upgraded
- 4 ¼†baseboards throughout
- Concrete basement floor with drain
- All half wall tops are trimmed
Kitchen Features
- Choice of quality imported ceramic floor tile from Vendor’s samples with custom geometric pattern ceramic thresholds where ceramic flooring abuts other flooring materials
- Gourmet designer kitchen from choice of quality oak or maple cabinetry with angled upper corner cabinet and lower corner piano-hinge cabinet from Vendor’s samples, as per plan
- Extended Height kitchen cabinetry
- Choice of laminate kitchen countertops from Vendor’s selection
- Two-speed stainless steel exhaust fan over stove area vented to exterior
- Heavy duty stove receptacle, dedicated electrical outlet for refrigerator, electric outlets at counter level for small appliances
- Dishwasher space provided in kitchen with rough-in wiring and drains
Lighting & Electrical
- 100AMP, circuit breaker electrical services
- Electrical outlets in all bathrooms and powder room include ground fault interrupters
- All wiring in accordance with Ontario Building Code and Ontario Hydro standards
- Switched light fixtures in all rooms (as per plan). Capped ceiling outlet with switch in dining room (where applicable)
- Upgraded Décora light switches throughout
- Two electrical outlets in the garage (one in the ceiling for future opener)
- Hard-wired, inter-connected smoke detector in main hall, upper hall, and basement
- Hard-wired carbon monoxide detector in upper hall
- Door chime included
- Rough-in wiring for future alarm system and central vacuum system dropped to basement
Bathroom Features
- Purchasers’ choice of quality oak or maple cabinetry for all bathroom vanities with laminate countertop from Vendor’s selection
- Full width mirror above vanities
- Ceiling lighting and/or strip lighting in all bathrooms
- Energy efficient water saver shower head and toilet tanks
- Choice of quality imported ceramic wall tile for tub enclosures including ceiling, separate showers are white neo-angle preformed with glass door where applicable (as per plan). Ensuite separate tub to have matching floor tile on tub skirt/deck surrounding tub where applicable
- Pressure balance valve in all showers
- Privacy locks for all bathroom doors
- Quality white fixtures in all bathrooms with white ceramic bathroom accessories and quality chrome faucets and shower heads
- Water resistant board used for all separate shower enclosures, where applicable
- Exhaust fans vented to the exterior in all bathrooms on separate switch
Heating/Insulation & Energy Efficient
- Forced air High-efficiency gas furnace with electronic ignition vented to exterior
- Hot water tank, power vented or direct vent (lease or rental). NOTE:
- Purchaser may be required to complete a lease or rental agreement prior to closing
- Ducting sized for future central air-conditioning
- Thermostat centrally located on main floor
- Insulation to exterior walls and roof and in basement will meet or exceed
- Ontario Building Code standards
- House sealed with vapor barrier as per Ontario Building Code
- All windows and doors fully caulked, as per Ontario Building Code
- Weather stripping on all exterior doors
Finished Laundry Area
- Choice of quality ceramic floor tiles for main or second floor laundry
- All second floor laundry rooms to have ceramic floor with drain
- Laundry tub with hot and cold water faucets (as per plan)
- Heavy duty electrical outlet for dryer and electrical outlet and plumbing rough-in for washing machine. Dryer vented to exterior
Painting
- Interior walls to be finished with one coat tinted primer and one finish coat of premium flat paint. Purchaser choice of two colours for walls throughout from Vendor’s selection
- Trim and doors to be painted white semi-gloss
- California knock-down finish ceilings (excluding closets) in all rooms and hallways except Kitchen/Dining areas, Bathrooms, Powder Room, and Laundry Room which will have smooth ceilings
Media/Communications
- Purchasers choice of location for a total of seven (7) rough-ins for cable and/or telephone
Warranty
- LANDMART is backed by TARION Home Warranty Program Including:
- Complete Customer Service program for one full year
- Two Year Warranty Protection against defects in workmanship and materials including:
- Caulking for windows and doors preventing water penetration; Electrical, plumbing, heating delivery and distribution systems; Detachment, displacement or deterioration of exterior cladding; and all violations of the Ontario Building Code’s Health and Safety Provisions
- Seven Year Warranty Protection against major structural defects (as defined in the TARION Warranties Plan Act)
Floor plans, dimensions and features are approximate and subject to change.
9 / 10 The Shelley
Penny Lane Estates – Phase 4
- Schedule A: Features & Finishes
- The Vendor shall have the right to substitute other products and materials for those listed in these Schedules or provided for in the plans and specifications provided that the substituted products and materials are of a quality equal to or better than the products and materials so listed or so provided. Marble, wood and all natural materials are subject to natural variations in colour and grain. Ceramic tile and broadloom are subject to pattern and shade variations. E.& O.E. Penny Lane – Ph 4 – November 2013
Exterior Features
- Superior architecturally controlled and designed homes with brick and other exterior finishings which may include stucco, vinyl siding, contrasting accent brick, brick and quoined corners or columns, soldier coursing, brick arches, keystones, sills and other masonry detailing in brick (as per elevation selected). Colours to be selected from Vendor’s predetermined colour packages.
- Precast concrete steps at front entrance as required with concrete steps at sides and rear entrances to 2 risers only (as per plan); 3 risers or more on sides or rear is Purchaser’s responsibility after closing.
- Quality self-sealing asphalt shingles (25-year manufacturer’s warranty)
- Maintenance-free aluminum soffits, fascia, eavestrough and downspouts (as per elevation)
- Sliding glass patio door with screen (as per plan)
- Metal insulated exterior front door with weather-stripping and deadbolt lock
- Energy Star Certified low maintenance white vinyl clad thermo-sealed windows with minimum of one operable window with screen per room, or door (as per plan). Grill inserts on front elevation windows only. Basement windows to be white vinyl sliders
- Metal Insulated sectional garage doors with glass inserts (as per elevation)
- Convenient door from house to garage (where grade permits, as per plan
- Two exterior hose bibs (one in garage, one at rear or side)
- Elegant satin chrome finish grip set for front door lockset. Exterior lighting and numbers, (as per elevation)
- Poured concrete basement walls
- Reinforcing steel rods in garage floor to prevent sagging and heavy cracking, as per plan
- Garage finished in drywall
- Spray and wrap exterior damp proofing on founcation
- Paved driveway (asphalt)
- Exterior, weatherproof electrical outlets at front and rear of home, as well as, one in the garage for a future garage door opener
- Fully sodded front and rear yard
- Tree to be planted (as per the City’s tree planting plan and policies)
Interiors
- 9’ ceiling height on main floor, except for bulkheads and drop down ceilings (as per plan)
- Carpet covered stairs from main to second floor and to basement door where applicable (as per plan) with painted stringers
- Solid oak square or traditional oak spindles and hand rail in a natural finish from main to second floor
- Choice of imported ceramic floor tile for foyer/entry, bathrooms, laundry room and kitchen/dining as per plan from Vendor’s samples 35 ounce broadloom with 300 series underpad in all areas not covered by a hard surface material from Vendor’s samples
- 5/8†tongue and groove sub flooring throughout to be sanded, glued, nailed and screwed in place
- Hand-cut geometric ceramic thresholds where ceramic flooring abuts other flooring materials
- Choice of interior passage doors available from five Series 800 styles with satin chrome finish hardware. White painted colonial trim with upgraded
- 4 ¼†baseboards throughout
- Concrete basement floor with drain
- All half wall tops are trimmed
Kitchen Features
- Choice of quality imported ceramic floor tile from Vendor’s samples with custom geometric pattern ceramic thresholds where ceramic flooring abuts other flooring materials
- Gourmet designer kitchen from choice of quality oak or maple cabinetry with angled upper corner cabinet and lower corner piano-hinge cabinet from Vendor’s samples, as per plan
- Extended Height kitchen cabinetry
- Choice of laminate kitchen countertops from Vendor’s selection
- Two-speed stainless steel exhaust fan over stove area vented to exterior
- Heavy duty stove receptacle, dedicated electrical outlet for refrigerator, electric outlets at counter level for small appliances
- Dishwasher space provided in kitchen with rough-in wiring and drains
Lighting & Electrical
- 100AMP, circuit breaker electrical services
- Electrical outlets in all bathrooms and powder room include ground fault interrupters
- All wiring in accordance with Ontario Building Code and Ontario Hydro standards
- Switched light fixtures in all rooms (as per plan). Capped ceiling outlet with switch in dining room (where applicable)
- Upgraded Décora light switches throughout
- Two electrical outlets in the garage (one in the ceiling for future opener)
- Hard-wired, inter-connected smoke detector in main hall, upper hall, and basement
- Hard-wired carbon monoxide detector in upper hall
- Door chime included
- Rough-in wiring for future alarm system and central vacuum system dropped to basement
Bathroom Features
- Purchasers’ choice of quality oak or maple cabinetry for all bathroom vanities with laminate countertop from Vendor’s selection
- Full width mirror above vanities
- Ceiling lighting and/or strip lighting in all bathrooms
- Energy efficient water saver shower head and toilet tanks
- Choice of quality imported ceramic wall tile for tub enclosures including ceiling, separate showers are white neo-angle preformed with glass door where applicable (as per plan). Ensuite separate tub to have matching floor tile on tub skirt/deck surrounding tub where applicable
- Pressure balance valve in all showers
- Privacy locks for all bathroom doors
- Quality white fixtures in all bathrooms with white ceramic bathroom accessories and quality chrome faucets and shower heads
- Water resistant board used for all separate shower enclosures, where applicable
- Exhaust fans vented to the exterior in all bathrooms on separate switch
Heating/Insulation & Energy Efficient
- Forced air High-efficiency gas furnace with electronic ignition vented to exterior
- Hot water tank, power vented or direct vent (lease or rental). NOTE:
- Purchaser may be required to complete a lease or rental agreement prior to closing
- Ducting sized for future central air-conditioning
- Thermostat centrally located on main floor
- Insulation to exterior walls and roof and in basement will meet or exceed
- Ontario Building Code standards
- House sealed with vapor barrier as per Ontario Building Code
- All windows and doors fully caulked, as per Ontario Building Code
- Weather stripping on all exterior doors
Finished Laundry Area
- Choice of quality ceramic floor tiles for main or second floor laundry
- All second floor laundry rooms to have ceramic floor with drain
- Laundry tub with hot and cold water faucets (as per plan)
- Heavy duty electrical outlet for dryer and electrical outlet and plumbing rough-in for washing machine. Dryer vented to exterior
Painting
- Interior walls to be finished with one coat tinted primer and one finish coat of premium flat paint. Purchaser choice of two colours for walls throughout from Vendor’s selection
- Trim and doors to be painted white semi-gloss
- California knock-down finish ceilings (excluding closets) in all rooms and hallways except Kitchen/Dining areas, Bathrooms, Powder Room, and Laundry Room which will have smooth ceilings
Media/Communications
- Purchasers choice of location for a total of seven (7) rough-ins for cable and/or telephone
Warranty
- LANDMART is backed by TARION Home Warranty Program Including:
- Complete Customer Service program for one full year
- Two Year Warranty Protection against defects in workmanship and materials including:
- Caulking for windows and doors preventing water penetration; Electrical, plumbing, heating delivery and distribution systems; Detachment, displacement or deterioration of exterior cladding; and all violations of the Ontario Building Code’s Health and Safety Provisions
- Seven Year Warranty Protection against major structural defects (as defined in the TARION Warranties Plan Act)
Floor plans, dimensions and features are approximate and subject to change.
10 / 10 The Elton
Penny Lane Estates – Phase 4
- Schedule A: Features & Finishes
- The Vendor shall have the right to substitute other products and materials for those listed in these Schedules or provided for in the plans and specifications provided that the substituted products and materials are of a quality equal to or better than the products and materials so listed or so provided. Marble, wood and all natural materials are subject to natural variations in colour and grain. Ceramic tile and broadloom are subject to pattern and shade variations. E.& O.E. Penny Lane – Ph 4 – November 2013
Exterior Features
- Superior architecturally controlled and designed homes with brick and other exterior finishings which may include stucco, vinyl siding, contrasting accent brick, brick and quoined corners or columns, soldier coursing, brick arches, keystones, sills and other masonry detailing in brick (as per elevation selected). Colours to be selected from Vendor’s predetermined colour packages.
- Precast concrete steps at front entrance as required with concrete steps at sides and rear entrances to 2 risers only (as per plan); 3 risers or more on sides or rear is Purchaser’s responsibility after closing.
- Quality self-sealing asphalt shingles (25-year manufacturer’s warranty)
- Maintenance-free aluminum soffits, fascia, eavestrough and downspouts (as per elevation)
- Sliding glass patio door with screen (as per plan)
- Metal insulated exterior front door with weather-stripping and deadbolt lock
- Energy Star Certified low maintenance white vinyl clad thermo-sealed windows with minimum of one operable window with screen per room, or door (as per plan). Grill inserts on front elevation windows only. Basement windows to be white vinyl sliders
- Metal Insulated sectional garage doors with glass inserts (as per elevation)
- Convenient door from house to garage (where grade permits, as per plan
- Two exterior hose bibs (one in garage, one at rear or side)
- Elegant satin chrome finish grip set for front door lockset. Exterior lighting and numbers, (as per elevation)
- Poured concrete basement walls
- Reinforcing steel rods in garage floor to prevent sagging and heavy cracking, as per plan
- Garage finished in drywall
- Spray and wrap exterior damp proofing on founcation
- Paved driveway (asphalt)
- Exterior, weatherproof electrical outlets at front and rear of home, as well as, one in the garage for a future garage door opener
- Fully sodded front and rear yard
- Tree to be planted (as per the City’s tree planting plan and policies)
Interiors
- 9’ ceiling height on main floor, except for bulkheads and drop down ceilings (as per plan)
- Carpet covered stairs from main to second floor and to basement door where applicable (as per plan) with painted stringers
- Solid oak square or traditional oak spindles and hand rail in a natural finish from main to second floor
- Choice of imported ceramic floor tile for foyer/entry, bathrooms, laundry room and kitchen/dining as per plan from Vendor’s samples 35 ounce broadloom with 300 series underpad in all areas not covered by a hard surface material from Vendor’s samples
- 5/8†tongue and groove sub flooring throughout to be sanded, glued, nailed and screwed in place
- Hand-cut geometric ceramic thresholds where ceramic flooring abuts other flooring materials
- Choice of interior passage doors available from five Series 800 styles with satin chrome finish hardware. White painted colonial trim with upgraded
- 4 ¼†baseboards throughout
- Concrete basement floor with drain
- All half wall tops are trimmed
Kitchen Features
- Choice of quality imported ceramic floor tile from Vendor’s samples with custom geometric pattern ceramic thresholds where ceramic flooring abuts other flooring materials
- Gourmet designer kitchen from choice of quality oak or maple cabinetry with angled upper corner cabinet and lower corner piano-hinge cabinet from Vendor’s samples, as per plan
- Extended Height kitchen cabinetry
- Choice of laminate kitchen countertops from Vendor’s selection
- Two-speed stainless steel exhaust fan over stove area vented to exterior
- Heavy duty stove receptacle, dedicated electrical outlet for refrigerator, electric outlets at counter level for small appliances
- Dishwasher space provided in kitchen with rough-in wiring and drains
Lighting & Electrical
- 100AMP, circuit breaker electrical services
- Electrical outlets in all bathrooms and powder room include ground fault interrupters
- All wiring in accordance with Ontario Building Code and Ontario Hydro standards
- Switched light fixtures in all rooms (as per plan). Capped ceiling outlet with switch in dining room (where applicable)
- Upgraded Décora light switches throughout
- Two electrical outlets in the garage (one in the ceiling for future opener)
- Hard-wired, inter-connected smoke detector in main hall, upper hall, and basement
- Hard-wired carbon monoxide detector in upper hall
- Door chime included
- Rough-in wiring for future alarm system and central vacuum system dropped to basement
Bathroom Features
- Purchasers’ choice of quality oak or maple cabinetry for all bathroom vanities with laminate countertop from Vendor’s selection
- Full width mirror above vanities
- Ceiling lighting and/or strip lighting in all bathrooms
- Energy efficient water saver shower head and toilet tanks
- Choice of quality imported ceramic wall tile for tub enclosures including ceiling, separate showers are white neo-angle preformed with glass door where applicable (as per plan). Ensuite separate tub to have matching floor tile on tub skirt/deck surrounding tub where applicable
- Pressure balance valve in all showers
- Privacy locks for all bathroom doors
- Quality white fixtures in all bathrooms with white ceramic bathroom accessories and quality chrome faucets and shower heads
- Water resistant board used for all separate shower enclosures, where applicable
- Exhaust fans vented to the exterior in all bathrooms on separate switch
Heating/Insulation & Energy Efficient
- Forced air High-efficiency gas furnace with electronic ignition vented to exterior
- Hot water tank, power vented or direct vent (lease or rental). NOTE:
- Purchaser may be required to complete a lease or rental agreement prior to closing
- Ducting sized for future central air-conditioning
- Thermostat centrally located on main floor
- Insulation to exterior walls and roof and in basement will meet or exceed
- Ontario Building Code standards
- House sealed with vapor barrier as per Ontario Building Code
- All windows and doors fully caulked, as per Ontario Building Code
- Weather stripping on all exterior doors
Finished Laundry Area
- Choice of quality ceramic floor tiles for main or second floor laundry
- All second floor laundry rooms to have ceramic floor with drain
- Laundry tub with hot and cold water faucets (as per plan)
- Heavy duty electrical outlet for dryer and electrical outlet and plumbing rough-in for washing machine. Dryer vented to exterior
Painting
- Interior walls to be finished with one coat tinted primer and one finish coat of premium flat paint. Purchaser choice of two colours for walls throughout from Vendor’s selection
- Trim and doors to be painted white semi-gloss
- California knock-down finish ceilings (excluding closets) in all rooms and hallways except Kitchen/Dining areas, Bathrooms, Powder Room, and Laundry Room which will have smooth ceilings
Media/Communications
- Purchasers choice of location for a total of seven (7) rough-ins for cable and/or telephone
Warranty
- LANDMART is backed by TARION Home Warranty Program Including:
- Complete Customer Service program for one full year
- Two Year Warranty Protection against defects in workmanship and materials including:
- Caulking for windows and doors preventing water penetration; Electrical, plumbing, heating delivery and distribution systems; Detachment, displacement or deterioration of exterior cladding; and all violations of the Ontario Building Code’s Health and Safety Provisions
- Seven Year Warranty Protection against major structural defects (as defined in the TARION Warranties Plan Act)
Floor plans, dimensions and features are approximate and subject to change.




















































































































































