




8 maintenance-free townhome models beside Mahogany's Central Green
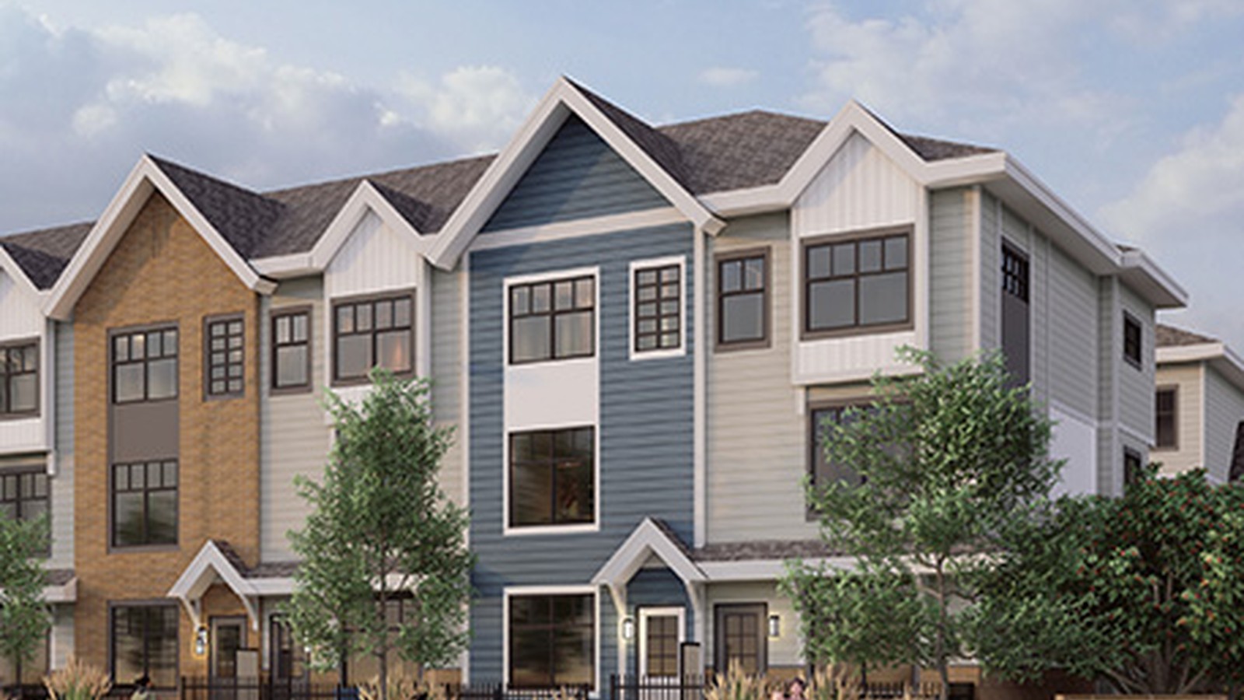
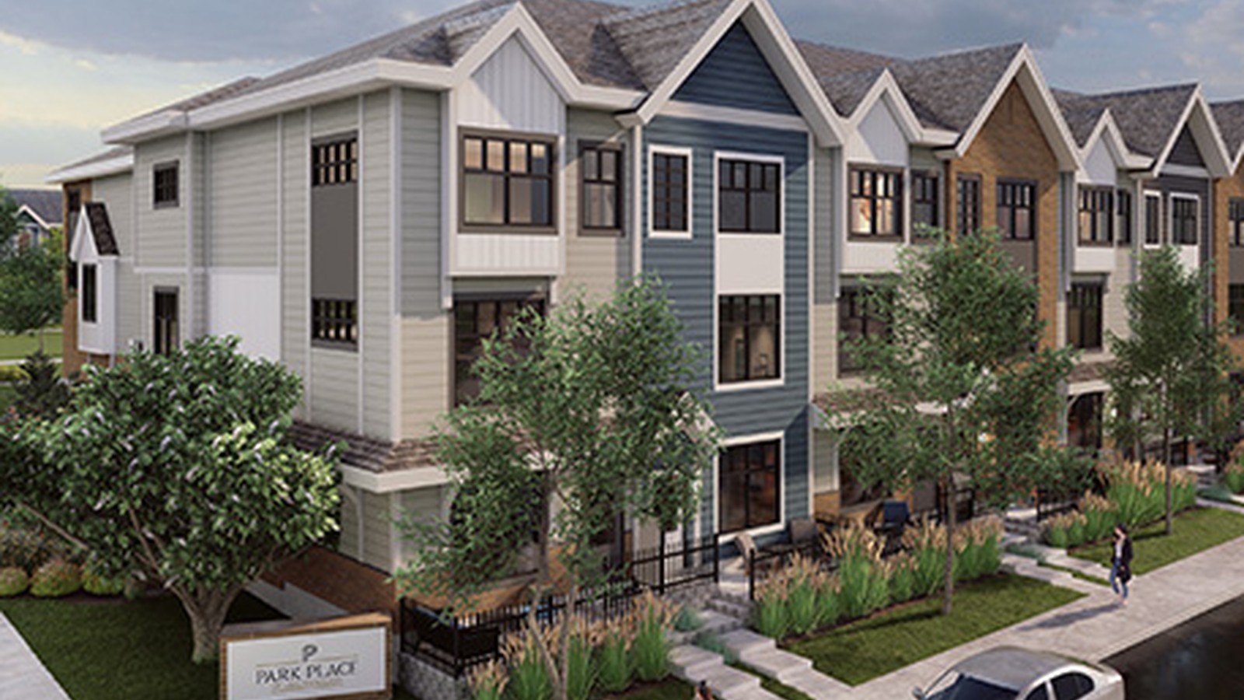
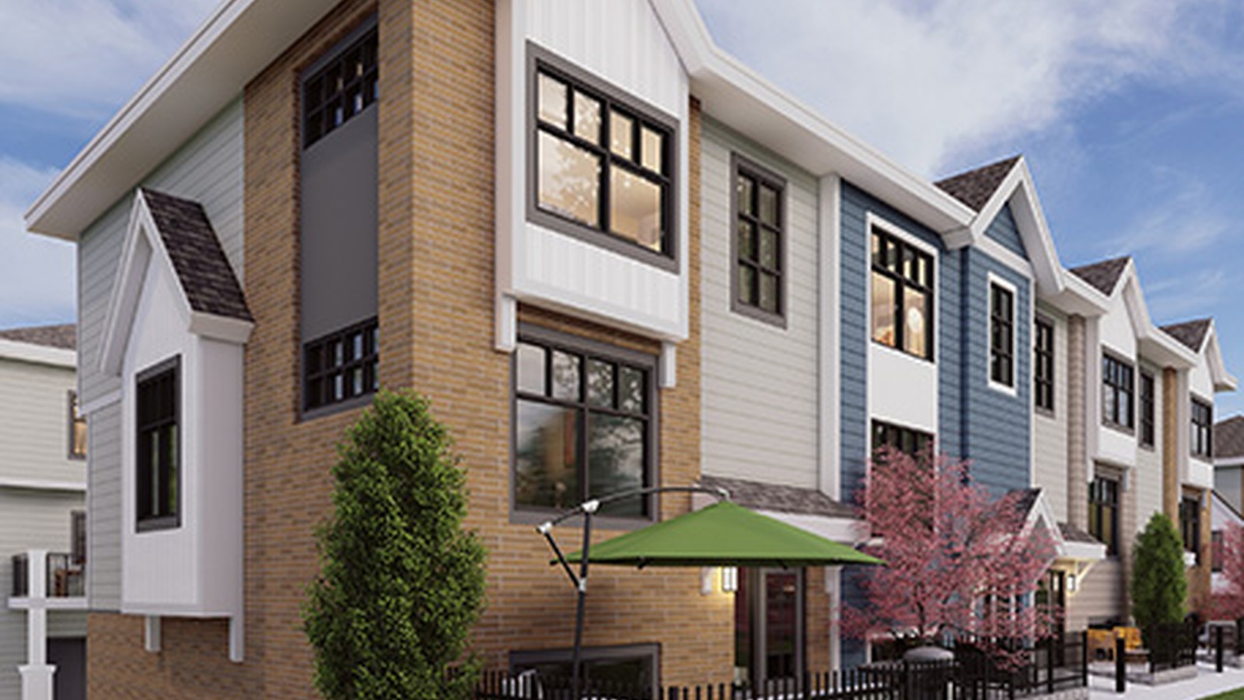
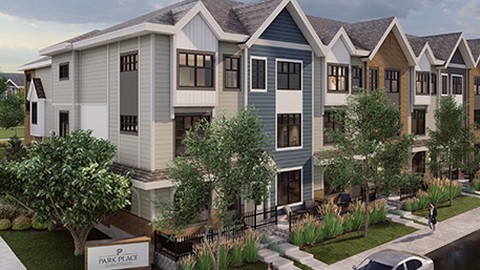
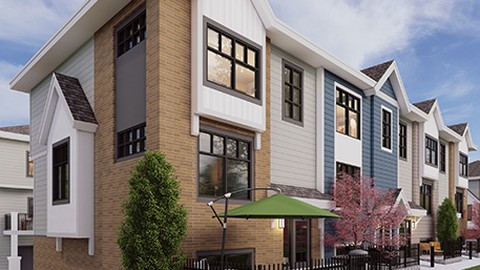
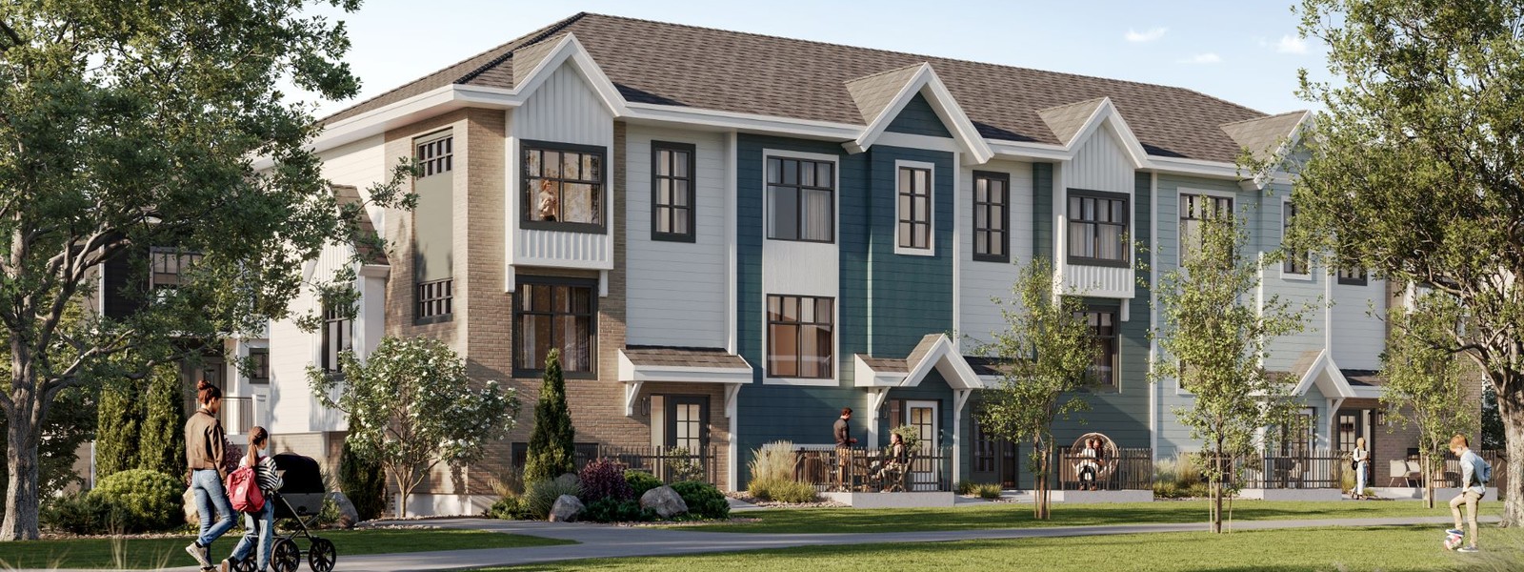
Park Place of Lake Mahogany brings Jayman BUILT's maintenance-free townhome collection to Mahogany's Central Green, pairing townhome convenience with one of Calgary's best-known lake communities.
Maintenance-free townhomes in Mahogany
The current collection includes 8 townhome models from about 1,380 to 1,742 sq. ft., with two- and three-bedroom options, attached-home convenience, and access to Mahogany's parks, pathways, shops, and lake lifestyle.
Sales centre
Visit the Jayman sales centre at 189 Mahogany Gardens SE in Calgary or contact the team at (587) 327-2133 for current availability and showhome details.
4 Images & Videos
Contact the builder
Get in touch with Jayman.
Presentation Centre
189 Mahogany Gardens SECalgaryAlberta
Development at a glance
New home details can change quickly — confirm current pricing, availability, features, plans and renderings directly with the builder before making decisions.
Floor Plans
The Park Place Moscato
i
From prices and availability may change. Confirm with builder.
The Park Place Chardonnay
i
From prices and availability may change. Confirm with builder.
The Park Place Prosecco
i
From prices and availability may change. Confirm with builder.
The Park Place Malbec
i
From prices and availability may change. Confirm with builder.
The Park Place Pinot
i
From prices and availability may change. Confirm with builder.
The Park Place Merlot
i
From prices and availability may change. Confirm with builder.
The Park Place Shiraz
i
From prices and availability may change. Confirm with builder.
The Park Place Cabernet
i
From prices and availability may change. Confirm with builder.
The Park Place Moscato
i
From prices and availability may change. Confirm with builder.
Floor plans, dimensions and features are approximate and subject to change.
The Park Place Chardonnay
i
From prices and availability may change. Confirm with builder.
Floor plans, dimensions and features are approximate and subject to change.
The Park Place Prosecco
i
From prices and availability may change. Confirm with builder.
Floor plans, dimensions and features are approximate and subject to change.
The Park Place Malbec
i
From prices and availability may change. Confirm with builder.
Floor plans, dimensions and features are approximate and subject to change.
The Park Place Pinot
i
From prices and availability may change. Confirm with builder.
Floor plans, dimensions and features are approximate and subject to change.
The Park Place Merlot
i
From prices and availability may change. Confirm with builder.
Floor plans, dimensions and features are approximate and subject to change.
The Park Place Shiraz
i
From prices and availability may change. Confirm with builder.
Floor plans, dimensions and features are approximate and subject to change.
The Park Place Cabernet
i
From prices and availability may change. Confirm with builder.
Floor plans, dimensions and features are approximate and subject to change.




















































































































































