




Move-in-ready downtown Toronto condominium at John Street
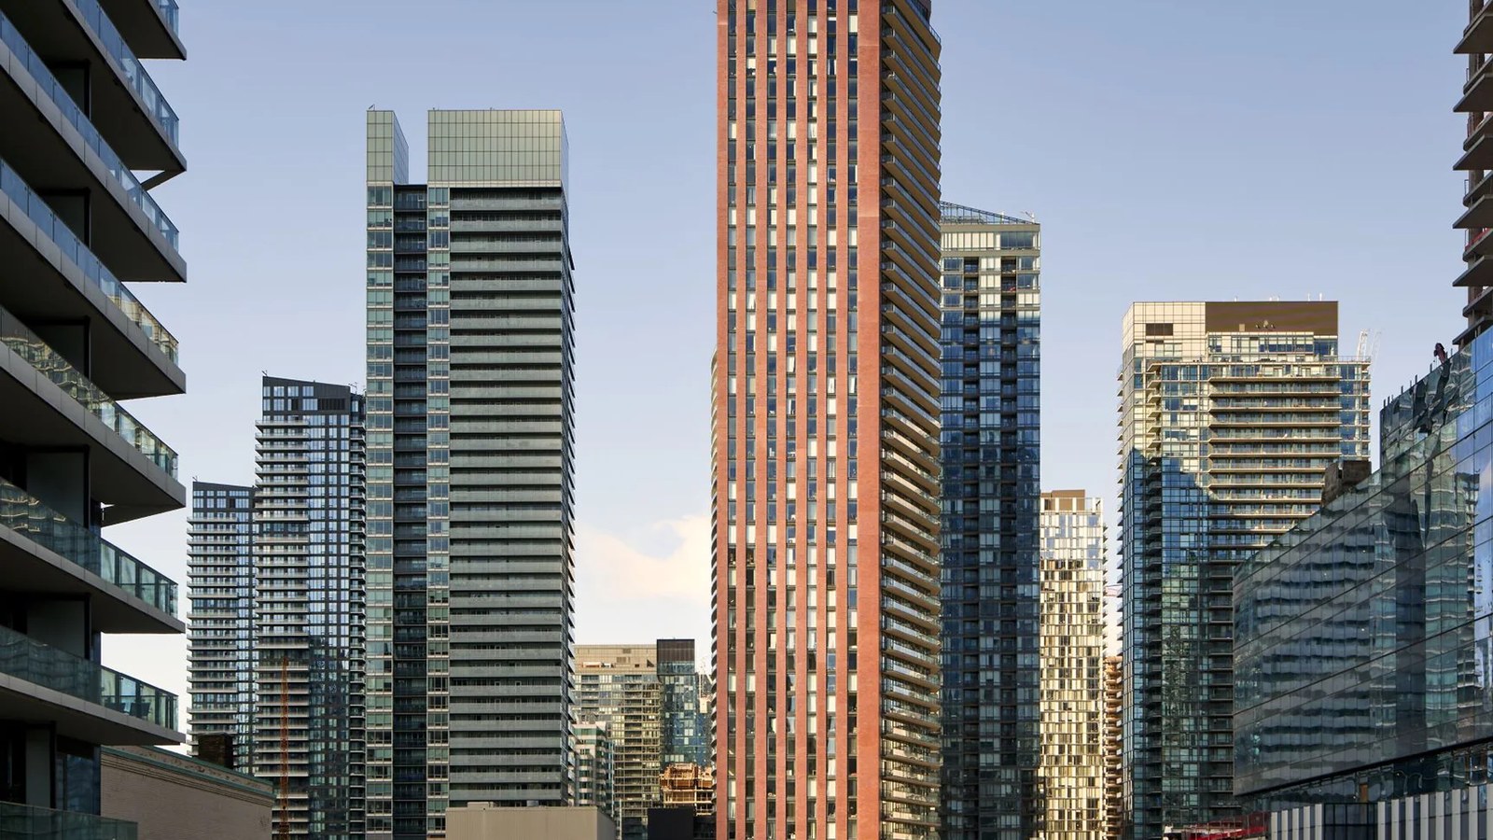
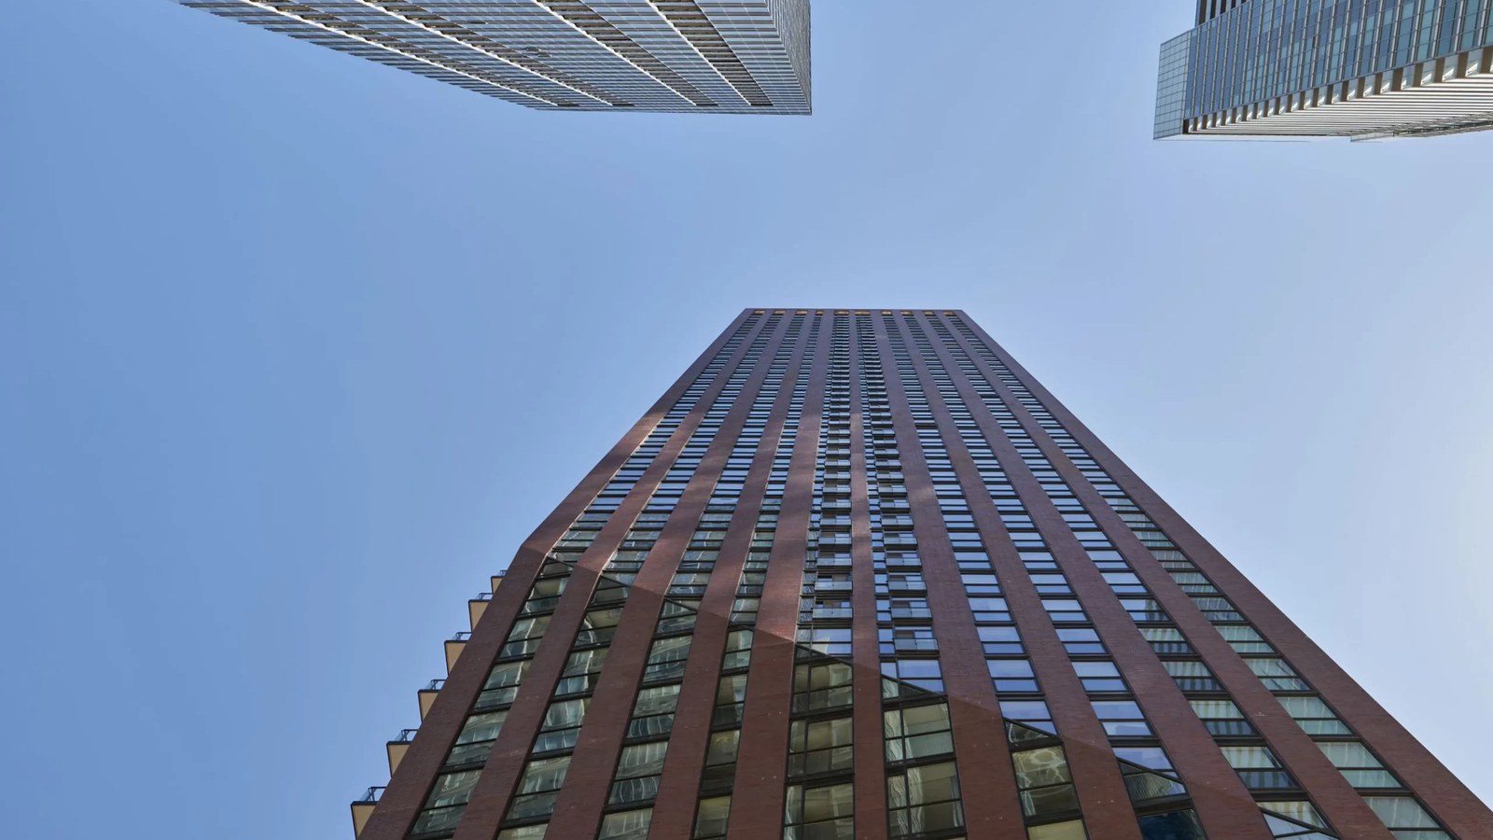
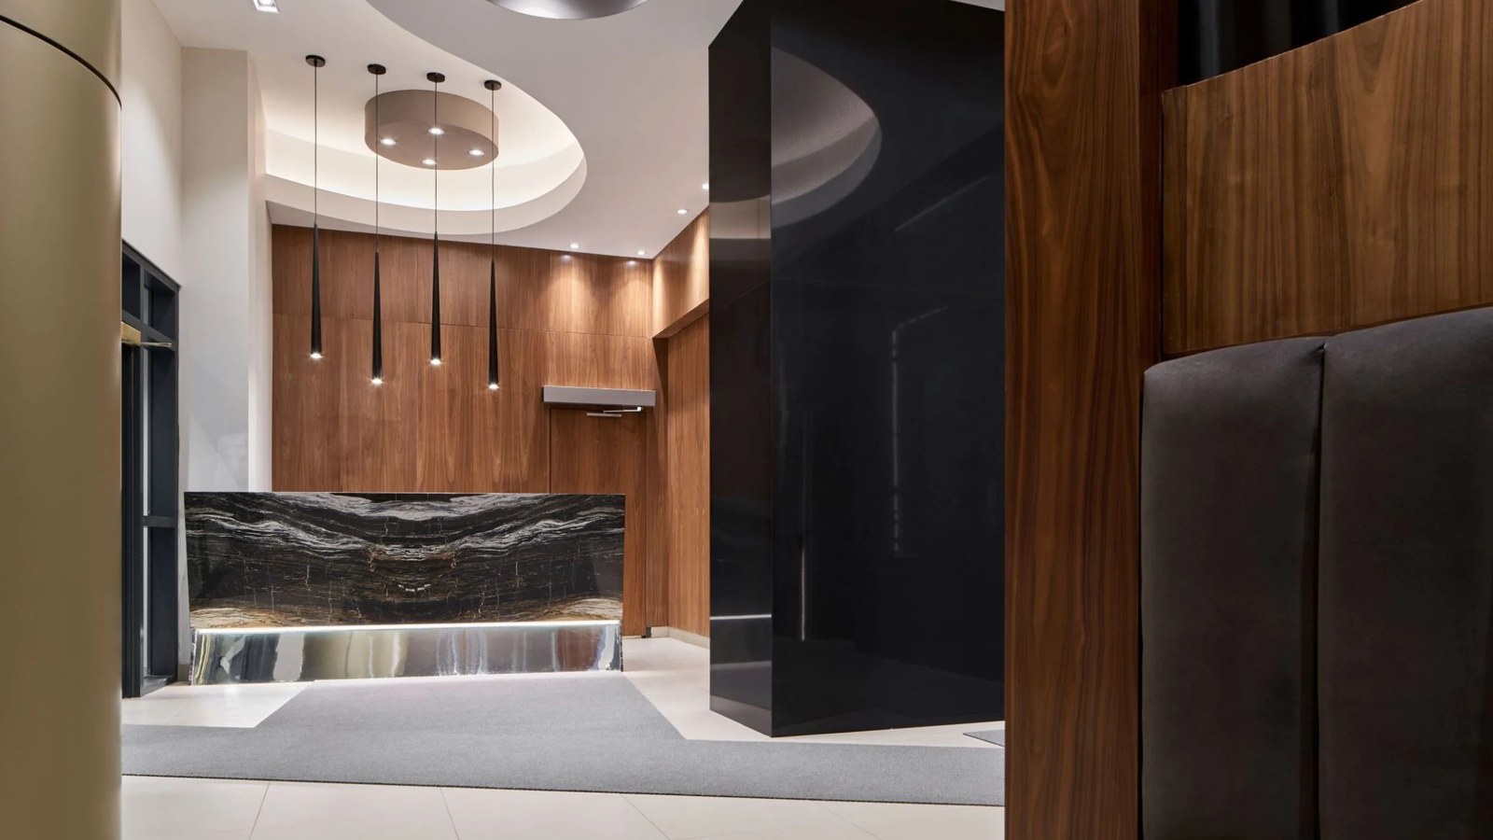
PJ Condos is a move-in-ready downtown Toronto condominium by Pinnacle International at 99 John Street. The official project page places the community in the Entertainment District, with suite plans including executive, penthouse and high-rise condominium layouts.
Location and community
The community is currently listed by Pinnacle as move-in ready. Its official project location is 99 John St, Toronto, Ontario.
Suite plans
Pinnacle publishes 11 current suite plans for this community, with plan sizes from 643 to 4,997 sq. ft. and layouts including 1, 1+ Den, 2, 2+ Den, 3+ Den.
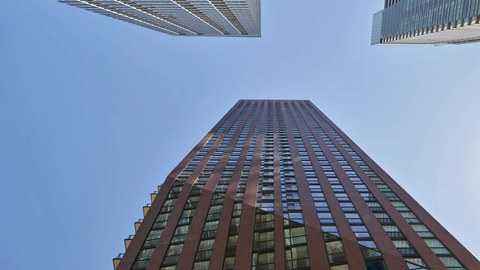
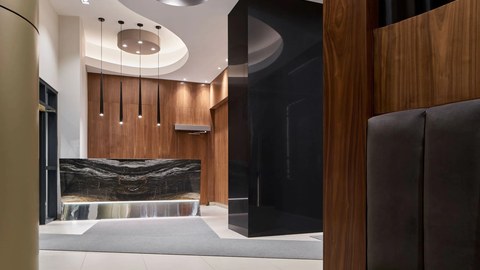

4 Images & Videos
Contact the builder
Get in touch with Pinnacle International.
Presentation Centre
99 John StTorontoOntario
Development at a glance
New home details can change quickly — confirm current pricing, availability, features, plans and renderings directly with the builder before making decisions.
Floor Plans
The Penthouse 4802
The Penthouse 4801
The Executive Four
The Suite 1205
The Executive Two
The Executive Three
The Suite 905
The Suite 1005
The Suite 508
The Suite 310
The Suite 206
The Penthouse 4802
Floor plans, dimensions and features are approximate and subject to change.
The Penthouse 4801
Floor plans, dimensions and features are approximate and subject to change.
The Executive Four
Floor plans, dimensions and features are approximate and subject to change.
The Suite 1205
Floor plans, dimensions and features are approximate and subject to change.
The Executive Two
Floor plans, dimensions and features are approximate and subject to change.
The Executive Three
Floor plans, dimensions and features are approximate and subject to change.
The Suite 905
Floor plans, dimensions and features are approximate and subject to change.
The Suite 1005
Floor plans, dimensions and features are approximate and subject to change.
The Suite 508
Floor plans, dimensions and features are approximate and subject to change.
The Suite 310
Floor plans, dimensions and features are approximate and subject to change.
The Suite 206
Floor plans, dimensions and features are approximate and subject to change.




















































































































































