




Condos in Calgary
Currie Barracks, a condominium project from Jayman, is just minutes from Calgary's downtown core. Situated in one of Calgary's heritage neighbourhoods, the area is pedestrian friendly. Close to restaurants, services and recreational facilities and great shoppy. Nearby shopping options includes Chinook Centre, Marda Loop and Westhills Towne Centre. Major roadways offer easy access to Calgary's downtown, international airport.
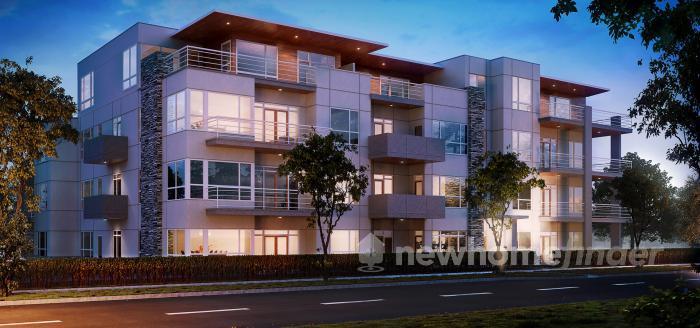
1 Images & Videos
Contact the builder
Get in touch with Jayman.
Presentation Centre
#10133 Burma Star Road SWCalgaryAlberta
Development at a glance
New home details can change quickly — confirm current pricing, availability, features, plans and renderings directly with the builder before making decisions.
Floor Plans

The Residence F1
The Residence B
The Residence C2
The Residence K
The Residence E
The Residence F1
Fit & Finish
- Airy 10' ceiling heights create an expansive and open living environment » Enhanced comfort with dual pane low-E windows with Argon for energy efficiency
- Air conditioning puts you in control, whatever the weather
- Underground heated garage – 1 parking stall per bedroom – comes with personal privacy storage locker ideal for seasonal storage and oversize items including sporting goods or collectables
- Visitor parking to welcome family, friends and guests to your luxury residence
- A professional landscape artist has designed the landscaping with an abundance of junipers, aspens, pine trees and shrubs to enhance the privacy in between buildings and livability of the community as a whole
- Condominium Association Member: Maintenance free-lifestyle ensures your community and home is cared for both in the short and long term: landscape maintenance, snow removal, garbage pickup, window cleaning, fencing and roofing etc.
- Acrylic stucco exterior finish adds distinct curb appeal to architecturally designed building and is low maintenance
Kitchen
- Cabinetry - Custom wood flat-style door in white oak, rift oak, maple and gloss acrylic*
- 39" upper cabinets offer greater space and a substantive presence
- Soft close drawers on all cabinets enhances durability
- Valence with under-cabinet lighting
- Quartz waterfall countertop cuts a sleek profile
- Stunning backsplash from countertop to ceiling
- Undermount stainless steel sink with designer single lever Grohe kitchen faucet
Appliances
- KitchenAid 20 c.f. stainless steel French door refrigerator, ice and water dispenser, glass shelves, FreshChill temperature management system, freezer drawer and water filter
- KitchenAid 36" stainless steel gas cooktop with five burners, cast iron grates and auto re-ignition
- KitchenAid 30" stainless steel self-cleaning convection wall oven with electronic controls, satin glide roll out extension rack, hidden bake element, 5 c.f. capacity
- KitchenAid stainless steel built-in dishwasher, fully integrated hidden control panel, ultra quiet 46 dBA sound package, pro-scrub wash option, stainless steel interior and electronic touch controls
- KitchenAid 1.6 c.f. stainless steel microwave
- KitchenAid 36" stainless steel chimney range hood fan
- Maytag front load washer and dryer
Bathroom
- Medicine cabinet over water closet in master ensuite
- Backsplash/Surrounds
- Decorative single-row backsplash
- Bath - Ensuite Bathroom Shower: STRANDA 42, shower base with 10 mil clear tempered glass shower door and chrome trim
- Ensuite Bathroom Tub: Acryline Vortex freestanding 72" bathtub
Fixture Packages
- 40" full width mirror
- One MOEN series 24" towel bar and one surface-mount paper holder
- Moen Iso toilet paper pivoting holder
- GROHE designer dual spray, pull out faucets with single handle in SuperSteel finish
- Moen Arris Posi-Temp pressure balancing shower head with 10" diameter rainshower
Interior
- Painted ceiling is Atmosphere white
- Corridor Entrance Door (Residences Only)
- Solid core wood Riverside six panel smooth series, 3' x 8'
- Peep-hole viewer for added security
- Schlage Series passage knobs
- Trim - Contemporary flat casings (3 1/2") and baseboards (6")
- Interior Walls Paint- 3 step system with eggshell paint, ICI Paints (standard palette available)*
- Wood Trim, Casings, Baseboards, Rails, Stub Caps and Interior Doors - Semi-gloss Paint - Atmosphere white
Flooring
- Ensuite and Bathrooms - Choice of Julian Tile, Dal Tile, or Tierra Sol Tile in a range of designer styles and colours
- All areas except Ensuite and Bathrooms - Engineered 5" wide solid hardwood flooring
Floor plans, dimensions and features are approximate and subject to change.
The Residence B
Fit & Finish
- Airy 10' ceiling heights create an expansive and open living environment » Enhanced comfort with dual pane low-E windows with Argon for energy efficiency
- Air conditioning puts you in control, whatever the weather
- Underground heated garage – 1 parking stall per bedroom – comes with personal privacy storage locker ideal for seasonal storage and oversize items including sporting goods or collectables
- Visitor parking to welcome family, friends and guests to your luxury residence
- A professional landscape artist has designed the landscaping with an abundance of junipers, aspens, pine trees and shrubs to enhance the privacy in between buildings and livability of the community as a whole
- Condominium Association Member: Maintenance free-lifestyle ensures your community and home is cared for both in the short and long term: landscape maintenance, snow removal, garbage pickup, window cleaning, fencing and roofing etc.
- Acrylic stucco exterior finish adds distinct curb appeal to architecturally designed building and is low maintenance
Kitchen
- Cabinetry - Custom wood flat-style door in white oak, rift oak, maple and gloss acrylic*
- 39" upper cabinets offer greater space and a substantive presence
- Soft close drawers on all cabinets enhances durability
- Valence with under-cabinet lighting
- Quartz waterfall countertop cuts a sleek profile
- Stunning backsplash from countertop to ceiling
- Undermount stainless steel sink with designer single lever Grohe kitchen faucet
Appliances
- KitchenAid 20 c.f. stainless steel French door refrigerator, ice and water dispenser, glass shelves, FreshChill temperature management system, freezer drawer and water filter
- KitchenAid 36" stainless steel gas cooktop with five burners, cast iron grates and auto re-ignition
- KitchenAid 30" stainless steel self-cleaning convection wall oven with electronic controls, satin glide roll out extension rack, hidden bake element, 5 c.f. capacity
- KitchenAid stainless steel built-in dishwasher, fully integrated hidden control panel, ultra quiet 46 dBA sound package, pro-scrub wash option, stainless steel interior and electronic touch controls
- KitchenAid 1.6 c.f. stainless steel microwave
- KitchenAid 36" stainless steel chimney range hood fan
- Maytag front load washer and dryer
Bathroom
- Medicine cabinet over water closet in master ensuite
- Backsplash/Surrounds
- Decorative single-row backsplash
- Bath - Ensuite Bathroom Shower: STRANDA 42, shower base with 10 mil clear tempered glass shower door and chrome trim
- Ensuite Bathroom Tub: Acryline Vortex freestanding 72" bathtub
Fixture Packages
- 40" full width mirror
- One MOEN series 24" towel bar and one surface-mount paper holder
- Moen Iso toilet paper pivoting holder
- GROHE designer dual spray, pull out faucets with single handle in SuperSteel finish
- Moen Arris Posi-Temp pressure balancing shower head with 10" diameter rainshower
Interior
- Painted ceiling is Atmosphere white
- Corridor Entrance Door (Residences Only)
- Solid core wood Riverside six panel smooth series, 3' x 8'
- Peep-hole viewer for added security
- Schlage Series passage knobs
- Trim - Contemporary flat casings (3 1/2") and baseboards (6")
- Interior Walls Paint- 3 step system with eggshell paint, ICI Paints (standard palette available)*
- Wood Trim, Casings, Baseboards, Rails, Stub Caps and Interior Doors - Semi-gloss Paint - Atmosphere white
Flooring
- Ensuite and Bathrooms - Choice of Julian Tile, Dal Tile, or Tierra Sol Tile in a range of designer styles and colours
- All areas except Ensuite and Bathrooms - Engineered 5" wide solid hardwood flooring
Floor plans, dimensions and features are approximate and subject to change.
The Residence C2
Fit & Finish
- Airy 10' ceiling heights create an expansive and open living environment » Enhanced comfort with dual pane low-E windows with Argon for energy efficiency
- Air conditioning puts you in control, whatever the weather
- Underground heated garage – 1 parking stall per bedroom – comes with personal privacy storage locker ideal for seasonal storage and oversize items including sporting goods or collectables
- Visitor parking to welcome family, friends and guests to your luxury residence
- A professional landscape artist has designed the landscaping with an abundance of junipers, aspens, pine trees and shrubs to enhance the privacy in between buildings and livability of the community as a whole
- Condominium Association Member: Maintenance free-lifestyle ensures your community and home is cared for both in the short and long term: landscape maintenance, snow removal, garbage pickup, window cleaning, fencing and roofing etc.
- Acrylic stucco exterior finish adds distinct curb appeal to architecturally designed building and is low maintenance
Kitchen
- Cabinetry - Custom wood flat-style door in white oak, rift oak, maple and gloss acrylic*
- 39" upper cabinets offer greater space and a substantive presence
- Soft close drawers on all cabinets enhances durability
- Valence with under-cabinet lighting
- Quartz waterfall countertop cuts a sleek profile
- Stunning backsplash from countertop to ceiling
- Undermount stainless steel sink with designer single lever Grohe kitchen faucet
Appliances
- KitchenAid 20 c.f. stainless steel French door refrigerator, ice and water dispenser, glass shelves, FreshChill temperature management system, freezer drawer and water filter
- KitchenAid 36" stainless steel gas cooktop with five burners, cast iron grates and auto re-ignition
- KitchenAid 30" stainless steel self-cleaning convection wall oven with electronic controls, satin glide roll out extension rack, hidden bake element, 5 c.f. capacity
- KitchenAid stainless steel built-in dishwasher, fully integrated hidden control panel, ultra quiet 46 dBA sound package, pro-scrub wash option, stainless steel interior and electronic touch controls
- KitchenAid 1.6 c.f. stainless steel microwave
- KitchenAid 36" stainless steel chimney range hood fan
- Maytag front load washer and dryer
Bathroom
- Medicine cabinet over water closet in master ensuite
- Backsplash/Surrounds
- Decorative single-row backsplash
- Bath - Ensuite Bathroom Shower: STRANDA 42, shower base with 10 mil clear tempered glass shower door and chrome trim
- Ensuite Bathroom Tub: Acryline Vortex freestanding 72" bathtub
Fixture Packages
- 40" full width mirror
- One MOEN series 24" towel bar and one surface-mount paper holder
- Moen Iso toilet paper pivoting holder
- GROHE designer dual spray, pull out faucets with single handle in SuperSteel finish
- Moen Arris Posi-Temp pressure balancing shower head with 10" diameter rainshower
Interior
- Painted ceiling is Atmosphere white
- Corridor Entrance Door (Residences Only)
- Solid core wood Riverside six panel smooth series, 3' x 8'
- Peep-hole viewer for added security
- Schlage Series passage knobs
- Trim - Contemporary flat casings (3 1/2") and baseboards (6")
- Interior Walls Paint- 3 step system with eggshell paint, ICI Paints (standard palette available)*
- Wood Trim, Casings, Baseboards, Rails, Stub Caps and Interior Doors - Semi-gloss Paint - Atmosphere white
Flooring
- Ensuite and Bathrooms - Choice of Julian Tile, Dal Tile, or Tierra Sol Tile in a range of designer styles and colours
- All areas except Ensuite and Bathrooms - Engineered 5" wide solid hardwood flooring
Floor plans, dimensions and features are approximate and subject to change.
The Residence K
Fit & Finish
- Airy 10' ceiling heights create an expansive and open living environment » Enhanced comfort with dual pane low-E windows with Argon for energy efficiency
- Air conditioning puts you in control, whatever the weather
- Underground heated garage – 1 parking stall per bedroom – comes with personal privacy storage locker ideal for seasonal storage and oversize items including sporting goods or collectables
- Visitor parking to welcome family, friends and guests to your luxury residence
- A professional landscape artist has designed the landscaping with an abundance of junipers, aspens, pine trees and shrubs to enhance the privacy in between buildings and livability of the community as a whole
- Condominium Association Member: Maintenance free-lifestyle ensures your community and home is cared for both in the short and long term: landscape maintenance, snow removal, garbage pickup, window cleaning, fencing and roofing etc.
- Acrylic stucco exterior finish adds distinct curb appeal to architecturally designed building and is low maintenance
Kitchen
- Cabinetry - Custom wood flat-style door in white oak, rift oak, maple and gloss acrylic*
- 39" upper cabinets offer greater space and a substantive presence
- Soft close drawers on all cabinets enhances durability
- Valence with under-cabinet lighting
- Quartz waterfall countertop cuts a sleek profile
- Stunning backsplash from countertop to ceiling
- Undermount stainless steel sink with designer single lever Grohe kitchen faucet
Appliances
- KitchenAid 20 c.f. stainless steel French door refrigerator, ice and water dispenser, glass shelves, FreshChill temperature management system, freezer drawer and water filter
- KitchenAid 36" stainless steel gas cooktop with five burners, cast iron grates and auto re-ignition
- KitchenAid 30" stainless steel self-cleaning convection wall oven with electronic controls, satin glide roll out extension rack, hidden bake element, 5 c.f. capacity
- KitchenAid stainless steel built-in dishwasher, fully integrated hidden control panel, ultra quiet 46 dBA sound package, pro-scrub wash option, stainless steel interior and electronic touch controls
- KitchenAid 1.6 c.f. stainless steel microwave
- KitchenAid 36" stainless steel chimney range hood fan
- Maytag front load washer and dryer
Bathroom
- Medicine cabinet over water closet in master ensuite
- Backsplash/Surrounds
- Decorative single-row backsplash
- Bath - Ensuite Bathroom Shower: STRANDA 42, shower base with 10 mil clear tempered glass shower door and chrome trim
- Ensuite Bathroom Tub: Acryline Vortex freestanding 72" bathtub
Fixture Packages
- 40" full width mirror
- One MOEN series 24" towel bar and one surface-mount paper holder
- Moen Iso toilet paper pivoting holder
- GROHE designer dual spray, pull out faucets with single handle in SuperSteel finish
- Moen Arris Posi-Temp pressure balancing shower head with 10" diameter rainshower
Interior
- Painted ceiling is Atmosphere white
- Corridor Entrance Door (Residences Only)
- Solid core wood Riverside six panel smooth series, 3' x 8'
- Peep-hole viewer for added security
- Schlage Series passage knobs
- Trim - Contemporary flat casings (3 1/2") and baseboards (6")
- Interior Walls Paint- 3 step system with eggshell paint, ICI Paints (standard palette available)*
- Wood Trim, Casings, Baseboards, Rails, Stub Caps and Interior Doors - Semi-gloss Paint - Atmosphere white
Flooring
- Ensuite and Bathrooms - Choice of Julian Tile, Dal Tile, or Tierra Sol Tile in a range of designer styles and colours
- All areas except Ensuite and Bathrooms - Engineered 5" wide solid hardwood flooring
Floor plans, dimensions and features are approximate and subject to change.
The Residence E
Fit & Finish
- Airy 10' ceiling heights create an expansive and open living environment » Enhanced comfort with dual pane low-E windows with Argon for energy efficiency
- Air conditioning puts you in control, whatever the weather
- Underground heated garage – 1 parking stall per bedroom – comes with personal privacy storage locker ideal for seasonal storage and oversize items including sporting goods or collectables
- Visitor parking to welcome family, friends and guests to your luxury residence
- A professional landscape artist has designed the landscaping with an abundance of junipers, aspens, pine trees and shrubs to enhance the privacy in between buildings and livability of the community as a whole
- Condominium Association Member: Maintenance free-lifestyle ensures your community and home is cared for both in the short and long term: landscape maintenance, snow removal, garbage pickup, window cleaning, fencing and roofing etc.
- Acrylic stucco exterior finish adds distinct curb appeal to architecturally designed building and is low maintenance
Kitchen
- Cabinetry - Custom wood flat-style door in white oak, rift oak, maple and gloss acrylic*
- 39" upper cabinets offer greater space and a substantive presence
- Soft close drawers on all cabinets enhances durability
- Valence with under-cabinet lighting
- Quartz waterfall countertop cuts a sleek profile
- Stunning backsplash from countertop to ceiling
- Undermount stainless steel sink with designer single lever Grohe kitchen faucet
Appliances
- KitchenAid 20 c.f. stainless steel French door refrigerator, ice and water dispenser, glass shelves, FreshChill temperature management system, freezer drawer and water filter
- KitchenAid 36" stainless steel gas cooktop with five burners, cast iron grates and auto re-ignition
- KitchenAid 30" stainless steel self-cleaning convection wall oven with electronic controls, satin glide roll out extension rack, hidden bake element, 5 c.f. capacity
- KitchenAid stainless steel built-in dishwasher, fully integrated hidden control panel, ultra quiet 46 dBA sound package, pro-scrub wash option, stainless steel interior and electronic touch controls
- KitchenAid 1.6 c.f. stainless steel microwave
- KitchenAid 36" stainless steel chimney range hood fan
- Maytag front load washer and dryer
Bathroom
- Medicine cabinet over water closet in master ensuite
- Backsplash/Surrounds
- Decorative single-row backsplash
- Bath - Ensuite Bathroom Shower: STRANDA 42, shower base with 10 mil clear tempered glass shower door and chrome trim
- Ensuite Bathroom Tub: Acryline Vortex freestanding 72" bathtub
Fixture Packages
- 40" full width mirror
- One MOEN series 24" towel bar and one surface-mount paper holder
- Moen Iso toilet paper pivoting holder
- GROHE designer dual spray, pull out faucets with single handle in SuperSteel finish
- Moen Arris Posi-Temp pressure balancing shower head with 10" diameter rainshower
Interior
- Painted ceiling is Atmosphere white
- Corridor Entrance Door (Residences Only)
- Solid core wood Riverside six panel smooth series, 3' x 8'
- Peep-hole viewer for added security
- Schlage Series passage knobs
- Trim - Contemporary flat casings (3 1/2") and baseboards (6")
- Interior Walls Paint- 3 step system with eggshell paint, ICI Paints (standard palette available)*
- Wood Trim, Casings, Baseboards, Rails, Stub Caps and Interior Doors - Semi-gloss Paint - Atmosphere white
Flooring
- Ensuite and Bathrooms - Choice of Julian Tile, Dal Tile, or Tierra Sol Tile in a range of designer styles and colours
- All areas except Ensuite and Bathrooms - Engineered 5" wide solid hardwood flooring
Floor plans, dimensions and features are approximate and subject to change.




















































































































































