


Luxury estate homes on half-acre lots near Acton GO
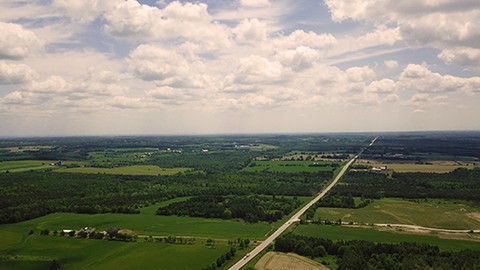
Ospringe Highlands is a Thomasfield Homes community of custom-built luxury estate homes on half-acre lots in the country. The community is positioned near Hwy 124 and County Road 125 in Ospringe, with Thomasfield highlighting a location approximately nine minutes from the Acton GO Station.
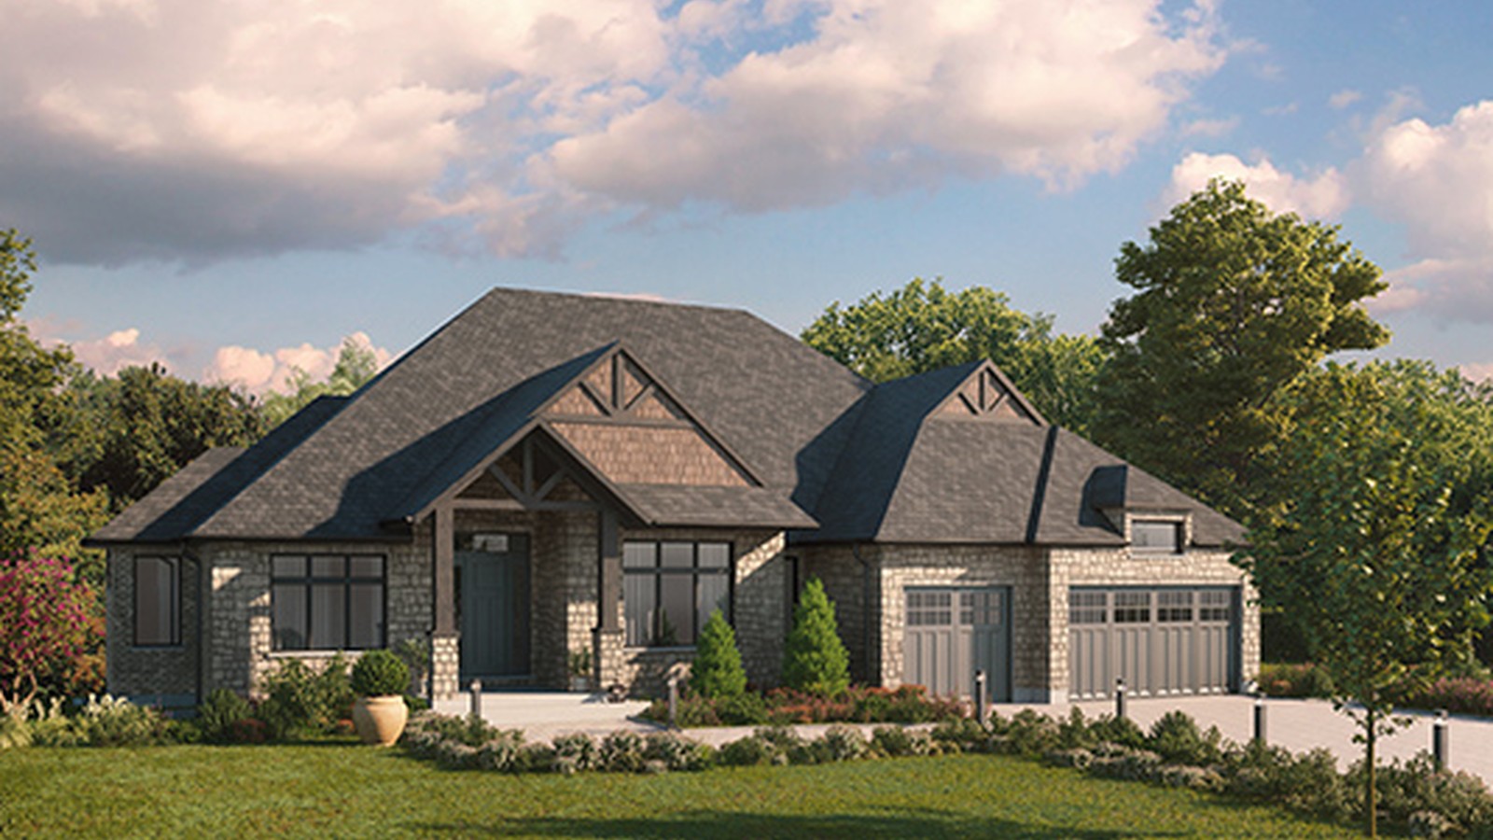
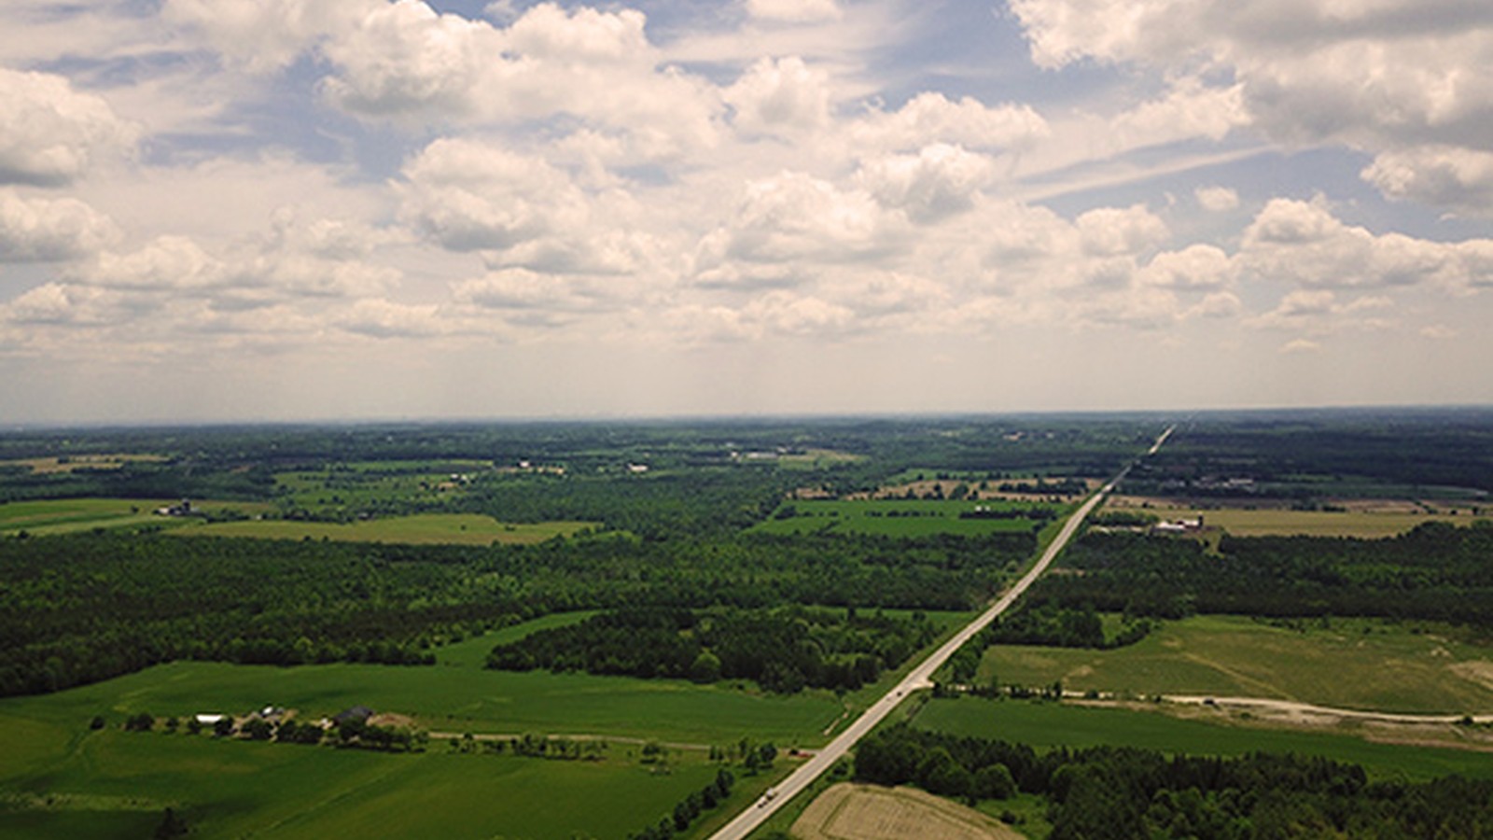
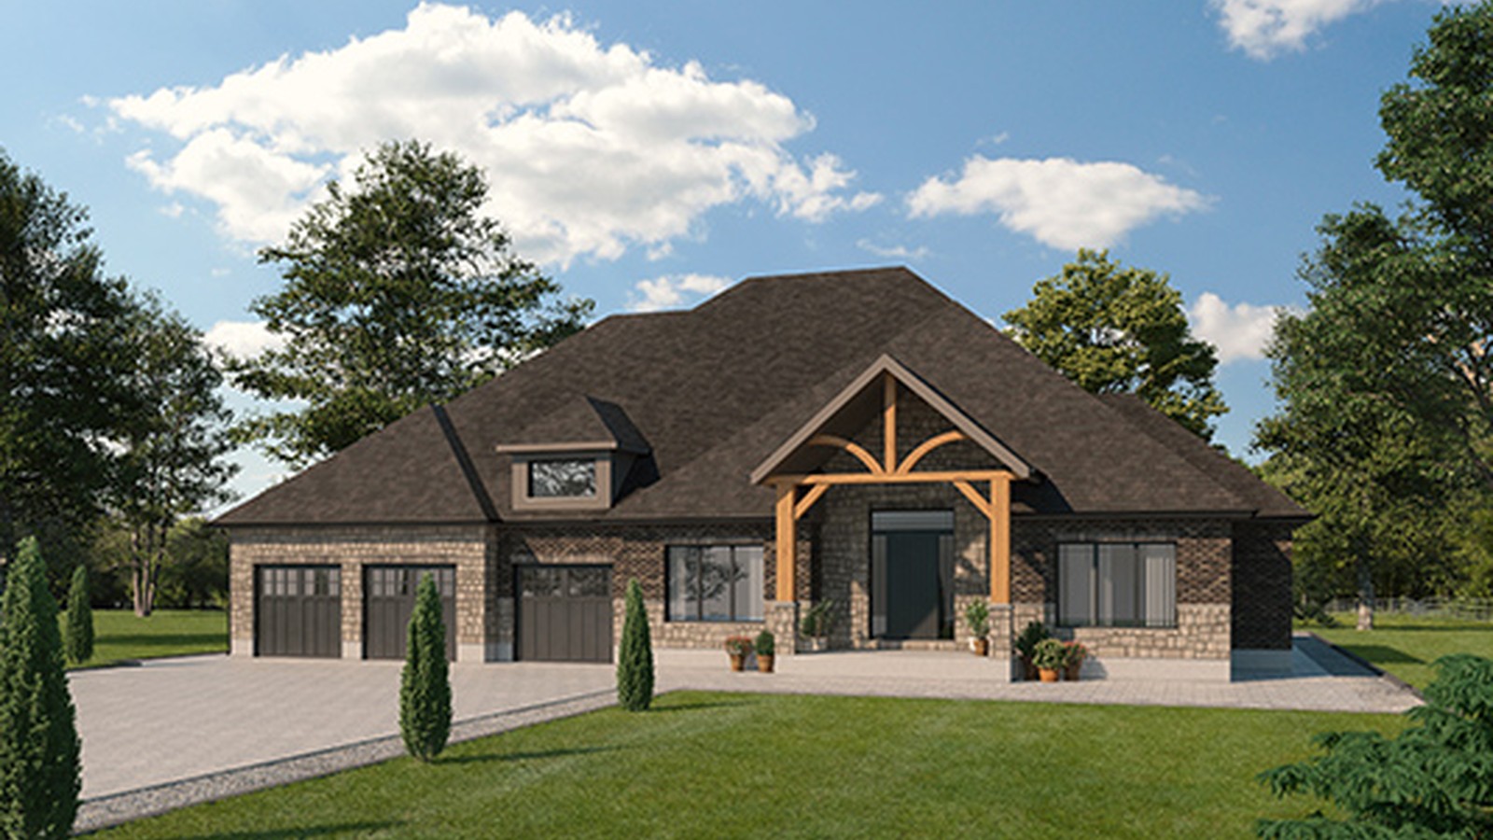
The official Thomasfield source describes Ospringe Highlands as a place to build the home of your dreams, with current model homes available by appointment. Source copy notes pricing from the low $2,000,000s; NewHomeFinder pricing fields are left blank here because the official model table currently lists contact pricing rather than a structured price range.
4 Images & Videos
Contact the builder
Get in touch with Thomasfield Homes Limited.
Presentation Centre
Hwy 124 and County Road 125OspringeOntario
Development at a glance
New home details can change quickly — confirm current pricing, availability, features, plans and renderings directly with the builder before making decisions.
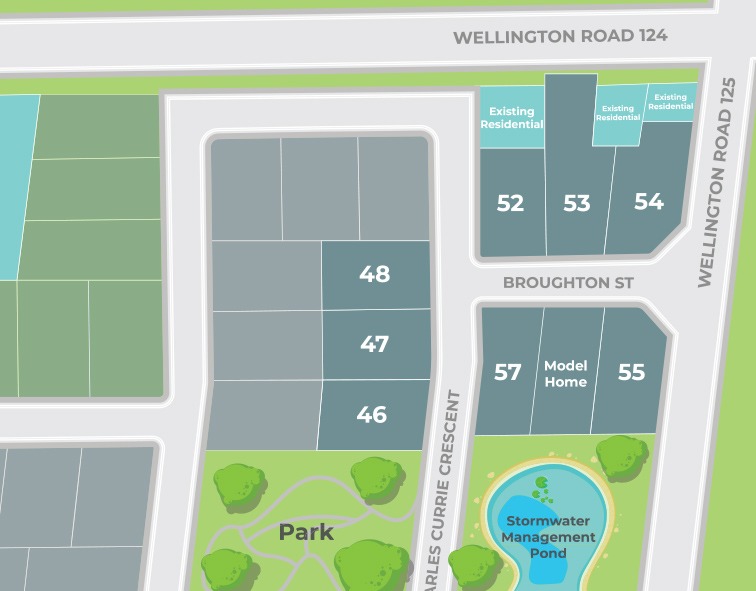
Site Plan
Ospringe Highlands by Thomasfield Homes Limited
Floor Plans
The Ironwood
The Stonehaven
The Silverwood
The Kingsbridge
The Kingsbridge 2
The Courtenay
The Glenwood
The Edgemont
The Rosewood
The Acadia
The Waverley
The Cheltonham
The Ironwood
Bungalow
Floor plans, dimensions and features are approximate and subject to change.
The Stonehaven
Bungalow
Floor plans, dimensions and features are approximate and subject to change.
The Silverwood
Bungalow
Floor plans, dimensions and features are approximate and subject to change.
The Kingsbridge
Bungalow
Floor plans, dimensions and features are approximate and subject to change.
The Kingsbridge 2
Bungalow
Floor plans, dimensions and features are approximate and subject to change.
The Courtenay
Two Storey
Floor plans, dimensions and features are approximate and subject to change.
The Glenwood
Bungaloft
Floor plans, dimensions and features are approximate and subject to change.
The Edgemont
Bungalow
Floor plans, dimensions and features are approximate and subject to change.
The Rosewood
Bungalow
Floor plans, dimensions and features are approximate and subject to change.
The Acadia
Bungaloft
Floor plans, dimensions and features are approximate and subject to change.
The Waverley
Two Storey
Floor plans, dimensions and features are approximate and subject to change.
The Cheltonham
Two Storey
Floor plans, dimensions and features are approximate and subject to change.
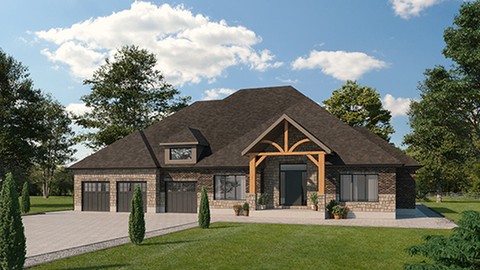
Images of Ospringe Highlands in Ospringe, Ontario:
-
Official Thomasfield Ospringe Highlands image.
-
Official Thomasfield Ospringe Highlands image.
-
Official Thomasfield Ospringe Highlands image.




















































































































































