




20' Towns, 38', 45' & 50' Detached in Richmond Hill
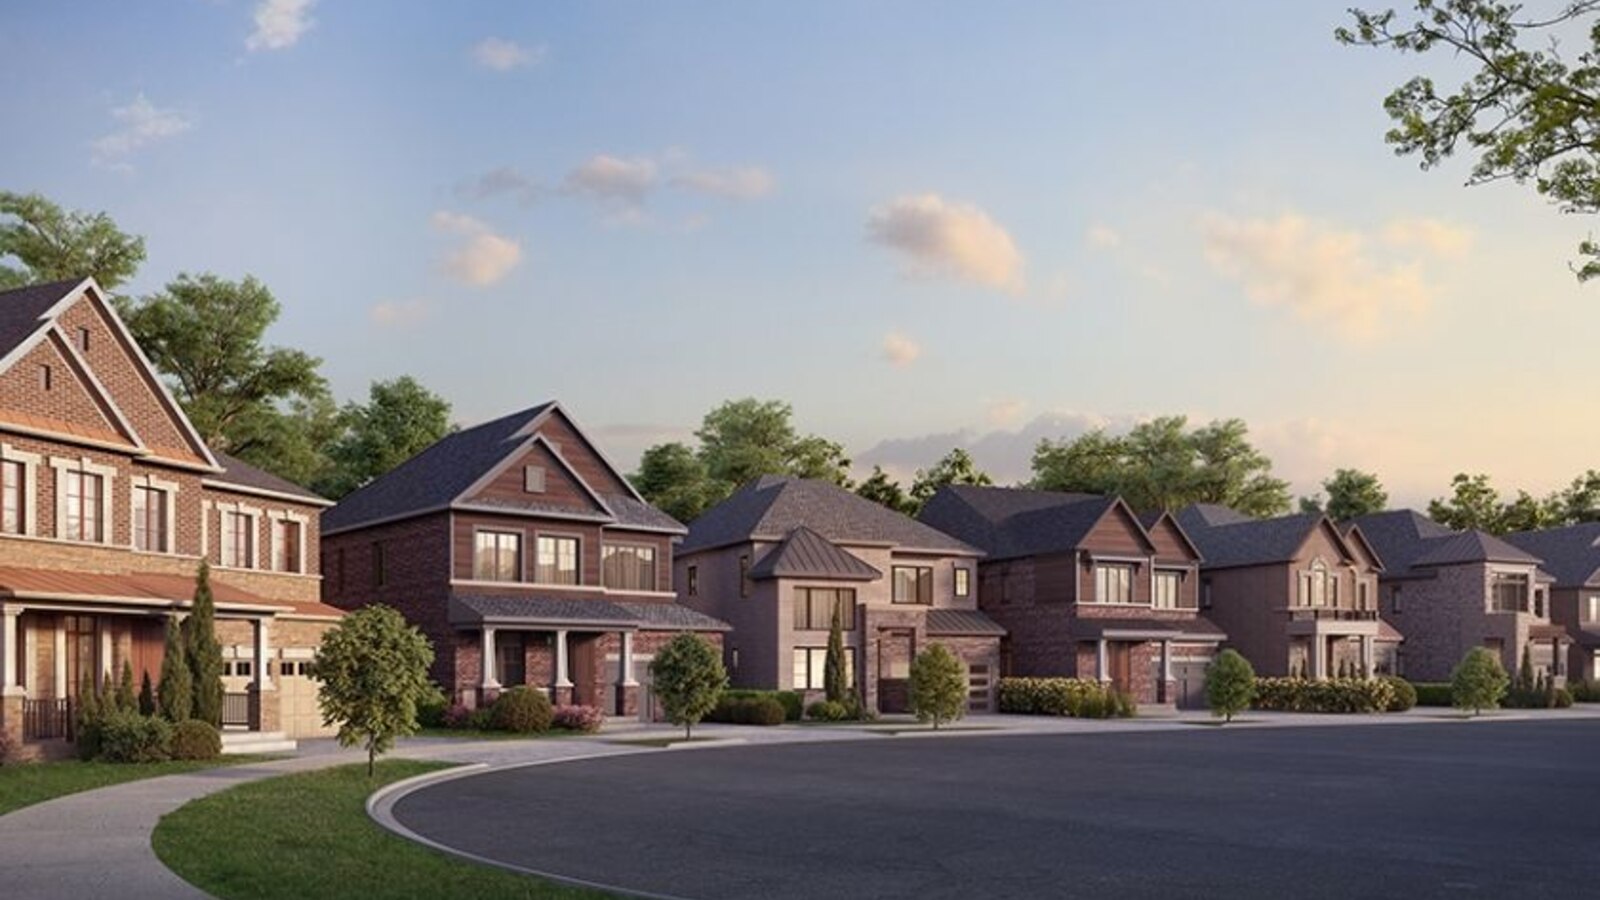
Oakridge Meadows beckons you to connect with nature and explore the interlinking paths and trails that stretch along the 160 kilometres of the Oak Ridges Moraine. Enjoy luxury Detached in an estate residence reflecting a modern style set in the heart of beautiful Richmond Hill. Located just off of Leslie Street and Stouffville Side Road, these new homes in Richmond Hill are just minutes from HWY 404, 407 and Gormley GO Train Station connecting to the rest of the GTA. Stroll through Lake Wilcox Park at sunset, or spend an afternoon fishing, kayaking or canoeing on its calming crystalline waters. Take pleasure in a myriad of parks, gardens, conservation areas and lush rolling greens of spectacular golf courses. At Oakridge Meadows, discover the natural wonderland waiting just outside your door. Current source details: 1,618 - 4,169 sq.ft..
Contact the builder
Get in touch with CountryWide Homes.
Presentation Centre
10 William Logan DrRichmond HillON L4E 1ARichmond HillON
Development at a glance
New home details can change quickly — confirm current pricing, availability, features, plans and renderings directly with the builder before making decisions.




















































































































































