




38, 41 and 50-foot detached homes in Mississauga’s Meadowvale neighbourhood
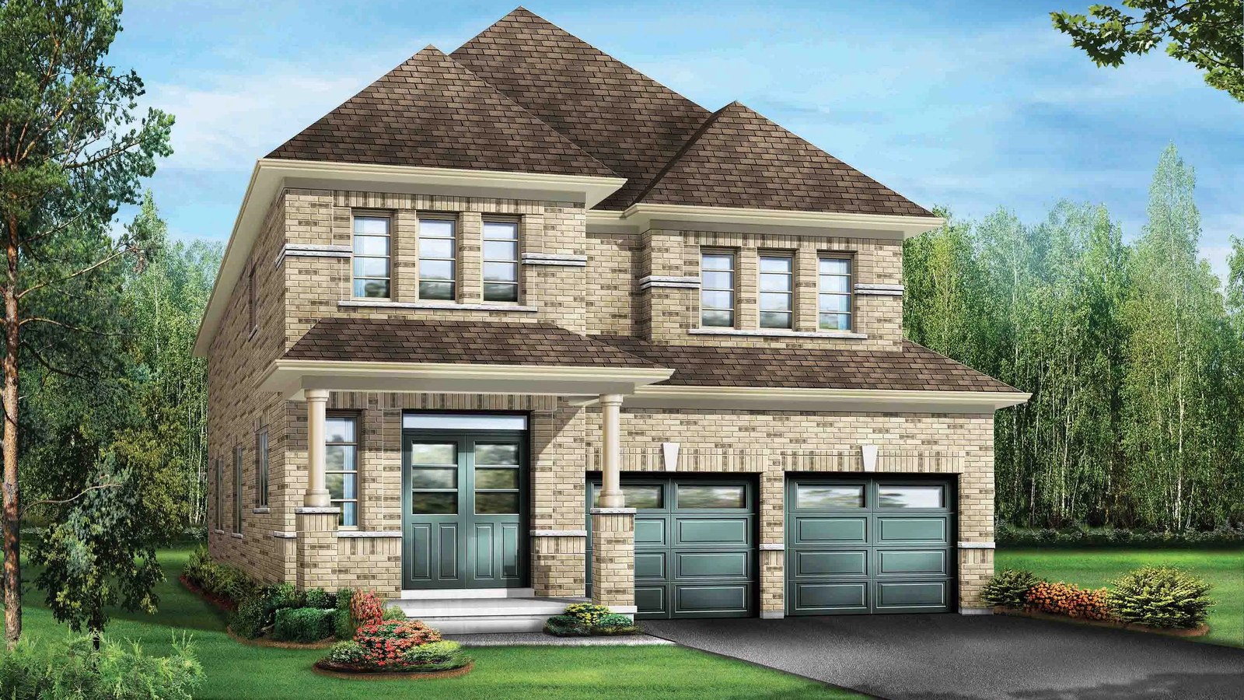
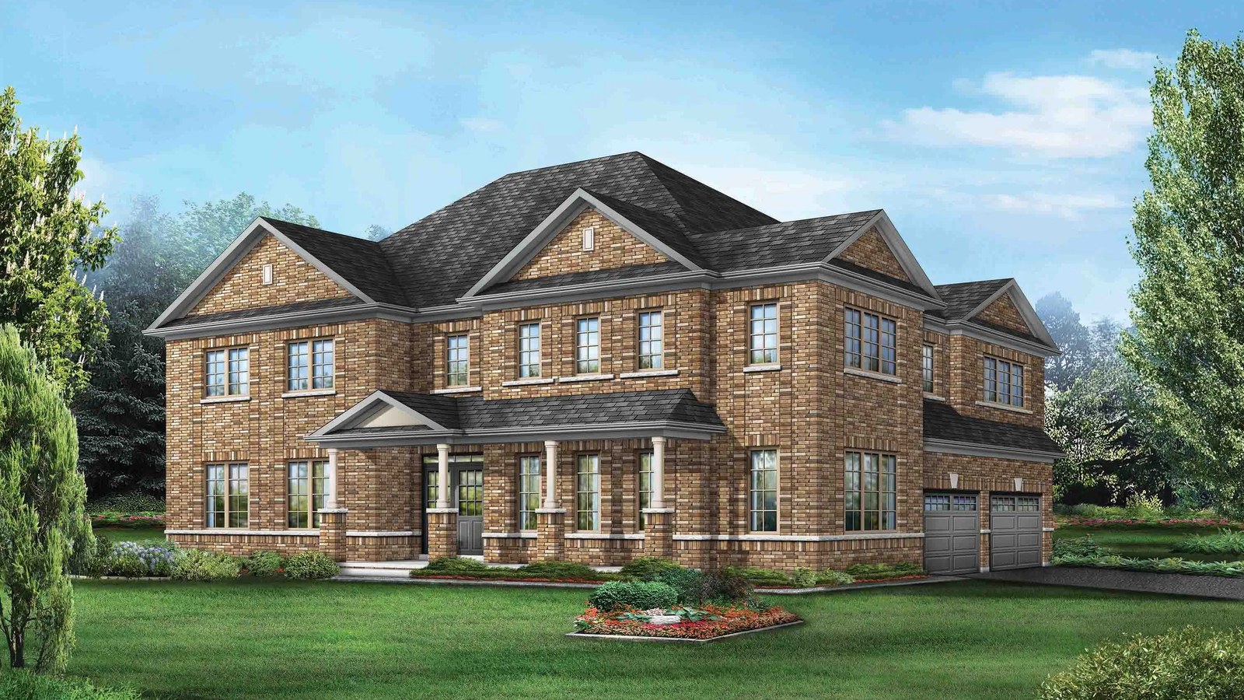
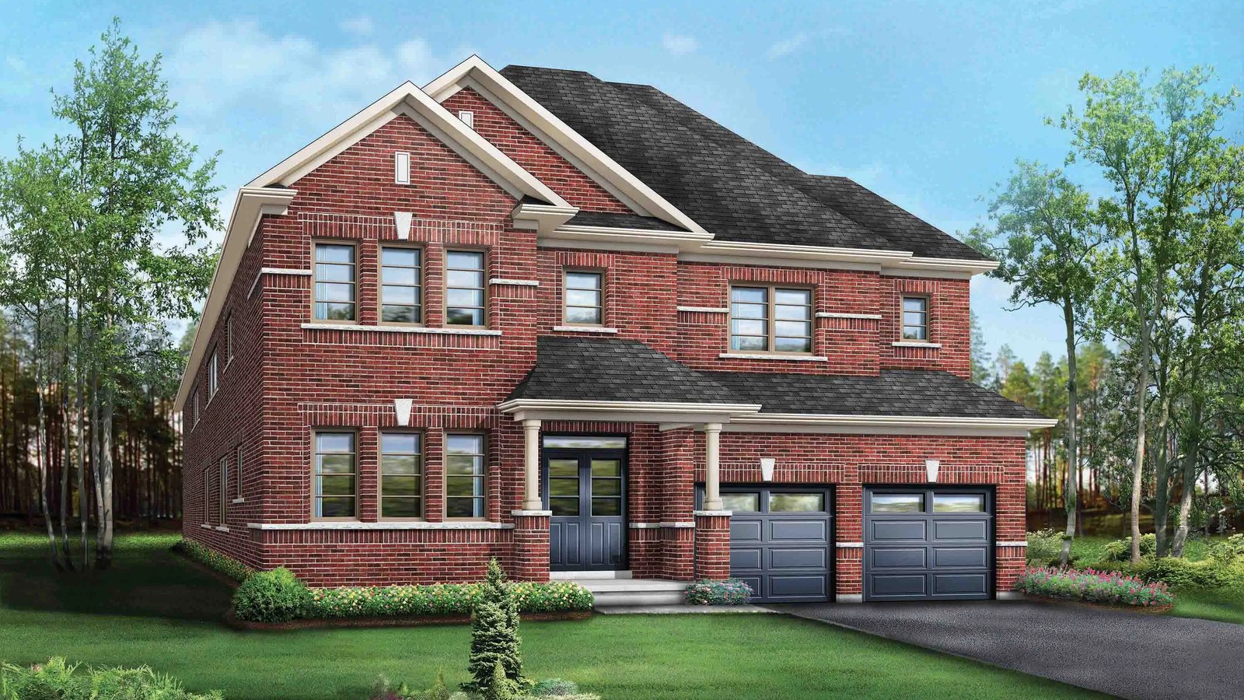
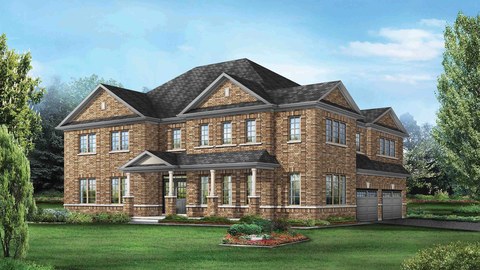
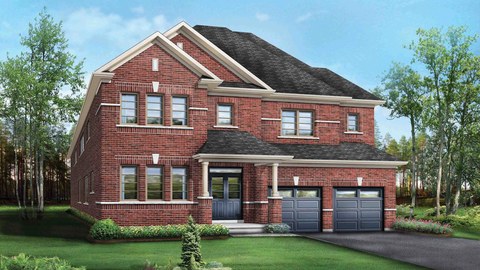
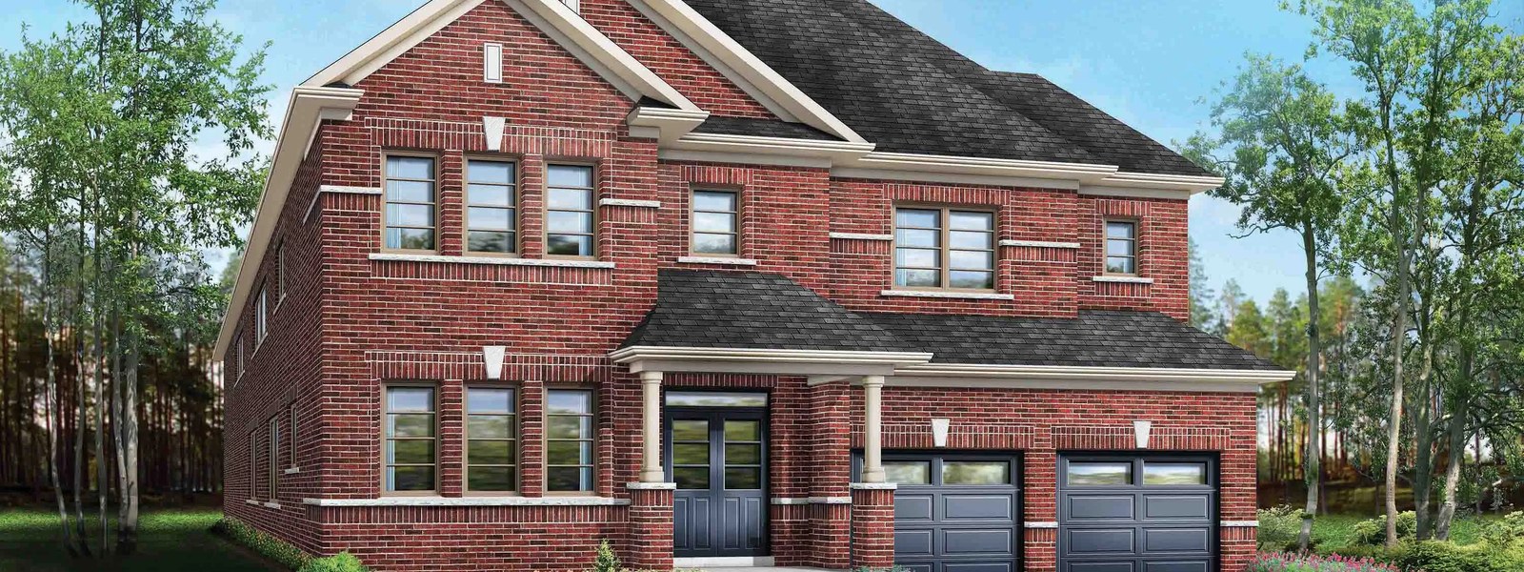
Novella is a new Greenpark community in Mississauga’s Meadowvale neighbourhood, near Lisgar Drive and Doug Leavens Boulevard. The release features 38’, 41’, and 50’ single-detached homes with spacious designs for modern family living.
A new chapter in Meadowvale
The established west Mississauga setting offers access to schools, parks, trails, transit, major highways, Osprey Marsh, and everyday neighbourhood conveniences.
4 Images & Videos
Contact the builder
Get in touch with Greenpark.
Presentation Centre
Lisgar Drive & Doug Leavens BoulevardMississaugaON
Development at a glance
New home details can change quickly — confirm current pricing, availability, features, plans and renderings directly with the builder before making decisions.
Floor Plans
 1 / 23
 The Fulton 2
2 / 23 The Fulton 12
3 / 23 The Fulton 11
4 / 23 The Fulton 10
5 / 23 The Fulton 9A
6 / 23 The Fulton 9
7 / 23 The Fulton 7
8 / 23 The Fulton 6
9 / 23 The Fulton 5
10 / 23 The Fulton 3
11 / 23 The Fulton 1
12 / 23 The Fulton 8
13 / 23 The Garnet 3
14 / 23 The Garnet 12
15 / 23 The Garnet 6S
16 / 23 The Garnet 6
17 / 23 The Garnet 5
18 / 23 The Garnet 5A
19 / 23 The Garnet 2
20 / 23 The Garnet 1
21 / 23 The Estate 1
22 / 23 The Estate 2
23 / 23 The Estate 12
1 / 23 The Fulton 2
Floor plans, dimensions and features are approximate and subject to change.
2 / 23 The Fulton 12
Floor plans, dimensions and features are approximate and subject to change.
3 / 23 The Fulton 11
Floor plans, dimensions and features are approximate and subject to change.
4 / 23 The Fulton 10
Floor plans, dimensions and features are approximate and subject to change.
5 / 23 The Fulton 9A
Floor plans, dimensions and features are approximate and subject to change.
6 / 23 The Fulton 9
Floor plans, dimensions and features are approximate and subject to change.
7 / 23 The Fulton 7
Floor plans, dimensions and features are approximate and subject to change.
8 / 23 The Fulton 6
Floor plans, dimensions and features are approximate and subject to change.
9 / 23 The Fulton 5
Floor plans, dimensions and features are approximate and subject to change.
10 / 23 The Fulton 3
Floor plans, dimensions and features are approximate and subject to change.
11 / 23 The Fulton 1
Floor plans, dimensions and features are approximate and subject to change.
12 / 23 The Fulton 8
Floor plans, dimensions and features are approximate and subject to change.
13 / 23 The Garnet 3
Floor plans, dimensions and features are approximate and subject to change.
14 / 23 The Garnet 12
Floor plans, dimensions and features are approximate and subject to change.
15 / 23 The Garnet 6S
Floor plans, dimensions and features are approximate and subject to change.
16 / 23 The Garnet 6
Floor plans, dimensions and features are approximate and subject to change.
17 / 23 The Garnet 5
Floor plans, dimensions and features are approximate and subject to change.
18 / 23 The Garnet 5A
Floor plans, dimensions and features are approximate and subject to change.
19 / 23 The Garnet 2
Floor plans, dimensions and features are approximate and subject to change.
20 / 23 The Garnet 1
Floor plans, dimensions and features are approximate and subject to change.
21 / 23 The Estate 1
Floor plans, dimensions and features are approximate and subject to change.
22 / 23 The Estate 2
Floor plans, dimensions and features are approximate and subject to change.
23 / 23 The Estate 12
Floor plans, dimensions and features are approximate and subject to change.




















































































































































