




Phase 3 detached homes in Stayner
Nottawasaga Station is a detached-home community in Stayner with Phase 3 registration open and move-in ready opportunities promoted on the official community website.
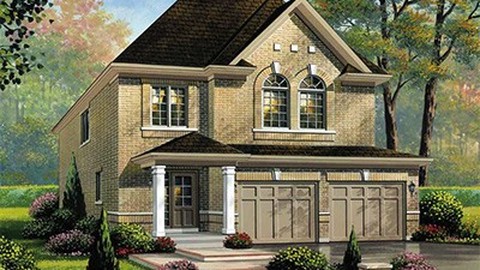
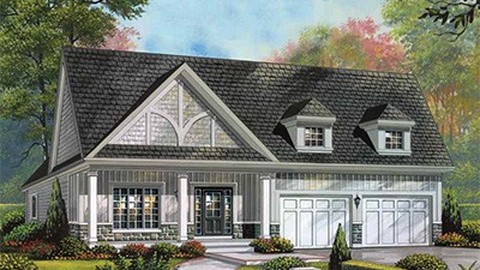
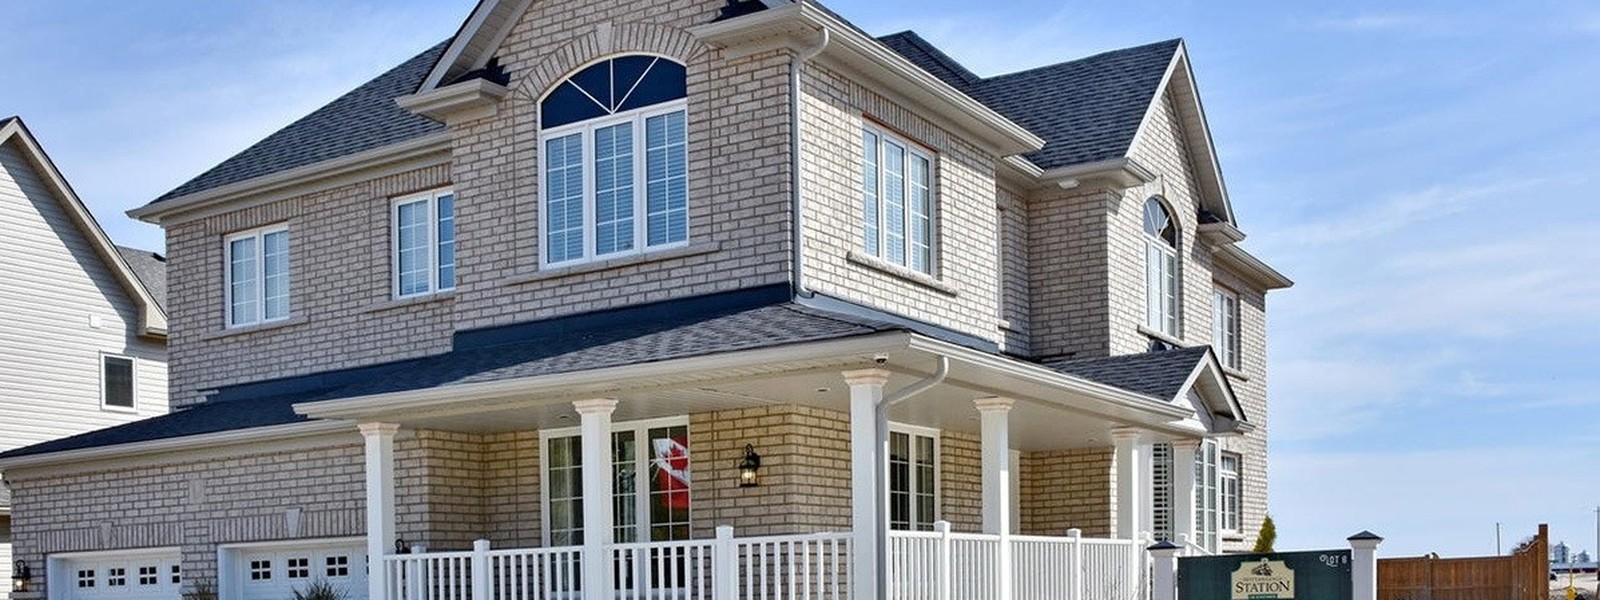
Detached Home Collection
The official home collection includes 14 detached designs across 45-foot and 50-foot lot groupings, with published plans ranging from the 1,355 sq. ft. Fraser to the 3,150 sq. ft. Empress and 3,135 sq. ft. Royal York designs.
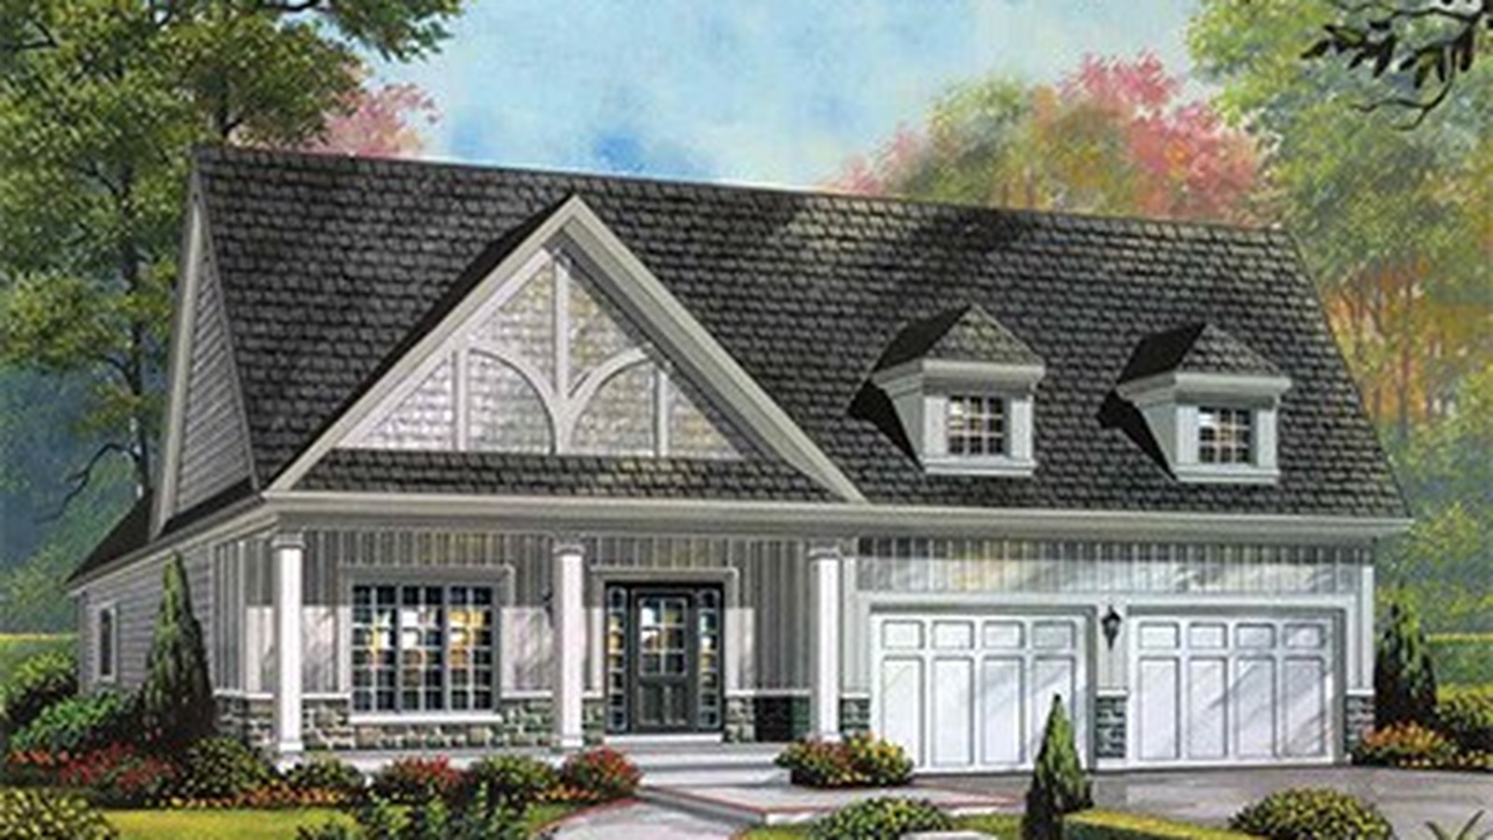
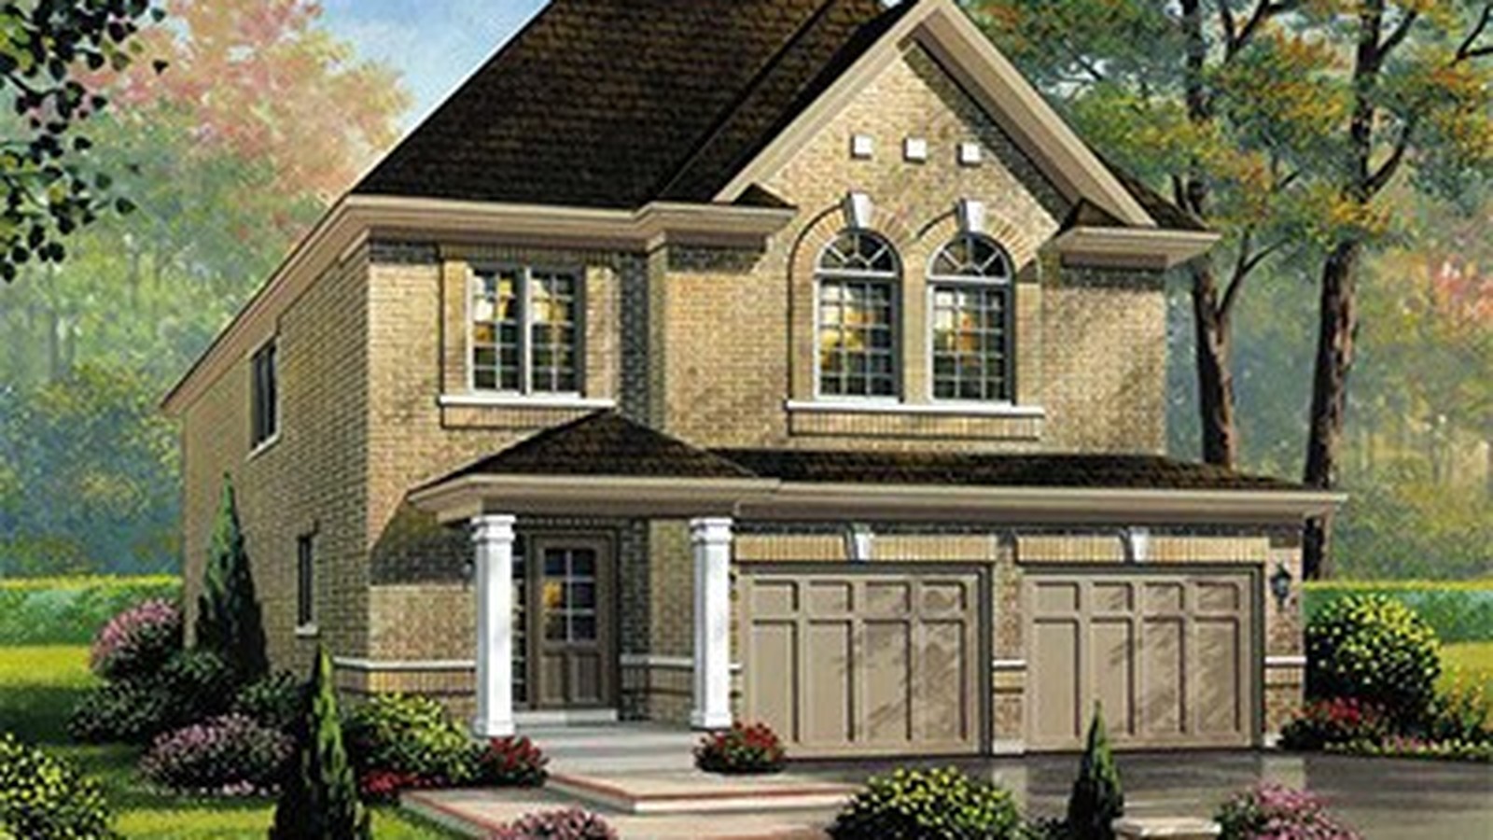
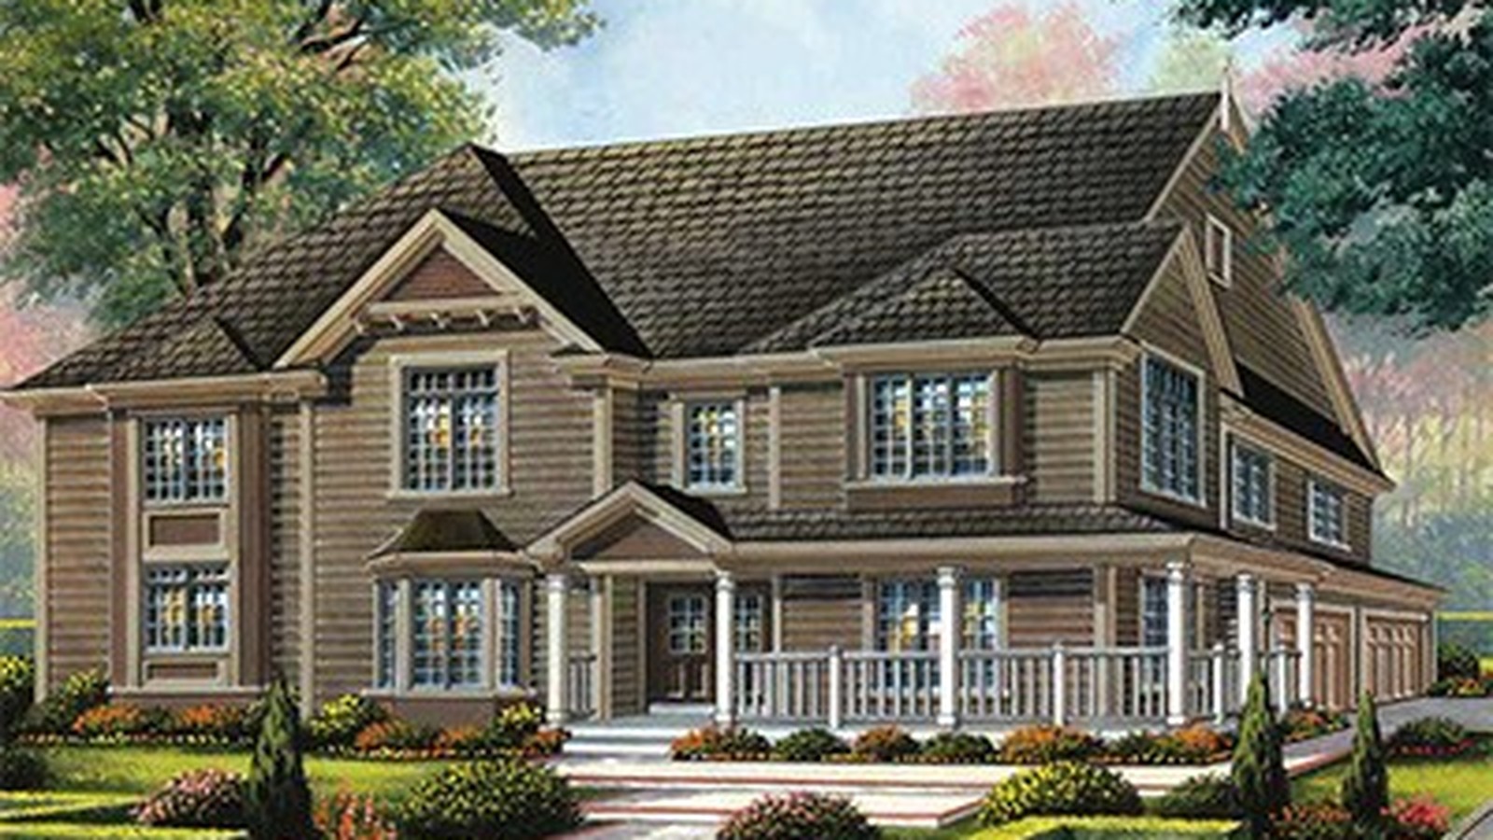
Sales office at 219 Mowat Street North in Stayner. Phase 3 registration is open.
4 Images & Videos
Contact the builder
Get in touch with MacPherson Builders.
Presentation Centre
219 Mowat Street NorthStaynerOntario
Development at a glance
New home details can change quickly — confirm current pricing, availability, features, plans and renderings directly with the builder before making decisions.
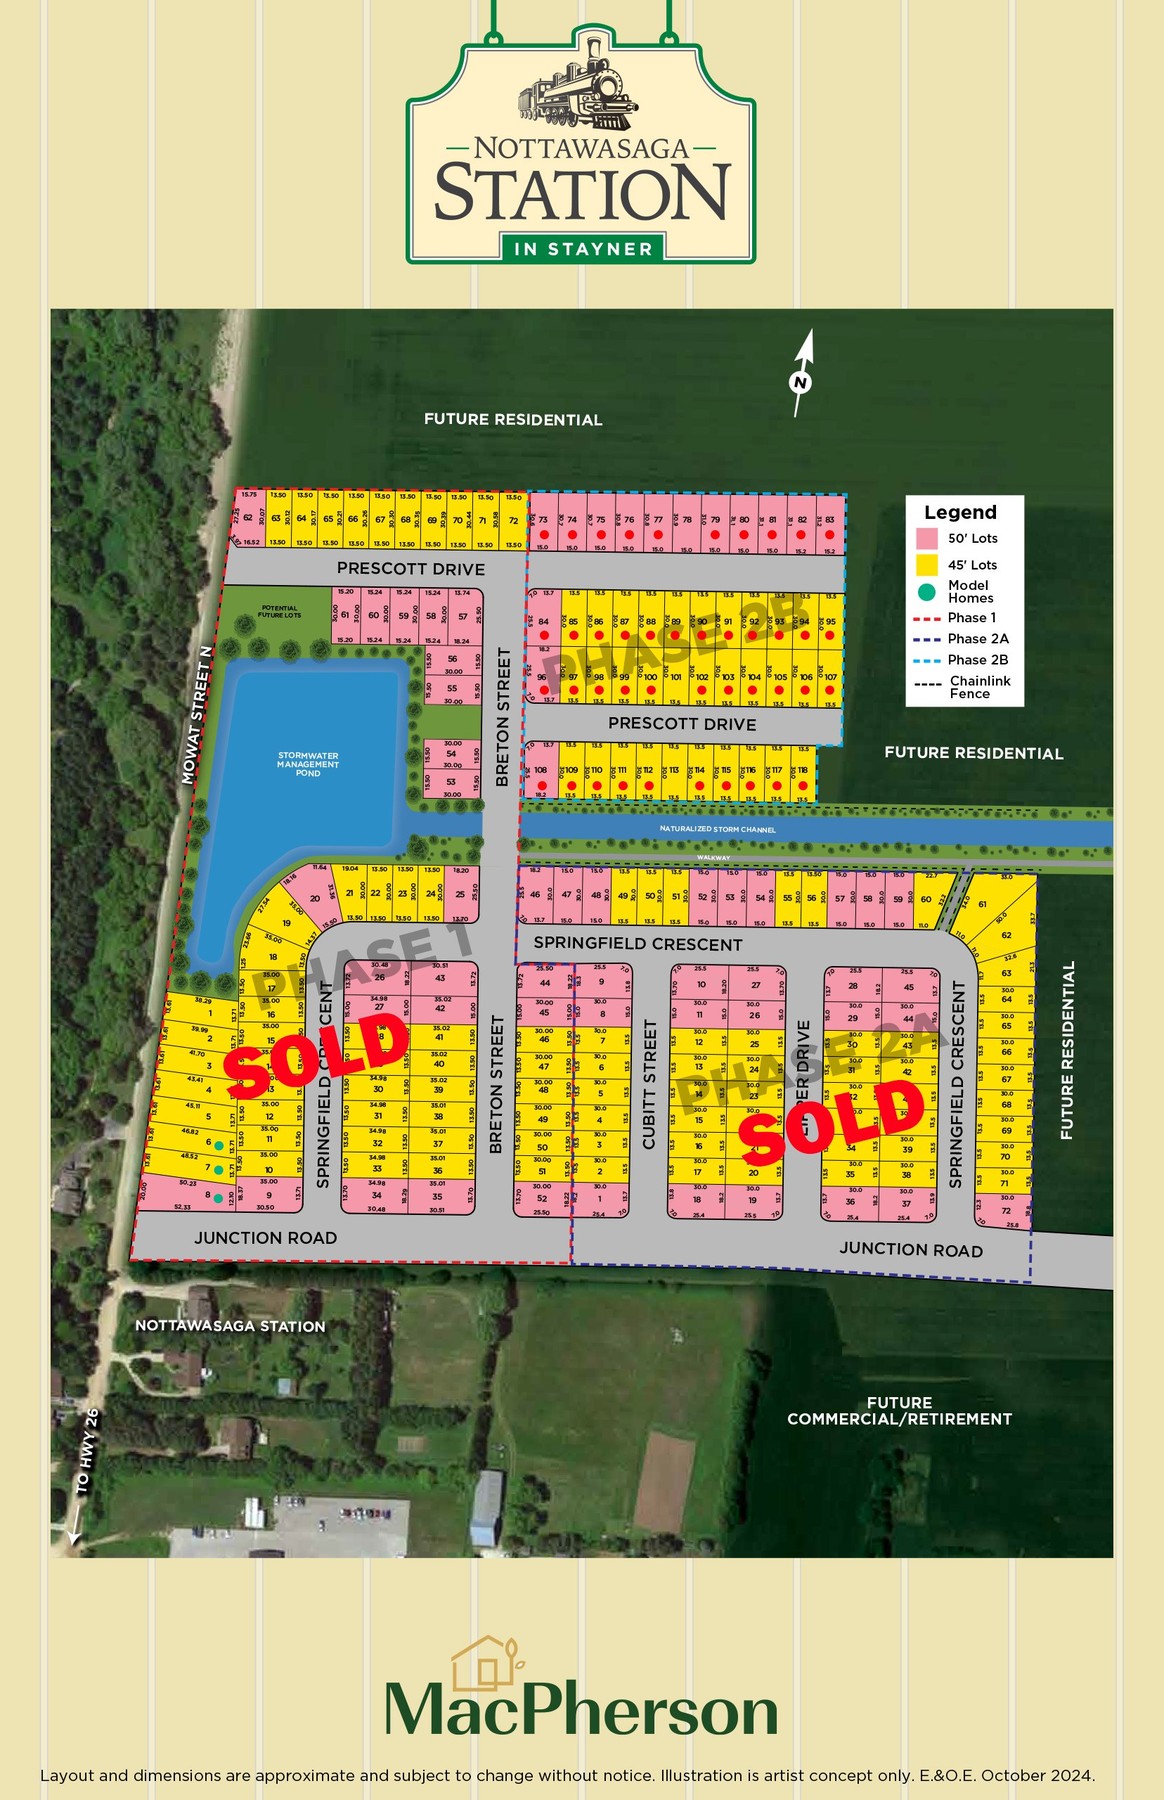
Site Plan
Nottawasaga Station by MacPherson Builders
Floor Plans
The Fraser
The Alexandra
The Bayshore
The Macdonald
The Jasper
The Bessborough
The Glacier
The Banff
The Northstar
The Laurier
The Montebello
The Algonquin
The Royal York
The Empress
The Fraser
Official source-backed floorplan from the community website.
Floor plans, dimensions and features are approximate and subject to change.
The Alexandra
Official source-backed floorplan from the community website.
Floor plans, dimensions and features are approximate and subject to change.
The Bayshore
Official source-backed floorplan from the community website.
Floor plans, dimensions and features are approximate and subject to change.
The Macdonald
Official source-backed floorplan from the community website.
Floor plans, dimensions and features are approximate and subject to change.
The Jasper
Official source-backed floorplan from the community website.
Floor plans, dimensions and features are approximate and subject to change.
The Bessborough
Official source-backed floorplan from the community website.
Floor plans, dimensions and features are approximate and subject to change.
The Glacier
Official source-backed floorplan from the community website.
Floor plans, dimensions and features are approximate and subject to change.
The Banff
Official source-backed floorplan from the community website.
Floor plans, dimensions and features are approximate and subject to change.
The Northstar
Official source-backed floorplan from the community website.
Floor plans, dimensions and features are approximate and subject to change.
The Laurier
Official source-backed floorplan from the community website.
Floor plans, dimensions and features are approximate and subject to change.
The Montebello
Official source-backed floorplan from the community website.
Floor plans, dimensions and features are approximate and subject to change.
The Algonquin
Official source-backed floorplan from the community website.
Floor plans, dimensions and features are approximate and subject to change.
The Royal York
Official source-backed floorplan from the community website.
Floor plans, dimensions and features are approximate and subject to change.
The Empress
Official source-backed floorplan from the community website.
Floor plans, dimensions and features are approximate and subject to change.
Images of Nottawasaga Station in Stayner, Ontario:
-
Nottawasaga Station Royal York
-
Nottawasaga Station Northstar
-
Nottawasaga Station Bayshore




















































































































































