




7 townhome models in southeast Calgary
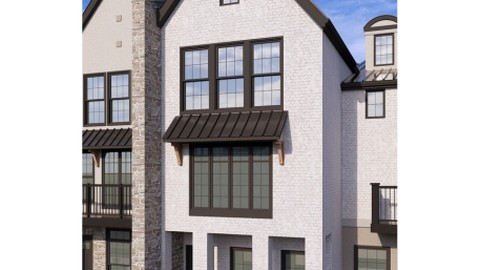
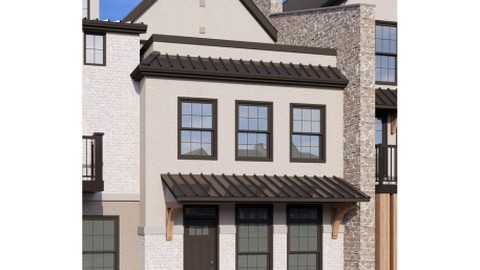
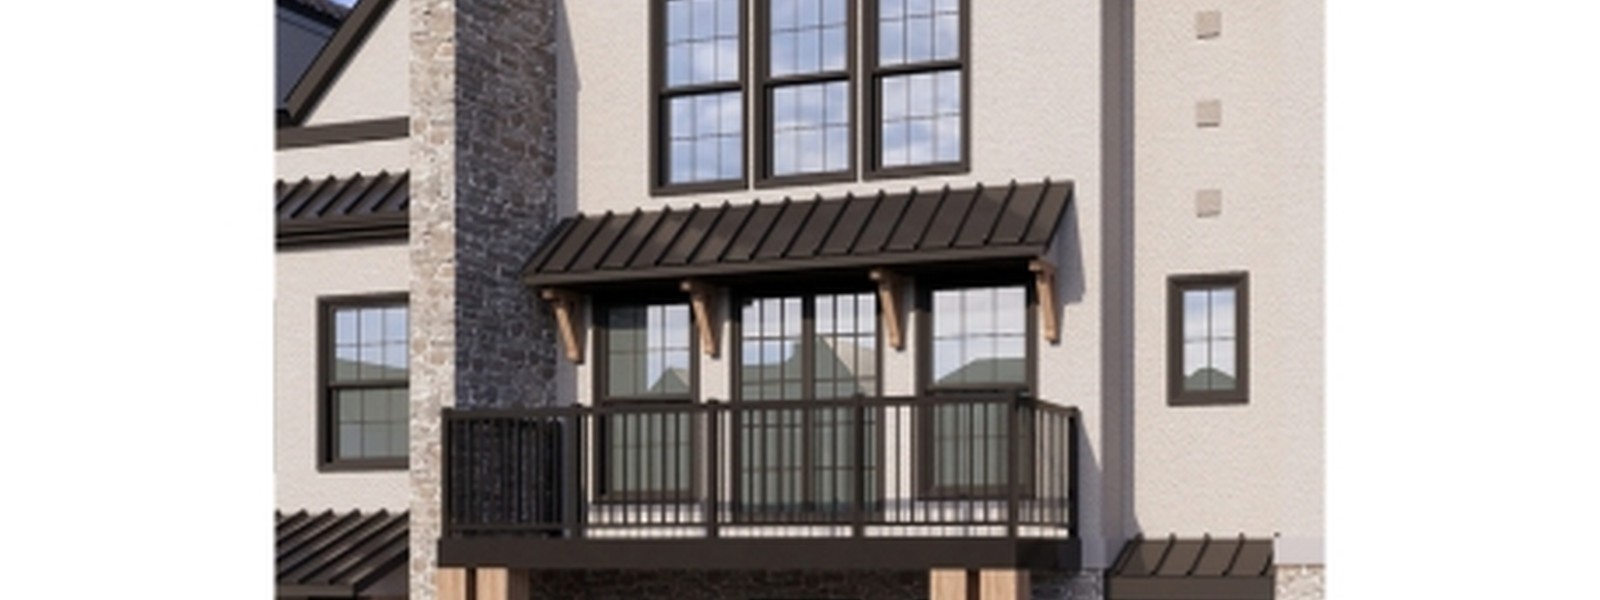
Nostalgia Townlet is a southeast Calgary community designed around townhome living, club-style amenities, connected streetscapes, and quick access to the surrounding south Calgary road network.
Townhomes with room to grow
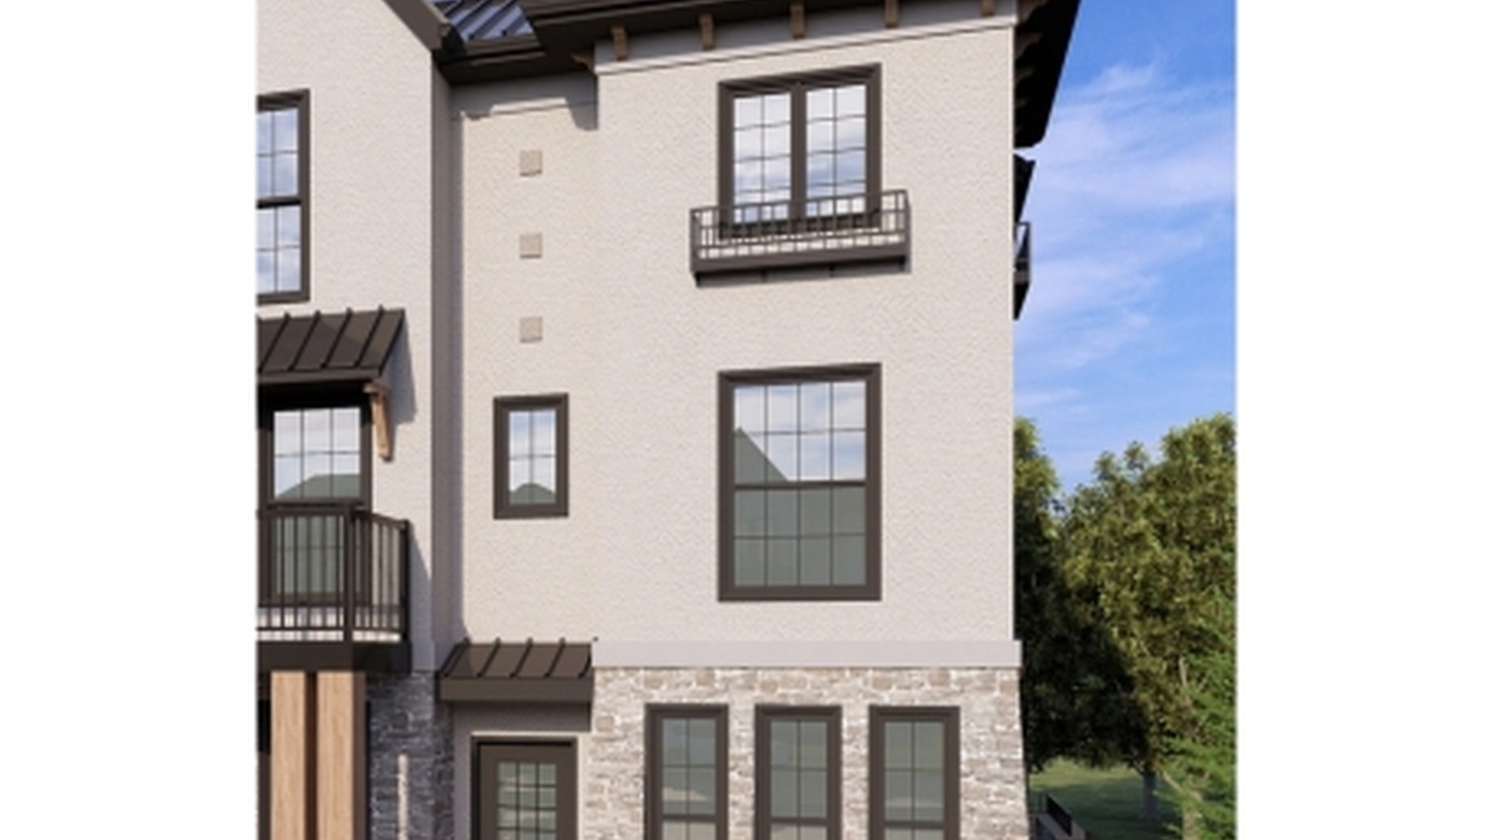
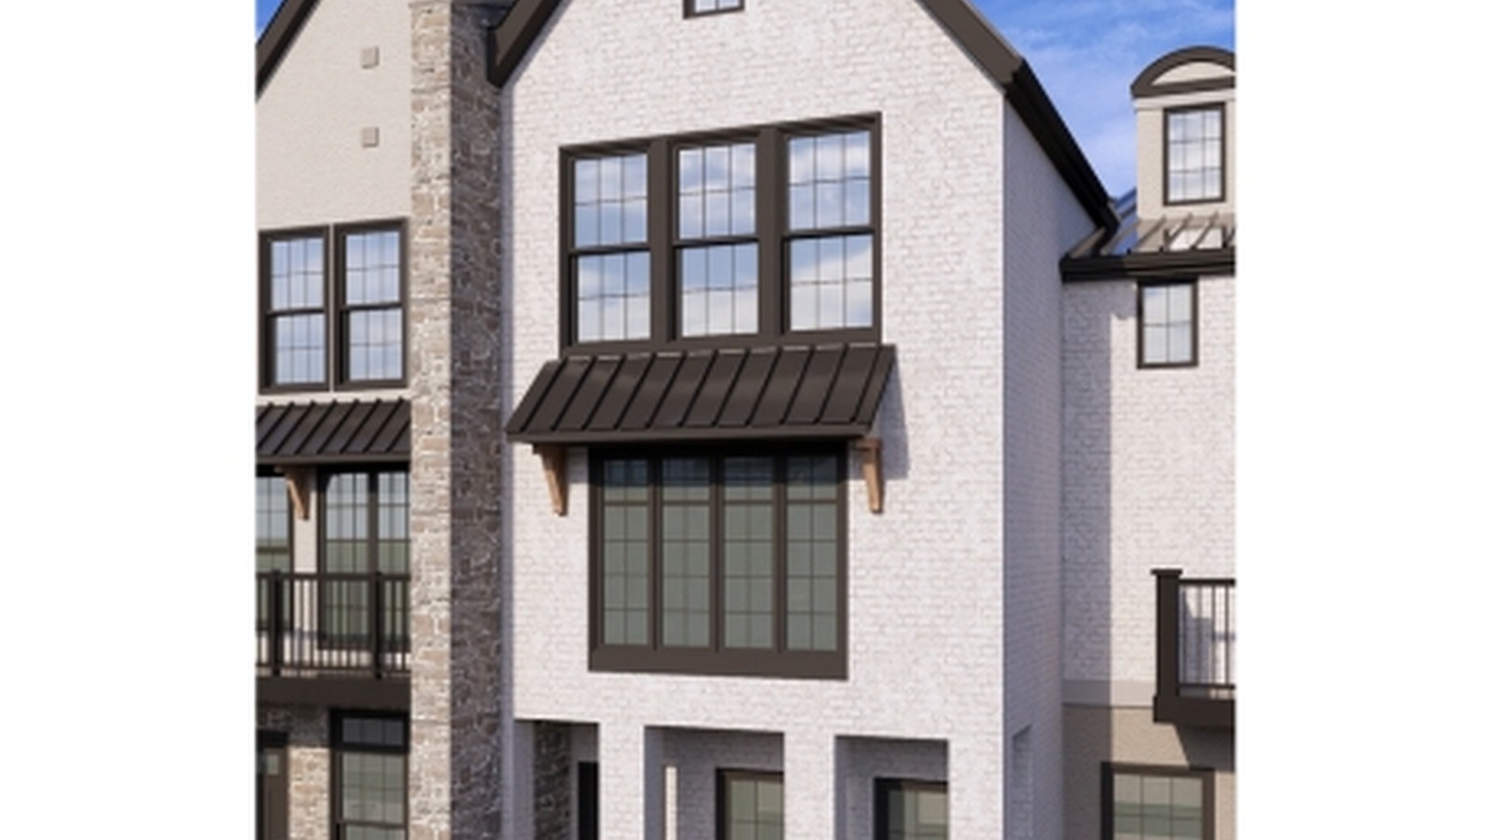
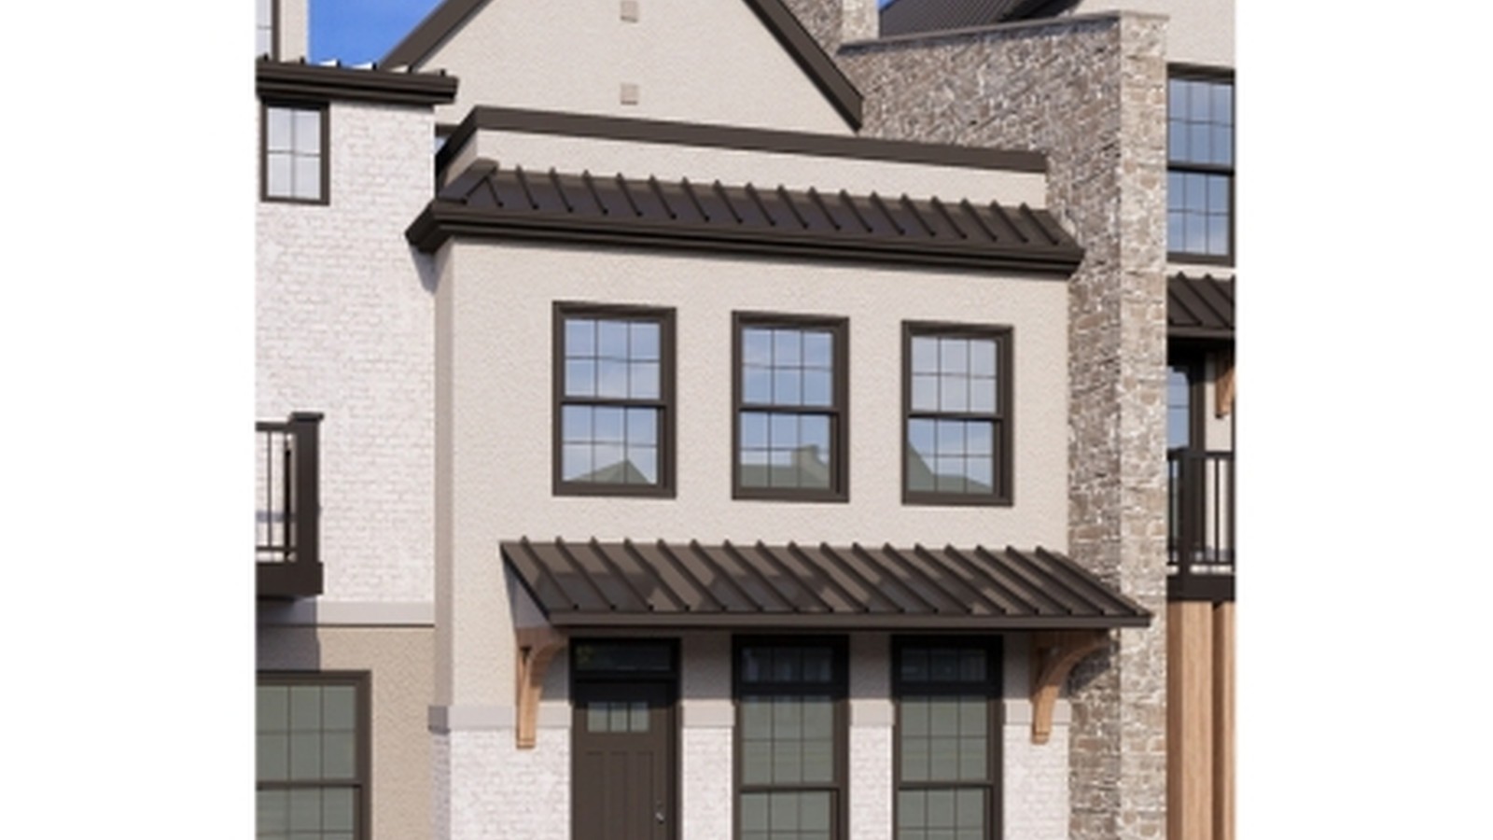
The current Jayman collection includes 7 townhome models from about 1,682 to 2,123 sq. ft., with two- to four-bedroom layouts and multi-level plans designed for efficient everyday living.
Sales centre
Visit the Jayman sales centre at 21909 72 Street SE in Calgary or contact the team at (403) 932-6065 for current availability and showhome details.
4 Images & Videos
Contact the builder
Get in touch with Jayman.
Presentation Centre
21909 72 Street SECalgaryAlberta
Development at a glance
New home details can change quickly — confirm current pricing, availability, features, plans and renderings directly with the builder before making decisions.
Floor Plans
The Dino 16 A
i
From prices and availability may change. Confirm with builder.
The Modena 16 A
i
From prices and availability may change. Confirm with builder.
The Stradale 18 A
i
From prices and availability may change. Confirm with builder.
The Modena 16 B
i
From prices and availability may change. Confirm with builder.
The Lusso 20 A
i
From prices and availability may change. Confirm with builder.
The Lusso 20 C
i
From prices and availability may change. Confirm with builder.
The Lusso 20 B
i
From prices and availability may change. Confirm with builder.
The Dino 16 A
i
From prices and availability may change. Confirm with builder.
Floor plans, dimensions and features are approximate and subject to change.
The Modena 16 A
i
From prices and availability may change. Confirm with builder.
Floor plans, dimensions and features are approximate and subject to change.
The Stradale 18 A
i
From prices and availability may change. Confirm with builder.
Floor plans, dimensions and features are approximate and subject to change.
The Modena 16 B
i
From prices and availability may change. Confirm with builder.
Floor plans, dimensions and features are approximate and subject to change.
The Lusso 20 A
i
From prices and availability may change. Confirm with builder.
Floor plans, dimensions and features are approximate and subject to change.
The Lusso 20 C
i
From prices and availability may change. Confirm with builder.
Floor plans, dimensions and features are approximate and subject to change.
The Lusso 20 B
i
From prices and availability may change. Confirm with builder.
Floor plans, dimensions and features are approximate and subject to change.




















































































































































