


Completed detached homes near Rockwood Conservation Area
Noble Ridge is a completed Reid Homes detached-home community in Rockwood, set near the Eramosa River and Rockwood Conservation Area. The community offered a collection of detached plans on 34-foot and 40-foot lots, with legacy model sizes ranging from approximately 1,428 to 3,100 square feet.
The community is retained as a past-development profile for buyers researching Reid Homes' completed low-rise work in Wellington County. Nearby conservation trails, limestone cliffs, caves, water access and village amenities helped define the original Rockwood setting.
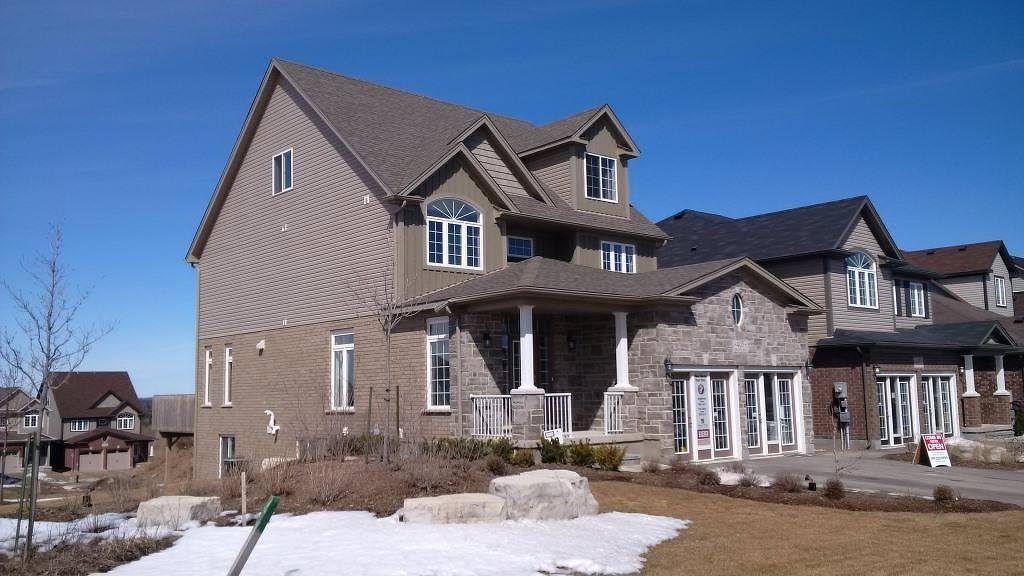
1 Images & Videos
Contact the builder
Get in touch with Reid Homes.
Reid Sales Centre
409405 Jolliffe AvenueRockwoodON
Hours
| M | T | W | T | F | S | S | |
|---|---|---|---|---|---|---|---|
| Open | 12pm | 1pm | - | 1pm | 12pm | 12pm | 12pm |
| Close | 5pm | 6pm | - | 6pm | 5pm | 5pm | 5pm |
Development at a glance
New home details can change quickly — confirm current pricing, availability, features, plans and renderings directly with the builder before making decisions.
Floor Plans
 1 / 5
1 / 5 The Muskoka
2 / 5 The Rosseau
3 / 5 The Brookfield
4 / 5 The Coolwater
5 / 5 The Waverly
1 / 5 The Muskoka
Exterior Finishes
- 2x6 Construction
- Two (2) exterior hose faucets
- Two (2) exterior waterproof electrical outlets
- Driveway surfaced in 5/8 crushed gravel
- Lot graded and fully sodded, except premium sized lots
- Self sealing asphalt roof shingles- 20 year
- Maintenance free sofit, fascia, evestrough and downspouts
- Roll up garage door (minimum size 8'x7')
- Pre-cast concrete walks to main entrance
- Screens on all patio door(s) and all windows
- All exterior hardware pre-selected by Vendor * Brick all around first level, remainder maintenance free siding, chosen from Vendors samples (except Bungalows)
Interior Finishes
- All interior hardware pre-selected by Vendor
- Mirrors in all Bathrooms and Powder Rooms
- Double Stainless Steel Sink in Kitchen
- Towel Bars and Paper Holders in Bathrooms
- Interior walls painted Purchasers choice
- (one colour-trim and doors to be white unless Purchaser excepts a paint credit)
- White Bathroom fixtures
- Heritage Colonial Doors throughout
- Oak handrails standard as per plan
- The following can be chosen from the Vendor's samples provided they have not yet been ordered or installed and the colours and materials are available: --Ceramic flooring in Kitchen and Bathrooms in a wide variety of colours --quality broadloom. You may choose from a wide variety of décor shades --quality finished Kitchen and Bathroom vanity cabinets with laminate countertops
Energy
- All windows are ENERGY STAR rated
- Sliding insulated glass patio doors where shown
- Metal clad insulated front door (and door from house to garage, if applicable)
- All windows and exterior door frames caulked
- House fully insulated to Ontario Building Code Standards
- Insulation on basement walls per Ontario Building Code Electrical
- 100 Amp electrical service with Breaker Panel and copper wiring
- Heavy duty outlet for electric Dryer
- Heavy duty outlet for electric Stove
- Smoke detectors on all levels & CO detectors on Bedroom Level
- Electric doorbell
- All underground utilities
- Five (5) pre-selected telephone jack locations
- Two (2) pre-selected cable outlet locations
- Ceiling lights in all Bedrooms
Mechanical
- High Efficiency Forced Air gas heating
- 50 U.S. gal. Rented high efficiency hot water heater unit installed
- Taps for automatic washer
- Dryer vent
- Exhaust Hood Fan combo in Kitchen vented to outside
- Single laundry tub
- Hydro service to be located as per Public Utilities Commission specifications
Structural
- Poured concrete Basement floor
- Steps and deck are NOT included from patio doors
- Unless deck option is exercised, the patio doors will be blocked according to local Building Regulations
- Full Basement designed to accommodate future Family Room as per Model
- Rough-In for future two (2) or three (3) piece Powder Room in Basement
Warranty
- Seven (7) year TARION Warranty in accordance with the Ontario New Home Warranties Act specifications
Floor plans, dimensions and features are approximate and subject to change.
2 / 5 The Rosseau
Exterior Finishes
- 2x6 Construction
- Two (2) exterior hose faucets
- Two (2) exterior waterproof electrical outlets
- Driveway surfaced in 5/8 crushed gravel
- Lot graded and fully sodded, except premium sized lots
- Self sealing asphalt roof shingles- 20 year
- Maintenance free sofit, fascia, evestrough and downspouts
- Roll up garage door (minimum size 8'x7')
- Pre-cast concrete walks to main entrance
- Screens on all patio door(s) and all windows
- All exterior hardware pre-selected by Vendor * Brick all around first level, remainder maintenance free siding, chosen from Vendors samples (except Bungalows)
Interior Finishes
- All interior hardware pre-selected by Vendor
- Mirrors in all Bathrooms and Powder Rooms
- Double Stainless Steel Sink in Kitchen
- Towel Bars and Paper Holders in Bathrooms
- Interior walls painted Purchasers choice
- (one colour-trim and doors to be white unless Purchaser excepts a paint credit)
- White Bathroom fixtures
- Heritage Colonial Doors throughout
- Oak handrails standard as per plan
- The following can be chosen from the Vendor's samples provided they have not yet been ordered or installed and the colours and materials are available: --Ceramic flooring in Kitchen and Bathrooms in a wide variety of colours --quality broadloom. You may choose from a wide variety of décor shades --quality finished Kitchen and Bathroom vanity cabinets with laminate countertops
Energy
- All windows are ENERGY STAR rated
- Sliding insulated glass patio doors where shown
- Metal clad insulated front door (and door from house to garage, if applicable)
- All windows and exterior door frames caulked
- House fully insulated to Ontario Building Code Standards
- Insulation on basement walls per Ontario Building Code Electrical
- 100 Amp electrical service with Breaker Panel and copper wiring
- Heavy duty outlet for electric Dryer
- Heavy duty outlet for electric Stove
- Smoke detectors on all levels & CO detectors on Bedroom Level
- Electric doorbell
- All underground utilities
- Five (5) pre-selected telephone jack locations
- Two (2) pre-selected cable outlet locations
- Ceiling lights in all Bedrooms
Mechanical
- High Efficiency Forced Air gas heating
- 50 U.S. gal. Rented high efficiency hot water heater unit installed
- Taps for automatic washer
- Dryer vent
- Exhaust Hood Fan combo in Kitchen vented to outside
- Single laundry tub
- Hydro service to be located as per Public Utilities Commission specifications
Structural
- Poured concrete Basement floor
- Steps and deck are NOT included from patio doors
- Unless deck option is exercised, the patio doors will be blocked according to local Building Regulations
- Full Basement designed to accommodate future Family Room as per Model
- Rough-In for future two (2) or three (3) piece Powder Room in Basement
Warranty
- Seven (7) year TARION Warranty in accordance with the Ontario New Home Warranties Act specifications
Floor plans, dimensions and features are approximate and subject to change.
3 / 5 The Brookfield
Exterior Finishes
- 2x6 Construction
- Two (2) exterior hose faucets
- Two (2) exterior waterproof electrical outlets
- Driveway surfaced in 5/8 crushed gravel
- Lot graded and fully sodded, except premium sized lots
- Self sealing asphalt roof shingles- 20 year
- Maintenance free sofit, fascia, evestrough and downspouts
- Roll up garage door (minimum size 8'x7')
- Pre-cast concrete walks to main entrance
- Screens on all patio door(s) and all windows
- All exterior hardware pre-selected by Vendor * Brick all around first level, remainder maintenance free siding, chosen from Vendors samples (except Bungalows)
Interior Finishes
- All interior hardware pre-selected by Vendor
- Mirrors in all Bathrooms and Powder Rooms
- Double Stainless Steel Sink in Kitchen
- Towel Bars and Paper Holders in Bathrooms
- Interior walls painted Purchasers choice
- (one colour-trim and doors to be white unless Purchaser excepts a paint credit)
- White Bathroom fixtures
- Heritage Colonial Doors throughout
- Oak handrails standard as per plan
- The following can be chosen from the Vendor's samples provided they have not yet been ordered or installed and the colours and materials are available: --Ceramic flooring in Kitchen and Bathrooms in a wide variety of colours --quality broadloom. You may choose from a wide variety of décor shades --quality finished Kitchen and Bathroom vanity cabinets with laminate countertops
Energy
- All windows are ENERGY STAR rated
- Sliding insulated glass patio doors where shown
- Metal clad insulated front door (and door from house to garage, if applicable)
- All windows and exterior door frames caulked
- House fully insulated to Ontario Building Code Standards
- Insulation on basement walls per Ontario Building Code Electrical
- 100 Amp electrical service with Breaker Panel and copper wiring
- Heavy duty outlet for electric Dryer
- Heavy duty outlet for electric Stove
- Smoke detectors on all levels & CO detectors on Bedroom Level
- Electric doorbell
- All underground utilities
- Five (5) pre-selected telephone jack locations
- Two (2) pre-selected cable outlet locations
- Ceiling lights in all Bedrooms
Mechanical
- High Efficiency Forced Air gas heating
- 50 U.S. gal. Rented high efficiency hot water heater unit installed
- Taps for automatic washer
- Dryer vent
- Exhaust Hood Fan combo in Kitchen vented to outside
- Single laundry tub
- Hydro service to be located as per Public Utilities Commission specifications
Structural
- Poured concrete Basement floor
- Steps and deck are NOT included from patio doors
- Unless deck option is exercised, the patio doors will be blocked according to local Building Regulations
- Full Basement designed to accommodate future Family Room as per Model
- Rough-In for future two (2) or three (3) piece Powder Room in Basement
Warranty
- Seven (7) year TARION Warranty in accordance with the Ontario New Home Warranties Act specifications
Floor plans, dimensions and features are approximate and subject to change.
4 / 5 The Coolwater
Exterior Finishes
- 2x6 Construction
- Two (2) exterior hose faucets
- Two (2) exterior waterproof electrical outlets
- Driveway surfaced in 5/8 crushed gravel
- Lot graded and fully sodded, except premium sized lots
- Self sealing asphalt roof shingles- 20 year
- Maintenance free sofit, fascia, evestrough and downspouts
- Roll up garage door (minimum size 8'x7')
- Pre-cast concrete walks to main entrance
- Screens on all patio door(s) and all windows
- All exterior hardware pre-selected by Vendor * Brick all around first level, remainder maintenance free siding, chosen from Vendors samples (except Bungalows)
Interior Finishes
- All interior hardware pre-selected by Vendor
- Mirrors in all Bathrooms and Powder Rooms
- Double Stainless Steel Sink in Kitchen
- Towel Bars and Paper Holders in Bathrooms
- Interior walls painted Purchasers choice
- (one colour-trim and doors to be white unless Purchaser excepts a paint credit)
- White Bathroom fixtures
- Heritage Colonial Doors throughout
- Oak handrails standard as per plan
- The following can be chosen from the Vendor's samples provided they have not yet been ordered or installed and the colours and materials are available: --Ceramic flooring in Kitchen and Bathrooms in a wide variety of colours --quality broadloom. You may choose from a wide variety of décor shades --quality finished Kitchen and Bathroom vanity cabinets with laminate countertops
Energy
- All windows are ENERGY STAR rated
- Sliding insulated glass patio doors where shown
- Metal clad insulated front door (and door from house to garage, if applicable)
- All windows and exterior door frames caulked
- House fully insulated to Ontario Building Code Standards
- Insulation on basement walls per Ontario Building Code Electrical
- 100 Amp electrical service with Breaker Panel and copper wiring
- Heavy duty outlet for electric Dryer
- Heavy duty outlet for electric Stove
- Smoke detectors on all levels & CO detectors on Bedroom Level
- Electric doorbell
- All underground utilities
- Five (5) pre-selected telephone jack locations
- Two (2) pre-selected cable outlet locations
- Ceiling lights in all Bedrooms
Mechanical
- High Efficiency Forced Air gas heating
- 50 U.S. gal. Rented high efficiency hot water heater unit installed
- Taps for automatic washer
- Dryer vent
- Exhaust Hood Fan combo in Kitchen vented to outside
- Single laundry tub
- Hydro service to be located as per Public Utilities Commission specifications
Structural
- Poured concrete Basement floor
- Steps and deck are NOT included from patio doors
- Unless deck option is exercised, the patio doors will be blocked according to local Building Regulations
- Full Basement designed to accommodate future Family Room as per Model
- Rough-In for future two (2) or three (3) piece Powder Room in Basement
Warranty
- Seven (7) year TARION Warranty in accordance with the Ontario New Home Warranties Act specifications
Floor plans, dimensions and features are approximate and subject to change.
5 / 5 The Waverly
Exterior Finishes
- 2x6 Construction
- Two (2) exterior hose faucets
- Two (2) exterior waterproof electrical outlets
- Driveway surfaced in 5/8 crushed gravel
- Lot graded and fully sodded, except premium sized lots
- Self sealing asphalt roof shingles- 20 year
- Maintenance free sofit, fascia, evestrough and downspouts
- Roll up garage door (minimum size 8'x7')
- Pre-cast concrete walks to main entrance
- Screens on all patio door(s) and all windows
- All exterior hardware pre-selected by Vendor * Brick all around first level, remainder maintenance free siding, chosen from Vendors samples (except Bungalows)
Interior Finishes
- All interior hardware pre-selected by Vendor
- Mirrors in all Bathrooms and Powder Rooms
- Double Stainless Steel Sink in Kitchen
- Towel Bars and Paper Holders in Bathrooms
- Interior walls painted Purchasers choice
- (one colour-trim and doors to be white unless Purchaser excepts a paint credit)
- White Bathroom fixtures
- Heritage Colonial Doors throughout
- Oak handrails standard as per plan
- The following can be chosen from the Vendor's samples provided they have not yet been ordered or installed and the colours and materials are available: --Ceramic flooring in Kitchen and Bathrooms in a wide variety of colours --quality broadloom. You may choose from a wide variety of décor shades --quality finished Kitchen and Bathroom vanity cabinets with laminate countertops
Energy
- All windows are ENERGY STAR rated
- Sliding insulated glass patio doors where shown
- Metal clad insulated front door (and door from house to garage, if applicable)
- All windows and exterior door frames caulked
- House fully insulated to Ontario Building Code Standards
- Insulation on basement walls per Ontario Building Code Electrical
- 100 Amp electrical service with Breaker Panel and copper wiring
- Heavy duty outlet for electric Dryer
- Heavy duty outlet for electric Stove
- Smoke detectors on all levels & CO detectors on Bedroom Level
- Electric doorbell
- All underground utilities
- Five (5) pre-selected telephone jack locations
- Two (2) pre-selected cable outlet locations
- Ceiling lights in all Bedrooms
Mechanical
- High Efficiency Forced Air gas heating
- 50 U.S. gal. Rented high efficiency hot water heater unit installed
- Taps for automatic washer
- Dryer vent
- Exhaust Hood Fan combo in Kitchen vented to outside
- Single laundry tub
- Hydro service to be located as per Public Utilities Commission specifications
Structural
- Poured concrete Basement floor
- Steps and deck are NOT included from patio doors
- Unless deck option is exercised, the patio doors will be blocked according to local Building Regulations
- Full Basement designed to accommodate future Family Room as per Model
- Rough-In for future two (2) or three (3) piece Powder Room in Basement
Warranty
- Seven (7) year TARION Warranty in accordance with the Ontario New Home Warranties Act specifications
Floor plans, dimensions and features are approximate and subject to change.




















































































































































