




Detached homes in New Hamburg by Capital Homes
New Hamburg Heights by Capital Homes
New Hamburg Heights by Capital Homes is a heritage-rich New Hamburg community designed around everyday amenities, recreation and small-town connection.
Official Capital Homes content describes New Hamburg as a growing hotspot for work and recreation, with outdoor markets, festivals and year-round special events, plus nearby business, technology and education institutions.
The community page and official promo sheets expose a collection of detached home designs; prices are not currently published, so price fields are intentionally left blank.
- Official Capital Homes community photo and development logo refreshed
- Five visible gallery images added, including official model/promo sheet previews
- Ten official promo-sheet model records added with PDF links
6 Images & Videos
Contact the builder
Get in touch with Capital Homes.
Presentation Centre
47 Theodore Schuler BlvdNew HamburgOntario
Development at a glance
New home details can change quickly — confirm current pricing, availability, features, plans and renderings directly with the builder before making decisions.
Floor Plans
The Willowdale
The Filbert
The Golden Larch
The Red Cherry
The Balsam Fir
The Green Ash
The White Fern
The Chestnut Oak
The White Cherry
The White Magnolia
The Willowdale
See Builder Plan- Detached home design
- Official promo sheet available
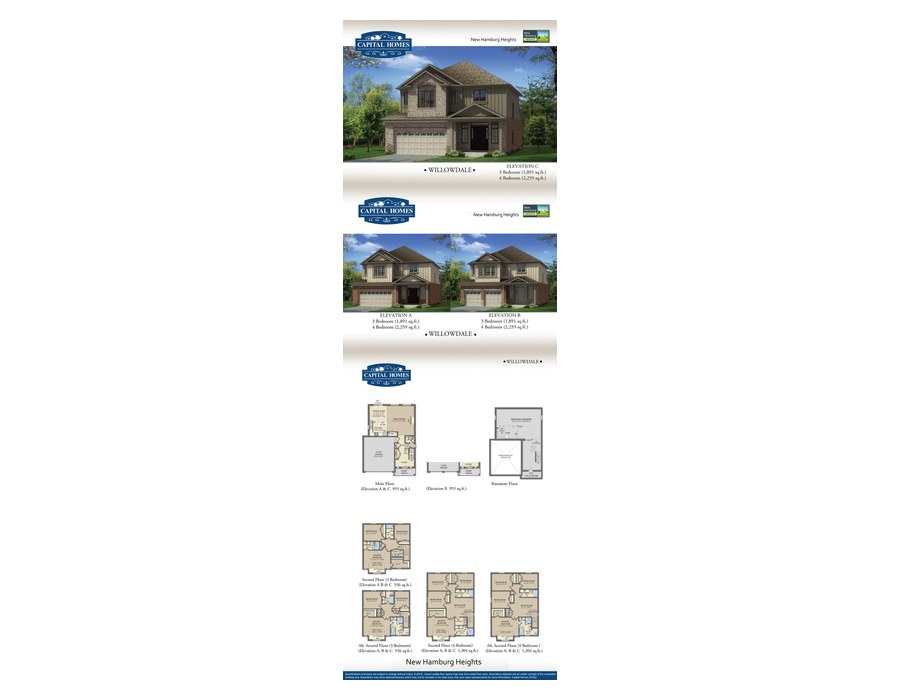
Willowdale is an official Capital Homes New Hamburg Heights detached home promo sheet. The original Capital Homes PDF is linked for source review.
Floor plans, dimensions and features are approximate and subject to change.
The Filbert
See Builder Plan- Detached home design
- Official promo sheet available
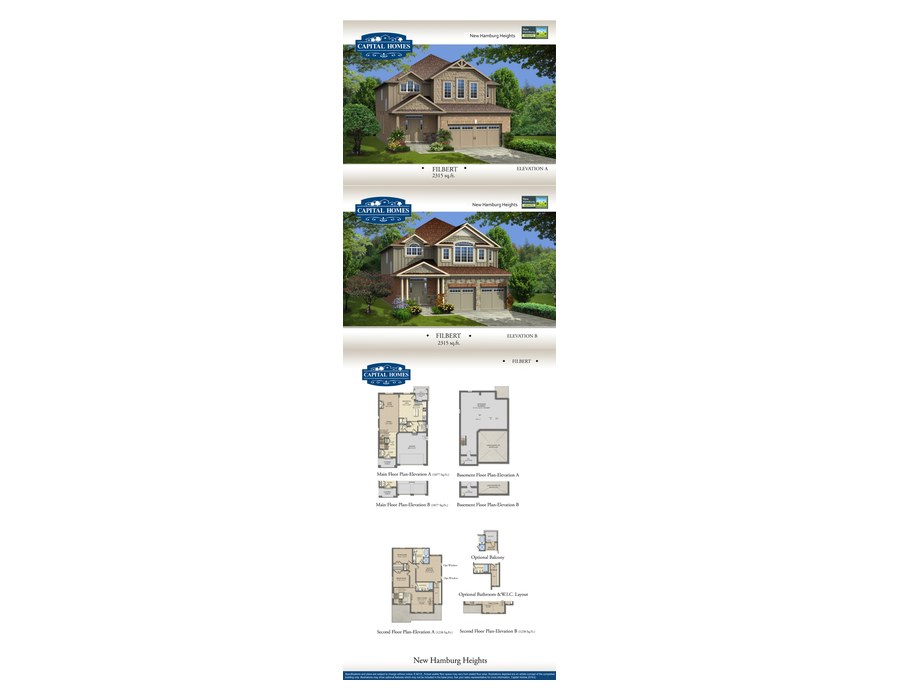
Filbert is an official Capital Homes New Hamburg Heights detached home promo sheet. The original Capital Homes PDF is linked for source review.
Floor plans, dimensions and features are approximate and subject to change.
The Golden Larch
- Detached home design
- 2,642 sq. ft.
Golden Larch is an official Capital Homes New Hamburg Heights detached home promo sheet. The original Capital Homes PDF is linked for source review.
Floor plans, dimensions and features are approximate and subject to change.
The Red Cherry
See Builder Plan- Detached home design
- Official promo sheet available
Red Cherry is an official Capital Homes New Hamburg Heights detached home promo sheet. The original Capital Homes PDF is linked for source review.
Floor plans, dimensions and features are approximate and subject to change.
The Balsam Fir
See Builder Plan- Detached home design
- Official promo sheet available
Balsam Fir is an official Capital Homes New Hamburg Heights detached home promo sheet. The original Capital Homes PDF is linked for source review.
Floor plans, dimensions and features are approximate and subject to change.
The Green Ash
- Detached home design
- 2,180 sq. ft.
Green Ash is an official Capital Homes New Hamburg Heights detached home promo sheet. The original Capital Homes PDF is linked for source review.
Floor plans, dimensions and features are approximate and subject to change.
The White Fern
See Builder Plan- Detached home design
- Official promo sheet available
White Fern is an official Capital Homes New Hamburg Heights detached home promo sheet. The original Capital Homes PDF is linked for source review.
Floor plans, dimensions and features are approximate and subject to change.
The Chestnut Oak
See Builder Plan- Detached home design
- Official promo sheet available
Chestnut Oak is an official Capital Homes New Hamburg Heights detached home promo sheet. The original Capital Homes PDF is linked for source review.
Floor plans, dimensions and features are approximate and subject to change.
The White Cherry
See Builder Plan- Detached home design
- Official promo sheet available
White Cherry is an official Capital Homes New Hamburg Heights detached home promo sheet. The original Capital Homes PDF is linked for source review.
Floor plans, dimensions and features are approximate and subject to change.
The White Magnolia
See Builder Plan- Detached home design
- Official promo sheet available
White Magnolia is an official Capital Homes New Hamburg Heights detached home promo sheet. The original Capital Homes PDF is linked for source review.
Floor plans, dimensions and features are approximate and subject to change.
Images of New Hamburg Heights in New Hamburg, Ontario:
-
New Hamburg Heights community photo
-
Willowdale official plan sheet
-
Filbert official plan sheet
-
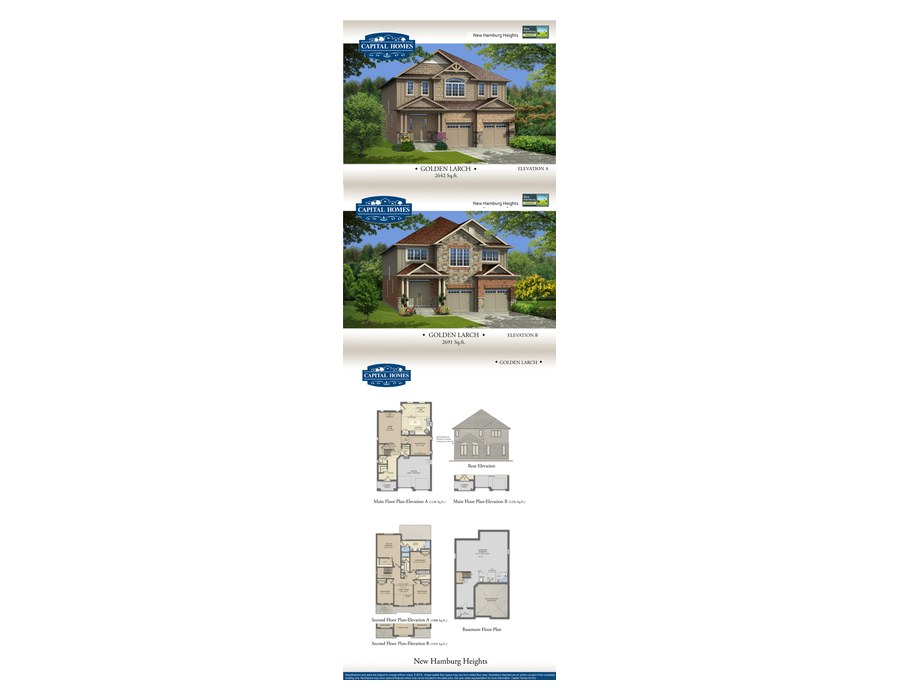 Golden Larch official plan sheet
 -
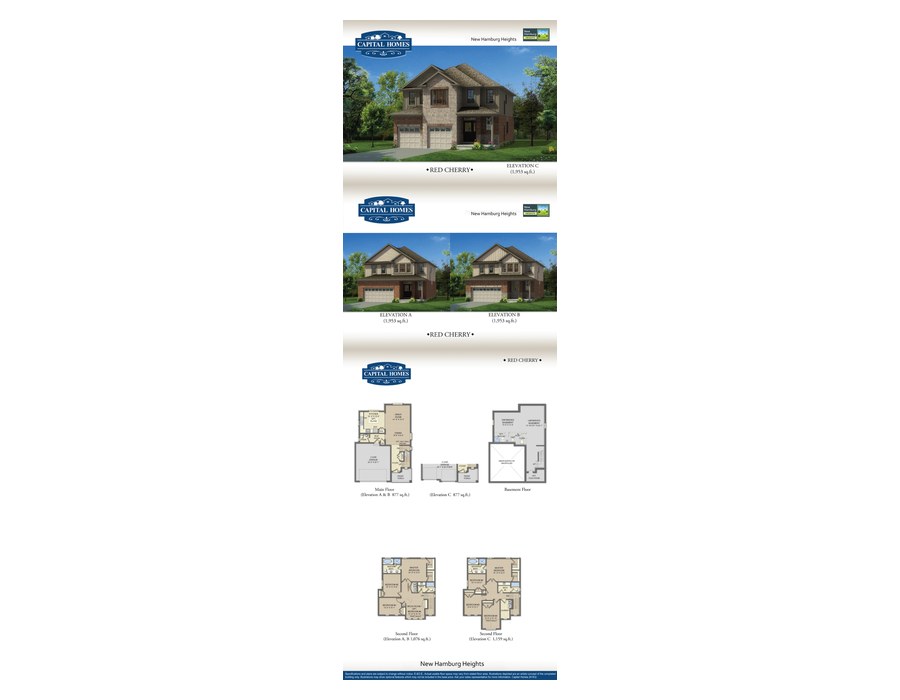 Red Cherry official plan sheet




















































































































































