1 / 3
2 / 3
3 / 3
1 / 3
2 / 3
3 / 3
1 / 3
2 / 3
3 / 3
1 / 3
2 / 3
3 / 3
1 / 3
2 / 3
3 / 3
1 / 3
2 / 3
3 / 3
1 / 3
2 / 3
3 / 3
1 / 3
2 / 3
3 / 3
1 / 3
2 / 3
3 / 3
1 / 3
2 / 3
3 / 3
1 / 3
2 / 3
3 / 3
1 / 3
2 / 3
3 / 3
1 / 3
2 / 3
3 / 3
1 / 3
2 / 3
3 / 3
1 / 3
2 / 3
3 / 3
1 / 3
2 / 3
3 / 3
1 / 3
2 / 3
3 / 3
1 / 3
2 / 3
3 / 3
1 / 3
2 / 3
3 / 3
1 / 3
2 / 3
3 / 3
1 / 3
2 / 3
3 / 3
NIAGARA FALLS, ONTARIO

Multi-Gen Homes is Pinewood's flexible detached and semi-detached home collection for households that want private, connected living under one roof. The plans are designed for extended families, first-time buyers, grandparents and larger households that need independence without losing proximity.

Three homes in one

The official collection includes 34-foot detached Elegance designs, semi-detached Elegance designs and the larger 36-foot Grandeur detached plan. Floorplan ranges run from approximately 2,378 to 3,257 sq. ft., with private entrances and full living spaces across levels.
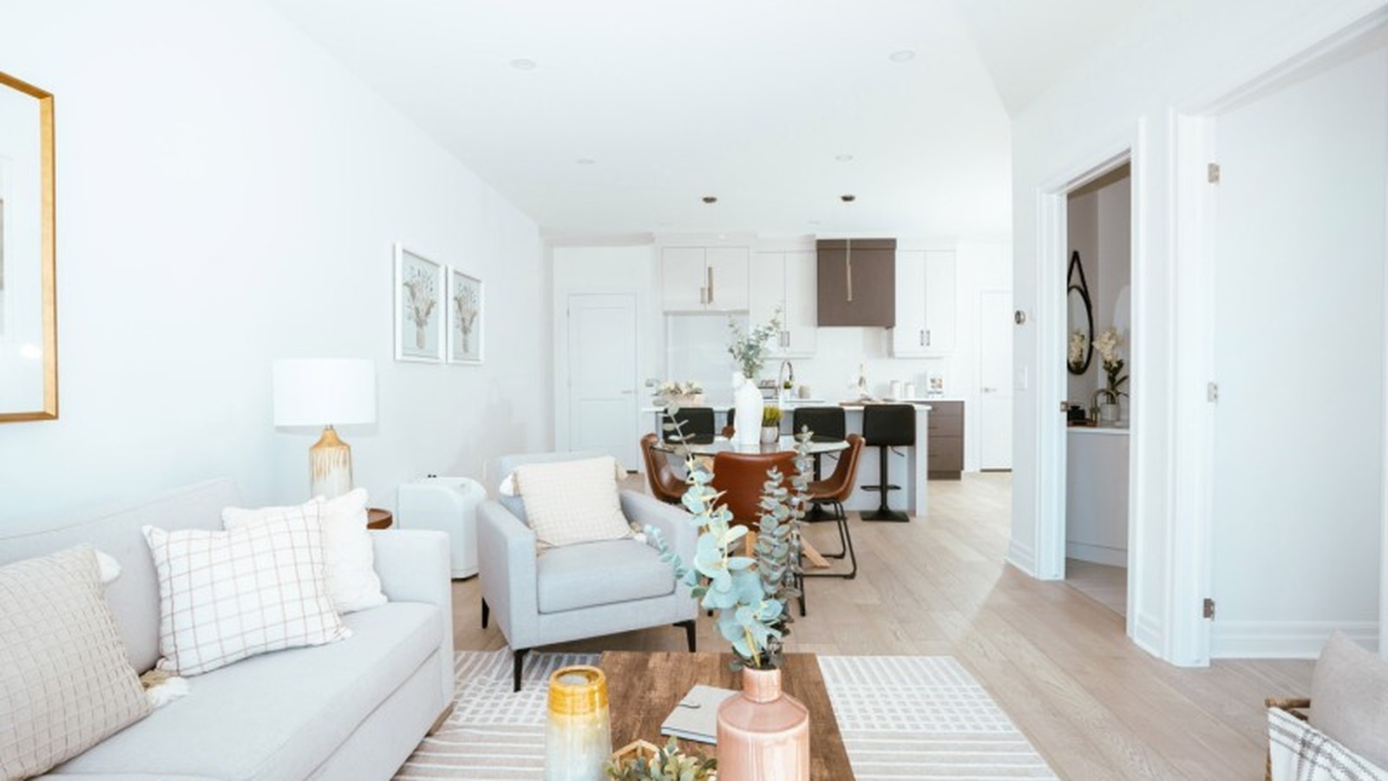
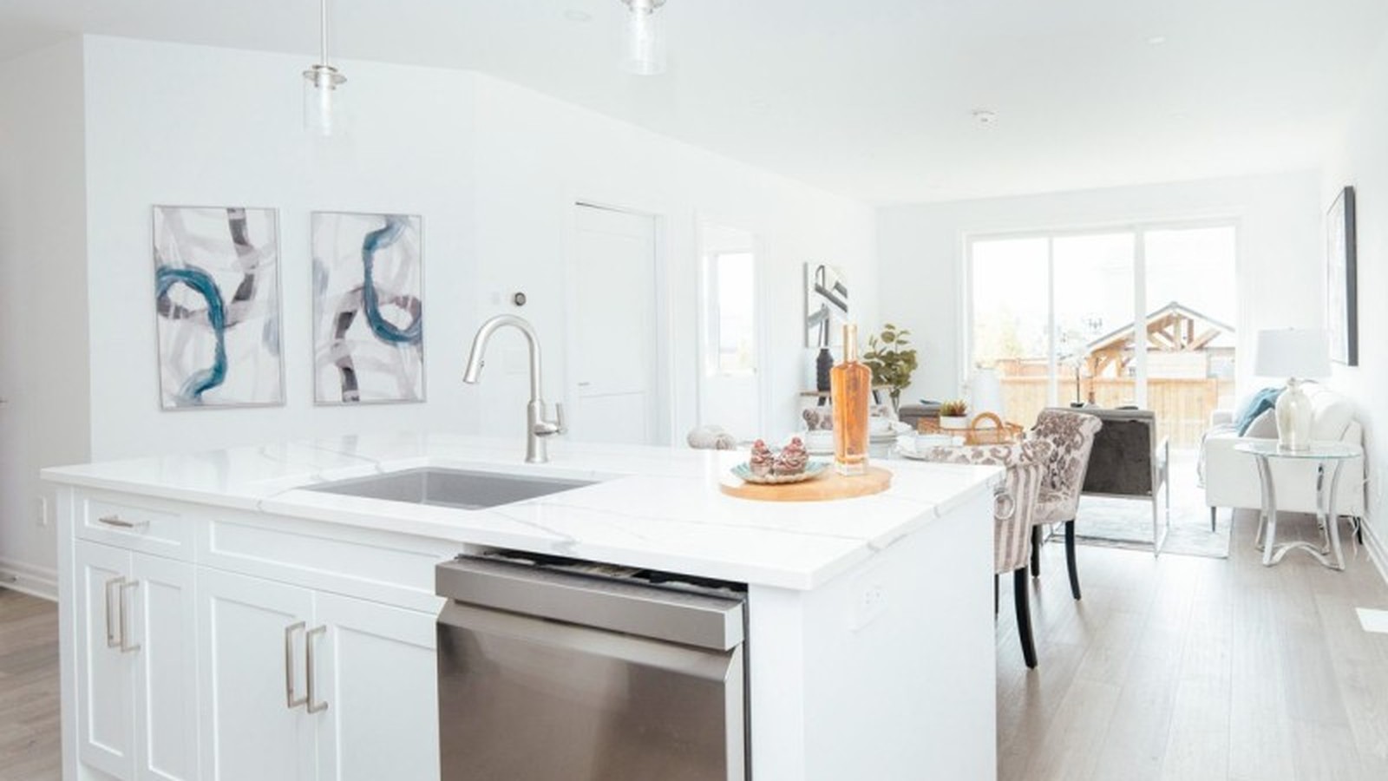
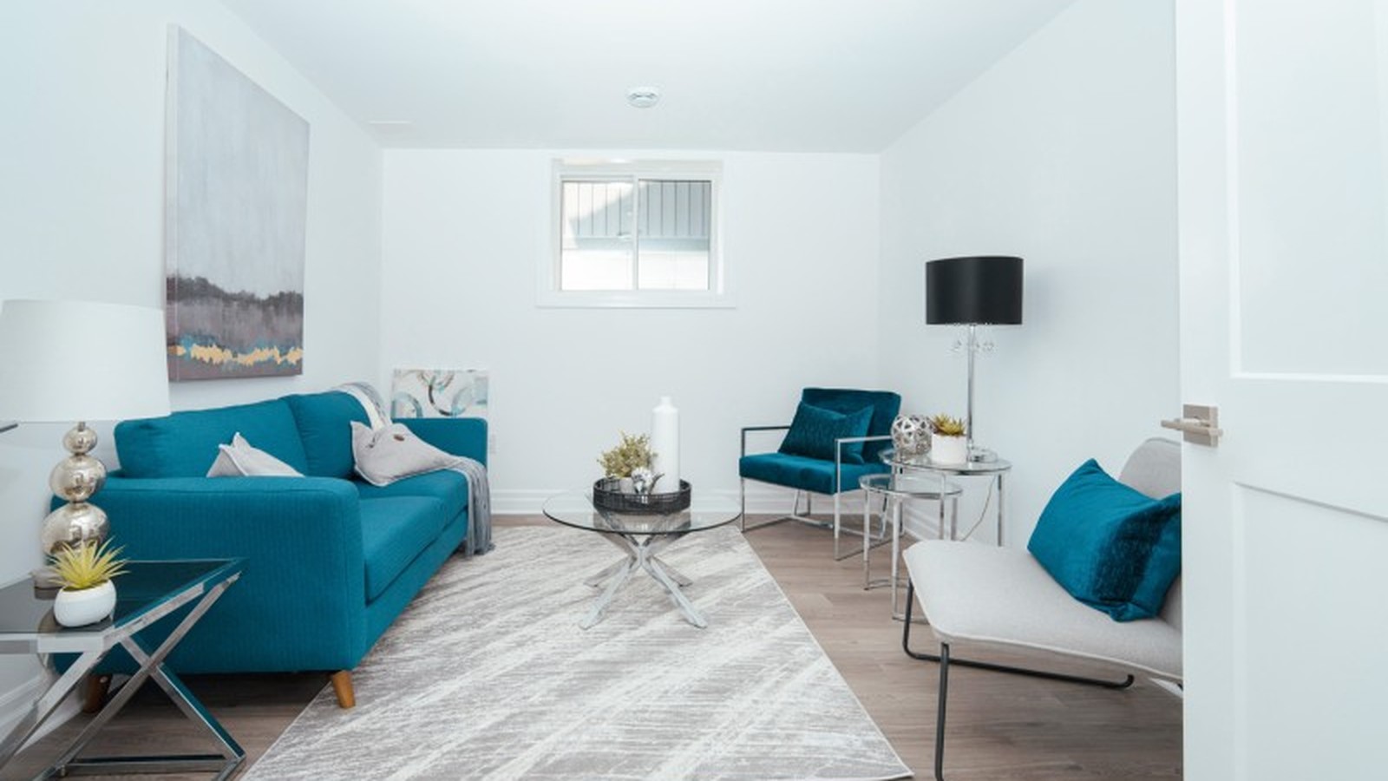
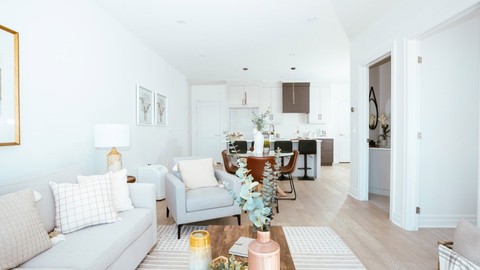
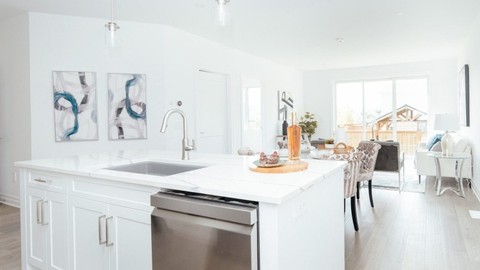
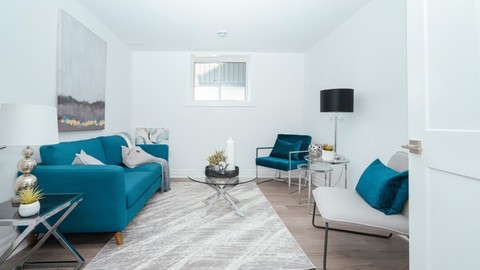
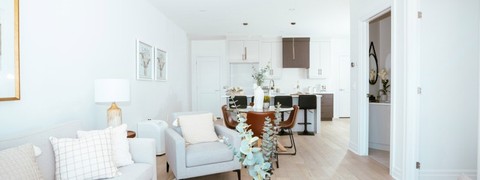
Multi-Gen Homes living spaceMulti-Gen Homes kitchenMulti-Gen Homes lounge
Flexible interior spaces support independent living for multiple generations.
Multi-Gen Homes image
Multi-Gen Homes
NIAGARA FALLS, ONTARIO

Contact the builder

Get in touch with Pinewood Niagara Builders.

Presentation Centre

Splendour DriveNiagara FallsOntario

WebsiteCall builder

Development at a glance

LocationNiagara Falls, Ontario
Home TypeDetached + Semis
Size Range2,378 - 3,257 sq ft

New home details can change quickly — confirm current pricing, availability, features, plans and renderings directly with the builder before making decisions.


Floor Plans

Last reviewed:

New home information changes often. Prices, availability, floor plans, model details, incentives, taxes, fees, square footage, renderings, maps, amenities, school boundaries and other details may change without notice and may contain errors or omissions. Images and renderings may be artist’s concepts or examples only.


This page is provided for general informational and advertising purposes only and is not an offer, guarantee, real estate advice, financial advice, or a substitute for confirming details directly with the builder, developer, sales office, municipality, lender, or other relevant professional.

Nearby attractions, schools, parks, transit, retailers and other local points of interest are shown for convenience only. Admission, membership, eligibility, boundaries, travel times and availability may vary. Unless stated otherwise, no affiliation or endorsement is implied.