



Morris Village
Morris Village is a master-planned community in Clarence-Rockland, east of Orleans and within commuting distance of downtown Ottawa. Cardel’s official page describes singles and towns from approximately 1,501 to 2,449 sq. ft. near the Ottawa River, greenspaces, paths and wooded parkland.
Community highlights
- Village-style setting with nearby Rockland amenities and access toward Ottawa.
- Home options include townhomes, bungalows and two-storey single-family homes.
- Nearby parks and activities include Dalrymple Park, Dutrisac Park, Patricia Park, Simon Park, Rockland Golf Club and Clarence-Rockland recreation facilities.
- Cardel emphasizes personalization through lot selection, floorplan customization and design selections.
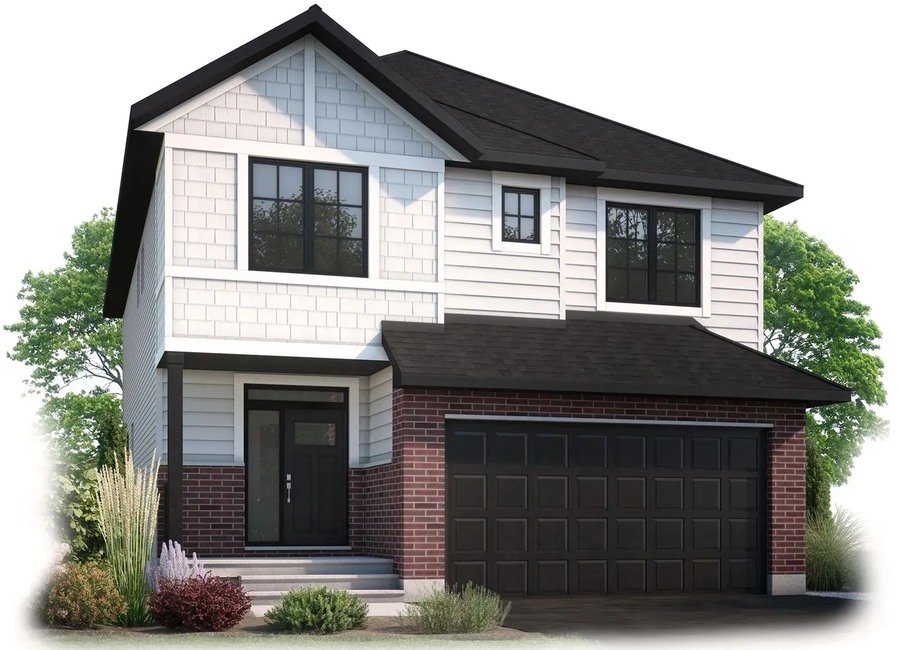
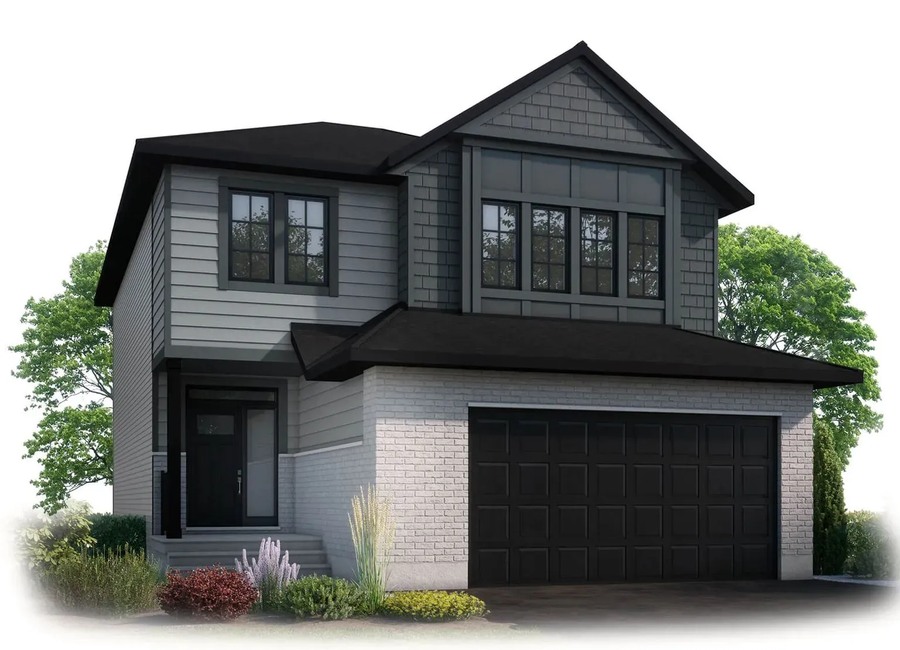
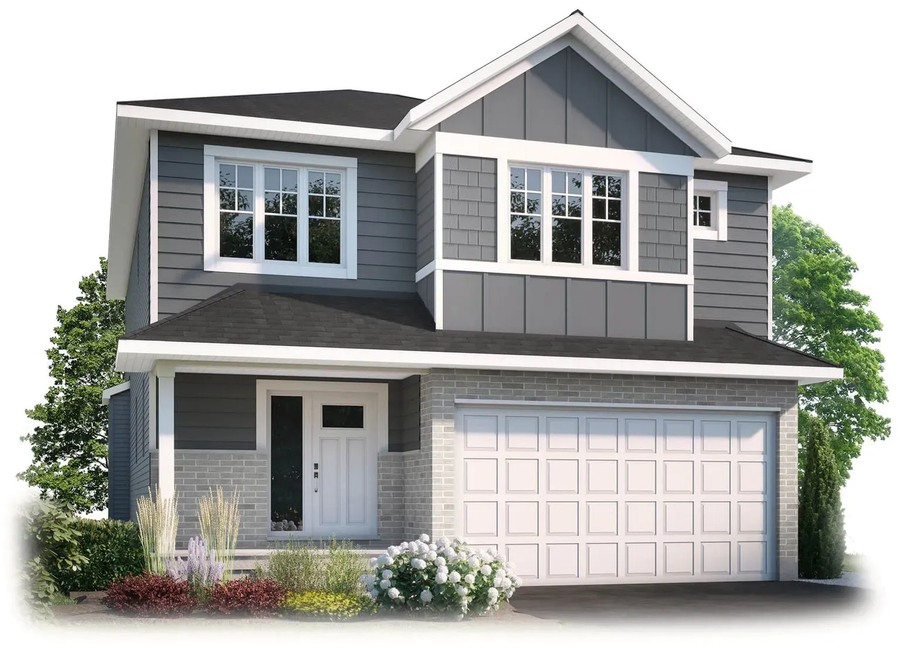
Home collection
Cardel presents townhome, bungalow and single-family home options in Morris Village. Confirm current floorplans, releases and pricing with the builder.
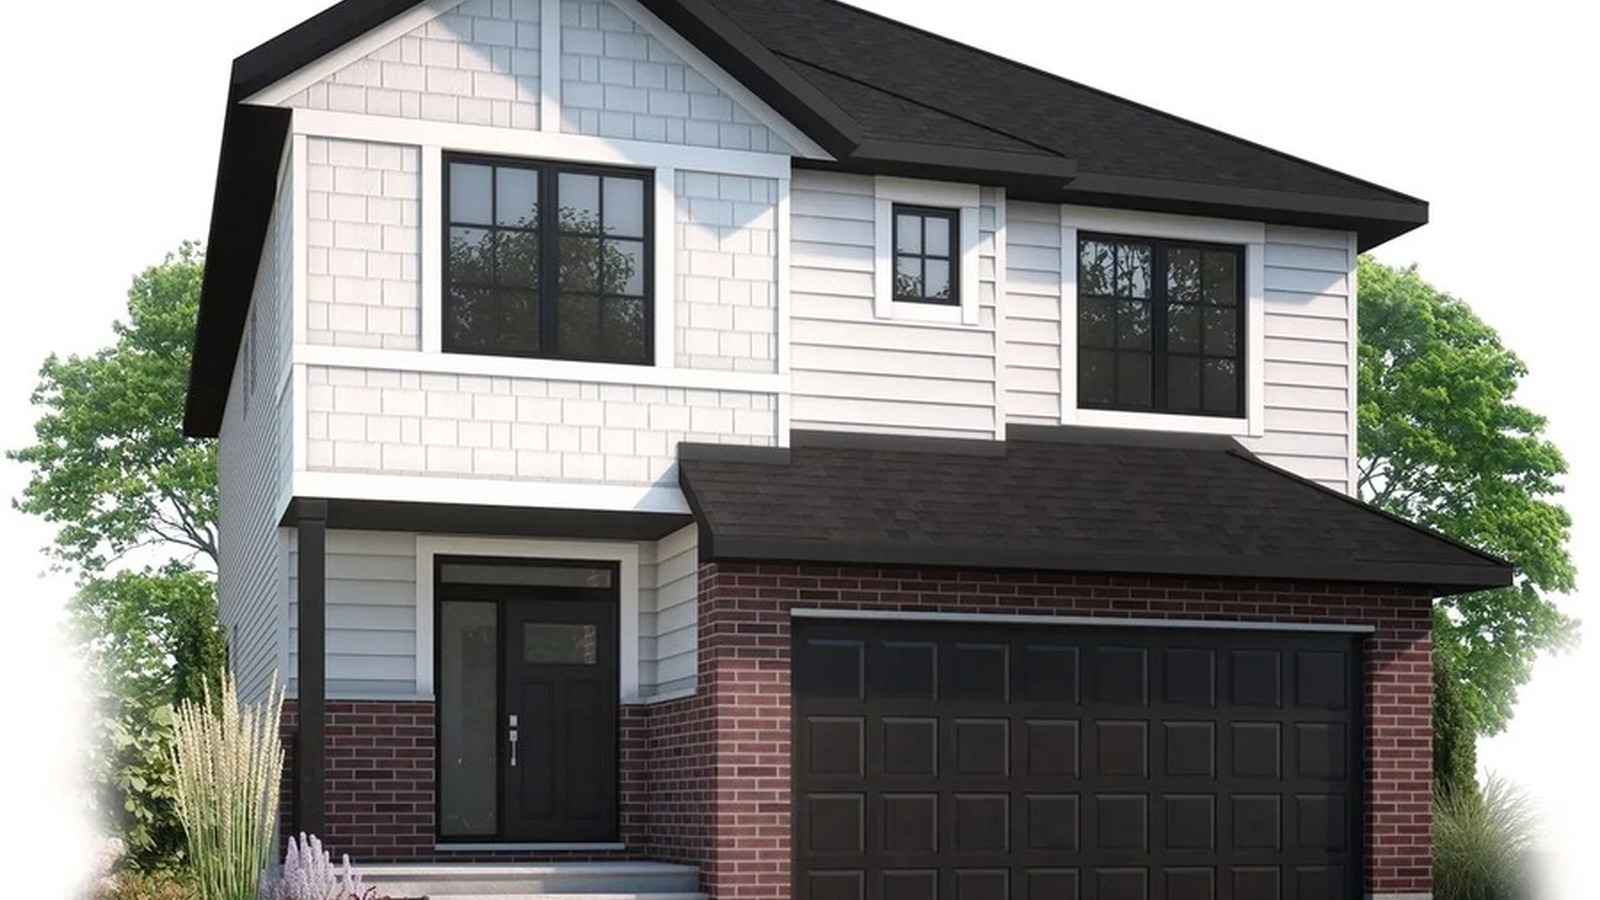



6 Images & Videos
Contact the builder
Get in touch with Cardel Homes.
Presentation Centre
Morris Village communityRocklandON
Development at a glance
New home details can change quickly — confirm current pricing, availability, features, plans and renderings directly with the builder before making decisions.
Floor Plans
The Byron
The Grayson
The Alton
The Devon
The Aspen
The Elm
The Chelsea
The Byron
Levels
Official Cardel Homes floorplan/home design. Please confirm current elevations, options, pricing and availability with the builder.
Floor plans, dimensions and features are approximate and subject to change.
The Grayson
Levels
Official Cardel Homes floorplan/home design. Please confirm current elevations, options, pricing and availability with the builder.
Floor plans, dimensions and features are approximate and subject to change.
The Alton
Levels
Official Cardel Homes floorplan/home design. Please confirm current elevations, options, pricing and availability with the builder.
Floor plans, dimensions and features are approximate and subject to change.
The Devon
Levels
Official Cardel Homes floorplan/home design. Please confirm current elevations, options, pricing and availability with the builder.
Floor plans, dimensions and features are approximate and subject to change.
The Aspen
Levels
Official Cardel Homes floorplan/home design. Please confirm current elevations, options, pricing and availability with the builder.
Floor plans, dimensions and features are approximate and subject to change.
The Elm
Levels
Official Cardel Homes floorplan/home design. Please confirm current elevations, options, pricing and availability with the builder.
Floor plans, dimensions and features are approximate and subject to change.
The Chelsea
Levels
Official Cardel Homes floorplan/home design. Please confirm current elevations, options, pricing and availability with the builder.
Floor plans, dimensions and features are approximate and subject to change.
Images of Morris Village in Rockland, ON:
-
Morris Village no-people official Cardel render/model image
-
Morris Village no-people official Cardel render/model image
-
Morris Village no-people official Cardel render/model image
-
Morris Village no-people official Cardel render/model image
-
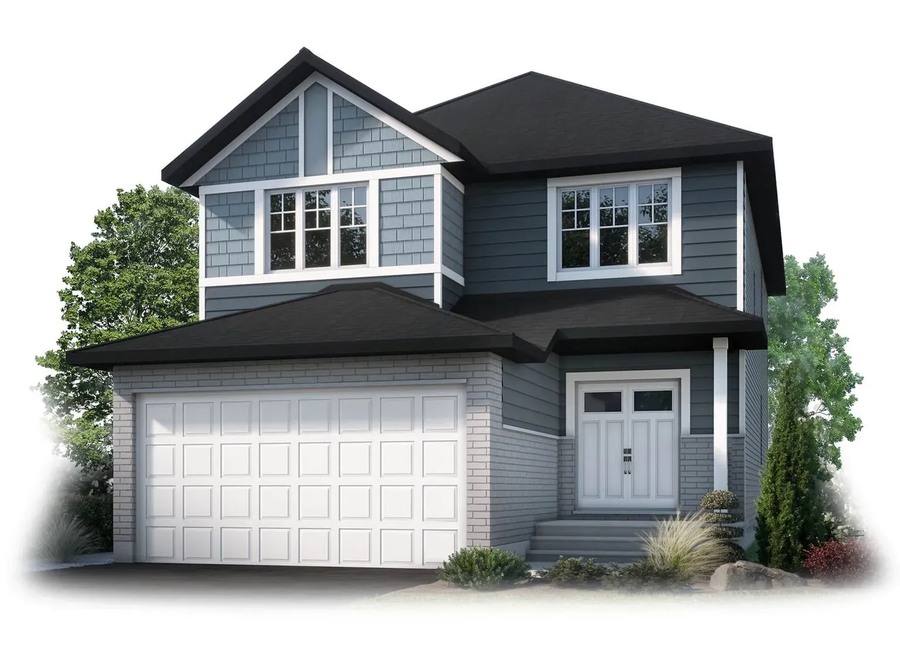 Morris Village no-people official Cardel render/model image
 -
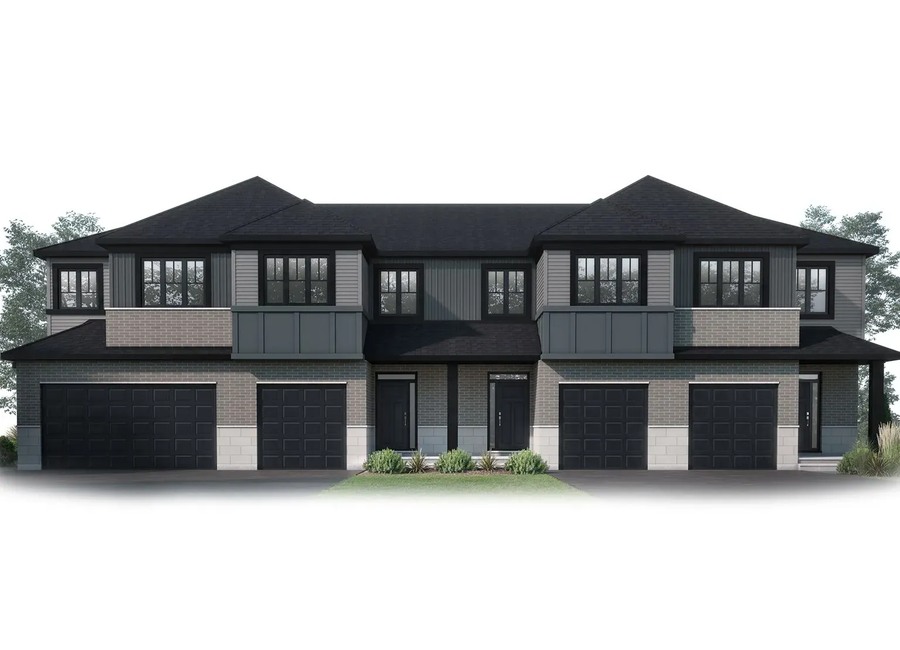 Morris Village no-people official Cardel render/model image




















































































































































