



Final move-in-ready condo suites in Brampton from $389,990
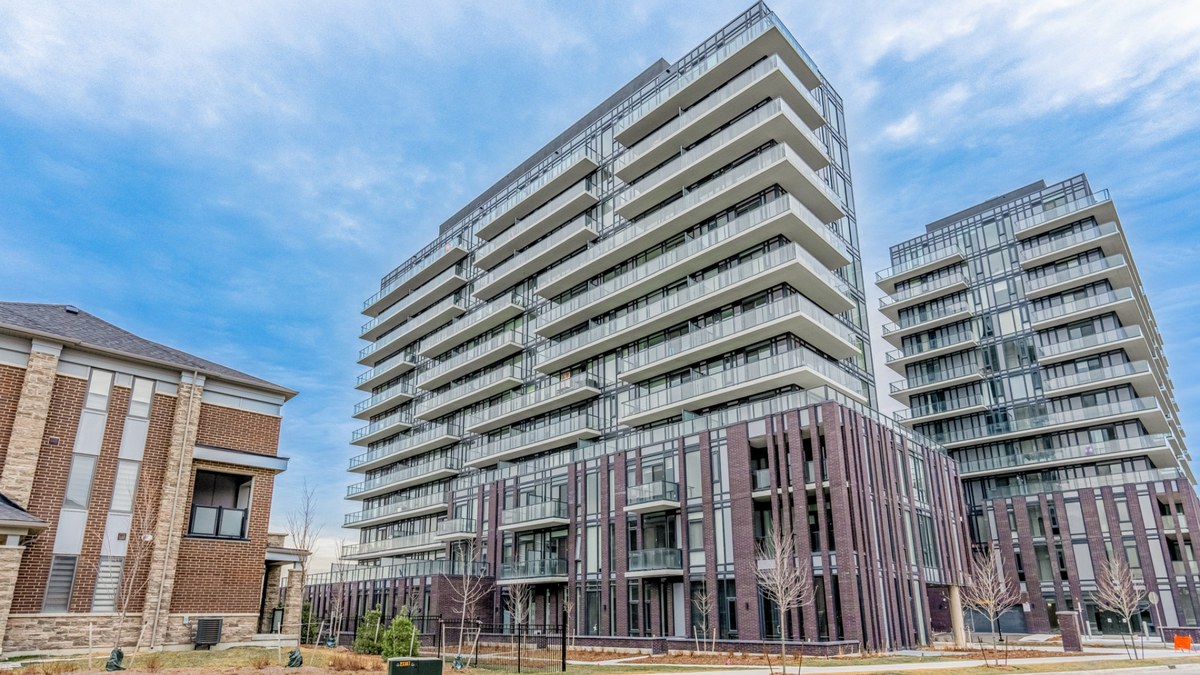
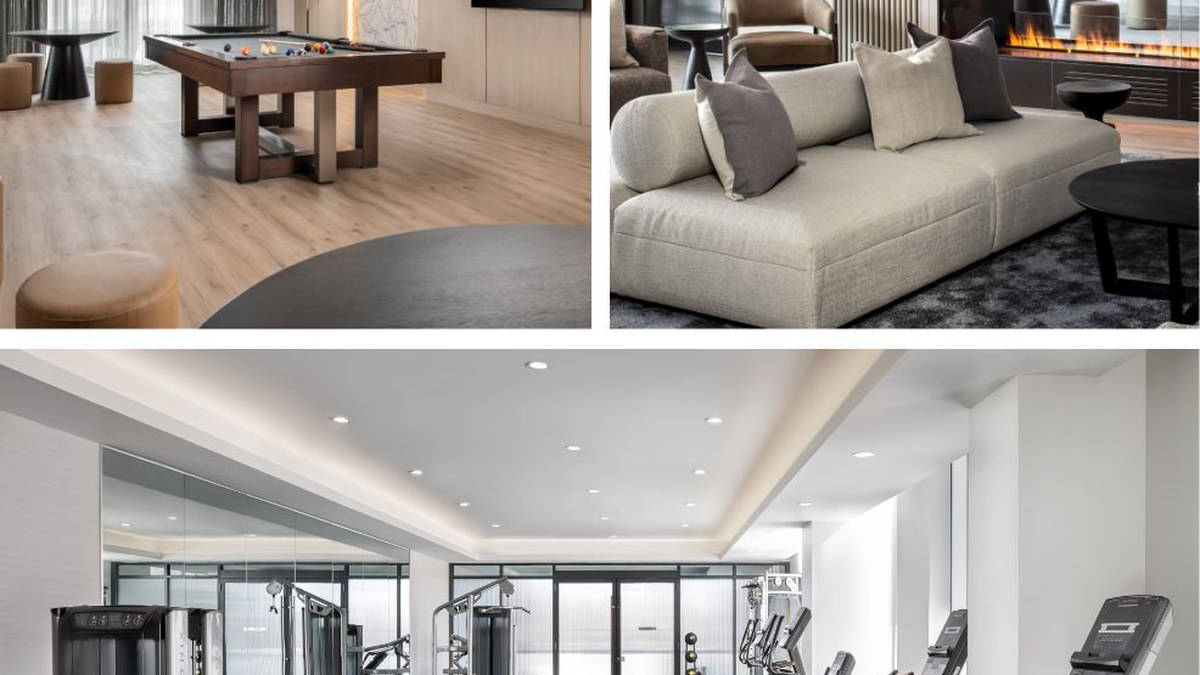
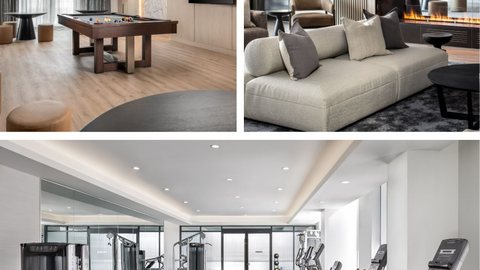
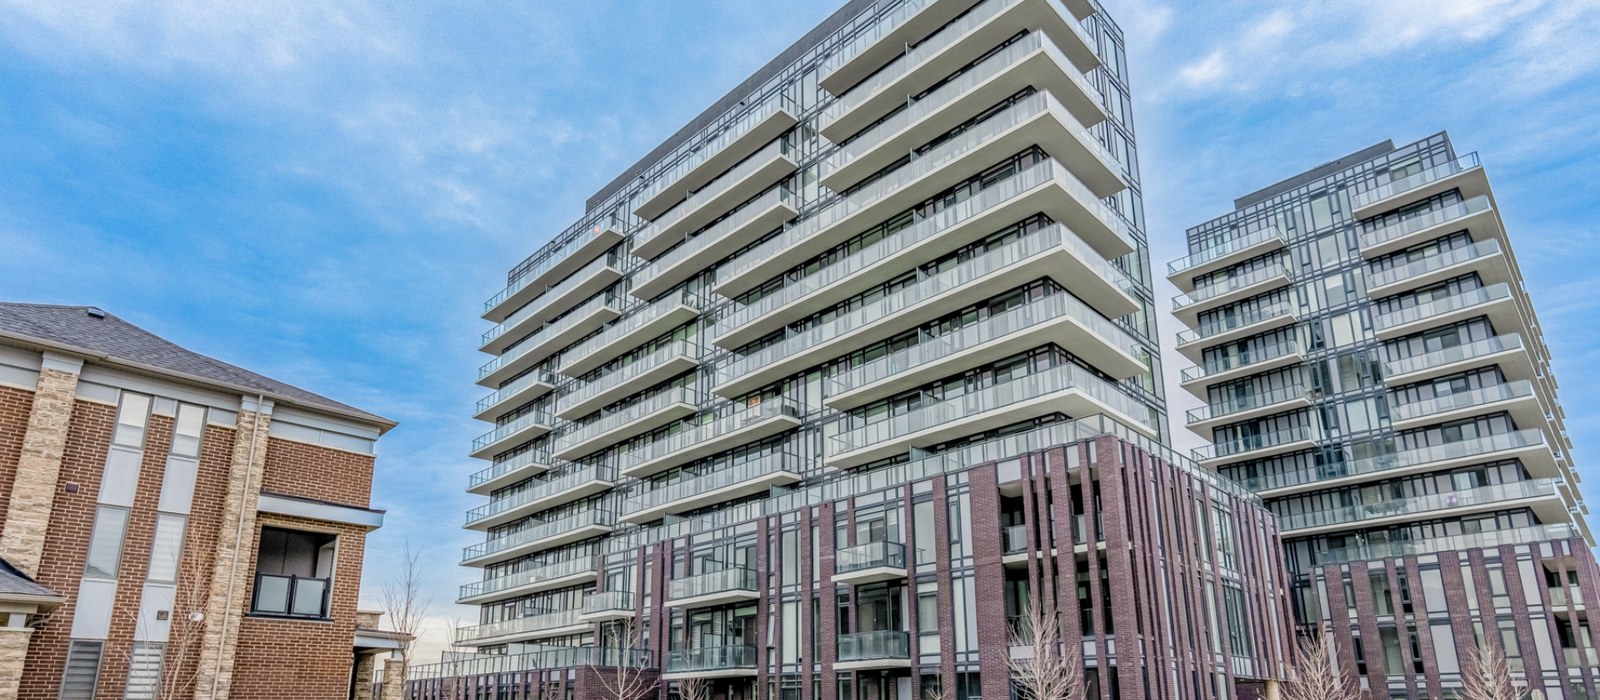
MontVert is Primont’s twin-tower condominium community in Brampton’s Mount Pleasant Village, with a limited selection of move-in-ready suites remaining.
Final suite opportunities
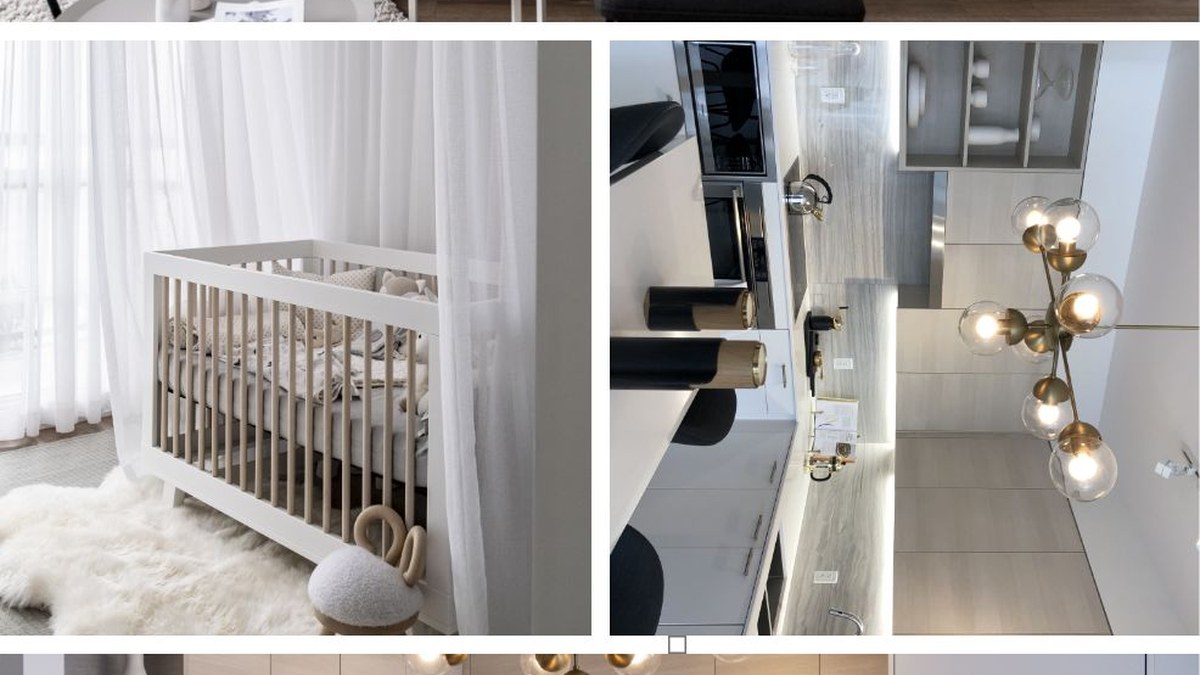
The remaining official inventory includes one-bedroom, one-bedroom-plus-den, two-bedroom and two-bedroom-plus-den suites from approximately 542 to 965 sq. ft., with select homes including parking and locker packages.
Mount Pleasant Village convenience
The community sits near Mount Pleasant GO Station, Brampton transit routes, parks, shopping and everyday services, balancing urban access with nearby natural areas.
4 Images & Videos
Contact the builder
Get in touch with Primont Homes.
Presentation Centre
215-225 Veterans DriveBramptonOntario
Development at a glance
New home details can change quickly — confirm current pricing, availability, features, plans and renderings directly with the builder before making decisions.
Floor Plans
The 215 Veterans Dr - S203
i
From prices and availability may change. Confirm with builder.
The 215 Veterans Dr - S408
i
From prices and availability may change. Confirm with builder.
The 225 Veterans Dr - N908
i
From prices and availability may change. Confirm with builder.
The 215 Veterans Dr - S608
i
From prices and availability may change. Confirm with builder.
The 225 Veterans Dr - N402
i
From prices and availability may change. Confirm with builder.
The 215 Veterans Dr - S403
i
From prices and availability may change. Confirm with builder.
The 225 Veterans Dr - N210
i
From prices and availability may change. Confirm with builder.
The 225 Veterans Dr - N104
i
From prices and availability may change. Confirm with builder.
The 225 Veterans Dr - N704
i
From prices and availability may change. Confirm with builder.
The 215 Veterans Dr - S203
i
From prices and availability may change. Confirm with builder.
Floor plans, dimensions and features are approximate and subject to change.
The 215 Veterans Dr - S408
i
From prices and availability may change. Confirm with builder.
Floor plans, dimensions and features are approximate and subject to change.
The 225 Veterans Dr - N908
i
From prices and availability may change. Confirm with builder.
Floor plans, dimensions and features are approximate and subject to change.
The 215 Veterans Dr - S608
i
From prices and availability may change. Confirm with builder.
Floor plans, dimensions and features are approximate and subject to change.
The 225 Veterans Dr - N402
i
From prices and availability may change. Confirm with builder.
Floor plans, dimensions and features are approximate and subject to change.
The 215 Veterans Dr - S403
i
From prices and availability may change. Confirm with builder.
Floor plans, dimensions and features are approximate and subject to change.
The 225 Veterans Dr - N210
i
From prices and availability may change. Confirm with builder.
Floor plans, dimensions and features are approximate and subject to change.
The 225 Veterans Dr - N104
i
From prices and availability may change. Confirm with builder.
Floor plans, dimensions and features are approximate and subject to change.
The 225 Veterans Dr - N704
i
From prices and availability may change. Confirm with builder.
Floor plans, dimensions and features are approximate and subject to change.




















































































































































