




Brampton linked semis and detached homes at Mayfield Village
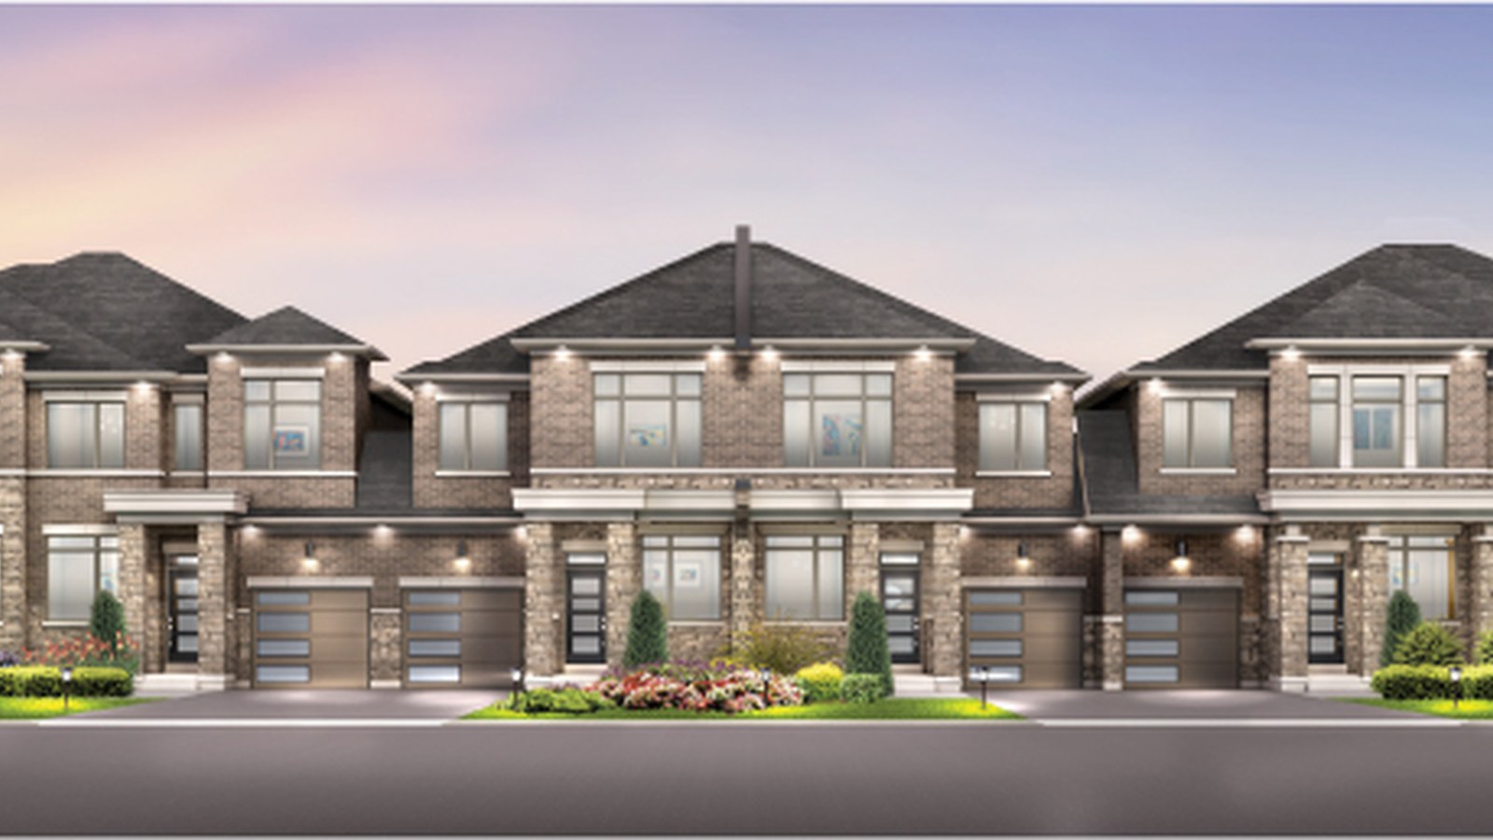
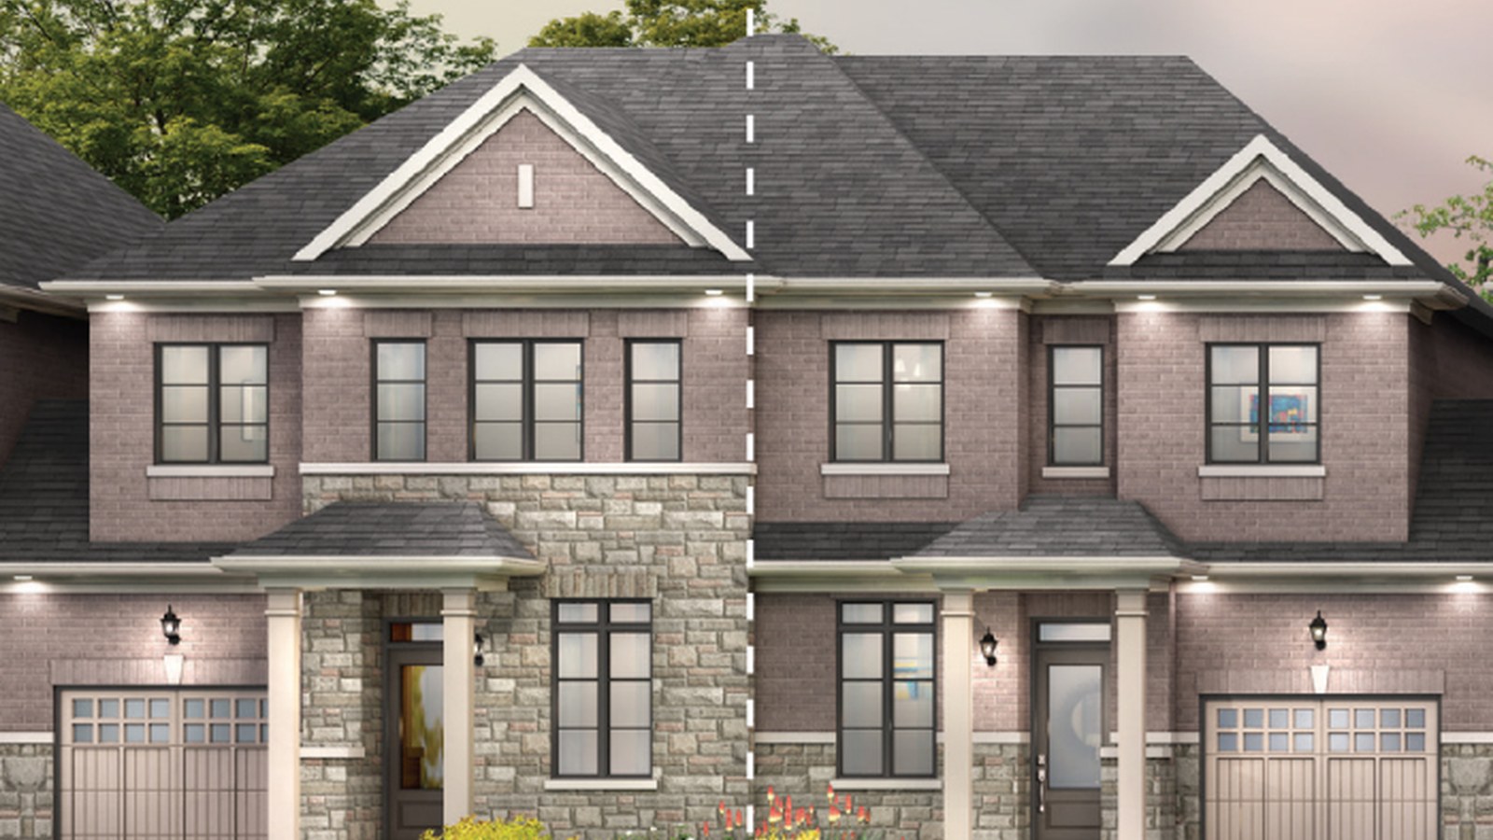
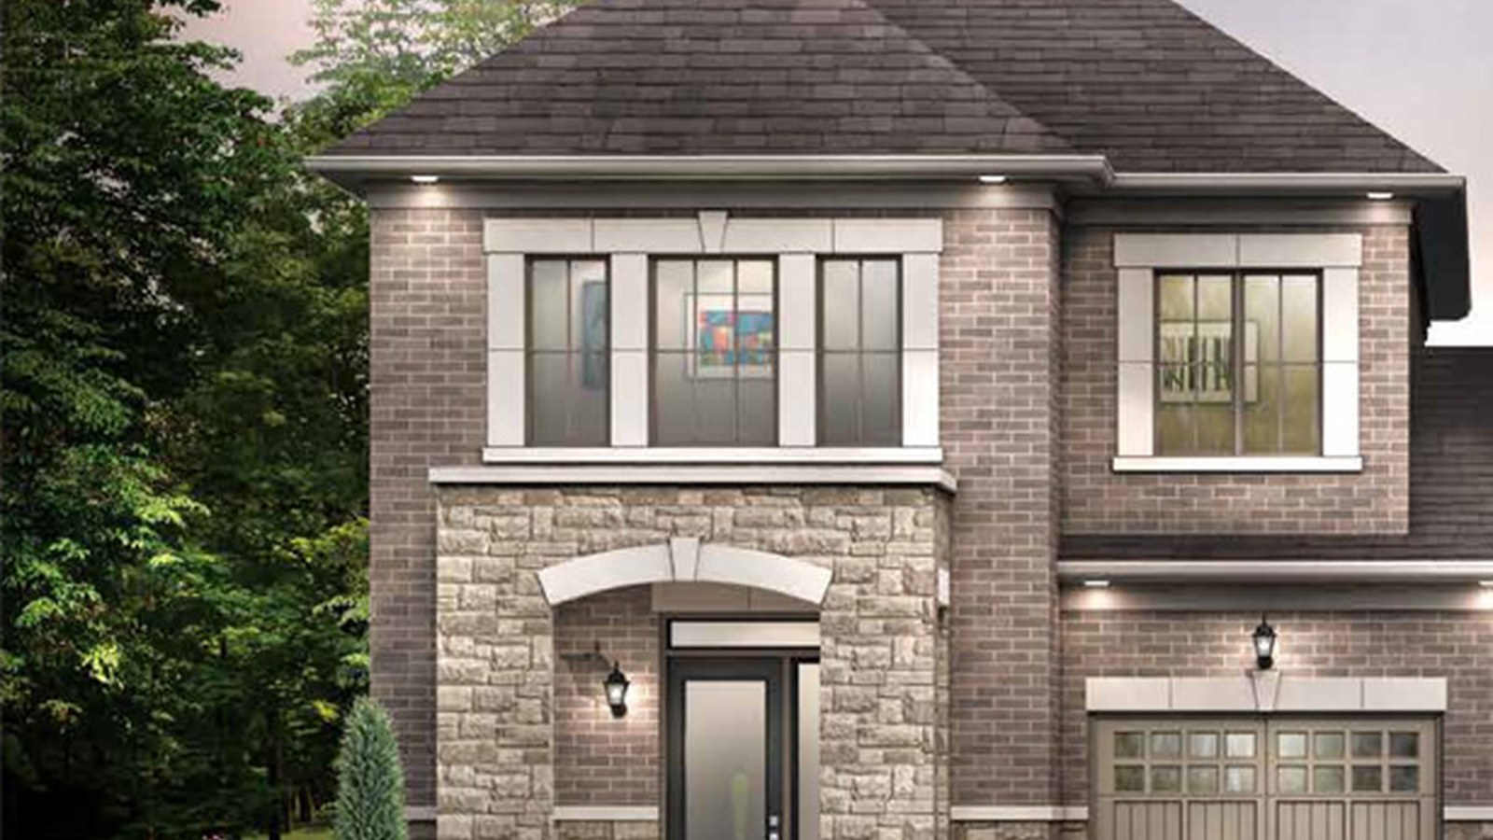
Mayfield Village by Royal Pine Homes is located in Brampton at Bramalea Road and Mayfield Road. The official community page promotes a mix of linked semis and detached-home designs with modern and traditional architecture for growing families.
Linked Semis and Detached Homes
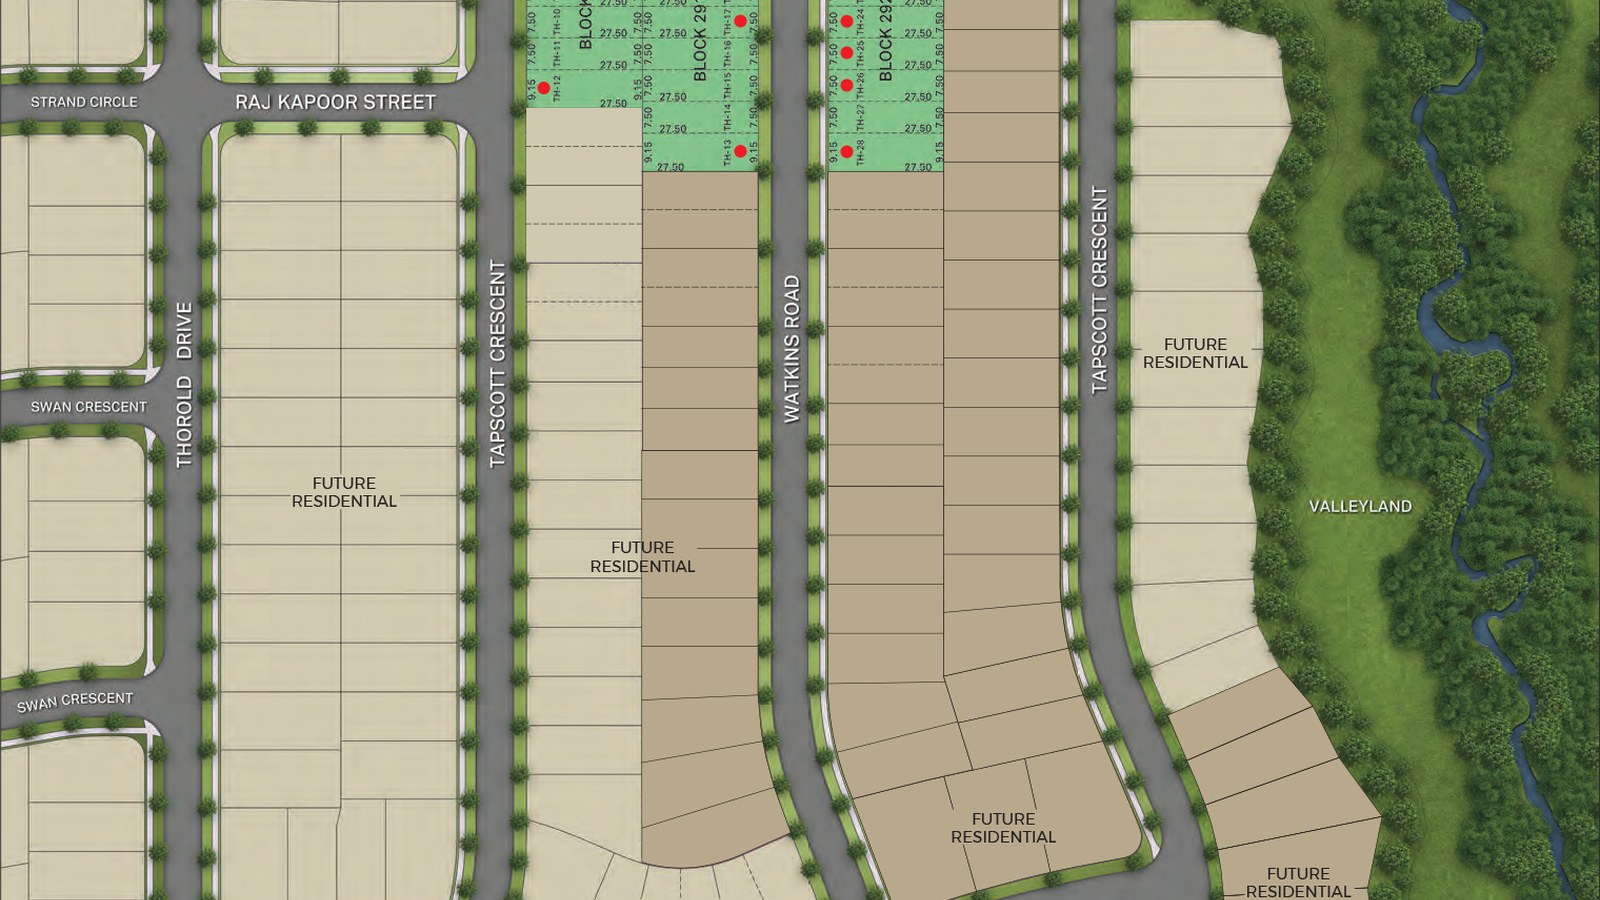
The current Royal Pine source includes 25' linked semi designs, 30' linked detached homes and 32' detached homes, supported by official floorplan PDFs, bonus-package PDFs and a site plan.
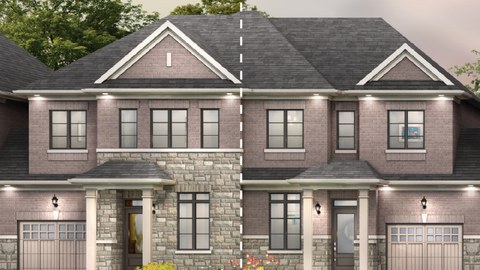
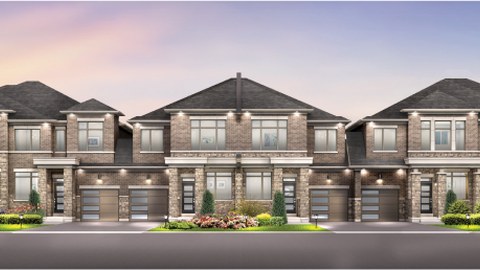
4 Images & Videos
Contact the builder
Get in touch with Royal Pine Homes.
Presentation Centre
Bramalea Road & Mayfield RoadBramptonOntario
Development at a glance
New home details can change quickly — confirm current pricing, availability, features, plans and renderings directly with the builder before making decisions.
Site Plan
Mayfield Village by Royal Pine Homes
Floor Plans
The Desert Rose Elevation A
The Desert Rose Elevation B
The Rose Garden Elevation A
The Rose Garden Elevation B
The Rose Petal Elevation A
The Rose Petal Elevation B
The Nolana
The Poppy
The Primula
The Silene
The Desert Rose Elevation A
See Builder PlanFloor plans, dimensions and features are approximate and subject to change.
The Desert Rose Elevation B
See Builder PlanFloor plans, dimensions and features are approximate and subject to change.
The Rose Garden Elevation A
See Builder PlanFloor plans, dimensions and features are approximate and subject to change.
The Rose Garden Elevation B
See Builder PlanFloor plans, dimensions and features are approximate and subject to change.
The Rose Petal Elevation A
See Builder PlanFloor plans, dimensions and features are approximate and subject to change.
The Rose Petal Elevation B
See Builder PlanFloor plans, dimensions and features are approximate and subject to change.
The Nolana
See Builder PlanFloor plans, dimensions and features are approximate and subject to change.
The Poppy
See Builder PlanFloor plans, dimensions and features are approximate and subject to change.
The Primula
See Builder PlanFloor plans, dimensions and features are approximate and subject to change.
The Silene
See Builder PlanFloor plans, dimensions and features are approximate and subject to change.




















































































































































