


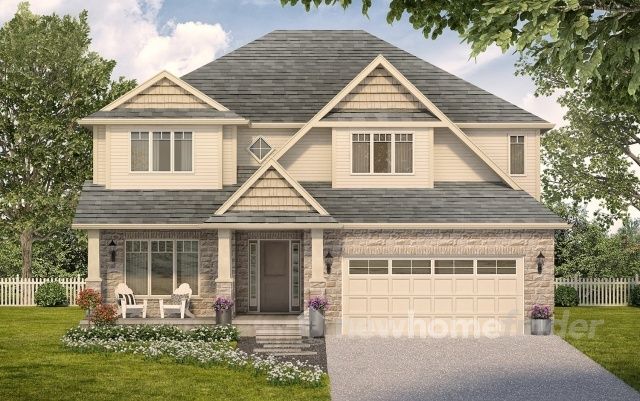
Thomasfield Homes is beginning its second phase of the Mayberry Hill community in the Town of Grand Valley in Dufferin County. Grand Vally is regarded as Nature's Playground and has a nice Main Street and the Grand River. Grand Valley offers opportunities to enjoy nature at the nearby Luther Marsh or on the Upper Grand Trailway, a four season nature trail.
The development is a 15-minute drive to Orangeville.
The current phase features a variety of single detached homes on a mix of 36' to 50' lots.
1 Images & Videos
Contact the builder
Get in touch with Thomasfield Homes Limited.
Presentation Centre
295 Southgate DriveGuelphOntario
Development at a glance
New home details can change quickly — confirm current pricing, availability, features, plans and renderings directly with the builder before making decisions.
Floor Plans
 1 / 27
 The Johnston
i
From prices and availability may change. Confirm with builder.
2 / 27 The Monticello
i
From prices and availability may change. Confirm with builder.
3 / 27 The Argyle 4
i
From prices and availability may change. Confirm with builder.
4 / 27 The Argyle 3
i
From prices and availability may change. Confirm with builder.
5 / 27 The Briarfield
i
From prices and availability may change. Confirm with builder.
6 / 27 The Springwater 50
i
From prices and availability may change. Confirm with builder.
7 / 27 The Queensville
i
From prices and availability may change. Confirm with builder.
8 / 27 The Norfolk
i
From prices and availability may change. Confirm with builder.
9 / 27 The Tisbury
i
From prices and availability may change. Confirm with builder.
10 / 27 The Lakefield
i
From prices and availability may change. Confirm with builder.
11 / 27 The Springwater
i
From prices and availability may change. Confirm with builder.
12 / 27 The Carmichael
i
From prices and availability may change. Confirm with builder.
13 / 27 The Varley
i
From prices and availability may change. Confirm with builder.
14 / 27 The Tisbury 2
i
From prices and availability may change. Confirm with builder.
15 / 27 The Seguin
16 / 27 The Brunswick
i
From prices and availability may change. Confirm with builder.
17 / 27 The MacDonald
i
From prices and availability may change. Confirm with builder.
18 / 27 The Carr
i
From prices and availability may change. Confirm with builder.
19 / 27 The Thomson
i
From prices and availability may change. Confirm with builder.
20 / 27 The Bayfield 2
i
From prices and availability may change. Confirm with builder.
21 / 27 The Harris
i
From prices and availability may change. Confirm with builder.
22 / 27 The Lismer
i
From prices and availability may change. Confirm with builder.
23 / 27 The Jackson
i
From prices and availability may change. Confirm with builder.
24 / 27 The Norwood
i
From prices and availability may change. Confirm with builder.
25 / 27 The Trent
26 / 27 The Bayfield
i
From prices and availability may change. Confirm with builder.
27 / 27 The Seguin 2
1 / 27 The Johnston
i
From prices and availability may change. Confirm with builder.
Floor plans, dimensions and features are approximate and subject to change.
2 / 27 The Monticello
i
From prices and availability may change. Confirm with builder.
Floor plans, dimensions and features are approximate and subject to change.
3 / 27 The Argyle 4
i
From prices and availability may change. Confirm with builder.
Floor plans, dimensions and features are approximate and subject to change.
4 / 27 The Argyle 3
i
From prices and availability may change. Confirm with builder.
Floor plans, dimensions and features are approximate and subject to change.
5 / 27 The Briarfield
i
From prices and availability may change. Confirm with builder.
Floor plans, dimensions and features are approximate and subject to change.
6 / 27 The Springwater 50
i
From prices and availability may change. Confirm with builder.
Floor plans, dimensions and features are approximate and subject to change.
7 / 27 The Queensville
i
From prices and availability may change. Confirm with builder.
Floor plans, dimensions and features are approximate and subject to change.
8 / 27 The Norfolk
i
From prices and availability may change. Confirm with builder.
Floor plans, dimensions and features are approximate and subject to change.
9 / 27 The Tisbury
i
From prices and availability may change. Confirm with builder.
Floor plans, dimensions and features are approximate and subject to change.
10 / 27 The Lakefield
i
From prices and availability may change. Confirm with builder.
Floor plans, dimensions and features are approximate and subject to change.
11 / 27 The Springwater
i
From prices and availability may change. Confirm with builder.
Floor plans, dimensions and features are approximate and subject to change.
12 / 27 The Carmichael
i
From prices and availability may change. Confirm with builder.
Floor plans, dimensions and features are approximate and subject to change.
13 / 27 The Varley
i
From prices and availability may change. Confirm with builder.
Floor plans, dimensions and features are approximate and subject to change.
14 / 27 The Tisbury 2
i
From prices and availability may change. Confirm with builder.
Floor plans, dimensions and features are approximate and subject to change.
15 / 27 The Seguin
Floor plans, dimensions and features are approximate and subject to change.
16 / 27 The Brunswick
i
From prices and availability may change. Confirm with builder.
Floor plans, dimensions and features are approximate and subject to change.
17 / 27 The MacDonald
i
From prices and availability may change. Confirm with builder.
Floor plans, dimensions and features are approximate and subject to change.
18 / 27 The Carr
i
From prices and availability may change. Confirm with builder.
Floor plans, dimensions and features are approximate and subject to change.
19 / 27 The Thomson
i
From prices and availability may change. Confirm with builder.
Floor plans, dimensions and features are approximate and subject to change.
20 / 27 The Bayfield 2
i
From prices and availability may change. Confirm with builder.
Floor plans, dimensions and features are approximate and subject to change.
21 / 27 The Harris
i
From prices and availability may change. Confirm with builder.
Floor plans, dimensions and features are approximate and subject to change.
22 / 27 The Lismer
i
From prices and availability may change. Confirm with builder.
Floor plans, dimensions and features are approximate and subject to change.
23 / 27 The Jackson
i
From prices and availability may change. Confirm with builder.
Floor plans, dimensions and features are approximate and subject to change.
24 / 27 The Norwood
i
From prices and availability may change. Confirm with builder.
Floor plans, dimensions and features are approximate and subject to change.
25 / 27 The Trent
Floor plans, dimensions and features are approximate and subject to change.
26 / 27 The Bayfield
i
From prices and availability may change. Confirm with builder.
Floor plans, dimensions and features are approximate and subject to change.
27 / 27 The Seguin 2
Floor plans, dimensions and features are approximate and subject to change.




















































































































































