




New 30- and 34-foot detached homes in Kitchener
Mari at Williamsburg by Fusion HomesMari at Williamsburg is a Kitchener detached-home community designed around space, style and a connected neighbourhood setting.
Fusion is promoting 30- and 34-foot detached designs, new 30-foot home plans, choose-your-own-close-date options on select homes, and an enhanced warranty program.
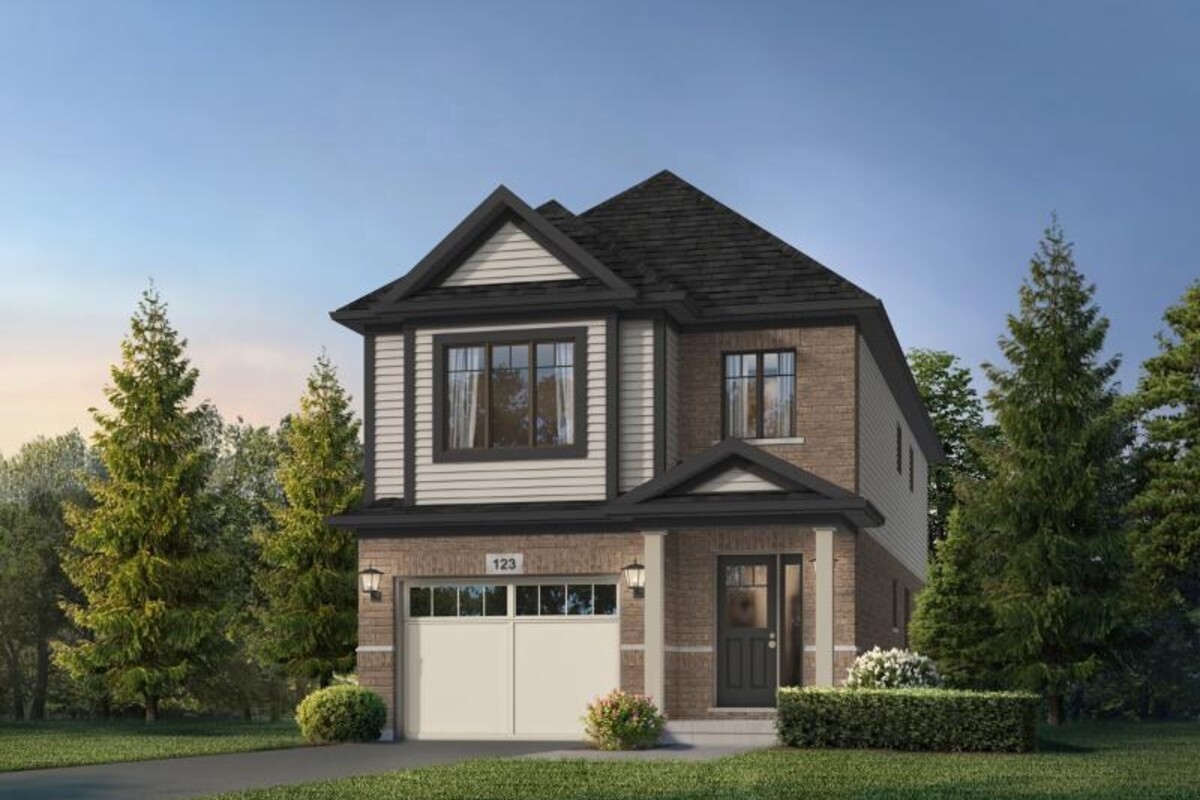
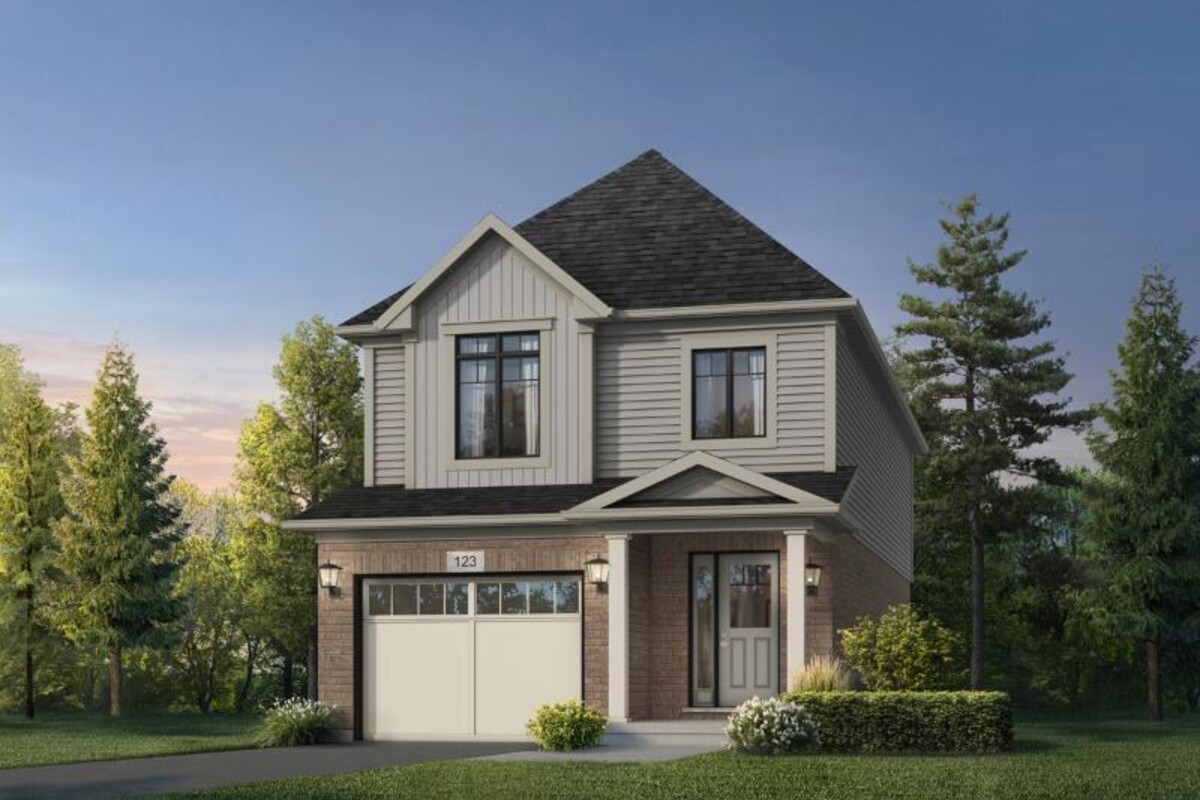
Pricing, closing options and home availability are subject to change and should be confirmed with Fusion Homes.
Source: Fusion Homes community page, accessed May 9, 2026.
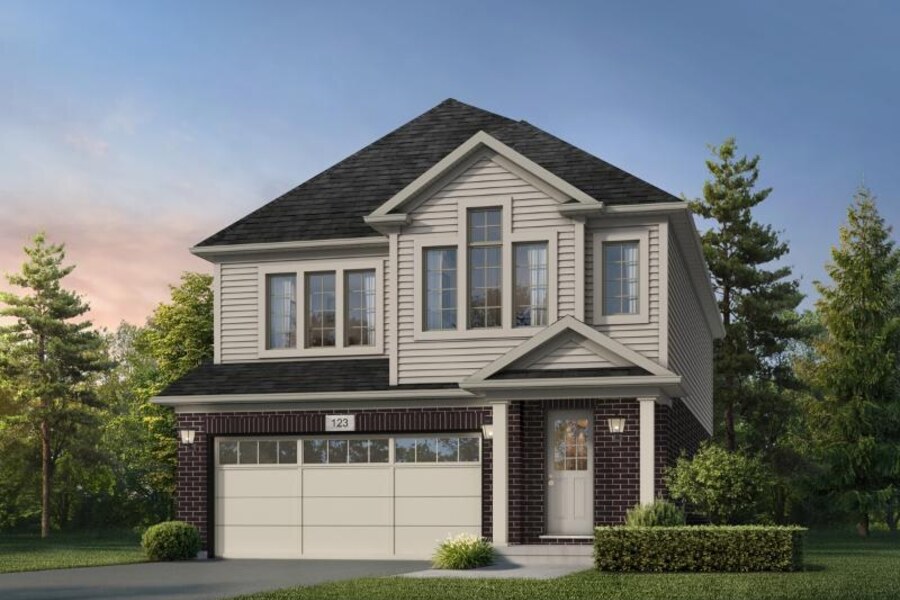
1 Images & Videos
Contact the builder
Get in touch with Fusion Homes.
Presentation Centre
505 Anton CrescentKitchenerOntario
Development at a glance
New home details can change quickly — confirm current pricing, availability, features, plans and renderings directly with the builder before making decisions.
Floor Plans
The Alta
The Dane
The Kade
The Kyra
The Mika
The Orla
The Brockton IV
The Devon IV
The Knight
The Manchester IV
The Naveen
The Oxford IV
The Alta
Levels
Gallery
Floor plans, dimensions and features are approximate and subject to change.
The Dane
Levels
Gallery
Floor plans, dimensions and features are approximate and subject to change.
The Kade
Levels
Gallery
Floor plans, dimensions and features are approximate and subject to change.
The Kyra
Levels
Gallery
Floor plans, dimensions and features are approximate and subject to change.
The Mika
Levels
Floor plans, dimensions and features are approximate and subject to change.
The Orla
Levels
Floor plans, dimensions and features are approximate and subject to change.
The Brockton IV
Levels
Gallery
Floor plans, dimensions and features are approximate and subject to change.
The Devon IV
Levels
Gallery
Floor plans, dimensions and features are approximate and subject to change.
The Knight
Levels
Gallery
Floor plans, dimensions and features are approximate and subject to change.
The Manchester IV
Levels
Gallery
Floor plans, dimensions and features are approximate and subject to change.
The Naveen
Levels
Floor plans, dimensions and features are approximate and subject to change.
The Oxford IV
Levels
Gallery
Floor plans, dimensions and features are approximate and subject to change.




















































































































































