




19 Jayman models in lakeside southeast Calgary
Mahogany is Jayman BUILT's lakeside offering in southeast Calgary, surrounded by Calgary's largest freshwater lake, private beach clubs, wetlands, pathways, parks, shopping, dining, and quick connections to Stoney Trail and Deerfoot Trail.
Laned and front-drive homes near the lake
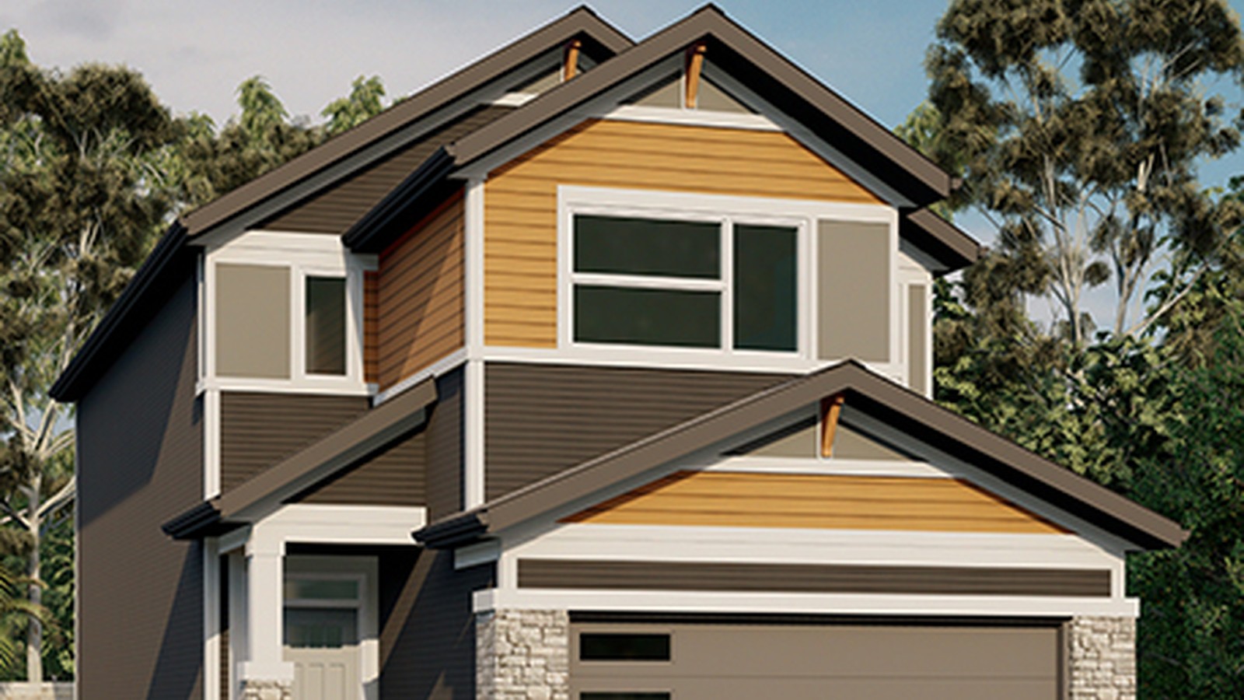
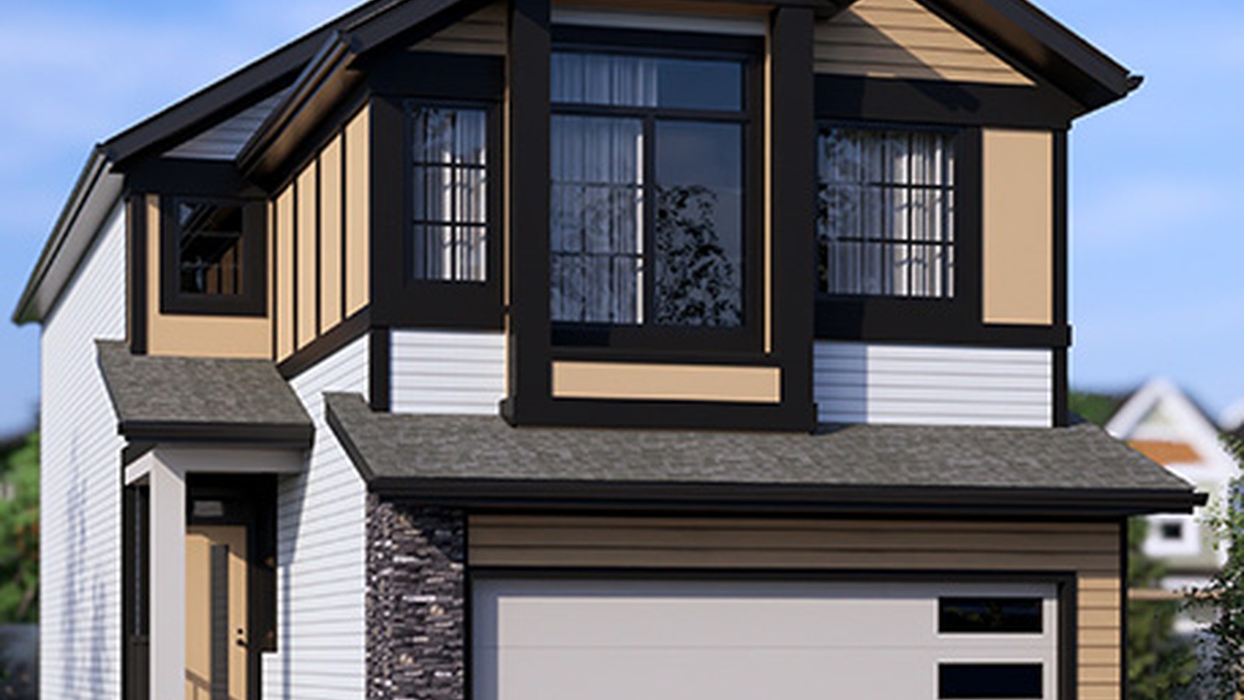
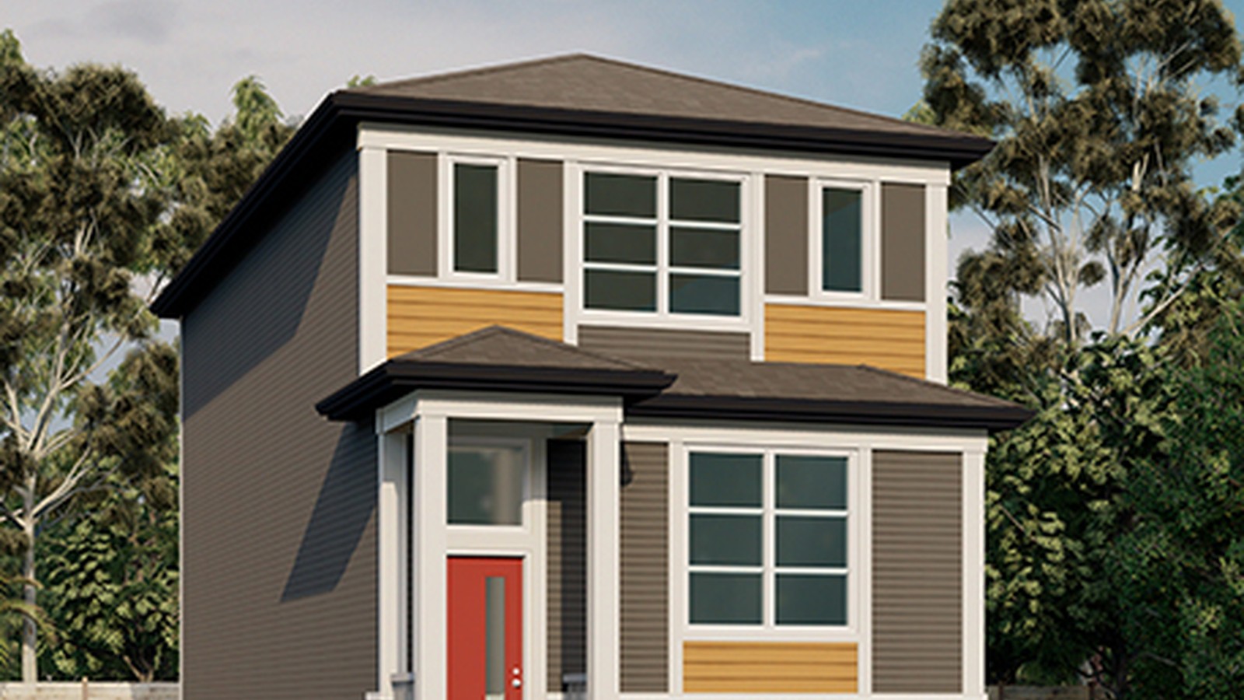
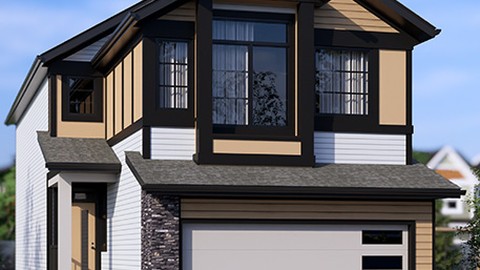
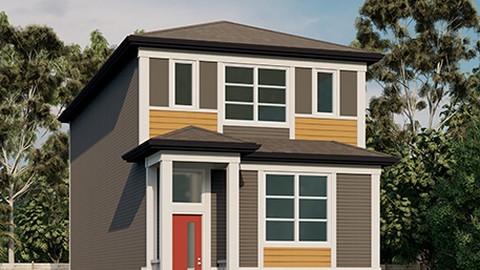
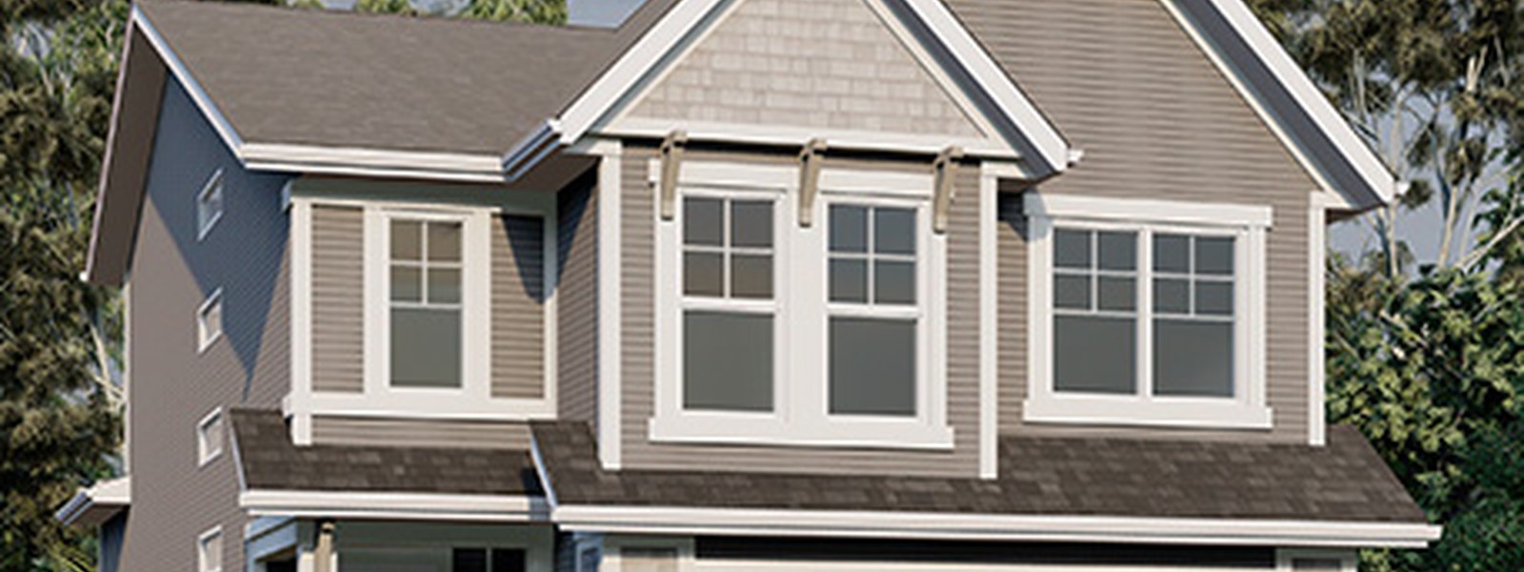
Jayman's Mahogany lineup includes 19 models from about 1,229 to 2,612 sq. ft., spanning laned detached homes and front-drive detached designs for buyers who want lake-community amenities with a broad range of home sizes.
Sales centre
Visit the Jayman sales centre at 60 & 64 Magnolia Green SE in Calgary or contact the team at (403) 532-4035 for current availability and showhome details.
4 Images & Videos
Contact the builder
Get in touch with Jayman.
Presentation Centre
60 & 64 Magnolia Green SECalgaryAlberta
Development at a glance
New home details can change quickly — confirm current pricing, availability, features, plans and renderings directly with the builder before making decisions.
Floor Plans
The Erica 20
i
From prices and availability may change. Confirm with builder.
The Sonata 20
i
From prices and availability may change. Confirm with builder.
The Avery 20
i
From prices and availability may change. Confirm with builder.
The Avid 20
i
From prices and availability may change. Confirm with builder.
The Cooper 20
i
From prices and availability may change. Confirm with builder.
The Brooklyn 20
i
From prices and availability may change. Confirm with builder.
The Madeline 24
i
From prices and availability may change. Confirm with builder.
The Holly 24
i
From prices and availability may change. Confirm with builder.
The Elliott 24
i
From prices and availability may change. Confirm with builder.
The Karma 24
i
From prices and availability may change. Confirm with builder.
The Keira 24
i
From prices and availability may change. Confirm with builder.
The Bentley 24
i
From prices and availability may change. Confirm with builder.
The Emma 24
i
From prices and availability may change. Confirm with builder.
The Kate 26
i
From prices and availability may change. Confirm with builder.
The Bentley 26
i
From prices and availability may change. Confirm with builder.
The Jake 26
i
From prices and availability may change. Confirm with builder.
The Lauren 26
i
From prices and availability may change. Confirm with builder.
The Charlotte 26
i
From prices and availability may change. Confirm with builder.
The Emerson 28
i
From prices and availability may change. Confirm with builder.
The Erica 20
i
From prices and availability may change. Confirm with builder.
Floor plans, dimensions and features are approximate and subject to change.
The Sonata 20
i
From prices and availability may change. Confirm with builder.
Floor plans, dimensions and features are approximate and subject to change.
The Avery 20
i
From prices and availability may change. Confirm with builder.
Floor plans, dimensions and features are approximate and subject to change.
The Avid 20
i
From prices and availability may change. Confirm with builder.
Floor plans, dimensions and features are approximate and subject to change.
The Cooper 20
i
From prices and availability may change. Confirm with builder.
Floor plans, dimensions and features are approximate and subject to change.
The Brooklyn 20
i
From prices and availability may change. Confirm with builder.
Floor plans, dimensions and features are approximate and subject to change.
The Madeline 24
i
From prices and availability may change. Confirm with builder.
Floor plans, dimensions and features are approximate and subject to change.
The Holly 24
i
From prices and availability may change. Confirm with builder.
Floor plans, dimensions and features are approximate and subject to change.
The Elliott 24
i
From prices and availability may change. Confirm with builder.
Floor plans, dimensions and features are approximate and subject to change.
The Karma 24
i
From prices and availability may change. Confirm with builder.
Floor plans, dimensions and features are approximate and subject to change.
The Keira 24
i
From prices and availability may change. Confirm with builder.
Floor plans, dimensions and features are approximate and subject to change.
The Bentley 24
i
From prices and availability may change. Confirm with builder.
Floor plans, dimensions and features are approximate and subject to change.
The Emma 24
i
From prices and availability may change. Confirm with builder.
Floor plans, dimensions and features are approximate and subject to change.
The Kate 26
i
From prices and availability may change. Confirm with builder.
Floor plans, dimensions and features are approximate and subject to change.
The Bentley 26
i
From prices and availability may change. Confirm with builder.
Floor plans, dimensions and features are approximate and subject to change.
The Jake 26
i
From prices and availability may change. Confirm with builder.
Floor plans, dimensions and features are approximate and subject to change.
The Lauren 26
i
From prices and availability may change. Confirm with builder.
Floor plans, dimensions and features are approximate and subject to change.
The Charlotte 26
i
From prices and availability may change. Confirm with builder.
Floor plans, dimensions and features are approximate and subject to change.
The Emerson 28
i
From prices and availability may change. Confirm with builder.
Floor plans, dimensions and features are approximate and subject to change.




















































































































































