




Move-in-ready downtown Toronto condos at Dundas and Spadina
Surrounded by the coolest neighbourhoods in Toronto - Kensington Market, Queen West and Chinatown — MRKT Condos at Alexandra Park is a rare opportunity to live in the cultural epicentre of Toronto at Spadina & Dundas. See Prices & Floorplans.
Status: Tour Model Suites. Occupancy: Move In Now.
Source: Tridel all-communities and community pages, accessed May 8, 2026.
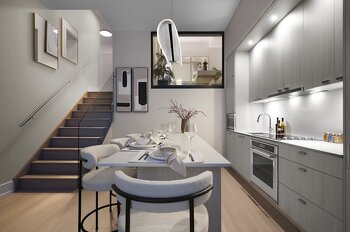
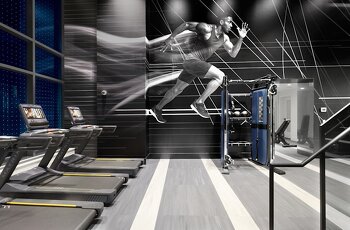
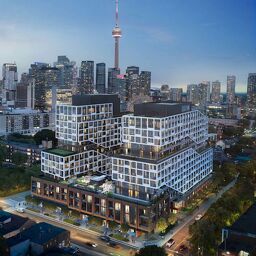
4 Images & Videos
Contact the builder
Get in touch with Tridel.
Presentation Centre
Dundas Street West & Spadina AvenueTorontoOntario
Development at a glance
New home details can change quickly — confirm current pricing, availability, features, plans and renderings directly with the builder before making decisions.
Floor Plans
The 801
i
From prices and availability may change. Confirm with builder.
The 315
i
From prices and availability may change. Confirm with builder.
The 418
i
From prices and availability may change. Confirm with builder.
The 613
i
From prices and availability may change. Confirm with builder.
The 704
i
From prices and availability may change. Confirm with builder.
The 512
i
From prices and availability may change. Confirm with builder.
The 705
i
From prices and availability may change. Confirm with builder.
The 1013
i
From prices and availability may change. Confirm with builder.
The 801
i
From prices and availability may change. Confirm with builder.
- Collection: Move-in Ready Collection
- Bedrooms: 1
- Bathrooms: 1
- View: E
- Floor: 8th Only
- Balcony: 145 sq ft
mrkt suite sourced from Tridel current prices and floorplans pages.
Floor plans, dimensions and features are approximate and subject to change.
The 315
i
From prices and availability may change. Confirm with builder.
- Collection: Move-in Ready Collection
- Bedrooms: 2
- Bathrooms: 2
- View: N
- Floor: 3rd Only
- Balcony: 60 sq ft
mrkt suite sourced from Tridel current prices and floorplans pages.
Floor plans, dimensions and features are approximate and subject to change.
The 418
i
From prices and availability may change. Confirm with builder.
- Collection: Move-in Ready Collection
- Bedrooms: 2
- Bathrooms: 2.5
- View: E
- Floor: 4th Only
- Balcony: 113 sq ft
mrkt suite sourced from Tridel current prices and floorplans pages.
Floor plans, dimensions and features are approximate and subject to change.
The 613
i
From prices and availability may change. Confirm with builder.
- Collection: Move-in Ready Collection
- Bedrooms: 2
- Bathrooms: 2.5
- View: NE
- Floor: 6th Only
- Balcony: 183 sq ft
mrkt suite sourced from Tridel current prices and floorplans pages.
Floor plans, dimensions and features are approximate and subject to change.
The 704
i
From prices and availability may change. Confirm with builder.
- Collection: Move-in Ready Collection
- Bedrooms: 3
- Bathrooms: 3
- View: SE
- Floor: 7th Only
- Balcony: 46 sq ft
mrkt suite sourced from Tridel current prices and floorplans pages.
Floor plans, dimensions and features are approximate and subject to change.
The 512
i
From prices and availability may change. Confirm with builder.
- Collection: Move-in Ready Collection
- Bedrooms: 2
- Bathrooms: 2
- View: NW
- Floor: 5th Only
- Balcony: 600 sq ft
mrkt suite sourced from Tridel current prices and floorplans pages.
Floor plans, dimensions and features are approximate and subject to change.
The 705
i
From prices and availability may change. Confirm with builder.
- Collection: Move-in Ready Collection
- Bedrooms: 3
- Bathrooms: 3
- View: SW
- Floor: 7th Only
- Balcony: 191 sq ft
mrkt suite sourced from Tridel current prices and floorplans pages.
Floor plans, dimensions and features are approximate and subject to change.
The 1013
i
From prices and availability may change. Confirm with builder.
- Collection: Move-in Ready Collection
- Bedrooms: 3
- Bathrooms: 2.5
- View: NE
- Floor: 10th Only
- Balcony: 881 sq ft
mrkt suite sourced from Tridel current prices and floorplans pages.
Floor plans, dimensions and features are approximate and subject to change.
Images of MRKT in Toronto, Ontario:
-
mrkt-gallery-1
-
mrkt-gallery-2
-
mrkt-gallery-3




















































































































































