• Lynhurst Heights new home development by Hayhoe Homes in St. Thomas, Ontario
  • LOCATION

    • 42080 McBain Line
    • St. Thomas, Ontario
    • N5P 4N8
    • View on map
    • CAD $570,000
      to $859,000

      From prices and availability may change. Confirm with builder.

  • PROJECT BY

    • Hayhoe Homes new homes in St. Thomas, Ontario
  • See more from Hayhoe Homes
  • "I found you on NewHomeFinder.ca"
1 / 2
2 / 2
1 / 2
2 / 2
1 / 2
2 / 2
1 / 2
2 / 2
1 / 2
2 / 2
1 / 2
2 / 2
1 / 2
2 / 2
1 / 2
2 / 2
1 / 2
2 / 2
1 / 2
2 / 2
1 / 2
2 / 2
1 / 2
2 / 2
1 / 2
2 / 2
1 / 2
2 / 2
1 / 2
2 / 2
1 / 2
2 / 2
1 / 2
2 / 2
1 / 2
2 / 2
1 / 2
2 / 2
1 / 2
2 / 2
1 / 2
2 / 2
ST. THOMAS, ONTARIO
ST. THOMAS, ONTARIO

Lynhurst Heights is a Hayhoe Homes community in North St. Thomas, planned around comfort, convenience and a neighbourhood setting close to trails and parks.

Hayhoe describes the community as featuring spacious single-family lots and semi-detached homes on peaceful cul-de-sacs, with walking trails and family-friendly parks nearby. The result is a low-rise community aimed at buyers who want room, calm streets and day-to-day convenience.

The location keeps several regional destinations within reach: the official pages note Lynhurst Heights is about 25 minutes from downtown London, about 15 minutes from Port Stanley, and close to Highway 3 with access toward Highway 401.
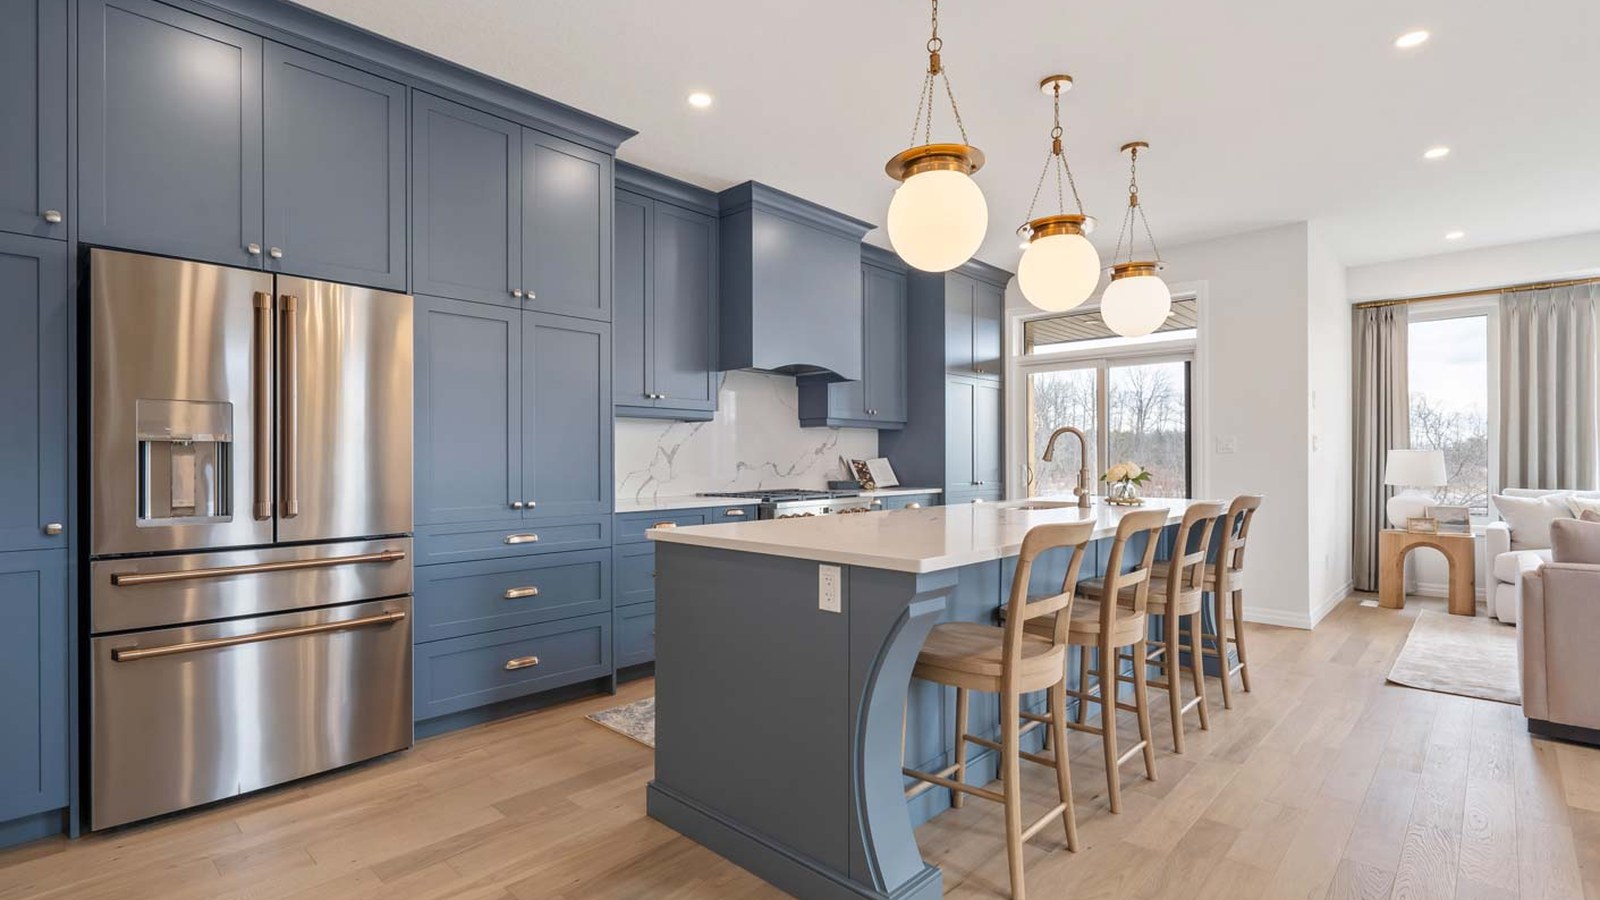
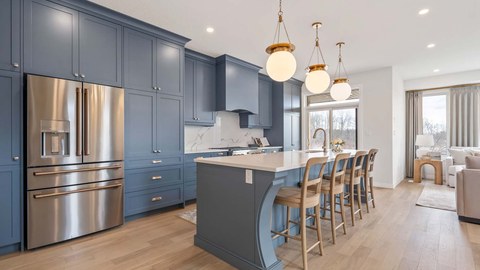
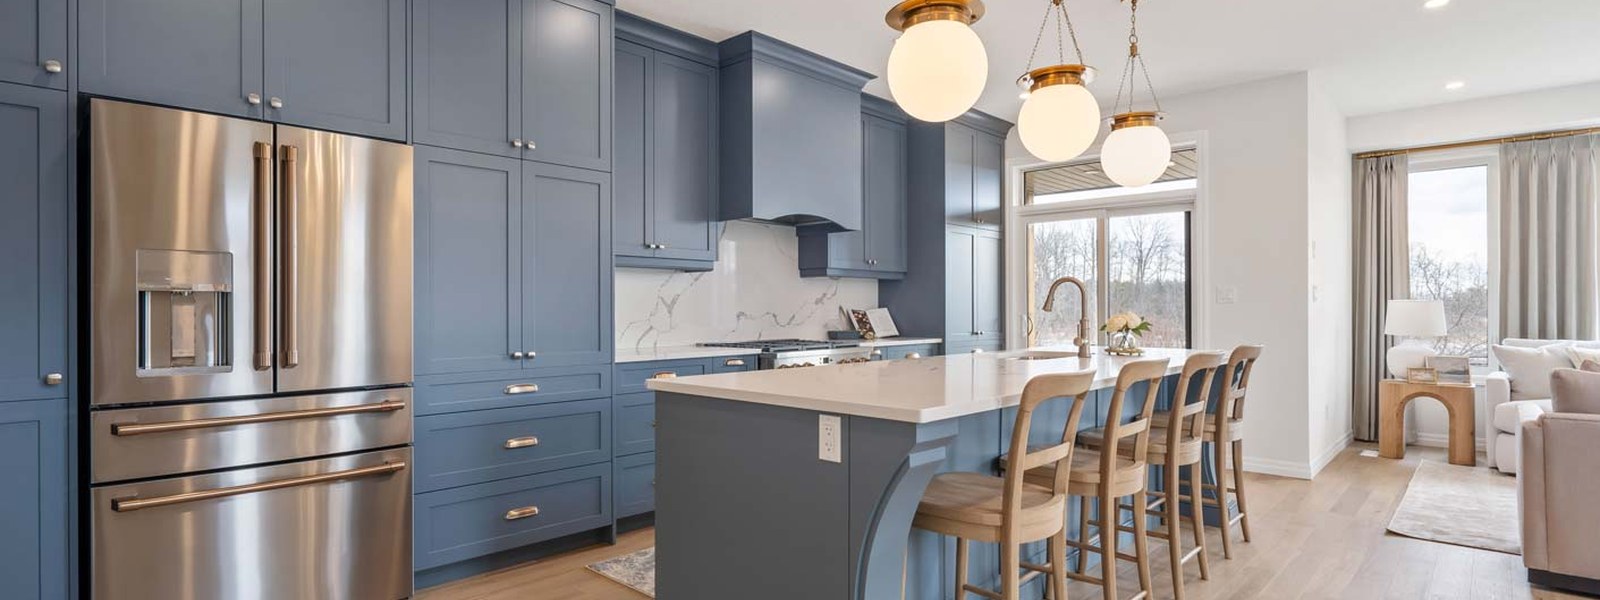
Lynhurst Heights model home kitchen by Hayhoe Homes
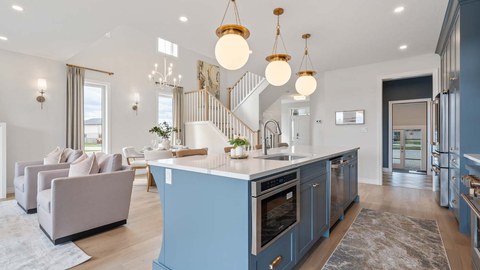
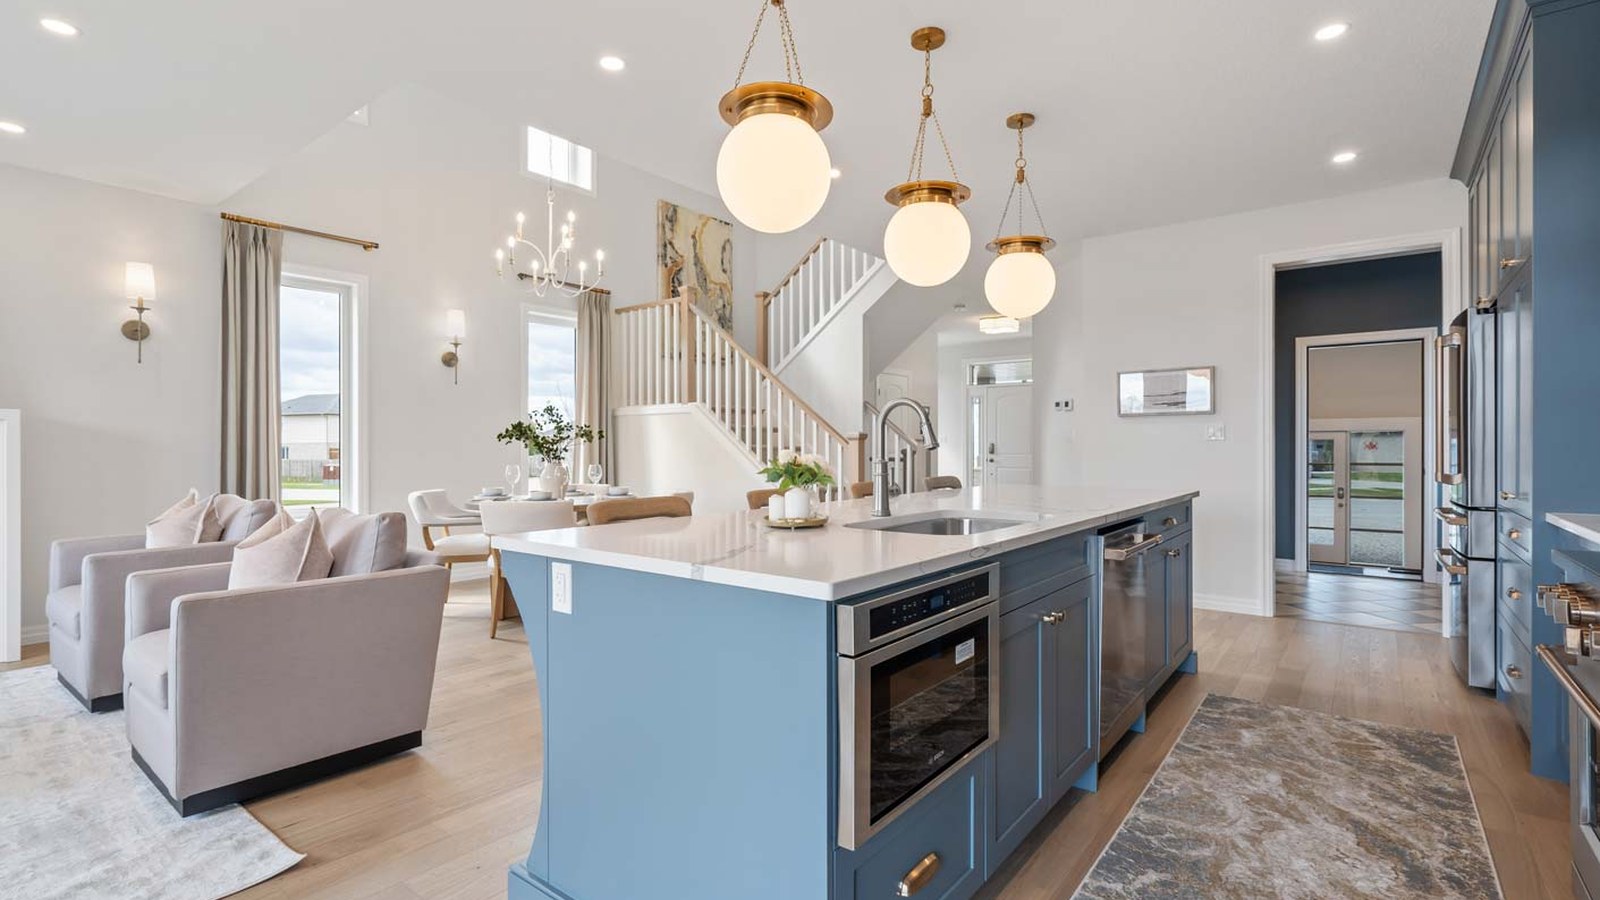
Lynhurst Heights model home interior by Hayhoe Homes
Official Hayhoe Homes image for Lynhurst Heights in North St. Thomas.
Lynhurst Heights
ST. THOMAS, ONTARIO

Contact the builder

Get in touch with Hayhoe Homes.

Presentation Centre

42080 McBain LineSt. ThomasOntario

WebsiteCall builder

Development at a glance

LocationSt. Thomas, Ontario
Home TypeDetached + Semis
Price From$570,000

New home details can change quickly — confirm current pricing, availability, features, plans and renderings directly with the builder before making decisions.


Last reviewed:

New home information changes often. Prices, availability, floor plans, model details, incentives, taxes, fees, square footage, renderings, maps, amenities, school boundaries and other details may change without notice and may contain errors or omissions. Images and renderings may be artist’s concepts or examples only.


This page is provided for general informational and advertising purposes only and is not an offer, guarantee, real estate advice, financial advice, or a substitute for confirming details directly with the builder, developer, sales office, municipality, lender, or other relevant professional.

Nearby attractions, schools, parks, transit, retailers and other local points of interest are shown for convenience only. Admission, membership, eligibility, boundaries, travel times and availability may vary. Unless stated otherwise, no affiliation or endorsement is implied.