

Boutique low-rise condos in Calgary’s Renfrew neighbourhood
Lusso is a boutique low-rise condominium community by Hearthstone Ltd. at 605 7th Avenue NE in Calgary’s Renfrew neighbourhood. The building pairs concrete-and-steel construction with secure underground parking, elevator access, energy-conscious features, and views toward downtown Calgary and the surrounding park area.
Renfrew condo living
The official Lusso site highlights a walkable address close to downtown, Bridgeland, local amenities, and park space, with suite plans, a gym, lobby, landscaped common area, and secure building access.
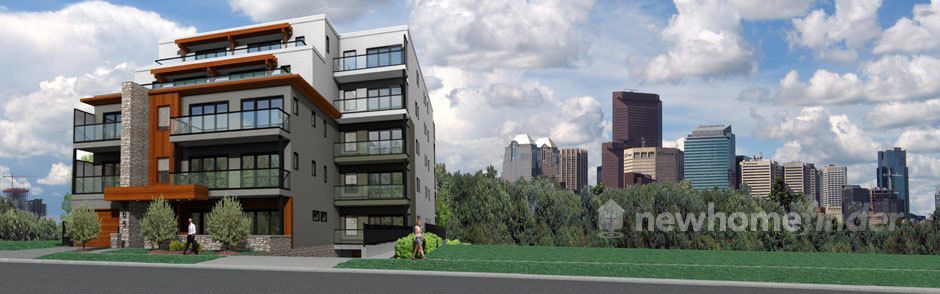
1 Images & Videos
Contact the builder
Get in touch with Hearthstone Ltd..
Presentation Centre
605 7th AVE NECalgaryAlberta
Development at a glance
New home details can change quickly — confirm current pricing, availability, features, plans and renderings directly with the builder before making decisions.
Floor Plans

The Plan G
The Plan D
The Plan E
The Plan A
The Plan H
The Plan G
General
- Uncompromised design with unobstructed views (downtown core to the South and large mature park To the North)
- Concrete and steel construction all floors and roof
- Underground heated parking- one stall per suite
- One storage locker/suite
- Elevator service from parkade to all floors
- Maintenance free exterior building envelope
- Acrylic stucco with composite wood and metal trim and actual stone details
- Upgraded windows and oversized patio sliding doors (low E and solar shield)
- Large outdoor patios for all suites with gas BBQ connection
- Upgraded glass railings on all patios
- Energy saving solar accent panels on rear building elevation with rough-in wiring completed to allow for future solar panel expansion on roof area
- Green roof landscaped area
- Beautiful landscaped retreat at south end of property
- Integrated parkade, main entry, elevator, and suite entry keyless security system
- Fire protection sprinkler system throughout building
- Easy access garbage disposal area
- Upgraded mechanical system with hot water heating, air conditioning and make-up air all suites
- Fully equipped work-out room
- Entry lobby tastefully decorated and furnished
- Upgraded suite entry doors with keyless encrypted entry devise
Suite Interior
- Hardwood floors except bath areas
- Upgraded heated tile floors in bath areas
- Solid core oversized passage doors (7’)
- Upgraded door hardware (chrome levers)
- High end kitchen and bath cabinets with Corian one piece moulded tops/sinks
- Tiled kitchen back splash
- Closet organizer in master bedroom
- 5†baseboard painted to match wall colour
- 3†door casings painted to match wall colour
- One piece upgraded toilets with easy down self-closing lid
- Upgraded plumbing fixtures (kitchen and bath sinks, tubs, showers)
- Upgraded bath hardware
- Tiled shower enclosures with commercial glass shower doors and telephone shower heads
- Tiled tub surround
- Vanity full length mirrors in bathrooms
- Customized electrical lay-out (extra plugs and switches)
- Upgraded lighting package (small pot lights and surface attached and hanging where applicable)
- Media and sound wiring
- Gas fireplaces with remote control in most suites
- Extensive sound deadening details to party walls and ceilings
Lifestyle
- Fabulous views (to downtown Calgary and park area)
- Short walk to amenities (15 minute walk to downtown)
- Quiet street and area
- Heated and secure parking
- Work-out room fully equipped
- Beautiful landscaped outdoor retreat
- Sound efficient suites
Floor plans, dimensions and features are approximate and subject to change.
The Plan D
General
- Uncompromised design with unobstructed views (downtown core to the South and large mature park To the North)
- Concrete and steel construction all floors and roof
- Underground heated parking- one stall per suite
- One storage locker/suite
- Elevator service from parkade to all floors
- Maintenance free exterior building envelope
- Acrylic stucco with composite wood and metal trim and actual stone details
- Upgraded windows and oversized patio sliding doors (low E and solar shield)
- Large outdoor patios for all suites with gas BBQ connection
- Upgraded glass railings on all patios
- Energy saving solar accent panels on rear building elevation with rough-in wiring completed to allow for future solar panel expansion on roof area
- Green roof landscaped area
- Beautiful landscaped retreat at south end of property
- Integrated parkade, main entry, elevator, and suite entry keyless security system
- Fire protection sprinkler system throughout building
- Easy access garbage disposal area
- Upgraded mechanical system with hot water heating, air conditioning and make-up air all suites
- Fully equipped work-out room
- Entry lobby tastefully decorated and furnished
- Upgraded suite entry doors with keyless encrypted entry devise
Suite Interior
- Hardwood floors except bath areas
- Upgraded heated tile floors in bath areas
- Solid core oversized passage doors (7’)
- Upgraded door hardware (chrome levers)
- High end kitchen and bath cabinets with Corian one piece moulded tops/sinks
- Tiled kitchen back splash
- Closet organizer in master bedroom
- 5†baseboard painted to match wall colour
- 3†door casings painted to match wall colour
- One piece upgraded toilets with easy down self-closing lid
- Upgraded plumbing fixtures (kitchen and bath sinks, tubs, showers)
- Upgraded bath hardware
- Tiled shower enclosures with commercial glass shower doors and telephone shower heads
- Tiled tub surround
- Vanity full length mirrors in bathrooms
- Customized electrical lay-out (extra plugs and switches)
- Upgraded lighting package (small pot lights and surface attached and hanging where applicable)
- Media and sound wiring
- Gas fireplaces with remote control in most suites
- Extensive sound deadening details to party walls and ceilings
Lifestyle
- Fabulous views (to downtown Calgary and park area)
- Short walk to amenities (15 minute walk to downtown)
- Quiet street and area
- Heated and secure parking
- Work-out room fully equipped
- Beautiful landscaped outdoor retreat
- Sound efficient suites
Floor plans, dimensions and features are approximate and subject to change.
The Plan E
General
- Uncompromised design with unobstructed views (downtown core to the South and large mature park To the North)
- Concrete and steel construction all floors and roof
- Underground heated parking- one stall per suite
- One storage locker/suite
- Elevator service from parkade to all floors
- Maintenance free exterior building envelope
- Acrylic stucco with composite wood and metal trim and actual stone details
- Upgraded windows and oversized patio sliding doors (low E and solar shield)
- Large outdoor patios for all suites with gas BBQ connection
- Upgraded glass railings on all patios
- Energy saving solar accent panels on rear building elevation with rough-in wiring completed to allow for future solar panel expansion on roof area
- Green roof landscaped area
- Beautiful landscaped retreat at south end of property
- Integrated parkade, main entry, elevator, and suite entry keyless security system
- Fire protection sprinkler system throughout building
- Easy access garbage disposal area
- Upgraded mechanical system with hot water heating, air conditioning and make-up air all suites
- Fully equipped work-out room
- Entry lobby tastefully decorated and furnished
- Upgraded suite entry doors with keyless encrypted entry devise
Suite Interior
- Hardwood floors except bath areas
- Upgraded heated tile floors in bath areas
- Solid core oversized passage doors (7’)
- Upgraded door hardware (chrome levers)
- High end kitchen and bath cabinets with Corian one piece moulded tops/sinks
- Tiled kitchen back splash
- Closet organizer in master bedroom
- 5†baseboard painted to match wall colour
- 3†door casings painted to match wall colour
- One piece upgraded toilets with easy down self-closing lid
- Upgraded plumbing fixtures (kitchen and bath sinks, tubs, showers)
- Upgraded bath hardware
- Tiled shower enclosures with commercial glass shower doors and telephone shower heads
- Tiled tub surround
- Vanity full length mirrors in bathrooms
- Customized electrical lay-out (extra plugs and switches)
- Upgraded lighting package (small pot lights and surface attached and hanging where applicable)
- Media and sound wiring
- Gas fireplaces with remote control in most suites
- Extensive sound deadening details to party walls and ceilings
Lifestyle
- Fabulous views (to downtown Calgary and park area)
- Short walk to amenities (15 minute walk to downtown)
- Quiet street and area
- Heated and secure parking
- Work-out room fully equipped
- Beautiful landscaped outdoor retreat
- Sound efficient suites
Floor plans, dimensions and features are approximate and subject to change.
The Plan A
General
- Uncompromised design with unobstructed views (downtown core to the South and large mature park To the North)
- Concrete and steel construction all floors and roof
- Underground heated parking- one stall per suite
- One storage locker/suite
- Elevator service from parkade to all floors
- Maintenance free exterior building envelope
- Acrylic stucco with composite wood and metal trim and actual stone details
- Upgraded windows and oversized patio sliding doors (low E and solar shield)
- Large outdoor patios for all suites with gas BBQ connection
- Upgraded glass railings on all patios
- Energy saving solar accent panels on rear building elevation with rough-in wiring completed to allow for future solar panel expansion on roof area
- Green roof landscaped area
- Beautiful landscaped retreat at south end of property
- Integrated parkade, main entry, elevator, and suite entry keyless security system
- Fire protection sprinkler system throughout building
- Easy access garbage disposal area
- Upgraded mechanical system with hot water heating, air conditioning and make-up air all suites
- Fully equipped work-out room
- Entry lobby tastefully decorated and furnished
- Upgraded suite entry doors with keyless encrypted entry devise
Suite Interior
- Hardwood floors except bath areas
- Upgraded heated tile floors in bath areas
- Solid core oversized passage doors (7’)
- Upgraded door hardware (chrome levers)
- High end kitchen and bath cabinets with Corian one piece moulded tops/sinks
- Tiled kitchen back splash
- Closet organizer in master bedroom
- 5†baseboard painted to match wall colour
- 3†door casings painted to match wall colour
- One piece upgraded toilets with easy down self-closing lid
- Upgraded plumbing fixtures (kitchen and bath sinks, tubs, showers)
- Upgraded bath hardware
- Tiled shower enclosures with commercial glass shower doors and telephone shower heads
- Tiled tub surround
- Vanity full length mirrors in bathrooms
- Customized electrical lay-out (extra plugs and switches)
- Upgraded lighting package (small pot lights and surface attached and hanging where applicable)
- Media and sound wiring
- Gas fireplaces with remote control in most suites
- Extensive sound deadening details to party walls and ceilings
Lifestyle
- Fabulous views (to downtown Calgary and park area)
- Short walk to amenities (15 minute walk to downtown)
- Quiet street and area
- Heated and secure parking
- Work-out room fully equipped
- Beautiful landscaped outdoor retreat
- Sound efficient suites
Floor plans, dimensions and features are approximate and subject to change.
The Plan H
General
- Uncompromised design with unobstructed views (downtown core to the South and large mature park To the North)
- Concrete and steel construction all floors and roof
- Underground heated parking- one stall per suite
- One storage locker/suite
- Elevator service from parkade to all floors
- Maintenance free exterior building envelope
- Acrylic stucco with composite wood and metal trim and actual stone details
- Upgraded windows and oversized patio sliding doors (low E and solar shield)
- Large outdoor patios for all suites with gas BBQ connection
- Upgraded glass railings on all patios
- Energy saving solar accent panels on rear building elevation with rough-in wiring completed to allow for future solar panel expansion on roof area
- Green roof landscaped area
- Beautiful landscaped retreat at south end of property
- Integrated parkade, main entry, elevator, and suite entry keyless security system
- Fire protection sprinkler system throughout building
- Easy access garbage disposal area
- Upgraded mechanical system with hot water heating, air conditioning and make-up air all suites
- Fully equipped work-out room
- Entry lobby tastefully decorated and furnished
- Upgraded suite entry doors with keyless encrypted entry devise
Suite Interior
- Hardwood floors except bath areas
- Upgraded heated tile floors in bath areas
- Solid core oversized passage doors (7’)
- Upgraded door hardware (chrome levers)
- High end kitchen and bath cabinets with Corian one piece moulded tops/sinks
- Tiled kitchen back splash
- Closet organizer in master bedroom
- 5†baseboard painted to match wall colour
- 3†door casings painted to match wall colour
- One piece upgraded toilets with easy down self-closing lid
- Upgraded plumbing fixtures (kitchen and bath sinks, tubs, showers)
- Upgraded bath hardware
- Tiled shower enclosures with commercial glass shower doors and telephone shower heads
- Tiled tub surround
- Vanity full length mirrors in bathrooms
- Customized electrical lay-out (extra plugs and switches)
- Upgraded lighting package (small pot lights and surface attached and hanging where applicable)
- Media and sound wiring
- Gas fireplaces with remote control in most suites
- Extensive sound deadening details to party walls and ceilings
Lifestyle
- Fabulous views (to downtown Calgary and park area)
- Short walk to amenities (15 minute walk to downtown)
- Quiet street and area
- Heated and secure parking
- Work-out room fully equipped
- Beautiful landscaped outdoor retreat
- Sound efficient suites
Floor plans, dimensions and features are approximate and subject to change.




















































































































































