


Lifestyles of South East Oakville by Fernbrook Homes features two official floorplan collections: Detached Designs and Freehold Townhomes.
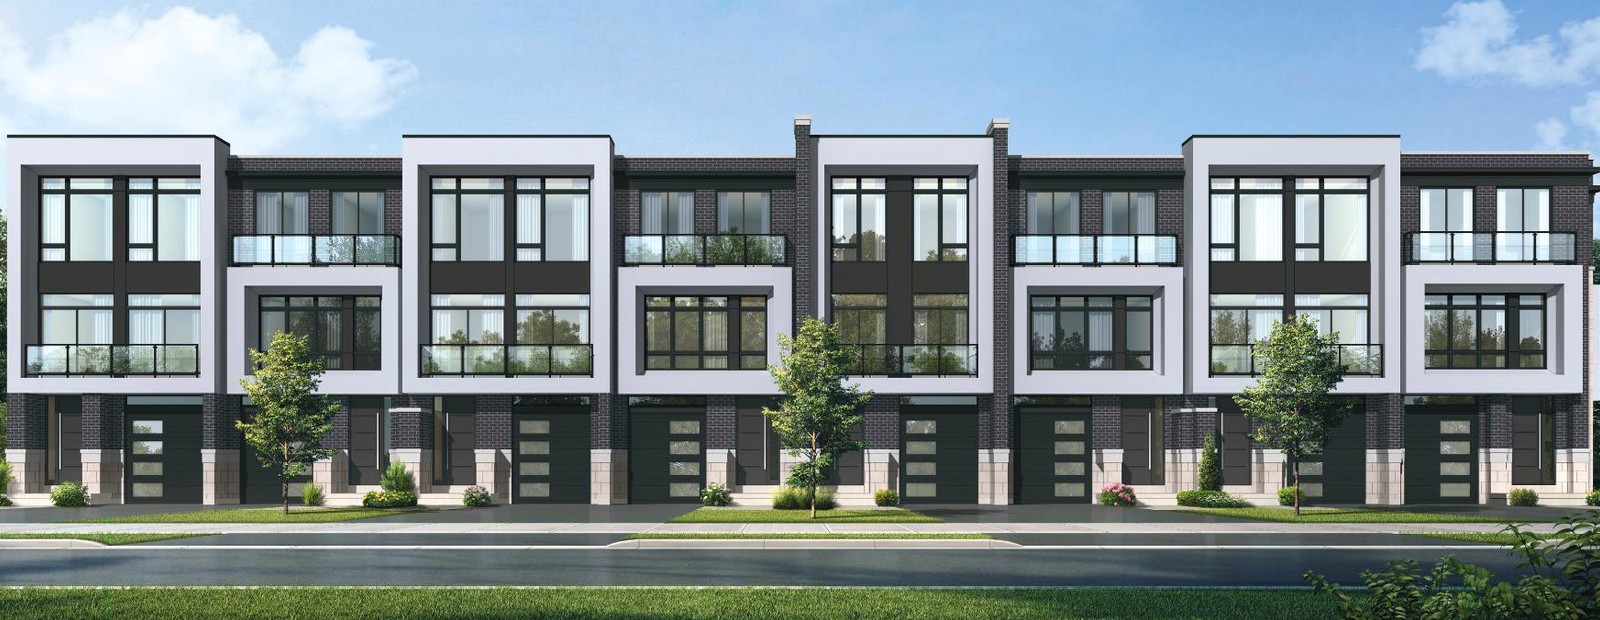
The official detached package includes The William, The Arlington, The Manor, The Colborne, The Chisholm and The King, with published elevations ranging from approximately 2,758 to 3,527 sq. ft. The official townhome package includes The Watson, The Macdonald, The Allan, The Douglas, The Galt and The Reynolds, with published plans from approximately 3,132 to 3,562 sq. ft.
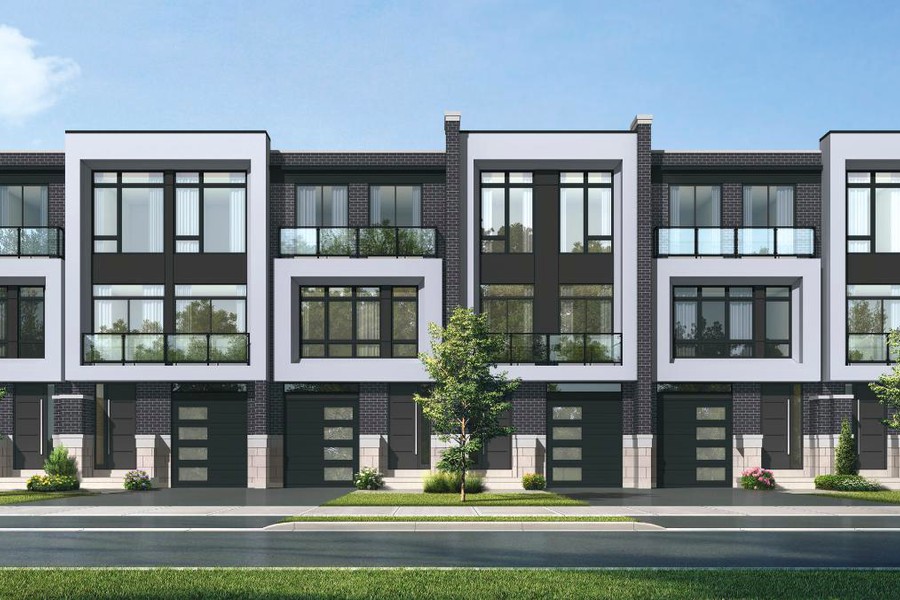
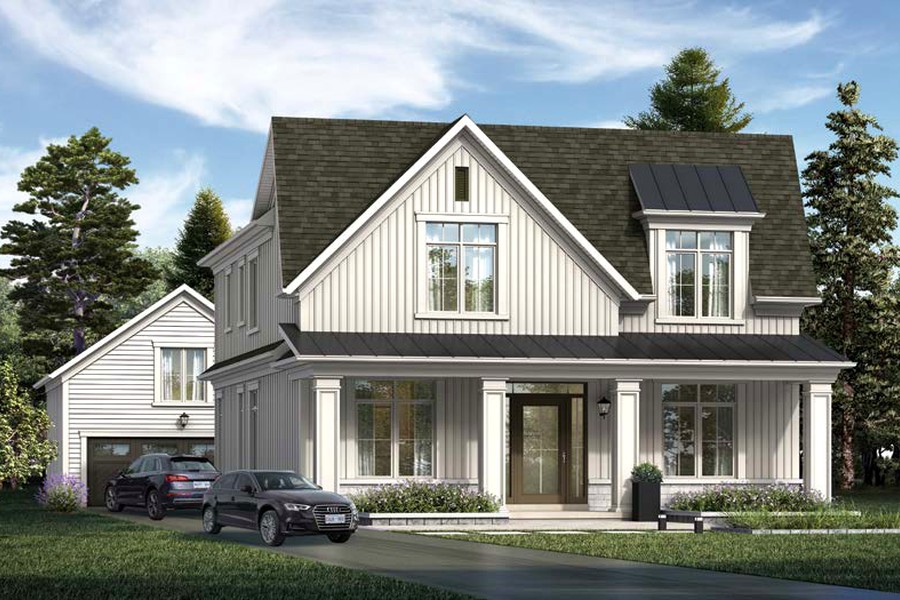
Official floorplan PDFs: Detached Designs and Freehold Townhomes. Confirm current availability, pricing, lots, elevations and appointment details directly with Fernbrook. The official site lists Peter Grenci at 905-827-8200.
Contact the builder
Get in touch with Fernbrook Homes.
Presentation Centre
South East OakvilleOakvilleOntario
Development at a glance
New home details can change quickly — confirm current pricing, availability, features, plans and renderings directly with the builder before making decisions.




















































































































































