




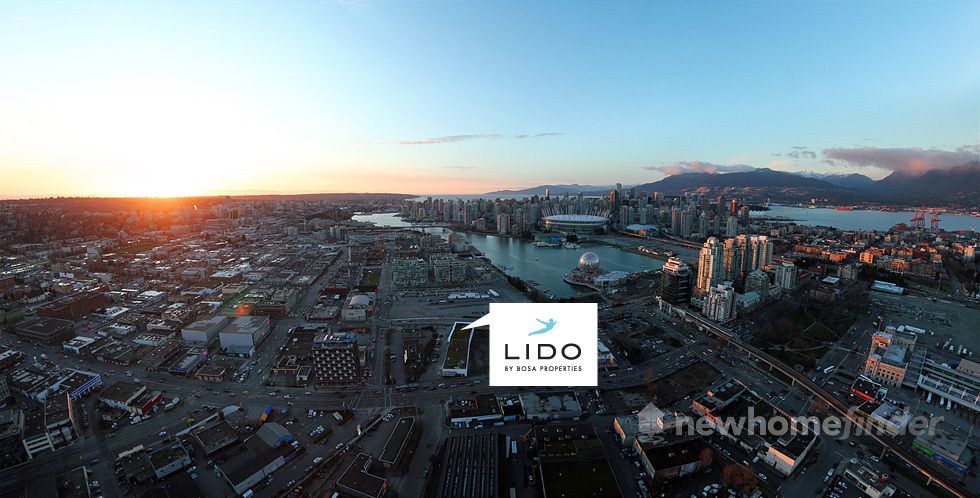
Lido by Bosa properties is located at the entrance of downtown Vancouver at the edge of False Creek. Lido has convenient access to downtown, waterways, transportation corridors and attractions. Ideally positioned to take full advantage of Vancouver's prized urban lifestyle, buyers will also enjoy the spectacular natural surroundings nearby.
1 Images & Videos
Contact the builder
Get in touch with Bosa Properties.
Presentation Centre
1650 Quebec StVancouverBritish Columbia
Development at a glance
New home details can change quickly — confirm current pricing, availability, features, plans and renderings directly with the builder before making decisions.
Floor Plans
 1 / 3
1 / 3 The G1
2 / 3 The SPH1
3 / 3 The V1
1 / 3 The G1
On Deck
- On top of Lido’s podium is the Lido Deck – complete with signature swimming pool, access to the Lido WiFi network, changing rooms, and cabanas with lounge furniture – heated for year-round use. It’s an oasis in the middle of the city where owners can take a refreshing dip or just relax with friends and let the pressures of the day melt away.
LIDOvision Vanishing TV Mirrors
- Each ensuite bathroom comes fully equipped with a vanishing TV mirror, just like some of the world’s finest hotels.
Entrance
- A full time concierge who can accept deliveries and make you a cappuccino before you head out in the morning. A lobby that greets visitors in style. A fitness facility. And an outdoor pool with heated cabanas, lounge furniture, and change rooms.
- Dramatic two-storey entrance lobby with fireplace
- Private fax/scanning/printing for residents
- Full-time (12 hours/day) security coverage Dramatic two-storey entrance lobby with fireplacePrivate and secure mailroom in entrance lobby
Style
- Rift-cut white oak entry door
- Secure and durable solid-brass entry hardware with mortise lockset
- Overheight 8’6†ceilings in living areas (ceilings dropped in some areas to accommodate air-conditioning)
- Designer recessed lighting over eating areas and in bathrooms
- Choice of East or West designer colour schemes by award-winning BYU Design
- Discrete and stylish fabric roller blinds throughout
- Durable Stainmasterâ„¢ treated carpeting in bedrooms
- Expansive two-tone framed windows – white interior with anodized aluminum exterior
- Easy step door sills to most balconies
- Quality engineered-wood baseboards and door casings
Kitchen
- Quality rift-cut oak veneer lower cabinets with anodized pulls
- Backpainted glass upper cabinet doors with anodized frame and soft-close mechanisms
- Roll-out sliding drawers with soft-close hardware
- Recessed halogen valance lighting
- Solid brass Hansgroheâ„¢ kitchen faucet in polished chrome with integralpull-out spray
- Solid composite stone countertops
- Undermount 18-gauge stainless steel sink by Kindredâ„¢
- Full-height imported stone tile backsplash
- Premium appliance package including: Mieleâ„¢ 60cm or 75cm Energy Star refrigerator with soft-close doors Mieleâ„¢ four-burner or six-burner high- BTU natural gas cooktop Faberâ„¢ premium slide-out hoodfan Mieleâ„¢ 60-cm or 75cm Classic Seriesâ„¢ convection wall oven Mieleâ„¢ Inspira dishwasher with Touchtronicâ„¢ controls and Q1 acoustic rating Mieleâ„¢ Classic Series microwave
EnSuite and Bath
- Private master ensuite features a luxurious soaker tub or walk-in showerwith handset natural stone surround
- LIDOvisionâ„¢ vanishing TV mirrors (in ensuite)
- Hotel-inspired lighting recessed in mirror
- Solid stone countertop with backsplash
- Totoâ„¢ vitreous china rectangular undermount sink
- Solid-brass Hansgroheâ„¢ single-pole faucet
- Contemporary polished chrome shower/tub filler with shower wand by Hansgroheâ„¢
- Handset natural stone tile flooring
- 10mm frameless glass shower doors (on showers only)
- Recessed halogen lighting above water closet, sink and tub/shower
- GFCI plugs at all vanities
- Totoâ„¢ dual-flush energy-saving water closet
- Decorative polished chrome towel bars and paper holders
- Contemporary flat-panel wood-grain cabinets with slide-out drawers
Details
- Comfortable forced-air heating and air conditioning with ceiling mounted heat pumps
- Conveniently located cable and telephone outlets in living room, kitchen, each bedroom and work space or den
- Pre-wired for high-speed internet access and digital cable entertainment channels
- Convenient built-in closet shelving
- Laundry closet with a full-size stacking washer and dryer by Samsungâ„¢ (60cm models in some homes)
- Laundry closet with convenient overhead lighting
Sustainable Luxury
- LIDO is built to meet LEEDâ„¢ GOLD Certification Standards and includes the following sustainable features:
- Dual-flush water closets
- Motion activated common area lighting (some areas)
- Increased use of CFL lighting in common areas
- Conveniently located close to Skytrain and bus routes
- Provision of 2 co-op cars for community and owner use (with membership)
- Energy-efficient glazing system reduces energy consumption
- Provision of EVC Stations (electric vehicle charging stations)
- Connection to the local heat recovery system (NEU)
- Solar shading devices on south and west facade of the building to reduce solar heat gain
- Use of low emitting-materials, adhesives, sealants and paint
- Green roofs to mitigate heat island effect
- Development of an Indoor Air Quality management plan during construction
Security
- Heavy duty solid–brass deadbolt lock and viewer on suite entry door
- Hard–wired smoke detectors
- Energy–efficient double–glazed windows and sliding glass doors with thermally broken two–tone aluminum frames
- Two personally coded entry devices for access to entry lobby, elevators and individual residential floors
- Bicycle storage locker provided for each home
- Entry phone outside main lobby with security camera allows you to pre–screen visitors using your TV set
- Bright lighting along outdoor pedestrian walkways
- Secure underground parkade with emergency alert buttons/li>
- Home Warranty coverage for:
- 2 year materials and labour warranty
- 5 year building envelope warranty
- 10 year structural warranty
- Bosa Properties Customer Care warranty included with every home
Floor plans, dimensions and features are approximate and subject to change.
2 / 3 The SPH1
On Deck
- On top of Lido’s podium is the Lido Deck – complete with signature swimming pool, access to the Lido WiFi network, changing rooms, and cabanas with lounge furniture – heated for year-round use. It’s an oasis in the middle of the city where owners can take a refreshing dip or just relax with friends and let the pressures of the day melt away.
LIDOvision Vanishing TV Mirrors
- Each ensuite bathroom comes fully equipped with a vanishing TV mirror, just like some of the world’s finest hotels.
Entrance
- A full time concierge who can accept deliveries and make you a cappuccino before you head out in the morning. A lobby that greets visitors in style. A fitness facility. And an outdoor pool with heated cabanas, lounge furniture, and change rooms.
- Dramatic two-storey entrance lobby with fireplace
- Private fax/scanning/printing for residents
- Full-time (12 hours/day) security coverage Dramatic two-storey entrance lobby with fireplacePrivate and secure mailroom in entrance lobby
Style
- Rift-cut white oak entry door
- Secure and durable solid-brass entry hardware with mortise lockset
- Overheight 8’6†ceilings in living areas (ceilings dropped in some areas to accommodate air-conditioning)
- Designer recessed lighting over eating areas and in bathrooms
- Choice of East or West designer colour schemes by award-winning BYU Design
- Discrete and stylish fabric roller blinds throughout
- Durable Stainmasterâ„¢ treated carpeting in bedrooms
- Expansive two-tone framed windows – white interior with anodized aluminum exterior
- Easy step door sills to most balconies
- Quality engineered-wood baseboards and door casings
Kitchen
- Quality rift-cut oak veneer lower cabinets with anodized pulls
- Backpainted glass upper cabinet doors with anodized frame and soft-close mechanisms
- Roll-out sliding drawers with soft-close hardware
- Recessed halogen valance lighting
- Solid brass Hansgroheâ„¢ kitchen faucet in polished chrome with integralpull-out spray
- Solid composite stone countertops
- Undermount 18-gauge stainless steel sink by Kindredâ„¢
- Full-height imported stone tile backsplash
- Premium appliance package including: Mieleâ„¢ 60cm or 75cm Energy Star refrigerator with soft-close doors Mieleâ„¢ four-burner or six-burner high- BTU natural gas cooktop Faberâ„¢ premium slide-out hoodfan Mieleâ„¢ 60-cm or 75cm Classic Seriesâ„¢ convection wall oven Mieleâ„¢ Inspira dishwasher with Touchtronicâ„¢ controls and Q1 acoustic rating Mieleâ„¢ Classic Series microwave
EnSuite and Bath
- Private master ensuite features a luxurious soaker tub or walk-in showerwith handset natural stone surround
- LIDOvisionâ„¢ vanishing TV mirrors (in ensuite)
- Hotel-inspired lighting recessed in mirror
- Solid stone countertop with backsplash
- Totoâ„¢ vitreous china rectangular undermount sink
- Solid-brass Hansgroheâ„¢ single-pole faucet
- Contemporary polished chrome shower/tub filler with shower wand by Hansgroheâ„¢
- Handset natural stone tile flooring
- 10mm frameless glass shower doors (on showers only)
- Recessed halogen lighting above water closet, sink and tub/shower
- GFCI plugs at all vanities
- Totoâ„¢ dual-flush energy-saving water closet
- Decorative polished chrome towel bars and paper holders
- Contemporary flat-panel wood-grain cabinets with slide-out drawers
Details
- Comfortable forced-air heating and air conditioning with ceiling mounted heat pumps
- Conveniently located cable and telephone outlets in living room, kitchen, each bedroom and work space or den
- Pre-wired for high-speed internet access and digital cable entertainment channels
- Convenient built-in closet shelving
- Laundry closet with a full-size stacking washer and dryer by Samsungâ„¢ (60cm models in some homes)
- Laundry closet with convenient overhead lighting
Sustainable Luxury
- LIDO is built to meet LEEDâ„¢ GOLD Certification Standards and includes the following sustainable features:
- Dual-flush water closets
- Motion activated common area lighting (some areas)
- Increased use of CFL lighting in common areas
- Conveniently located close to Skytrain and bus routes
- Provision of 2 co-op cars for community and owner use (with membership)
- Energy-efficient glazing system reduces energy consumption
- Provision of EVC Stations (electric vehicle charging stations)
- Connection to the local heat recovery system (NEU)
- Solar shading devices on south and west facade of the building to reduce solar heat gain
- Use of low emitting-materials, adhesives, sealants and paint
- Green roofs to mitigate heat island effect
- Development of an Indoor Air Quality management plan during construction
Security
- Heavy duty solid–brass deadbolt lock and viewer on suite entry door
- Hard–wired smoke detectors
- Energy–efficient double–glazed windows and sliding glass doors with thermally broken two–tone aluminum frames
- Two personally coded entry devices for access to entry lobby, elevators and individual residential floors
- Bicycle storage locker provided for each home
- Entry phone outside main lobby with security camera allows you to pre–screen visitors using your TV set
- Bright lighting along outdoor pedestrian walkways
- Secure underground parkade with emergency alert buttons/li>
- Home Warranty coverage for:
- 2 year materials and labour warranty
- 5 year building envelope warranty
- 10 year structural warranty
- Bosa Properties Customer Care warranty included with every home
Floor plans, dimensions and features are approximate and subject to change.
3 / 3 The V1
On Deck
- On top of Lido’s podium is the Lido Deck – complete with signature swimming pool, access to the Lido WiFi network, changing rooms, and cabanas with lounge furniture – heated for year-round use. It’s an oasis in the middle of the city where owners can take a refreshing dip or just relax with friends and let the pressures of the day melt away.
LIDOvision Vanishing TV Mirrors
- Each ensuite bathroom comes fully equipped with a vanishing TV mirror, just like some of the world’s finest hotels.
Entrance
- A full time concierge who can accept deliveries and make you a cappuccino before you head out in the morning. A lobby that greets visitors in style. A fitness facility. And an outdoor pool with heated cabanas, lounge furniture, and change rooms.
- Dramatic two-storey entrance lobby with fireplace
- Private fax/scanning/printing for residents
- Full-time (12 hours/day) security coverage Dramatic two-storey entrance lobby with fireplacePrivate and secure mailroom in entrance lobby
Style
- Rift-cut white oak entry door
- Secure and durable solid-brass entry hardware with mortise lockset
- Overheight 8’6†ceilings in living areas (ceilings dropped in some areas to accommodate air-conditioning)
- Designer recessed lighting over eating areas and in bathrooms
- Choice of East or West designer colour schemes by award-winning BYU Design
- Discrete and stylish fabric roller blinds throughout
- Durable Stainmasterâ„¢ treated carpeting in bedrooms
- Expansive two-tone framed windows – white interior with anodized aluminum exterior
- Easy step door sills to most balconies
- Quality engineered-wood baseboards and door casings
Kitchen
- Quality rift-cut oak veneer lower cabinets with anodized pulls
- Backpainted glass upper cabinet doors with anodized frame and soft-close mechanisms
- Roll-out sliding drawers with soft-close hardware
- Recessed halogen valance lighting
- Solid brass Hansgroheâ„¢ kitchen faucet in polished chrome with integralpull-out spray
- Solid composite stone countertops
- Undermount 18-gauge stainless steel sink by Kindredâ„¢
- Full-height imported stone tile backsplash
- Premium appliance package including: Mieleâ„¢ 60cm or 75cm Energy Star refrigerator with soft-close doors Mieleâ„¢ four-burner or six-burner high- BTU natural gas cooktop Faberâ„¢ premium slide-out hoodfan Mieleâ„¢ 60-cm or 75cm Classic Seriesâ„¢ convection wall oven Mieleâ„¢ Inspira dishwasher with Touchtronicâ„¢ controls and Q1 acoustic rating Mieleâ„¢ Classic Series microwave
EnSuite and Bath
- Private master ensuite features a luxurious soaker tub or walk-in showerwith handset natural stone surround
- LIDOvisionâ„¢ vanishing TV mirrors (in ensuite)
- Hotel-inspired lighting recessed in mirror
- Solid stone countertop with backsplash
- Totoâ„¢ vitreous china rectangular undermount sink
- Solid-brass Hansgroheâ„¢ single-pole faucet
- Contemporary polished chrome shower/tub filler with shower wand by Hansgroheâ„¢
- Handset natural stone tile flooring
- 10mm frameless glass shower doors (on showers only)
- Recessed halogen lighting above water closet, sink and tub/shower
- GFCI plugs at all vanities
- Totoâ„¢ dual-flush energy-saving water closet
- Decorative polished chrome towel bars and paper holders
- Contemporary flat-panel wood-grain cabinets with slide-out drawers
Details
- Comfortable forced-air heating and air conditioning with ceiling mounted heat pumps
- Conveniently located cable and telephone outlets in living room, kitchen, each bedroom and work space or den
- Pre-wired for high-speed internet access and digital cable entertainment channels
- Convenient built-in closet shelving
- Laundry closet with a full-size stacking washer and dryer by Samsungâ„¢ (60cm models in some homes)
- Laundry closet with convenient overhead lighting
Sustainable Luxury
- LIDO is built to meet LEEDâ„¢ GOLD Certification Standards and includes the following sustainable features:
- Dual-flush water closets
- Motion activated common area lighting (some areas)
- Increased use of CFL lighting in common areas
- Conveniently located close to Skytrain and bus routes
- Provision of 2 co-op cars for community and owner use (with membership)
- Energy-efficient glazing system reduces energy consumption
- Provision of EVC Stations (electric vehicle charging stations)
- Connection to the local heat recovery system (NEU)
- Solar shading devices on south and west facade of the building to reduce solar heat gain
- Use of low emitting-materials, adhesives, sealants and paint
- Green roofs to mitigate heat island effect
- Development of an Indoor Air Quality management plan during construction
Security
- Heavy duty solid–brass deadbolt lock and viewer on suite entry door
- Hard–wired smoke detectors
- Energy–efficient double–glazed windows and sliding glass doors with thermally broken two–tone aluminum frames
- Two personally coded entry devices for access to entry lobby, elevators and individual residential floors
- Bicycle storage locker provided for each home
- Entry phone outside main lobby with security camera allows you to pre–screen visitors using your TV set
- Bright lighting along outdoor pedestrian walkways
- Secure underground parkade with emergency alert buttons/li>
- Home Warranty coverage for:
- 2 year materials and labour warranty
- 5 year building envelope warranty
- 10 year structural warranty
- Bosa Properties Customer Care warranty included with every home
Floor plans, dimensions and features are approximate and subject to change.




















































































































































