


Completed boutique condominium in Renfrew, Calgary
LiFTT is a completed 39-suite boutique condominium by Vericon Communities in Calgary’s Renfrew community. Vericon’s official completed-project profile says construction started in August 2015, occupancies commenced in September 2016, and all suites are now sold and occupied.
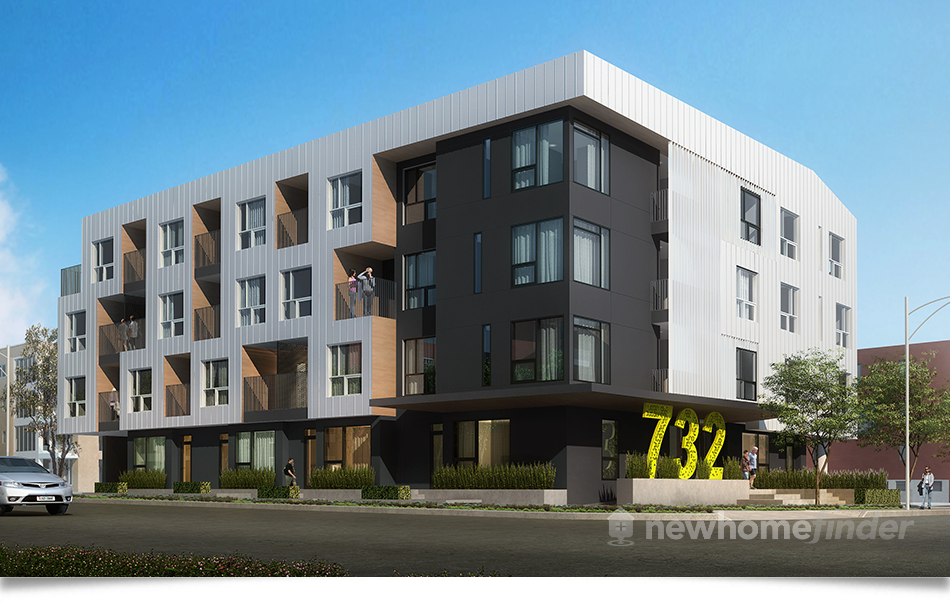
1 Images & Videos
Contact the builder
Get in touch with Vericon Communities.
Presentation Centre
730 - 5 Street NECalgaryAlberta
Development at a glance
New home details can change quickly — confirm current pricing, availability, features, plans and renderings directly with the builder before making decisions.
Floor Plans

The Plan I
The Plan A
The Plan D1
The Plan E1
The Plan E1
The Plan O
The Plan M
The Plan N
The Plan K
The Plan K2
The Plan E1
The Plan L
The Plan N
The Plan I
Building
- Maintenance-free, elegantly modern standing seam metal, wood grain and Hardie board exterior will look great for years to come
- Park underground in secure, heated comfort
- Enjoy fresh air and privacy: balconies and patios, with gas lines for barbecues
- Be clutter-free with out-of-suite storage lockers Centralized garbage and recycling facilities: clean, easy, out of sight and out of mind
Security
- State-of-the-art keyless entry system for building entry and parkade doors
- Main floor entrances and parkade monitored by security cameras
- Comprehensive fire protection system including centrally monitored sprinklers, smoke alarms, piezoelectric mini horns, and carbon monoxide detectors
- CAT 5E wiring in the suites
- Luxurious LVT wide plank flooring throughout – resilient and easy to clean
- Extra large porcelain floor tile in bathroom – functional and exquisitely finished
- Tasteful window coverings provide privacy and ambience
- Nine-foot ceilings add to the feeling of open space and luxury
- Bedrooms and living rooms thoughtfully pre-wired for ceiling fans, making future installation simple
Kitchens
- Sophisticated kitchen cabinet design including premium laminates, with soft-close drawer and door systems – reveal the true essence of quality
- Unique kitchen island with built-in dining table — optimizes space, utility, and enjoyment
- GE designer series stainless steel appliance package including:
- 20.2 cu-ft bottom freezer refrigerator with built-in ice maker
- Multi-cycle tall tub dishwasher
- 30†self-cleaning glass-ceramic top range
- Sleek AEG built-in range hood
- High efficiency white Euro-style, front loading washer & dryer
- High quality Quartzite counter tops by Caesarstone in kitchen and bathrooms; designed to retain its finish for years of enjoyment
- Under-mount stainless steel sink in kitchen with Moen Align pull-out faucet – a complementary combination of form and function
Bathrooms
- American Standard under-mount porcelain bathroom sinks with Moen Rizon single lever designer faucets
- Stylish 5-foot soaker tub, Hytec by Kohler – for convenient spa-like enjoyment
- Soft-close quality Kohler toilets – quiet refinement
Smart Features
- Energy Star rated glazed Low-E windows keep heat in and cold out
- Energy efficient lighting in all common areas
- Energy Star appliances (where applicable)
- White painted parkade saves lighting energy
- High efficiency heating, cooling & air circulating system in common areas
- CO2 detectors instead of timers in parkade ventilation system
- Save space and energy with energy efficient in-floor heating throughout
- LiFTT’s landscaping is designed to look great with minimal use of water
- Hot water re-circulating system ensures no wasting—or waiting
- High efficiency boiler with upgraded insulation use less natural gas
- Recycling room
- Standing seam metal, composite aluminum and Hardie panel made from recycled content All engineered wood & exterior sheathing made from recycled materials
- Pleated air filters on make up air unit for optimal airflow with increased filtration
- Interior acrylic water-based paints with low Volatile Organic Compounds (VOC)
- LVT and Porcelain tile flooring thoughtout suites reduces allergens and dust common to carpeted surfaces
Floor plans, dimensions and features are approximate and subject to change.
The Plan A
Building
- Maintenance-free, elegantly modern standing seam metal, wood grain and Hardie board exterior will look great for years to come
- Park underground in secure, heated comfort
- Enjoy fresh air and privacy: balconies and patios, with gas lines for barbecues
- Be clutter-free with out-of-suite storage lockers Centralized garbage and recycling facilities: clean, easy, out of sight and out of mind
Security
- State-of-the-art keyless entry system for building entry and parkade doors
- Main floor entrances and parkade monitored by security cameras
- Comprehensive fire protection system including centrally monitored sprinklers, smoke alarms, piezoelectric mini horns, and carbon monoxide detectors
- CAT 5E wiring in the suites
- Luxurious LVT wide plank flooring throughout – resilient and easy to clean
- Extra large porcelain floor tile in bathroom – functional and exquisitely finished
- Tasteful window coverings provide privacy and ambience
- Nine-foot ceilings add to the feeling of open space and luxury
- Bedrooms and living rooms thoughtfully pre-wired for ceiling fans, making future installation simple
Kitchens
- Sophisticated kitchen cabinet design including premium laminates, with soft-close drawer and door systems – reveal the true essence of quality
- Unique kitchen island with built-in dining table — optimizes space, utility, and enjoyment
- GE designer series stainless steel appliance package including:
- 20.2 cu-ft bottom freezer refrigerator with built-in ice maker
- Multi-cycle tall tub dishwasher
- 30†self-cleaning glass-ceramic top range
- Sleek AEG built-in range hood
- High efficiency white Euro-style, front loading washer & dryer
- High quality Quartzite counter tops by Caesarstone in kitchen and bathrooms; designed to retain its finish for years of enjoyment
- Under-mount stainless steel sink in kitchen with Moen Align pull-out faucet – a complementary combination of form and function
Bathrooms
- American Standard under-mount porcelain bathroom sinks with Moen Rizon single lever designer faucets
- Stylish 5-foot soaker tub, Hytec by Kohler – for convenient spa-like enjoyment
- Soft-close quality Kohler toilets – quiet refinement
Smart Features
- Energy Star rated glazed Low-E windows keep heat in and cold out
- Energy efficient lighting in all common areas
- Energy Star appliances (where applicable)
- White painted parkade saves lighting energy
- High efficiency heating, cooling & air circulating system in common areas
- CO2 detectors instead of timers in parkade ventilation system
- Save space and energy with energy efficient in-floor heating throughout
- LiFTT’s landscaping is designed to look great with minimal use of water
- Hot water re-circulating system ensures no wasting—or waiting
- High efficiency boiler with upgraded insulation use less natural gas
- Recycling room
- Standing seam metal, composite aluminum and Hardie panel made from recycled content All engineered wood & exterior sheathing made from recycled materials
- Pleated air filters on make up air unit for optimal airflow with increased filtration
- Interior acrylic water-based paints with low Volatile Organic Compounds (VOC)
- LVT and Porcelain tile flooring thoughtout suites reduces allergens and dust common to carpeted surfaces
Floor plans, dimensions and features are approximate and subject to change.
The Plan D1
Building
- Maintenance-free, elegantly modern standing seam metal, wood grain and Hardie board exterior will look great for years to come
- Park underground in secure, heated comfort
- Enjoy fresh air and privacy: balconies and patios, with gas lines for barbecues
- Be clutter-free with out-of-suite storage lockers Centralized garbage and recycling facilities: clean, easy, out of sight and out of mind
Security
- State-of-the-art keyless entry system for building entry and parkade doors
- Main floor entrances and parkade monitored by security cameras
- Comprehensive fire protection system including centrally monitored sprinklers, smoke alarms, piezoelectric mini horns, and carbon monoxide detectors
- CAT 5E wiring in the suites
- Luxurious LVT wide plank flooring throughout – resilient and easy to clean
- Extra large porcelain floor tile in bathroom – functional and exquisitely finished
- Tasteful window coverings provide privacy and ambience
- Nine-foot ceilings add to the feeling of open space and luxury
- Bedrooms and living rooms thoughtfully pre-wired for ceiling fans, making future installation simple
Kitchens
- Sophisticated kitchen cabinet design including premium laminates, with soft-close drawer and door systems – reveal the true essence of quality
- Unique kitchen island with built-in dining table — optimizes space, utility, and enjoyment
- GE designer series stainless steel appliance package including:
- 20.2 cu-ft bottom freezer refrigerator with built-in ice maker
- Multi-cycle tall tub dishwasher
- 30†self-cleaning glass-ceramic top range
- Sleek AEG built-in range hood
- High efficiency white Euro-style, front loading washer & dryer
- High quality Quartzite counter tops by Caesarstone in kitchen and bathrooms; designed to retain its finish for years of enjoyment
- Under-mount stainless steel sink in kitchen with Moen Align pull-out faucet – a complementary combination of form and function
Bathrooms
- American Standard under-mount porcelain bathroom sinks with Moen Rizon single lever designer faucets
- Stylish 5-foot soaker tub, Hytec by Kohler – for convenient spa-like enjoyment
- Soft-close quality Kohler toilets – quiet refinement
Smart Features
- Energy Star rated glazed Low-E windows keep heat in and cold out
- Energy efficient lighting in all common areas
- Energy Star appliances (where applicable)
- White painted parkade saves lighting energy
- High efficiency heating, cooling & air circulating system in common areas
- CO2 detectors instead of timers in parkade ventilation system
- Save space and energy with energy efficient in-floor heating throughout
- LiFTT’s landscaping is designed to look great with minimal use of water
- Hot water re-circulating system ensures no wasting—or waiting
- High efficiency boiler with upgraded insulation use less natural gas
- Recycling room
- Standing seam metal, composite aluminum and Hardie panel made from recycled content All engineered wood & exterior sheathing made from recycled materials
- Pleated air filters on make up air unit for optimal airflow with increased filtration
- Interior acrylic water-based paints with low Volatile Organic Compounds (VOC)
- LVT and Porcelain tile flooring thoughtout suites reduces allergens and dust common to carpeted surfaces
Floor plans, dimensions and features are approximate and subject to change.
The Plan E1
Building
- Maintenance-free, elegantly modern standing seam metal, wood grain and Hardie board exterior will look great for years to come
- Park underground in secure, heated comfort
- Enjoy fresh air and privacy: balconies and patios, with gas lines for barbecues
- Be clutter-free with out-of-suite storage lockers Centralized garbage and recycling facilities: clean, easy, out of sight and out of mind
Security
- State-of-the-art keyless entry system for building entry and parkade doors
- Main floor entrances and parkade monitored by security cameras
- Comprehensive fire protection system including centrally monitored sprinklers, smoke alarms, piezoelectric mini horns, and carbon monoxide detectors
- CAT 5E wiring in the suites
- Luxurious LVT wide plank flooring throughout – resilient and easy to clean
- Extra large porcelain floor tile in bathroom – functional and exquisitely finished
- Tasteful window coverings provide privacy and ambience
- Nine-foot ceilings add to the feeling of open space and luxury
- Bedrooms and living rooms thoughtfully pre-wired for ceiling fans, making future installation simple
Kitchens
- Sophisticated kitchen cabinet design including premium laminates, with soft-close drawer and door systems – reveal the true essence of quality
- Unique kitchen island with built-in dining table — optimizes space, utility, and enjoyment
- GE designer series stainless steel appliance package including:
- 20.2 cu-ft bottom freezer refrigerator with built-in ice maker
- Multi-cycle tall tub dishwasher
- 30†self-cleaning glass-ceramic top range
- Sleek AEG built-in range hood
- High efficiency white Euro-style, front loading washer & dryer
- High quality Quartzite counter tops by Caesarstone in kitchen and bathrooms; designed to retain its finish for years of enjoyment
- Under-mount stainless steel sink in kitchen with Moen Align pull-out faucet – a complementary combination of form and function
Bathrooms
- American Standard under-mount porcelain bathroom sinks with Moen Rizon single lever designer faucets
- Stylish 5-foot soaker tub, Hytec by Kohler – for convenient spa-like enjoyment
- Soft-close quality Kohler toilets – quiet refinement
Smart Features
- Energy Star rated glazed Low-E windows keep heat in and cold out
- Energy efficient lighting in all common areas
- Energy Star appliances (where applicable)
- White painted parkade saves lighting energy
- High efficiency heating, cooling & air circulating system in common areas
- CO2 detectors instead of timers in parkade ventilation system
- Save space and energy with energy efficient in-floor heating throughout
- LiFTT’s landscaping is designed to look great with minimal use of water
- Hot water re-circulating system ensures no wasting—or waiting
- High efficiency boiler with upgraded insulation use less natural gas
- Recycling room
- Standing seam metal, composite aluminum and Hardie panel made from recycled content All engineered wood & exterior sheathing made from recycled materials
- Pleated air filters on make up air unit for optimal airflow with increased filtration
- Interior acrylic water-based paints with low Volatile Organic Compounds (VOC)
- LVT and Porcelain tile flooring thoughtout suites reduces allergens and dust common to carpeted surfaces
Floor plans, dimensions and features are approximate and subject to change.
The Plan E1
Building
- Maintenance-free, elegantly modern standing seam metal, wood grain and Hardie board exterior will look great for years to come
- Park underground in secure, heated comfort
- Enjoy fresh air and privacy: balconies and patios, with gas lines for barbecues
- Be clutter-free with out-of-suite storage lockers Centralized garbage and recycling facilities: clean, easy, out of sight and out of mind
Security
- State-of-the-art keyless entry system for building entry and parkade doors
- Main floor entrances and parkade monitored by security cameras
- Comprehensive fire protection system including centrally monitored sprinklers, smoke alarms, piezoelectric mini horns, and carbon monoxide detectors
- CAT 5E wiring in the suites
- Luxurious LVT wide plank flooring throughout – resilient and easy to clean
- Extra large porcelain floor tile in bathroom – functional and exquisitely finished
- Tasteful window coverings provide privacy and ambience
- Nine-foot ceilings add to the feeling of open space and luxury
- Bedrooms and living rooms thoughtfully pre-wired for ceiling fans, making future installation simple
Kitchens
- Sophisticated kitchen cabinet design including premium laminates, with soft-close drawer and door systems – reveal the true essence of quality
- Unique kitchen island with built-in dining table — optimizes space, utility, and enjoyment
- GE designer series stainless steel appliance package including:
- 20.2 cu-ft bottom freezer refrigerator with built-in ice maker
- Multi-cycle tall tub dishwasher
- 30†self-cleaning glass-ceramic top range
- Sleek AEG built-in range hood
- High efficiency white Euro-style, front loading washer & dryer
- High quality Quartzite counter tops by Caesarstone in kitchen and bathrooms; designed to retain its finish for years of enjoyment
- Under-mount stainless steel sink in kitchen with Moen Align pull-out faucet – a complementary combination of form and function
Bathrooms
- American Standard under-mount porcelain bathroom sinks with Moen Rizon single lever designer faucets
- Stylish 5-foot soaker tub, Hytec by Kohler – for convenient spa-like enjoyment
- Soft-close quality Kohler toilets – quiet refinement
Smart Features
- Energy Star rated glazed Low-E windows keep heat in and cold out
- Energy efficient lighting in all common areas
- Energy Star appliances (where applicable)
- White painted parkade saves lighting energy
- High efficiency heating, cooling & air circulating system in common areas
- CO2 detectors instead of timers in parkade ventilation system
- Save space and energy with energy efficient in-floor heating throughout
- LiFTT’s landscaping is designed to look great with minimal use of water
- Hot water re-circulating system ensures no wasting—or waiting
- High efficiency boiler with upgraded insulation use less natural gas
- Recycling room
- Standing seam metal, composite aluminum and Hardie panel made from recycled content All engineered wood & exterior sheathing made from recycled materials
- Pleated air filters on make up air unit for optimal airflow with increased filtration
- Interior acrylic water-based paints with low Volatile Organic Compounds (VOC)
- LVT and Porcelain tile flooring thoughtout suites reduces allergens and dust common to carpeted surfaces
Floor plans, dimensions and features are approximate and subject to change.
The Plan O
Building
- Maintenance-free, elegantly modern standing seam metal, wood grain and Hardie board exterior will look great for years to come
- Park underground in secure, heated comfort
- Enjoy fresh air and privacy: balconies and patios, with gas lines for barbecues
- Be clutter-free with out-of-suite storage lockers Centralized garbage and recycling facilities: clean, easy, out of sight and out of mind
Security
- State-of-the-art keyless entry system for building entry and parkade doors
- Main floor entrances and parkade monitored by security cameras
- Comprehensive fire protection system including centrally monitored sprinklers, smoke alarms, piezoelectric mini horns, and carbon monoxide detectors
- CAT 5E wiring in the suites
- Luxurious LVT wide plank flooring throughout – resilient and easy to clean
- Extra large porcelain floor tile in bathroom – functional and exquisitely finished
- Tasteful window coverings provide privacy and ambience
- Nine-foot ceilings add to the feeling of open space and luxury
- Bedrooms and living rooms thoughtfully pre-wired for ceiling fans, making future installation simple
Kitchens
- Sophisticated kitchen cabinet design including premium laminates, with soft-close drawer and door systems – reveal the true essence of quality
- Unique kitchen island with built-in dining table — optimizes space, utility, and enjoyment
- GE designer series stainless steel appliance package including:
- 20.2 cu-ft bottom freezer refrigerator with built-in ice maker
- Multi-cycle tall tub dishwasher
- 30†self-cleaning glass-ceramic top range
- Sleek AEG built-in range hood
- High efficiency white Euro-style, front loading washer & dryer
- High quality Quartzite counter tops by Caesarstone in kitchen and bathrooms; designed to retain its finish for years of enjoyment
- Under-mount stainless steel sink in kitchen with Moen Align pull-out faucet – a complementary combination of form and function
Bathrooms
- American Standard under-mount porcelain bathroom sinks with Moen Rizon single lever designer faucets
- Stylish 5-foot soaker tub, Hytec by Kohler – for convenient spa-like enjoyment
- Soft-close quality Kohler toilets – quiet refinement
Smart Features
- Energy Star rated glazed Low-E windows keep heat in and cold out
- Energy efficient lighting in all common areas
- Energy Star appliances (where applicable)
- White painted parkade saves lighting energy
- High efficiency heating, cooling & air circulating system in common areas
- CO2 detectors instead of timers in parkade ventilation system
- Save space and energy with energy efficient in-floor heating throughout
- LiFTT’s landscaping is designed to look great with minimal use of water
- Hot water re-circulating system ensures no wasting—or waiting
- High efficiency boiler with upgraded insulation use less natural gas
- Recycling room
- Standing seam metal, composite aluminum and Hardie panel made from recycled content All engineered wood & exterior sheathing made from recycled materials
- Pleated air filters on make up air unit for optimal airflow with increased filtration
- Interior acrylic water-based paints with low Volatile Organic Compounds (VOC)
- LVT and Porcelain tile flooring thoughtout suites reduces allergens and dust common to carpeted surfaces
Floor plans, dimensions and features are approximate and subject to change.
The Plan M
Building
- Maintenance-free, elegantly modern standing seam metal, wood grain and Hardie board exterior will look great for years to come
- Park underground in secure, heated comfort
- Enjoy fresh air and privacy: balconies and patios, with gas lines for barbecues
- Be clutter-free with out-of-suite storage lockers Centralized garbage and recycling facilities: clean, easy, out of sight and out of mind
Security
- State-of-the-art keyless entry system for building entry and parkade doors
- Main floor entrances and parkade monitored by security cameras
- Comprehensive fire protection system including centrally monitored sprinklers, smoke alarms, piezoelectric mini horns, and carbon monoxide detectors
- CAT 5E wiring in the suites
- Luxurious LVT wide plank flooring throughout – resilient and easy to clean
- Extra large porcelain floor tile in bathroom – functional and exquisitely finished
- Tasteful window coverings provide privacy and ambience
- Nine-foot ceilings add to the feeling of open space and luxury
- Bedrooms and living rooms thoughtfully pre-wired for ceiling fans, making future installation simple
Kitchens
- Sophisticated kitchen cabinet design including premium laminates, with soft-close drawer and door systems – reveal the true essence of quality
- Unique kitchen island with built-in dining table — optimizes space, utility, and enjoyment
- GE designer series stainless steel appliance package including:
- 20.2 cu-ft bottom freezer refrigerator with built-in ice maker
- Multi-cycle tall tub dishwasher
- 30†self-cleaning glass-ceramic top range
- Sleek AEG built-in range hood
- High efficiency white Euro-style, front loading washer & dryer
- High quality Quartzite counter tops by Caesarstone in kitchen and bathrooms; designed to retain its finish for years of enjoyment
- Under-mount stainless steel sink in kitchen with Moen Align pull-out faucet – a complementary combination of form and function
Bathrooms
- American Standard under-mount porcelain bathroom sinks with Moen Rizon single lever designer faucets
- Stylish 5-foot soaker tub, Hytec by Kohler – for convenient spa-like enjoyment
- Soft-close quality Kohler toilets – quiet refinement
Smart Features
- Energy Star rated glazed Low-E windows keep heat in and cold out
- Energy efficient lighting in all common areas
- Energy Star appliances (where applicable)
- White painted parkade saves lighting energy
- High efficiency heating, cooling & air circulating system in common areas
- CO2 detectors instead of timers in parkade ventilation system
- Save space and energy with energy efficient in-floor heating throughout
- LiFTT’s landscaping is designed to look great with minimal use of water
- Hot water re-circulating system ensures no wasting—or waiting
- High efficiency boiler with upgraded insulation use less natural gas
- Recycling room
- Standing seam metal, composite aluminum and Hardie panel made from recycled content All engineered wood & exterior sheathing made from recycled materials
- Pleated air filters on make up air unit for optimal airflow with increased filtration
- Interior acrylic water-based paints with low Volatile Organic Compounds (VOC)
- LVT and Porcelain tile flooring thoughtout suites reduces allergens and dust common to carpeted surfaces
Floor plans, dimensions and features are approximate and subject to change.
The Plan N
Building
- Maintenance-free, elegantly modern standing seam metal, wood grain and Hardie board exterior will look great for years to come
- Park underground in secure, heated comfort
- Enjoy fresh air and privacy: balconies and patios, with gas lines for barbecues
- Be clutter-free with out-of-suite storage lockers Centralized garbage and recycling facilities: clean, easy, out of sight and out of mind
Security
- State-of-the-art keyless entry system for building entry and parkade doors
- Main floor entrances and parkade monitored by security cameras
- Comprehensive fire protection system including centrally monitored sprinklers, smoke alarms, piezoelectric mini horns, and carbon monoxide detectors
- CAT 5E wiring in the suites
- Luxurious LVT wide plank flooring throughout – resilient and easy to clean
- Extra large porcelain floor tile in bathroom – functional and exquisitely finished
- Tasteful window coverings provide privacy and ambience
- Nine-foot ceilings add to the feeling of open space and luxury
- Bedrooms and living rooms thoughtfully pre-wired for ceiling fans, making future installation simple
Kitchens
- Sophisticated kitchen cabinet design including premium laminates, with soft-close drawer and door systems – reveal the true essence of quality
- Unique kitchen island with built-in dining table — optimizes space, utility, and enjoyment
- GE designer series stainless steel appliance package including:
- 20.2 cu-ft bottom freezer refrigerator with built-in ice maker
- Multi-cycle tall tub dishwasher
- 30†self-cleaning glass-ceramic top range
- Sleek AEG built-in range hood
- High efficiency white Euro-style, front loading washer & dryer
- High quality Quartzite counter tops by Caesarstone in kitchen and bathrooms; designed to retain its finish for years of enjoyment
- Under-mount stainless steel sink in kitchen with Moen Align pull-out faucet – a complementary combination of form and function
Bathrooms
- American Standard under-mount porcelain bathroom sinks with Moen Rizon single lever designer faucets
- Stylish 5-foot soaker tub, Hytec by Kohler – for convenient spa-like enjoyment
- Soft-close quality Kohler toilets – quiet refinement
Smart Features
- Energy Star rated glazed Low-E windows keep heat in and cold out
- Energy efficient lighting in all common areas
- Energy Star appliances (where applicable)
- White painted parkade saves lighting energy
- High efficiency heating, cooling & air circulating system in common areas
- CO2 detectors instead of timers in parkade ventilation system
- Save space and energy with energy efficient in-floor heating throughout
- LiFTT’s landscaping is designed to look great with minimal use of water
- Hot water re-circulating system ensures no wasting—or waiting
- High efficiency boiler with upgraded insulation use less natural gas
- Recycling room
- Standing seam metal, composite aluminum and Hardie panel made from recycled content All engineered wood & exterior sheathing made from recycled materials
- Pleated air filters on make up air unit for optimal airflow with increased filtration
- Interior acrylic water-based paints with low Volatile Organic Compounds (VOC)
- LVT and Porcelain tile flooring thoughtout suites reduces allergens and dust common to carpeted surfaces
Floor plans, dimensions and features are approximate and subject to change.
The Plan K
Building
- Maintenance-free, elegantly modern standing seam metal, wood grain and Hardie board exterior will look great for years to come
- Park underground in secure, heated comfort
- Enjoy fresh air and privacy: balconies and patios, with gas lines for barbecues
- Be clutter-free with out-of-suite storage lockers Centralized garbage and recycling facilities: clean, easy, out of sight and out of mind
Security
- State-of-the-art keyless entry system for building entry and parkade doors
- Main floor entrances and parkade monitored by security cameras
- Comprehensive fire protection system including centrally monitored sprinklers, smoke alarms, piezoelectric mini horns, and carbon monoxide detectors
- CAT 5E wiring in the suites
- Luxurious LVT wide plank flooring throughout – resilient and easy to clean
- Extra large porcelain floor tile in bathroom – functional and exquisitely finished
- Tasteful window coverings provide privacy and ambience
- Nine-foot ceilings add to the feeling of open space and luxury
- Bedrooms and living rooms thoughtfully pre-wired for ceiling fans, making future installation simple
Kitchens
- Sophisticated kitchen cabinet design including premium laminates, with soft-close drawer and door systems – reveal the true essence of quality
- Unique kitchen island with built-in dining table — optimizes space, utility, and enjoyment
- GE designer series stainless steel appliance package including:
- 20.2 cu-ft bottom freezer refrigerator with built-in ice maker
- Multi-cycle tall tub dishwasher
- 30†self-cleaning glass-ceramic top range
- Sleek AEG built-in range hood
- High efficiency white Euro-style, front loading washer & dryer
- High quality Quartzite counter tops by Caesarstone in kitchen and bathrooms; designed to retain its finish for years of enjoyment
- Under-mount stainless steel sink in kitchen with Moen Align pull-out faucet – a complementary combination of form and function
Bathrooms
- American Standard under-mount porcelain bathroom sinks with Moen Rizon single lever designer faucets
- Stylish 5-foot soaker tub, Hytec by Kohler – for convenient spa-like enjoyment
- Soft-close quality Kohler toilets – quiet refinement
Smart Features
- Energy Star rated glazed Low-E windows keep heat in and cold out
- Energy efficient lighting in all common areas
- Energy Star appliances (where applicable)
- White painted parkade saves lighting energy
- High efficiency heating, cooling & air circulating system in common areas
- CO2 detectors instead of timers in parkade ventilation system
- Save space and energy with energy efficient in-floor heating throughout
- LiFTT’s landscaping is designed to look great with minimal use of water
- Hot water re-circulating system ensures no wasting—or waiting
- High efficiency boiler with upgraded insulation use less natural gas
- Recycling room
- Standing seam metal, composite aluminum and Hardie panel made from recycled content All engineered wood & exterior sheathing made from recycled materials
- Pleated air filters on make up air unit for optimal airflow with increased filtration
- Interior acrylic water-based paints with low Volatile Organic Compounds (VOC)
- LVT and Porcelain tile flooring thoughtout suites reduces allergens and dust common to carpeted surfaces
Floor plans, dimensions and features are approximate and subject to change.
The Plan K2
Building
- Maintenance-free, elegantly modern standing seam metal, wood grain and Hardie board exterior will look great for years to come
- Park underground in secure, heated comfort
- Enjoy fresh air and privacy: balconies and patios, with gas lines for barbecues
- Be clutter-free with out-of-suite storage lockers Centralized garbage and recycling facilities: clean, easy, out of sight and out of mind
Security
- State-of-the-art keyless entry system for building entry and parkade doors
- Main floor entrances and parkade monitored by security cameras
- Comprehensive fire protection system including centrally monitored sprinklers, smoke alarms, piezoelectric mini horns, and carbon monoxide detectors
- CAT 5E wiring in the suites
- Luxurious LVT wide plank flooring throughout – resilient and easy to clean
- Extra large porcelain floor tile in bathroom – functional and exquisitely finished
- Tasteful window coverings provide privacy and ambience
- Nine-foot ceilings add to the feeling of open space and luxury
- Bedrooms and living rooms thoughtfully pre-wired for ceiling fans, making future installation simple
Kitchens
- Sophisticated kitchen cabinet design including premium laminates, with soft-close drawer and door systems – reveal the true essence of quality
- Unique kitchen island with built-in dining table — optimizes space, utility, and enjoyment
- GE designer series stainless steel appliance package including:
- 20.2 cu-ft bottom freezer refrigerator with built-in ice maker
- Multi-cycle tall tub dishwasher
- 30†self-cleaning glass-ceramic top range
- Sleek AEG built-in range hood
- High efficiency white Euro-style, front loading washer & dryer
- High quality Quartzite counter tops by Caesarstone in kitchen and bathrooms; designed to retain its finish for years of enjoyment
- Under-mount stainless steel sink in kitchen with Moen Align pull-out faucet – a complementary combination of form and function
Bathrooms
- American Standard under-mount porcelain bathroom sinks with Moen Rizon single lever designer faucets
- Stylish 5-foot soaker tub, Hytec by Kohler – for convenient spa-like enjoyment
- Soft-close quality Kohler toilets – quiet refinement
Smart Features
- Energy Star rated glazed Low-E windows keep heat in and cold out
- Energy efficient lighting in all common areas
- Energy Star appliances (where applicable)
- White painted parkade saves lighting energy
- High efficiency heating, cooling & air circulating system in common areas
- CO2 detectors instead of timers in parkade ventilation system
- Save space and energy with energy efficient in-floor heating throughout
- LiFTT’s landscaping is designed to look great with minimal use of water
- Hot water re-circulating system ensures no wasting—or waiting
- High efficiency boiler with upgraded insulation use less natural gas
- Recycling room
- Standing seam metal, composite aluminum and Hardie panel made from recycled content All engineered wood & exterior sheathing made from recycled materials
- Pleated air filters on make up air unit for optimal airflow with increased filtration
- Interior acrylic water-based paints with low Volatile Organic Compounds (VOC)
- LVT and Porcelain tile flooring thoughtout suites reduces allergens and dust common to carpeted surfaces
Floor plans, dimensions and features are approximate and subject to change.
The Plan E1
Building
- Maintenance-free, elegantly modern standing seam metal, wood grain and Hardie board exterior will look great for years to come
- Park underground in secure, heated comfort
- Enjoy fresh air and privacy: balconies and patios, with gas lines for barbecues
- Be clutter-free with out-of-suite storage lockers Centralized garbage and recycling facilities: clean, easy, out of sight and out of mind
Security
- State-of-the-art keyless entry system for building entry and parkade doors
- Main floor entrances and parkade monitored by security cameras
- Comprehensive fire protection system including centrally monitored sprinklers, smoke alarms, piezoelectric mini horns, and carbon monoxide detectors
- CAT 5E wiring in the suites
- Luxurious LVT wide plank flooring throughout – resilient and easy to clean
- Extra large porcelain floor tile in bathroom – functional and exquisitely finished
- Tasteful window coverings provide privacy and ambience
- Nine-foot ceilings add to the feeling of open space and luxury
- Bedrooms and living rooms thoughtfully pre-wired for ceiling fans, making future installation simple
Kitchens
- Sophisticated kitchen cabinet design including premium laminates, with soft-close drawer and door systems – reveal the true essence of quality
- Unique kitchen island with built-in dining table — optimizes space, utility, and enjoyment
- GE designer series stainless steel appliance package including:
- 20.2 cu-ft bottom freezer refrigerator with built-in ice maker
- Multi-cycle tall tub dishwasher
- 30†self-cleaning glass-ceramic top range
- Sleek AEG built-in range hood
- High efficiency white Euro-style, front loading washer & dryer
- High quality Quartzite counter tops by Caesarstone in kitchen and bathrooms; designed to retain its finish for years of enjoyment
- Under-mount stainless steel sink in kitchen with Moen Align pull-out faucet – a complementary combination of form and function
Bathrooms
- American Standard under-mount porcelain bathroom sinks with Moen Rizon single lever designer faucets
- Stylish 5-foot soaker tub, Hytec by Kohler – for convenient spa-like enjoyment
- Soft-close quality Kohler toilets – quiet refinement
Smart Features
- Energy Star rated glazed Low-E windows keep heat in and cold out
- Energy efficient lighting in all common areas
- Energy Star appliances (where applicable)
- White painted parkade saves lighting energy
- High efficiency heating, cooling & air circulating system in common areas
- CO2 detectors instead of timers in parkade ventilation system
- Save space and energy with energy efficient in-floor heating throughout
- LiFTT’s landscaping is designed to look great with minimal use of water
- Hot water re-circulating system ensures no wasting—or waiting
- High efficiency boiler with upgraded insulation use less natural gas
- Recycling room
- Standing seam metal, composite aluminum and Hardie panel made from recycled content All engineered wood & exterior sheathing made from recycled materials
- Pleated air filters on make up air unit for optimal airflow with increased filtration
- Interior acrylic water-based paints with low Volatile Organic Compounds (VOC)
- LVT and Porcelain tile flooring thoughtout suites reduces allergens and dust common to carpeted surfaces
Floor plans, dimensions and features are approximate and subject to change.
The Plan L
Building
- Maintenance-free, elegantly modern standing seam metal, wood grain and Hardie board exterior will look great for years to come
- Park underground in secure, heated comfort
- Enjoy fresh air and privacy: balconies and patios, with gas lines for barbecues
- Be clutter-free with out-of-suite storage lockers Centralized garbage and recycling facilities: clean, easy, out of sight and out of mind
Security
- State-of-the-art keyless entry system for building entry and parkade doors
- Main floor entrances and parkade monitored by security cameras
- Comprehensive fire protection system including centrally monitored sprinklers, smoke alarms, piezoelectric mini horns, and carbon monoxide detectors
- CAT 5E wiring in the suites
- Luxurious LVT wide plank flooring throughout – resilient and easy to clean
- Extra large porcelain floor tile in bathroom – functional and exquisitely finished
- Tasteful window coverings provide privacy and ambience
- Nine-foot ceilings add to the feeling of open space and luxury
- Bedrooms and living rooms thoughtfully pre-wired for ceiling fans, making future installation simple
Kitchens
- Sophisticated kitchen cabinet design including premium laminates, with soft-close drawer and door systems – reveal the true essence of quality
- Unique kitchen island with built-in dining table — optimizes space, utility, and enjoyment
- GE designer series stainless steel appliance package including:
- 20.2 cu-ft bottom freezer refrigerator with built-in ice maker
- Multi-cycle tall tub dishwasher
- 30†self-cleaning glass-ceramic top range
- Sleek AEG built-in range hood
- High efficiency white Euro-style, front loading washer & dryer
- High quality Quartzite counter tops by Caesarstone in kitchen and bathrooms; designed to retain its finish for years of enjoyment
- Under-mount stainless steel sink in kitchen with Moen Align pull-out faucet – a complementary combination of form and function
Bathrooms
- American Standard under-mount porcelain bathroom sinks with Moen Rizon single lever designer faucets
- Stylish 5-foot soaker tub, Hytec by Kohler – for convenient spa-like enjoyment
- Soft-close quality Kohler toilets – quiet refinement
Smart Features
- Energy Star rated glazed Low-E windows keep heat in and cold out
- Energy efficient lighting in all common areas
- Energy Star appliances (where applicable)
- White painted parkade saves lighting energy
- High efficiency heating, cooling & air circulating system in common areas
- CO2 detectors instead of timers in parkade ventilation system
- Save space and energy with energy efficient in-floor heating throughout
- LiFTT’s landscaping is designed to look great with minimal use of water
- Hot water re-circulating system ensures no wasting—or waiting
- High efficiency boiler with upgraded insulation use less natural gas
- Recycling room
- Standing seam metal, composite aluminum and Hardie panel made from recycled content All engineered wood & exterior sheathing made from recycled materials
- Pleated air filters on make up air unit for optimal airflow with increased filtration
- Interior acrylic water-based paints with low Volatile Organic Compounds (VOC)
- LVT and Porcelain tile flooring thoughtout suites reduces allergens and dust common to carpeted surfaces
Floor plans, dimensions and features are approximate and subject to change.
The Plan N
Building
- Maintenance-free, elegantly modern standing seam metal, wood grain and Hardie board exterior will look great for years to come
- Park underground in secure, heated comfort
- Enjoy fresh air and privacy: balconies and patios, with gas lines for barbecues
- Be clutter-free with out-of-suite storage lockers Centralized garbage and recycling facilities: clean, easy, out of sight and out of mind
Security
- State-of-the-art keyless entry system for building entry and parkade doors
- Main floor entrances and parkade monitored by security cameras
- Comprehensive fire protection system including centrally monitored sprinklers, smoke alarms, piezoelectric mini horns, and carbon monoxide detectors
- CAT 5E wiring in the suites
- Luxurious LVT wide plank flooring throughout – resilient and easy to clean
- Extra large porcelain floor tile in bathroom – functional and exquisitely finished
- Tasteful window coverings provide privacy and ambience
- Nine-foot ceilings add to the feeling of open space and luxury
- Bedrooms and living rooms thoughtfully pre-wired for ceiling fans, making future installation simple
Kitchens
- Sophisticated kitchen cabinet design including premium laminates, with soft-close drawer and door systems – reveal the true essence of quality
- Unique kitchen island with built-in dining table — optimizes space, utility, and enjoyment
- GE designer series stainless steel appliance package including:
- 20.2 cu-ft bottom freezer refrigerator with built-in ice maker
- Multi-cycle tall tub dishwasher
- 30†self-cleaning glass-ceramic top range
- Sleek AEG built-in range hood
- High efficiency white Euro-style, front loading washer & dryer
- High quality Quartzite counter tops by Caesarstone in kitchen and bathrooms; designed to retain its finish for years of enjoyment
- Under-mount stainless steel sink in kitchen with Moen Align pull-out faucet – a complementary combination of form and function
Bathrooms
- American Standard under-mount porcelain bathroom sinks with Moen Rizon single lever designer faucets
- Stylish 5-foot soaker tub, Hytec by Kohler – for convenient spa-like enjoyment
- Soft-close quality Kohler toilets – quiet refinement
Smart Features
- Energy Star rated glazed Low-E windows keep heat in and cold out
- Energy efficient lighting in all common areas
- Energy Star appliances (where applicable)
- White painted parkade saves lighting energy
- High efficiency heating, cooling & air circulating system in common areas
- CO2 detectors instead of timers in parkade ventilation system
- Save space and energy with energy efficient in-floor heating throughout
- LiFTT’s landscaping is designed to look great with minimal use of water
- Hot water re-circulating system ensures no wasting—or waiting
- High efficiency boiler with upgraded insulation use less natural gas
- Recycling room
- Standing seam metal, composite aluminum and Hardie panel made from recycled content All engineered wood & exterior sheathing made from recycled materials
- Pleated air filters on make up air unit for optimal airflow with increased filtration
- Interior acrylic water-based paints with low Volatile Organic Compounds (VOC)
- LVT and Porcelain tile flooring thoughtout suites reduces allergens and dust common to carpeted surfaces
Floor plans, dimensions and features are approximate and subject to change.




















































































































































