




Lewisburg
Lewisburg is a new north Calgary master-planned community east of Centre Street with convenient access to Deerfoot Trail. Cardel’s official page describes a community with three neighbourhood parks, a shared gathering space and a multi-use pathway system.
Nearby amenities
- Quick connections to Livingston Hub, Evanston Towne Centre, Costco and CrossIron Mills.
- Calgary International Airport is listed by Cardel at about 14 minutes away.
- Nearby recreation includes Livingston Park, Livingston West Ponds, playgrounds, pathways and fitness options.
- Area schools include Buffalo Rubbing Stone School, Nose Creek School, Notre Dame High School and others listed by Cardel.
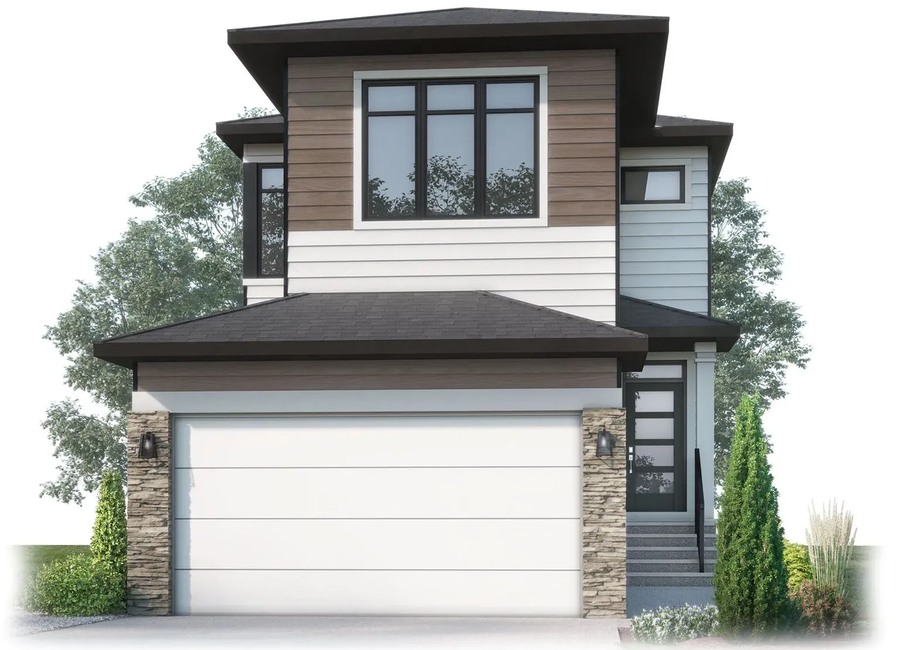
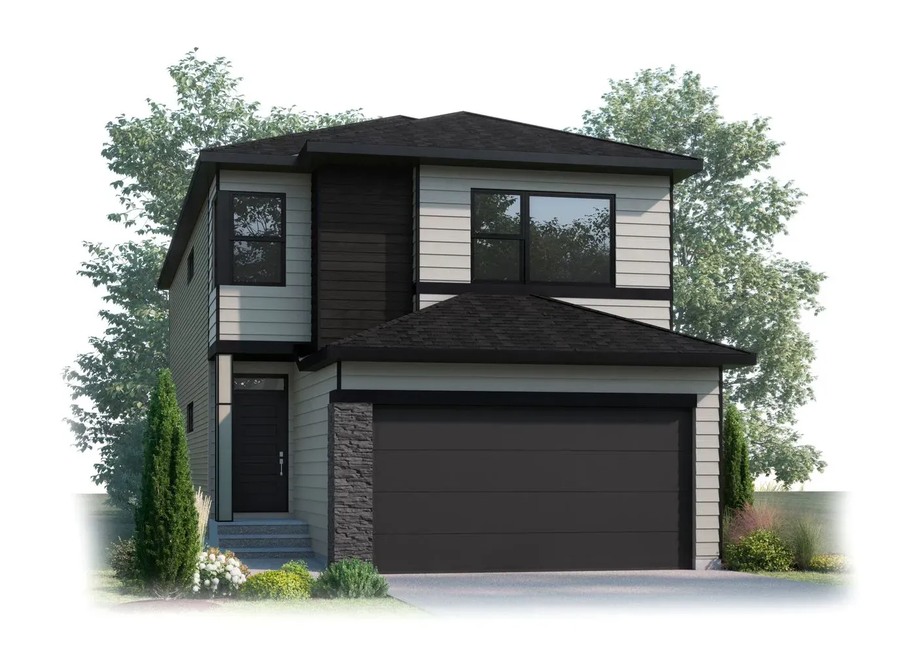
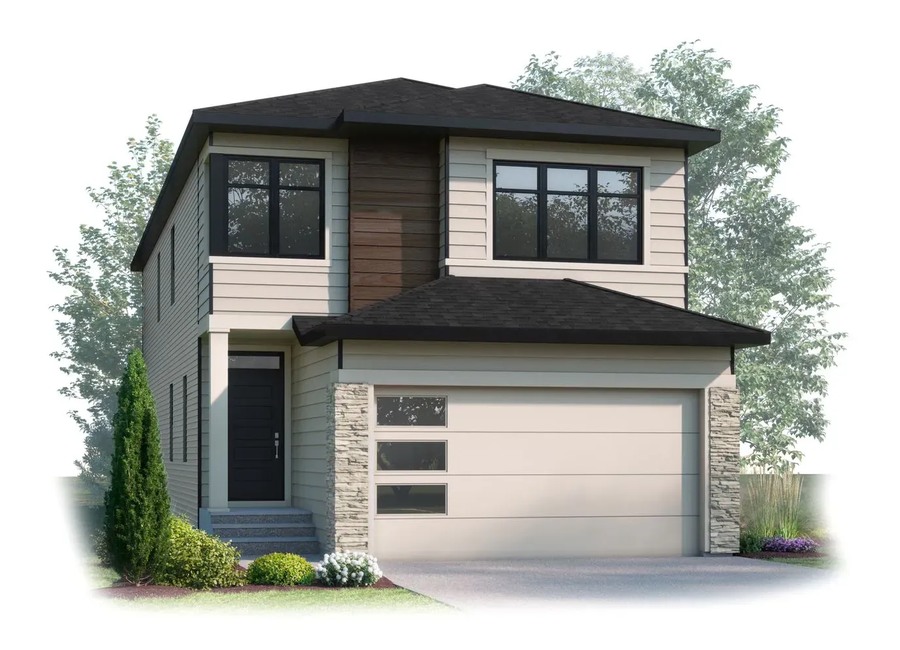
Home collection
Cardel presents single-family front-garage homes and paired homes/duplexes in Lewisburg, with showhomes now open according to the official community page.
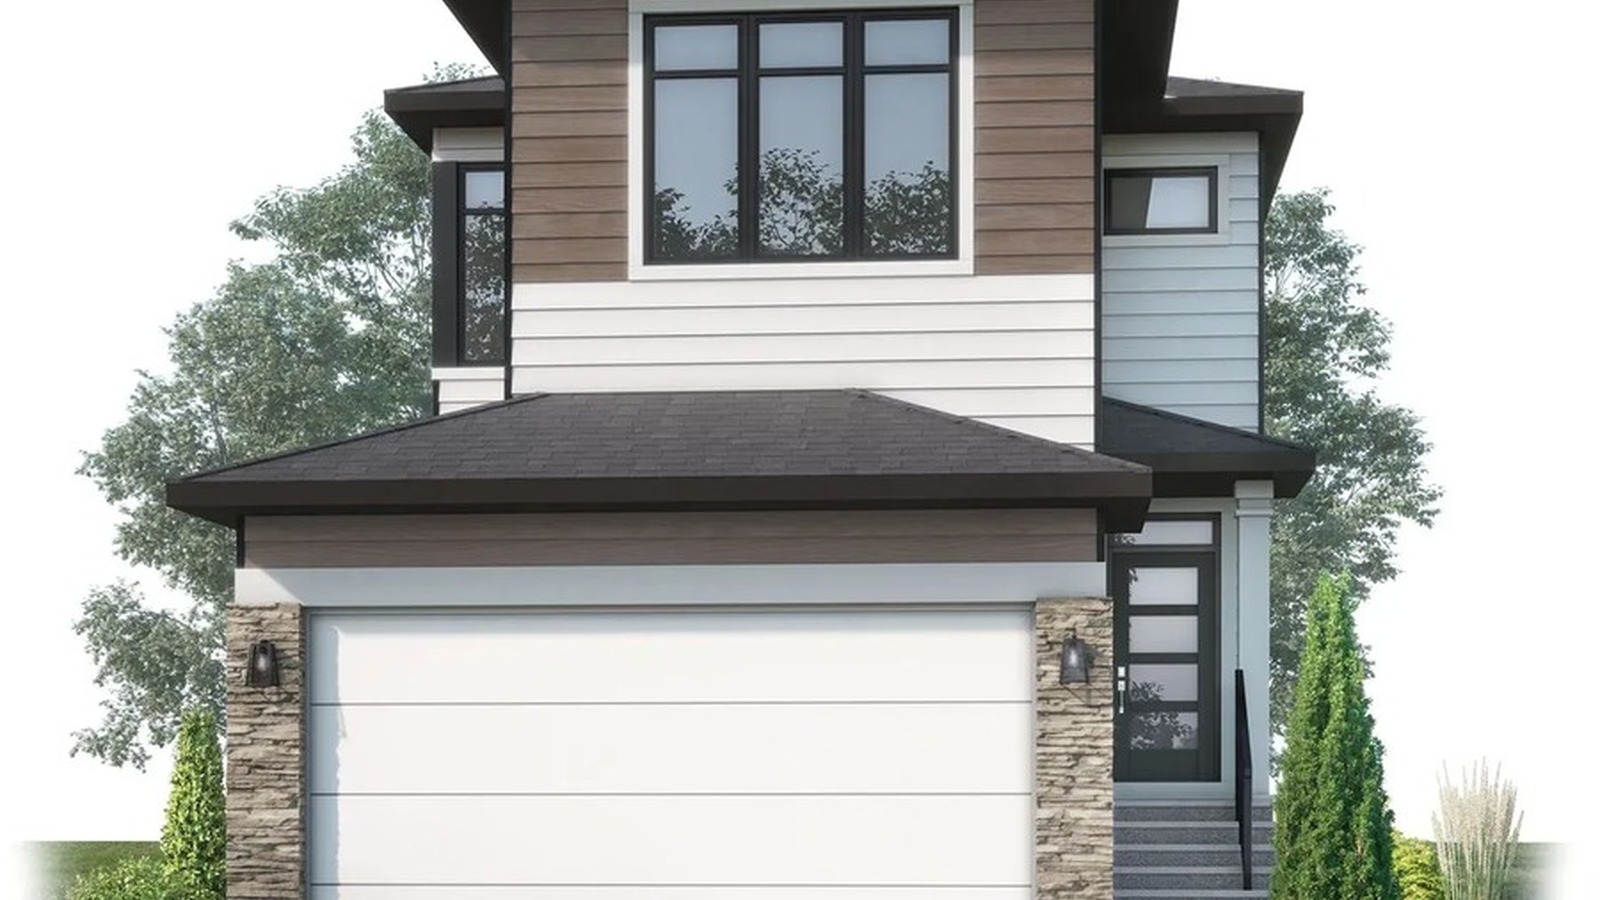



6 Images & Videos
Contact the builder
Get in touch with Cardel Homes.
Presentation Centre
Lewisburg communityeast of Centre StreetCalgaryAB
Development at a glance
New home details can change quickly — confirm current pricing, availability, features, plans and renderings directly with the builder before making decisions.
Floor Plans
The Evo 1
The Eton
The Midtown 2
The Allure
The Madison 2
The Lennox
The Lucca
The Midtown 1
The Aspire
The Haven 2
The Evo 1
Levels
Official Cardel Homes floorplan/home design. Please confirm current elevations, options, pricing and availability with the builder.
Floor plans, dimensions and features are approximate and subject to change.
The Eton
Levels
Official Cardel Homes floorplan/home design. Please confirm current elevations, options, pricing and availability with the builder.
Floor plans, dimensions and features are approximate and subject to change.
The Midtown 2
Levels
Official Cardel Homes floorplan/home design. Please confirm current elevations, options, pricing and availability with the builder.
Floor plans, dimensions and features are approximate and subject to change.
The Allure
Levels
Official Cardel Homes floorplan/home design. Please confirm current elevations, options, pricing and availability with the builder.
Floor plans, dimensions and features are approximate and subject to change.
The Madison 2
Levels
Official Cardel Homes floorplan/home design. Please confirm current elevations, options, pricing and availability with the builder.
Floor plans, dimensions and features are approximate and subject to change.
The Lennox
Levels
Official Cardel Homes floorplan/home design. Please confirm current elevations, options, pricing and availability with the builder.
Floor plans, dimensions and features are approximate and subject to change.
The Lucca
Levels
Official Cardel Homes floorplan/home design. Please confirm current elevations, options, pricing and availability with the builder.
Floor plans, dimensions and features are approximate and subject to change.
The Midtown 1
Levels
Official Cardel Homes floorplan/home design. Please confirm current elevations, options, pricing and availability with the builder.
Floor plans, dimensions and features are approximate and subject to change.
The Aspire
Levels
Official Cardel Homes floorplan/home design. Please confirm current elevations, options, pricing and availability with the builder.
Floor plans, dimensions and features are approximate and subject to change.
The Haven 2
Levels
Official Cardel Homes floorplan/home design. Please confirm current elevations, options, pricing and availability with the builder.
Floor plans, dimensions and features are approximate and subject to change.
Images of Lewisburg in Calgary, AB:
-
Lewisburg no-people official Cardel render/model image
-
Lewisburg no-people official Cardel render/model image
-
Lewisburg no-people official Cardel render/model image
-
Lewisburg no-people official Cardel render/model image
-
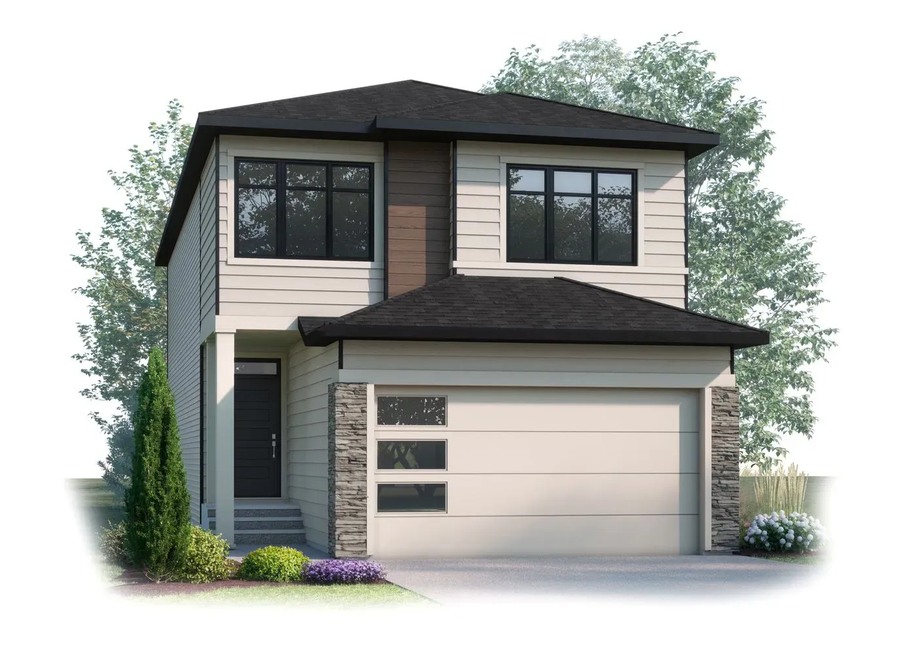 Lewisburg no-people official Cardel render/model image
 -
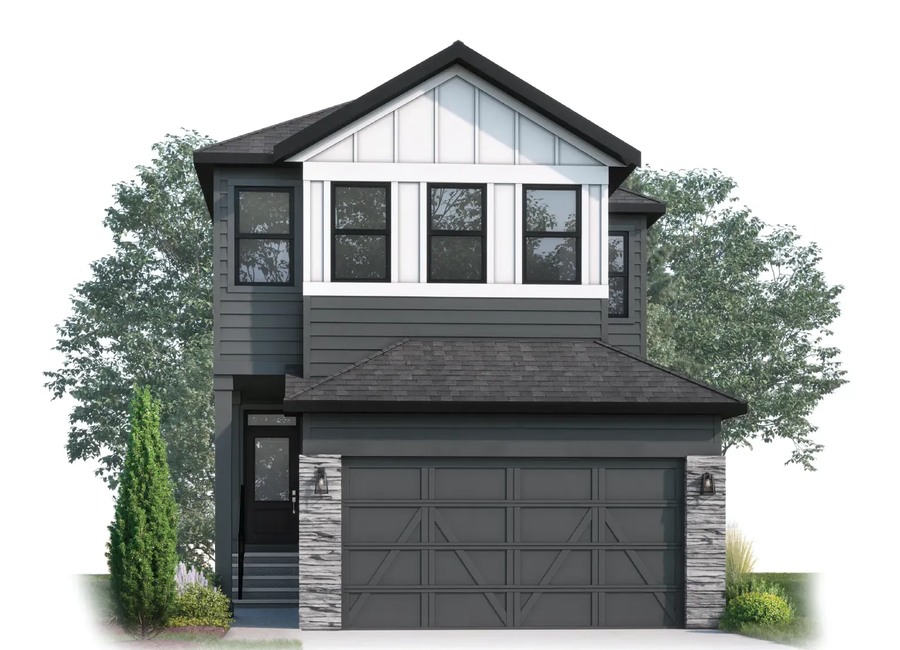 Lewisburg no-people official Cardel render/model image




















































































































































