




Legacy
New homes in Thorold with Niagara connections
Legacy by Empire Communities is a Thorold new-home community with a broad mix of townhomes and detached homes. The community is positioned for buyers who want a Niagara Region address with everyday access to St. Catharines, Niagara Falls, the QEW and Highway 406, while still being close to Thorold’s established local character.
Empire’s Legacy source describes Thorold as a city where heritage buildings, downtown Front Street businesses, employment areas, manufacturing, the Welland Canal and future investment all sit close together. For residents, that means a community setting with local cafés and shops nearby, plus commuter routes that connect across the region.
Townhomes and detached homes with real choice
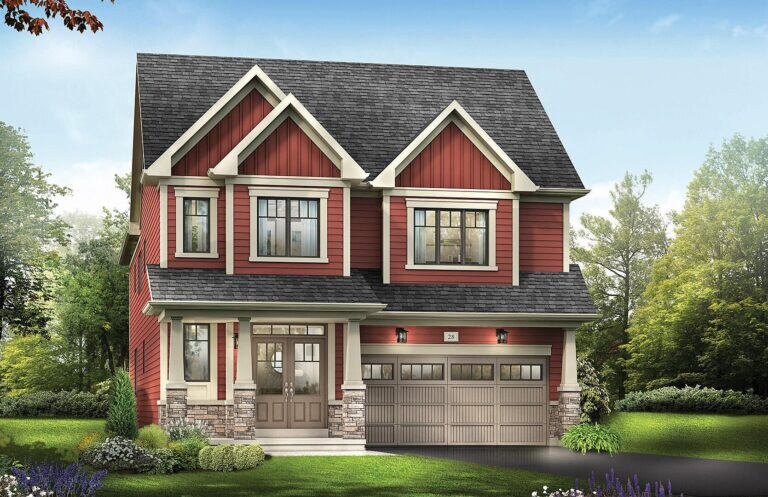
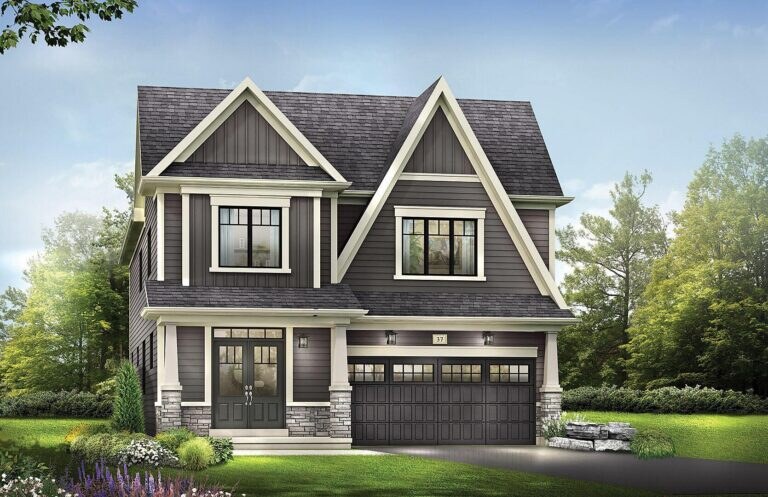
Legacy currently includes 24 Empire home plans in the staging model set, ranging from approximately 1,286 to 2,837 sq. ft. The townhome collection includes 16-foot rear-lane and 20-foot townhome designs, while the detached collection spans 30-, 33-, 34- and 38-foot home designs.
Available layouts include 3- and 4-bedroom options with 2 to 4 bathrooms, giving shoppers a practical spread of floorplans for first-time buyers, move-up households and buyers comparing townhome convenience against detached-home space.
Why buyers compare Legacy
Legacy is worth reviewing if you want an Empire-built home in Niagara with a balance of local neighbourhood life and regional mobility. Highway 406 provides a direct north-south connection toward St. Catharines and the QEW, while the Welland Canal, downtown Thorold and the broader Niagara employment base add context beyond the homes themselves.
Current staging pricing starts from $544,990. For the most current availability, elevations, premiums and release timing, confirm details directly with Empire Communities.
5 Images & Videos
Contact the builder
Get in touch with Empire Communities.
Presentation Centre
ThoroldOntario
Development at a glance
New home details can change quickly — confirm current pricing, availability, features, plans and renderings directly with the builder before making decisions.
Floor Plans
The Thompson End
The Queenston
The Jordan
The Summerside
The Trinity Corner
The Wallflower End
The Spruce
The Spruce End
The Trillium Corner
The Wallflower
The Charlotte
The Sunnybrae
The Albany
The Maple
The Sumac
The Dogwood Corner
The Camrose
The Rosebery
The Bayfield
The Barebarry
The Meadowsweet
The Poppy Corner
The Honeysuckle
The Iris
The Thompson End
Gallery
Floor plans, dimensions and features are approximate and subject to change.
The Queenston
Gallery
Floor plans, dimensions and features are approximate and subject to change.
The Jordan
Gallery
Floor plans, dimensions and features are approximate and subject to change.
The Summerside
Gallery
Floor plans, dimensions and features are approximate and subject to change.
The Trinity Corner
Gallery
Floor plans, dimensions and features are approximate and subject to change.
The Wallflower End
Gallery
Floor plans, dimensions and features are approximate and subject to change.
The Spruce
Gallery
Floor plans, dimensions and features are approximate and subject to change.
The Spruce End
Gallery
Floor plans, dimensions and features are approximate and subject to change.
The Trillium Corner
Gallery
Floor plans, dimensions and features are approximate and subject to change.
The Wallflower
Gallery
Floor plans, dimensions and features are approximate and subject to change.
The Charlotte
Gallery
Floor plans, dimensions and features are approximate and subject to change.
The Sunnybrae
Gallery
Floor plans, dimensions and features are approximate and subject to change.
The Albany
Gallery
Floor plans, dimensions and features are approximate and subject to change.
The Maple
Gallery
Floor plans, dimensions and features are approximate and subject to change.
The Sumac
Gallery
Floor plans, dimensions and features are approximate and subject to change.
The Dogwood Corner
Gallery
Floor plans, dimensions and features are approximate and subject to change.
The Camrose
Gallery
Floor plans, dimensions and features are approximate and subject to change.
The Rosebery
Gallery
Floor plans, dimensions and features are approximate and subject to change.
The Bayfield
Floor plans, dimensions and features are approximate and subject to change.
The Barebarry
Gallery
Floor plans, dimensions and features are approximate and subject to change.
The Meadowsweet
Gallery
Floor plans, dimensions and features are approximate and subject to change.
The Poppy Corner
Gallery
Floor plans, dimensions and features are approximate and subject to change.
The Honeysuckle
Gallery
Floor plans, dimensions and features are approximate and subject to change.
The Iris
Gallery
Floor plans, dimensions and features are approximate and subject to change.
Images of Legacy-EH in Thorold, Ontario:
-
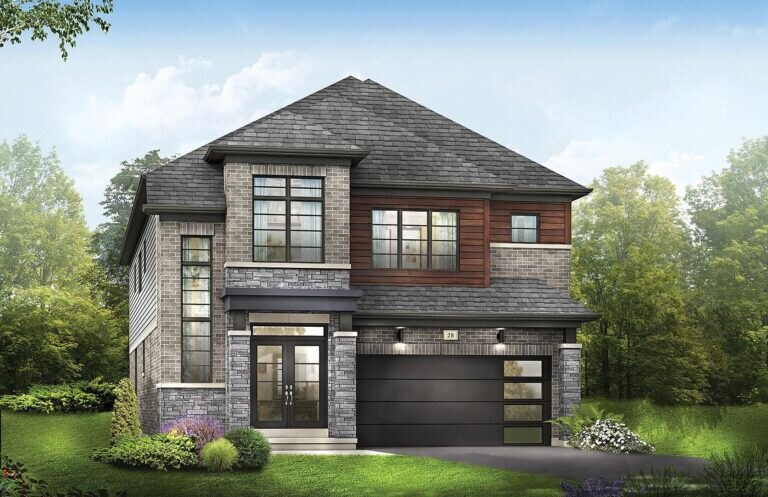
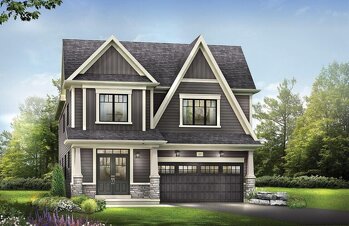
The Honeysuckle detached-home elevation at Legacy.
-
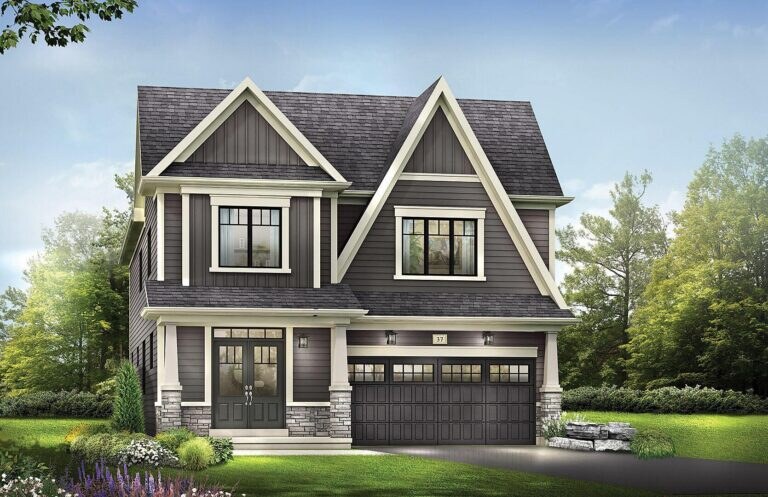
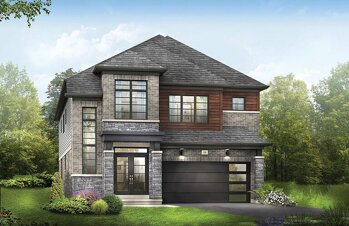
The Iris detached-home elevation at Legacy.
-
A townhome rendering for Legacy by Empire Communities.
-
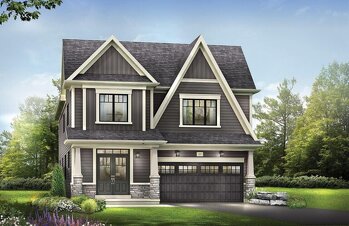
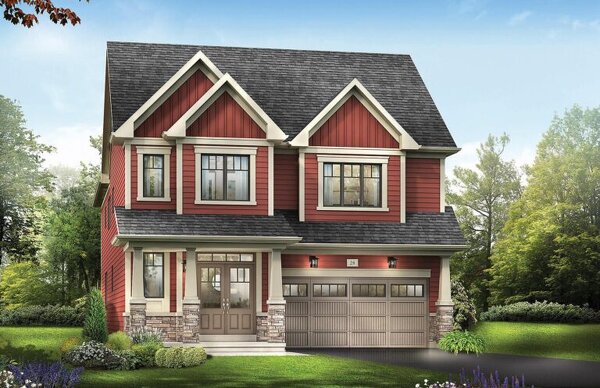
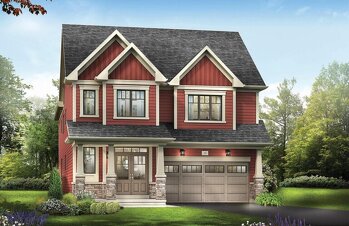 A detached-home rendering for Legacy by Empire Communities.




















































































































































