




Single detached homes
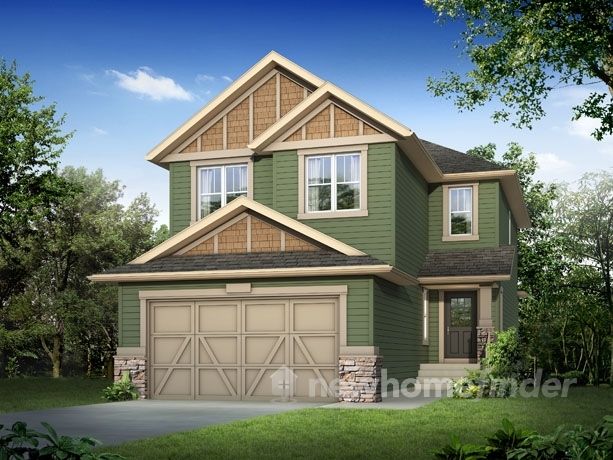
King's Heights is a new home development by Homes by Avi and is located just 10 minutes outside of Calgary in the City of Airdrie, Alberta, Canada. Here Homes by Avi has released a selection of detached homes ranging from 1,400 to almost 2,600 square feet. This family-friendly community has something for everyone, from young families to retirees looking to settle into a more recreational lifestyle. Featuring an in-community commercial centre, residents enjoy being within walking distance to essential stores and services.
1 Images & Videos
Contact the builder
Get in touch with Homes By Avi.
Presentation Centre
Kings Heights SEAirdrieAirdrieAlberta
Development at a glance
New home details can change quickly — confirm current pricing, availability, features, plans and renderings directly with the builder before making decisions.
Floor Plans
 1 / 4
1 / 4 The Weston
2 / 4 The Glendale
3 / 4 The Bueller
4 / 4 The Griffin
1 / 4 The Weston
EXTERIOR
- Rear deck nail board – for future install ease
- Mitten sentry siding
- IKO asphalt shingles – limited lifetime warranty
- Stone or shakes or smartboard returned to the entrance of your home
- 2 Coats of paint on exterior wood work
- Designer series garage door
PREMIER CONSTRUCTION
- Engineered floor system
- 23/32†Tongue and groove sub floor
- 2†x 6†Exterior wall, studs at 24“ O.C.
- Poured front walkway
- 5’x2’ Basement vinyl slider window(s) – as per plan
INTERIOR
- Granite in the kitchen
- Stainless steel appliance package
- Full height ceramic tile kitchen backsplash
- Maple, oak, or thermofoil cabinets with 8 door profiles to choose from
- Cabinet over fridge 24†depth
- Laminate vanity counter top
- Kohler porcelain sinks and toilet
- Vanity mirrors full length of vanity top
- Hardwood or tile to main floor – Avi Series
- Tile to ensuite and main bath – Avi Series
- Cut pile nylon carpet with 8 lb. chip foam underlay
- Wire shelving throughout
- 2 Panel smooth finished interior doors – with 3 hinges
- 2 Coats latex paint on interior walls – includes 1 primer
- 9’ Main floor ceilings
- Decora switches and counter level plugs
- Painted basement stairs
SAFETY AND WELL-BEING
- Hard wired smoke and carbon monoxide detectors
- Low VOC paints and adhesives
- Pressure balance valve on all shower/tub taps
- All bathroom outlets on G.F.I. circuit
- Two exterior lawn services c/w interior shut-off valves
COMFORT AND EFFICIENCY
- High performance low E windows
- 92% High-efficiency furnace
- Marathon 75 gallon hot water tank
- Fantec heat recovery ventilator (HRV)
- Programmable digital thermostats
- Automatic drip humidifier
- R-40 blown attic insulation
- R-12 insulation from floor to ceiling in basement
CONVENIENCE
- Kitchen pre-wired for garburator
- Central vacuum system rough-in
- 3 Piece rough in plumbing in the basement
PEACE OF MIND
- Alberta New Home Warranty member
- Independent third party inspection
- Certified Master Builder in Calgary since 1978
- Innovative 6-stage construction quality control program
- Better Business Bureau Ethics Award – winner
- Consumer Choice Award winner for five consecutive years
- Site supervisors are certified moisture control technicians
- 2013 Alberta Builder of the Year
DEFINE YOUR SPACE
- Avi Definitions 6,000 sq ft Selection Centre
- Complimentary consultation with in-house interior designers
Floor plans, dimensions and features are approximate and subject to change.
2 / 4 The Glendale
EXTERIOR
- Rear deck nail board – for future install ease
- Mitten sentry siding
- IKO asphalt shingles – limited lifetime warranty
- Stone or shakes or smartboard returned to the entrance of your home
- 2 Coats of paint on exterior wood work
- Designer series garage door
PREMIER CONSTRUCTION
- Engineered floor system
- 23/32†Tongue and groove sub floor
- 2†x 6†Exterior wall, studs at 24“ O.C.
- Poured front walkway
- 5’x2’ Basement vinyl slider window(s) – as per plan
INTERIOR
- Granite in the kitchen
- Stainless steel appliance package
- Full height ceramic tile kitchen backsplash
- Maple, oak, or thermofoil cabinets with 8 door profiles to choose from
- Cabinet over fridge 24†depth
- Laminate vanity counter top
- Kohler porcelain sinks and toilet
- Vanity mirrors full length of vanity top
- Hardwood or tile to main floor – Avi Series
- Tile to ensuite and main bath – Avi Series
- Cut pile nylon carpet with 8 lb. chip foam underlay
- Wire shelving throughout
- 2 Panel smooth finished interior doors – with 3 hinges
- 2 Coats latex paint on interior walls – includes 1 primer
- 9’ Main floor ceilings
- Decora switches and counter level plugs
- Painted basement stairs
SAFETY AND WELL-BEING
- Hard wired smoke and carbon monoxide detectors
- Low VOC paints and adhesives
- Pressure balance valve on all shower/tub taps
- All bathroom outlets on G.F.I. circuit
- Two exterior lawn services c/w interior shut-off valves
COMFORT AND EFFICIENCY
- High performance low E windows
- 92% High-efficiency furnace
- Marathon 75 gallon hot water tank
- Fantec heat recovery ventilator (HRV)
- Programmable digital thermostats
- Automatic drip humidifier
- R-40 blown attic insulation
- R-12 insulation from floor to ceiling in basement
CONVENIENCE
- Kitchen pre-wired for garburator
- Central vacuum system rough-in
- 3 Piece rough in plumbing in the basement
PEACE OF MIND
- Alberta New Home Warranty member
- Independent third party inspection
- Certified Master Builder in Calgary since 1978
- Innovative 6-stage construction quality control program
- Better Business Bureau Ethics Award – winner
- Consumer Choice Award winner for five consecutive years
- Site supervisors are certified moisture control technicians
- 2013 Alberta Builder of the Year
DEFINE YOUR SPACE
- Avi Definitions 6,000 sq ft Selection Centre
- Complimentary consultation with in-house interior designers
Floor plans, dimensions and features are approximate and subject to change.
3 / 4 The Bueller
EXTERIOR
- Rear deck nail board – for future install ease
- Mitten sentry siding
- IKO asphalt shingles – limited lifetime warranty
- Stone or shakes or smartboard returned to the entrance of your home
- 2 Coats of paint on exterior wood work
- Designer series garage door
PREMIER CONSTRUCTION
- Engineered floor system
- 23/32†Tongue and groove sub floor
- 2†x 6†Exterior wall, studs at 24“ O.C.
- Poured front walkway
- 5’x2’ Basement vinyl slider window(s) – as per plan
INTERIOR
- Granite in the kitchen
- Stainless steel appliance package
- Full height ceramic tile kitchen backsplash
- Maple, oak, or thermofoil cabinets with 8 door profiles to choose from
- Cabinet over fridge 24†depth
- Laminate vanity counter top
- Kohler porcelain sinks and toilet
- Vanity mirrors full length of vanity top
- Hardwood or tile to main floor – Avi Series
- Tile to ensuite and main bath – Avi Series
- Cut pile nylon carpet with 8 lb. chip foam underlay
- Wire shelving throughout
- 2 Panel smooth finished interior doors – with 3 hinges
- 2 Coats latex paint on interior walls – includes 1 primer
- 9’ Main floor ceilings
- Decora switches and counter level plugs
- Painted basement stairs
SAFETY AND WELL-BEING
- Hard wired smoke and carbon monoxide detectors
- Low VOC paints and adhesives
- Pressure balance valve on all shower/tub taps
- All bathroom outlets on G.F.I. circuit
- Two exterior lawn services c/w interior shut-off valves
COMFORT AND EFFICIENCY
- High performance low E windows
- 92% High-efficiency furnace
- Marathon 75 gallon hot water tank
- Fantec heat recovery ventilator (HRV)
- Programmable digital thermostats
- Automatic drip humidifier
- R-40 blown attic insulation
- R-12 insulation from floor to ceiling in basement
CONVENIENCE
- Kitchen pre-wired for garburator
- Central vacuum system rough-in
- 3 Piece rough in plumbing in the basement
PEACE OF MIND
- Alberta New Home Warranty member
- Independent third party inspection
- Certified Master Builder in Calgary since 1978
- Innovative 6-stage construction quality control program
- Better Business Bureau Ethics Award – winner
- Consumer Choice Award winner for five consecutive years
- Site supervisors are certified moisture control technicians
- 2013 Alberta Builder of the Year
DEFINE YOUR SPACE
- Avi Definitions 6,000 sq ft Selection Centre
- Complimentary consultation with in-house interior designers
Floor plans, dimensions and features are approximate and subject to change.
4 / 4 The Griffin
EXTERIOR
- Rear deck nail board – for future install ease
- Mitten sentry siding
- IKO asphalt shingles – limited lifetime warranty
- Stone or shakes or smartboard returned to the entrance of your home
- 2 Coats of paint on exterior wood work
- Designer series garage door
PREMIER CONSTRUCTION
- Engineered floor system
- 23/32†Tongue and groove sub floor
- 2†x 6†Exterior wall, studs at 24“ O.C.
- Poured front walkway
- 5’x2’ Basement vinyl slider window(s) – as per plan
INTERIOR
- Granite in the kitchen
- Stainless steel appliance package
- Full height ceramic tile kitchen backsplash
- Maple, oak, or thermofoil cabinets with 8 door profiles to choose from
- Cabinet over fridge 24†depth
- Laminate vanity counter top
- Kohler porcelain sinks and toilet
- Vanity mirrors full length of vanity top
- Hardwood or tile to main floor – Avi Series
- Tile to ensuite and main bath – Avi Series
- Cut pile nylon carpet with 8 lb. chip foam underlay
- Wire shelving throughout
- 2 Panel smooth finished interior doors – with 3 hinges
- 2 Coats latex paint on interior walls – includes 1 primer
- 9’ Main floor ceilings
- Decora switches and counter level plugs
- Painted basement stairs
SAFETY AND WELL-BEING
- Hard wired smoke and carbon monoxide detectors
- Low VOC paints and adhesives
- Pressure balance valve on all shower/tub taps
- All bathroom outlets on G.F.I. circuit
- Two exterior lawn services c/w interior shut-off valves
COMFORT AND EFFICIENCY
- High performance low E windows
- 92% High-efficiency furnace
- Marathon 75 gallon hot water tank
- Fantec heat recovery ventilator (HRV)
- Programmable digital thermostats
- Automatic drip humidifier
- R-40 blown attic insulation
- R-12 insulation from floor to ceiling in basement
CONVENIENCE
- Kitchen pre-wired for garburator
- Central vacuum system rough-in
- 3 Piece rough in plumbing in the basement
PEACE OF MIND
- Alberta New Home Warranty member
- Independent third party inspection
- Certified Master Builder in Calgary since 1978
- Innovative 6-stage construction quality control program
- Better Business Bureau Ethics Award – winner
- Consumer Choice Award winner for five consecutive years
- Site supervisors are certified moisture control technicians
- 2013 Alberta Builder of the Year
DEFINE YOUR SPACE
- Avi Definitions 6,000 sq ft Selection Centre
- Complimentary consultation with in-house interior designers
Floor plans, dimensions and features are approximate and subject to change.




















































































































































