




Ironwood
Ironwood is a master-planned Cardel community in Riverside South at the southern end of Ottawa. The official Cardel page describes singles, executive towns and essential towns ranging from approximately 1,483 to 2,664 sq. ft., with Essential Towns now selling from the $580s.
Community highlights
- Located in Riverside South, with Barrhaven across the Vimy Memorial Bridge and Manotick about 10 minutes away.
- Limebank LRT station provides access toward Ottawa’s downtown core.
- Nearby amenities include restaurants, shops, services, parks, schools and recreation options.
- Rideau River, Riverside South parks and local trails support outdoor living.
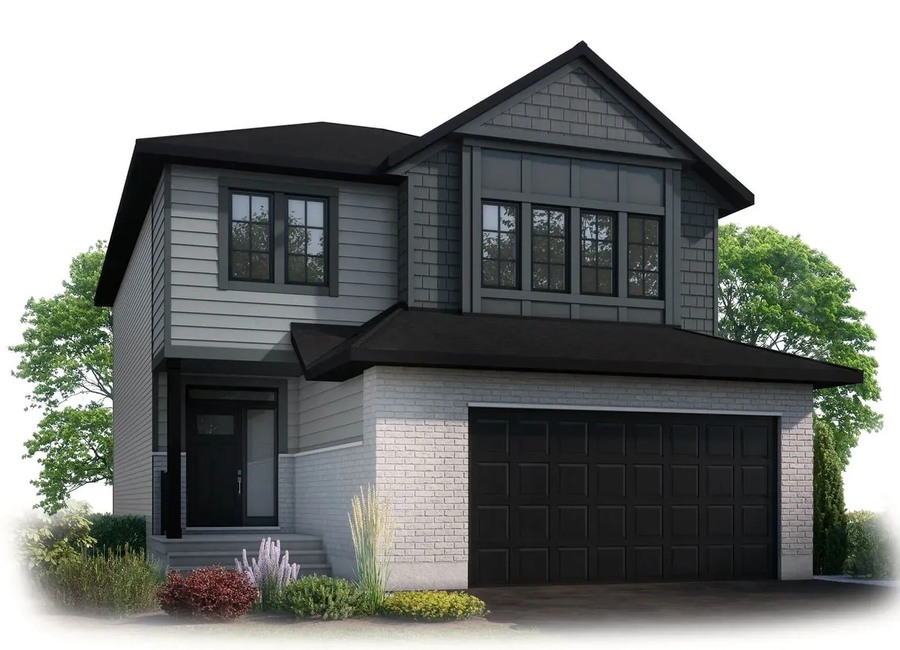
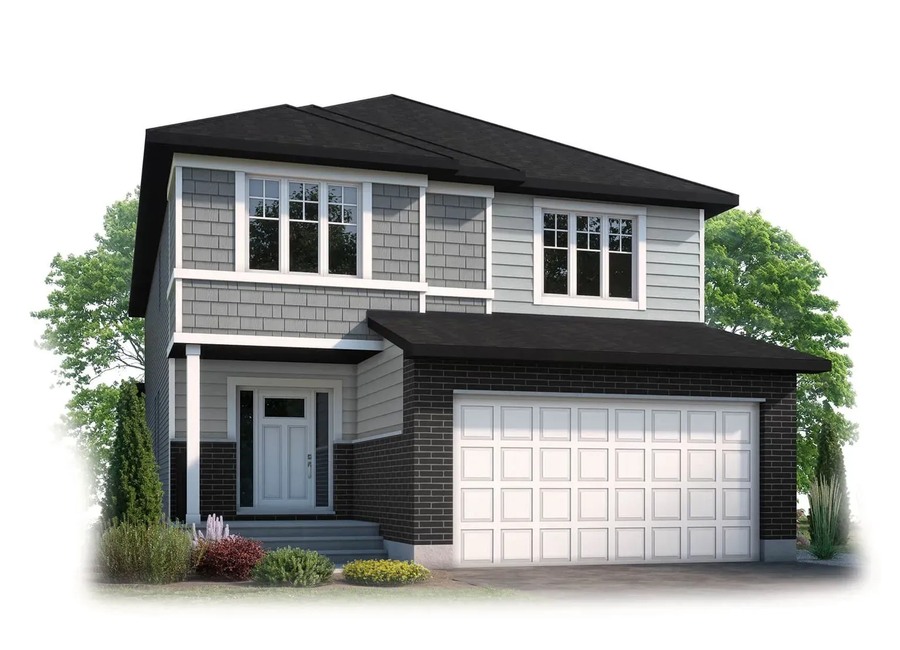
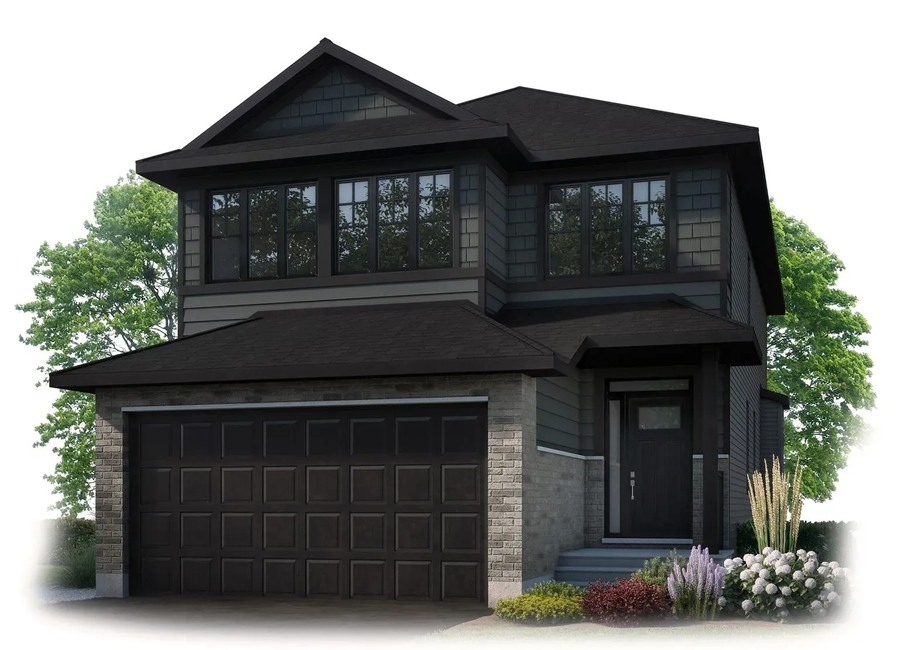
Home collection
Cardel presents single-family plans along with executive and essential townhome designs for Ironwood. Confirm current releases, pricing and availability with the builder.
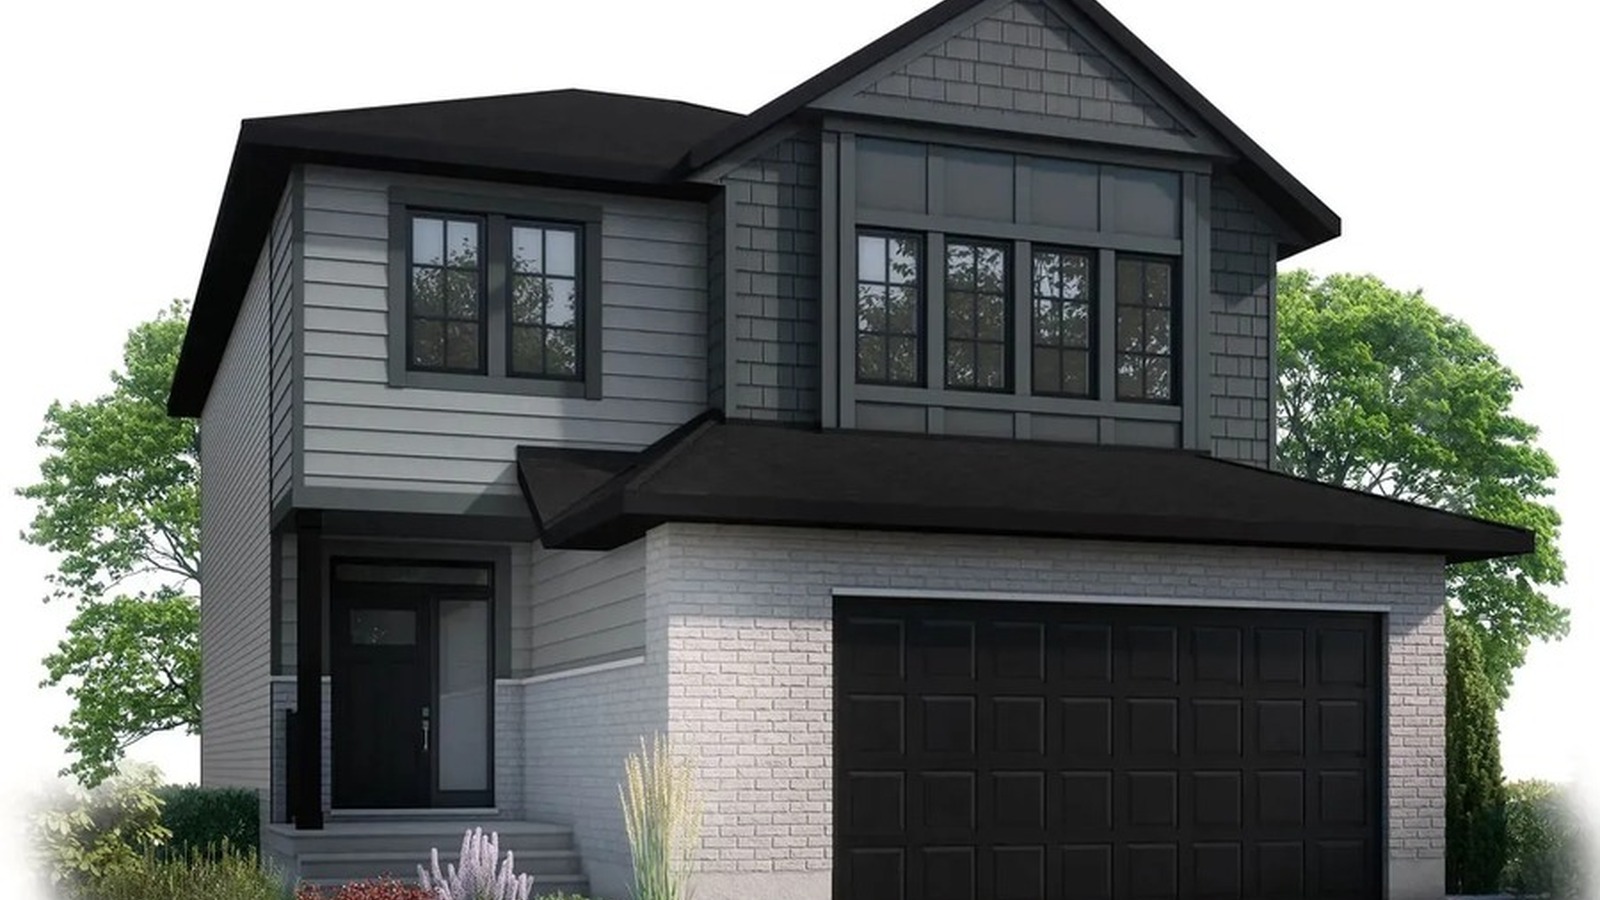



6 Images & Videos
Contact the builder
Get in touch with Cardel Homes.
Presentation Centre
Ironwood communityRiverside SouthOttawaON
Development at a glance
New home details can change quickly — confirm current pricing, availability, features, plans and renderings directly with the builder before making decisions.
Floor Plans
The Rowan
The Aspen
The Paxon
The Alton
The Indigo
The Grayson
The Willow
The Dawson
The Caden
The Devon
The Cobalt
The Elm
The Nolan
The Rowan
Levels
Official Cardel Homes floorplan/home design. Please confirm current elevations, options, pricing and availability with the builder.
Floor plans, dimensions and features are approximate and subject to change.
The Aspen
Levels
Official Cardel Homes floorplan/home design. Please confirm current elevations, options, pricing and availability with the builder.
Floor plans, dimensions and features are approximate and subject to change.
The Paxon
Levels
Official Cardel Homes floorplan/home design. Please confirm current elevations, options, pricing and availability with the builder.
Floor plans, dimensions and features are approximate and subject to change.
The Alton
Levels
Official Cardel Homes floorplan/home design. Please confirm current elevations, options, pricing and availability with the builder.
Floor plans, dimensions and features are approximate and subject to change.
The Indigo
Levels
Official Cardel Homes floorplan/home design. Please confirm current elevations, options, pricing and availability with the builder.
Floor plans, dimensions and features are approximate and subject to change.
The Grayson
Levels
Official Cardel Homes floorplan/home design. Please confirm current elevations, options, pricing and availability with the builder.
Floor plans, dimensions and features are approximate and subject to change.
The Willow
Levels
Official Cardel Homes floorplan/home design. Please confirm current elevations, options, pricing and availability with the builder.
Floor plans, dimensions and features are approximate and subject to change.
The Dawson
Levels
Official Cardel Homes floorplan/home design. Please confirm current elevations, options, pricing and availability with the builder.
Floor plans, dimensions and features are approximate and subject to change.
The Caden
Levels
Official Cardel Homes floorplan/home design. Please confirm current elevations, options, pricing and availability with the builder.
Floor plans, dimensions and features are approximate and subject to change.
The Devon
Levels
Official Cardel Homes floorplan/home design. Please confirm current elevations, options, pricing and availability with the builder.
Floor plans, dimensions and features are approximate and subject to change.
The Cobalt
Levels
Official Cardel Homes floorplan/home design. Please confirm current elevations, options, pricing and availability with the builder.
Floor plans, dimensions and features are approximate and subject to change.
The Elm
Levels
Official Cardel Homes floorplan/home design. Please confirm current elevations, options, pricing and availability with the builder.
Floor plans, dimensions and features are approximate and subject to change.
The Nolan
Levels
Official Cardel Homes floorplan/home design. Please confirm current elevations, options, pricing and availability with the builder.
Floor plans, dimensions and features are approximate and subject to change.
Images of Ironwood in Ottawa, ON:
-
Ironwood no-people official Cardel render/model image
-
Ironwood no-people official Cardel render/model image
-
Ironwood no-people official Cardel render/model image
-
Ironwood no-people official Cardel render/model image
-
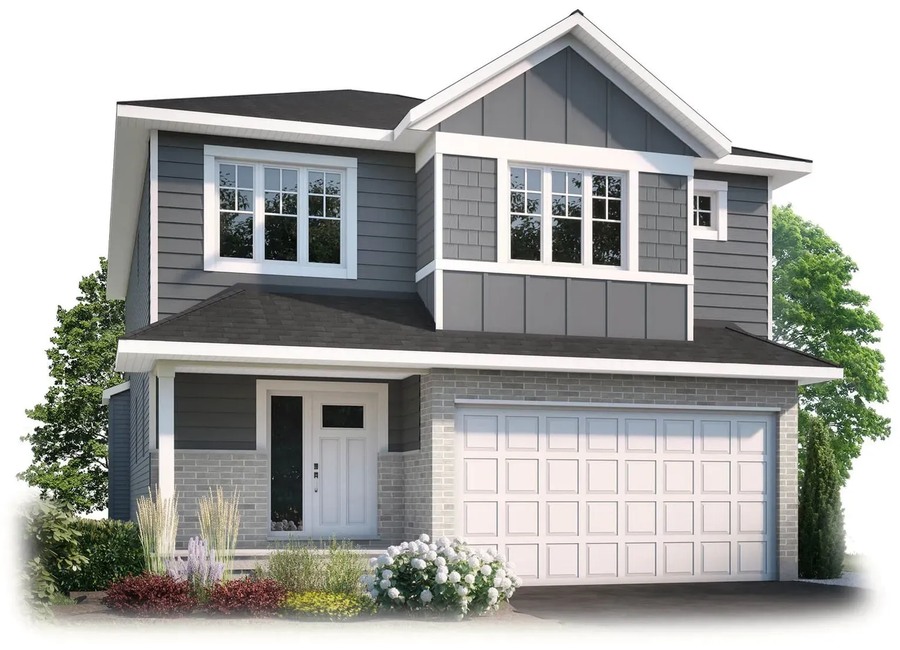 Ironwood no-people official Cardel render/model image
 -
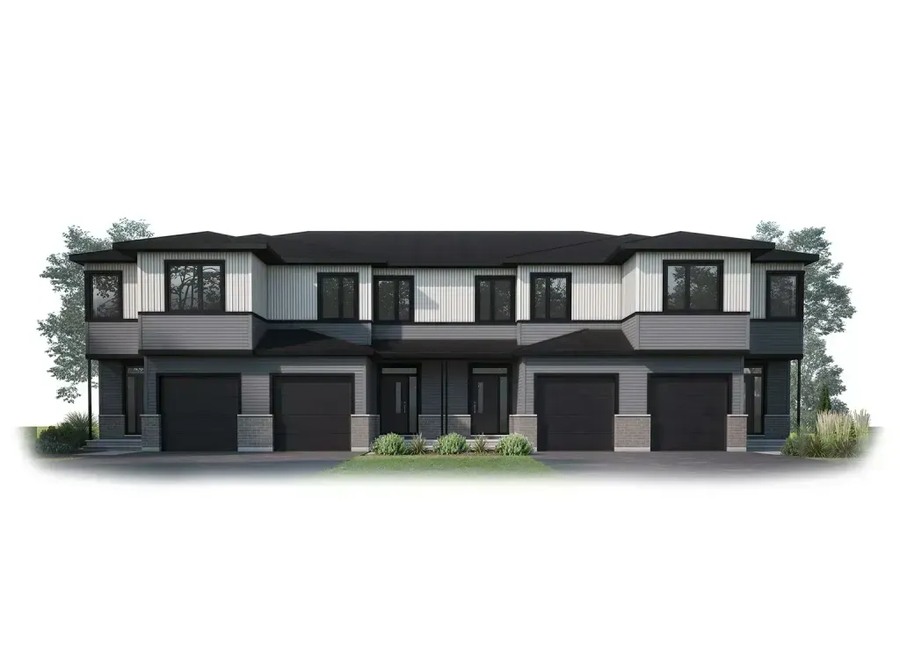 Ironwood no-people official Cardel render/model image




















































































































































