

Freehold townhomes and detached homes in Breslau
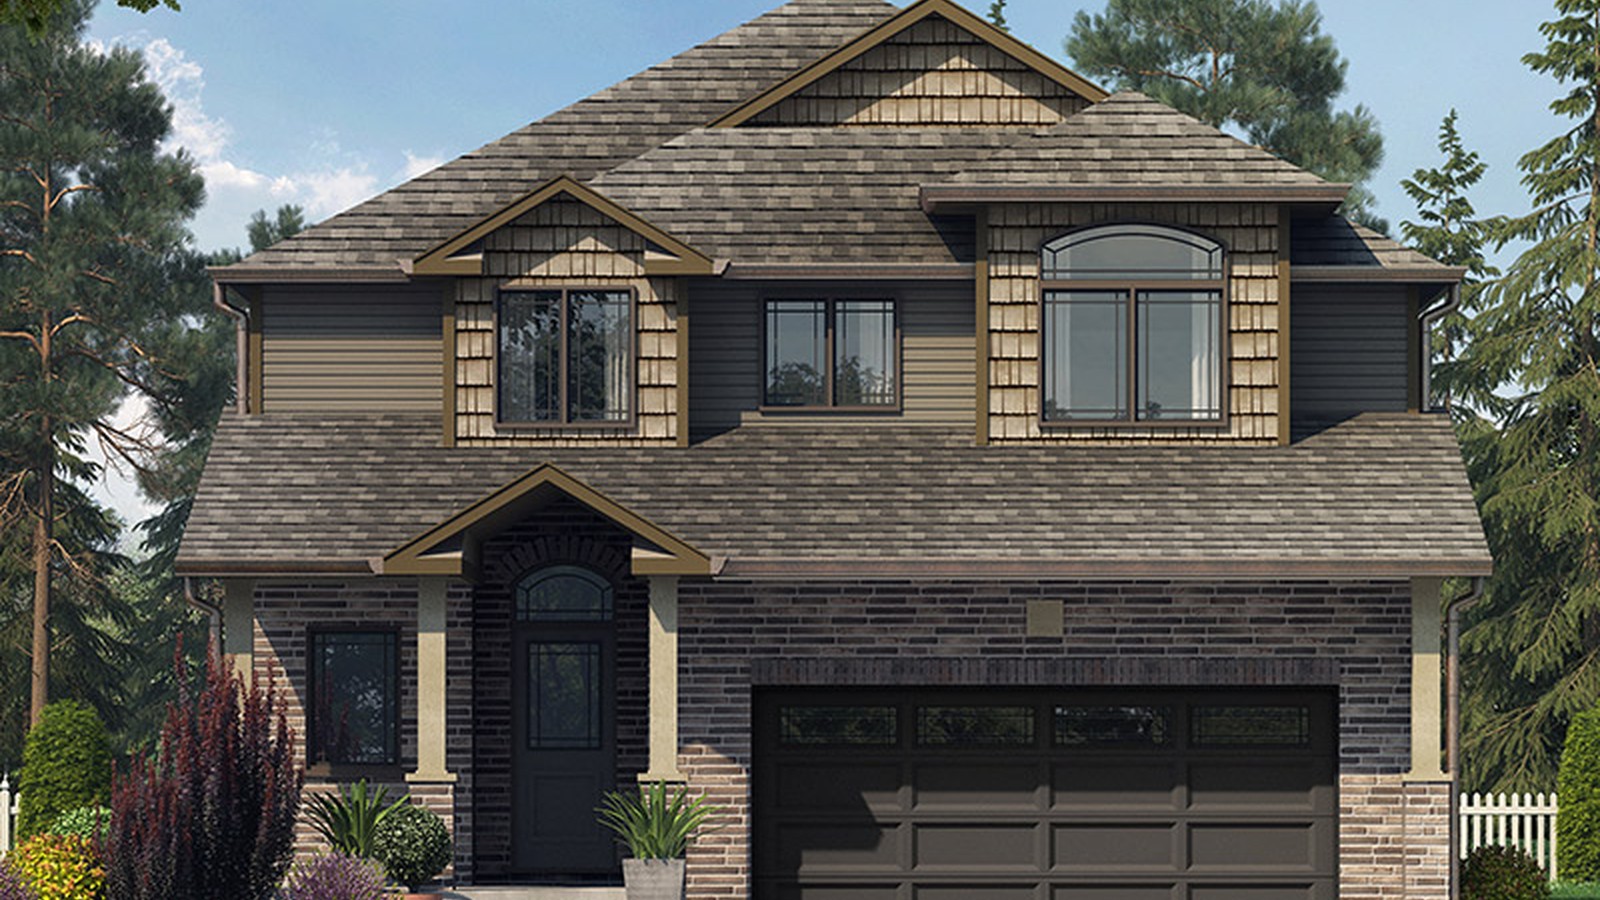
Hopewell Crossing is a Thomasfield Homes community in Breslau, perfectly positioned between Guelph, Kitchener-Waterloo and Cambridge. The official community release includes freehold townhomes starting at $749,900, single detached homes, and a limited release of greenbelt lots in a complete mixed-use setting.

Live in the centre of it all
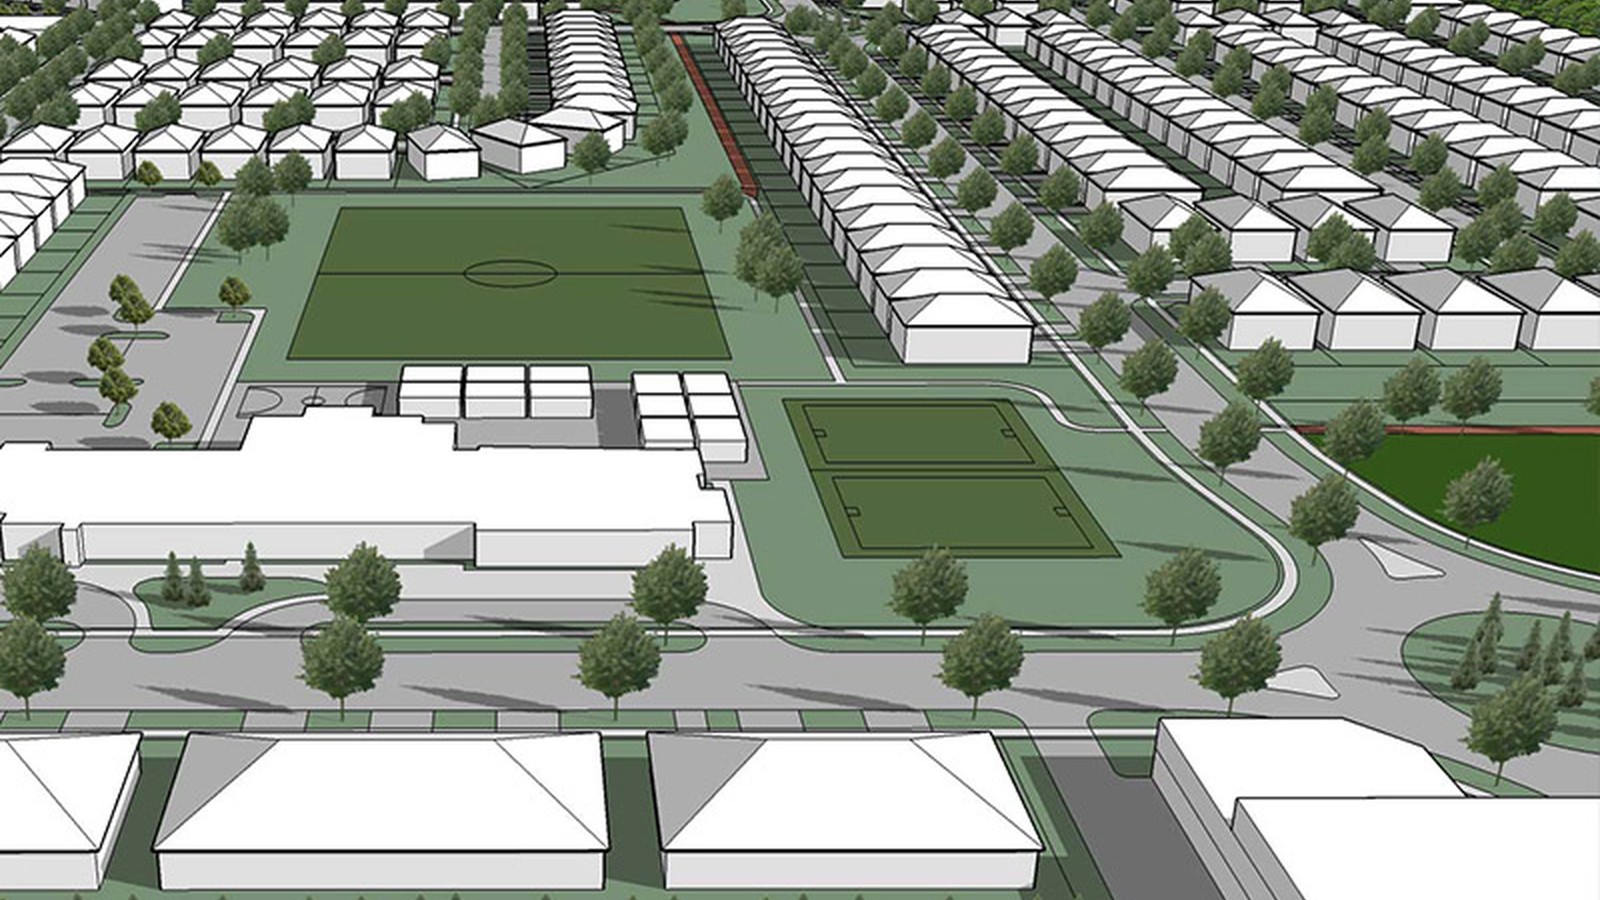
Thomasfield describes Hopewell Crossing as a modern complete mixed community with a wide range of housing types, commercial and employment opportunities, walkable trails, parks and a planned elementary school. Its Breslau location is designed for buyers who want to stay close to the major Waterloo Region and Guelph employment centres without giving up a neighbourhood feel.
Townhomes, detached homes and greenbelt lots
The current release highlights freehold townhomes, single detached homes, and limited greenbelt lots. Model homes are listed as open Saturday and Sunday from 1-4 PM and Wednesday from 6-8 PM, with the community sales location published at 19 Loxleigh Lane in Breslau.

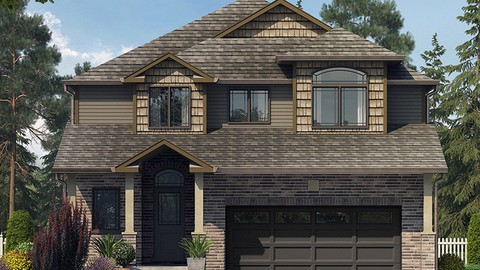
4 Images & Videos
Contact the builder
Get in touch with Thomasfield Homes Limited.
Presentation Centre
Highway 7 and Greenhouse RoadBreslauOntario
Development at a glance
New home details can change quickly — confirm current pricing, availability, features, plans and renderings directly with the builder before making decisions.
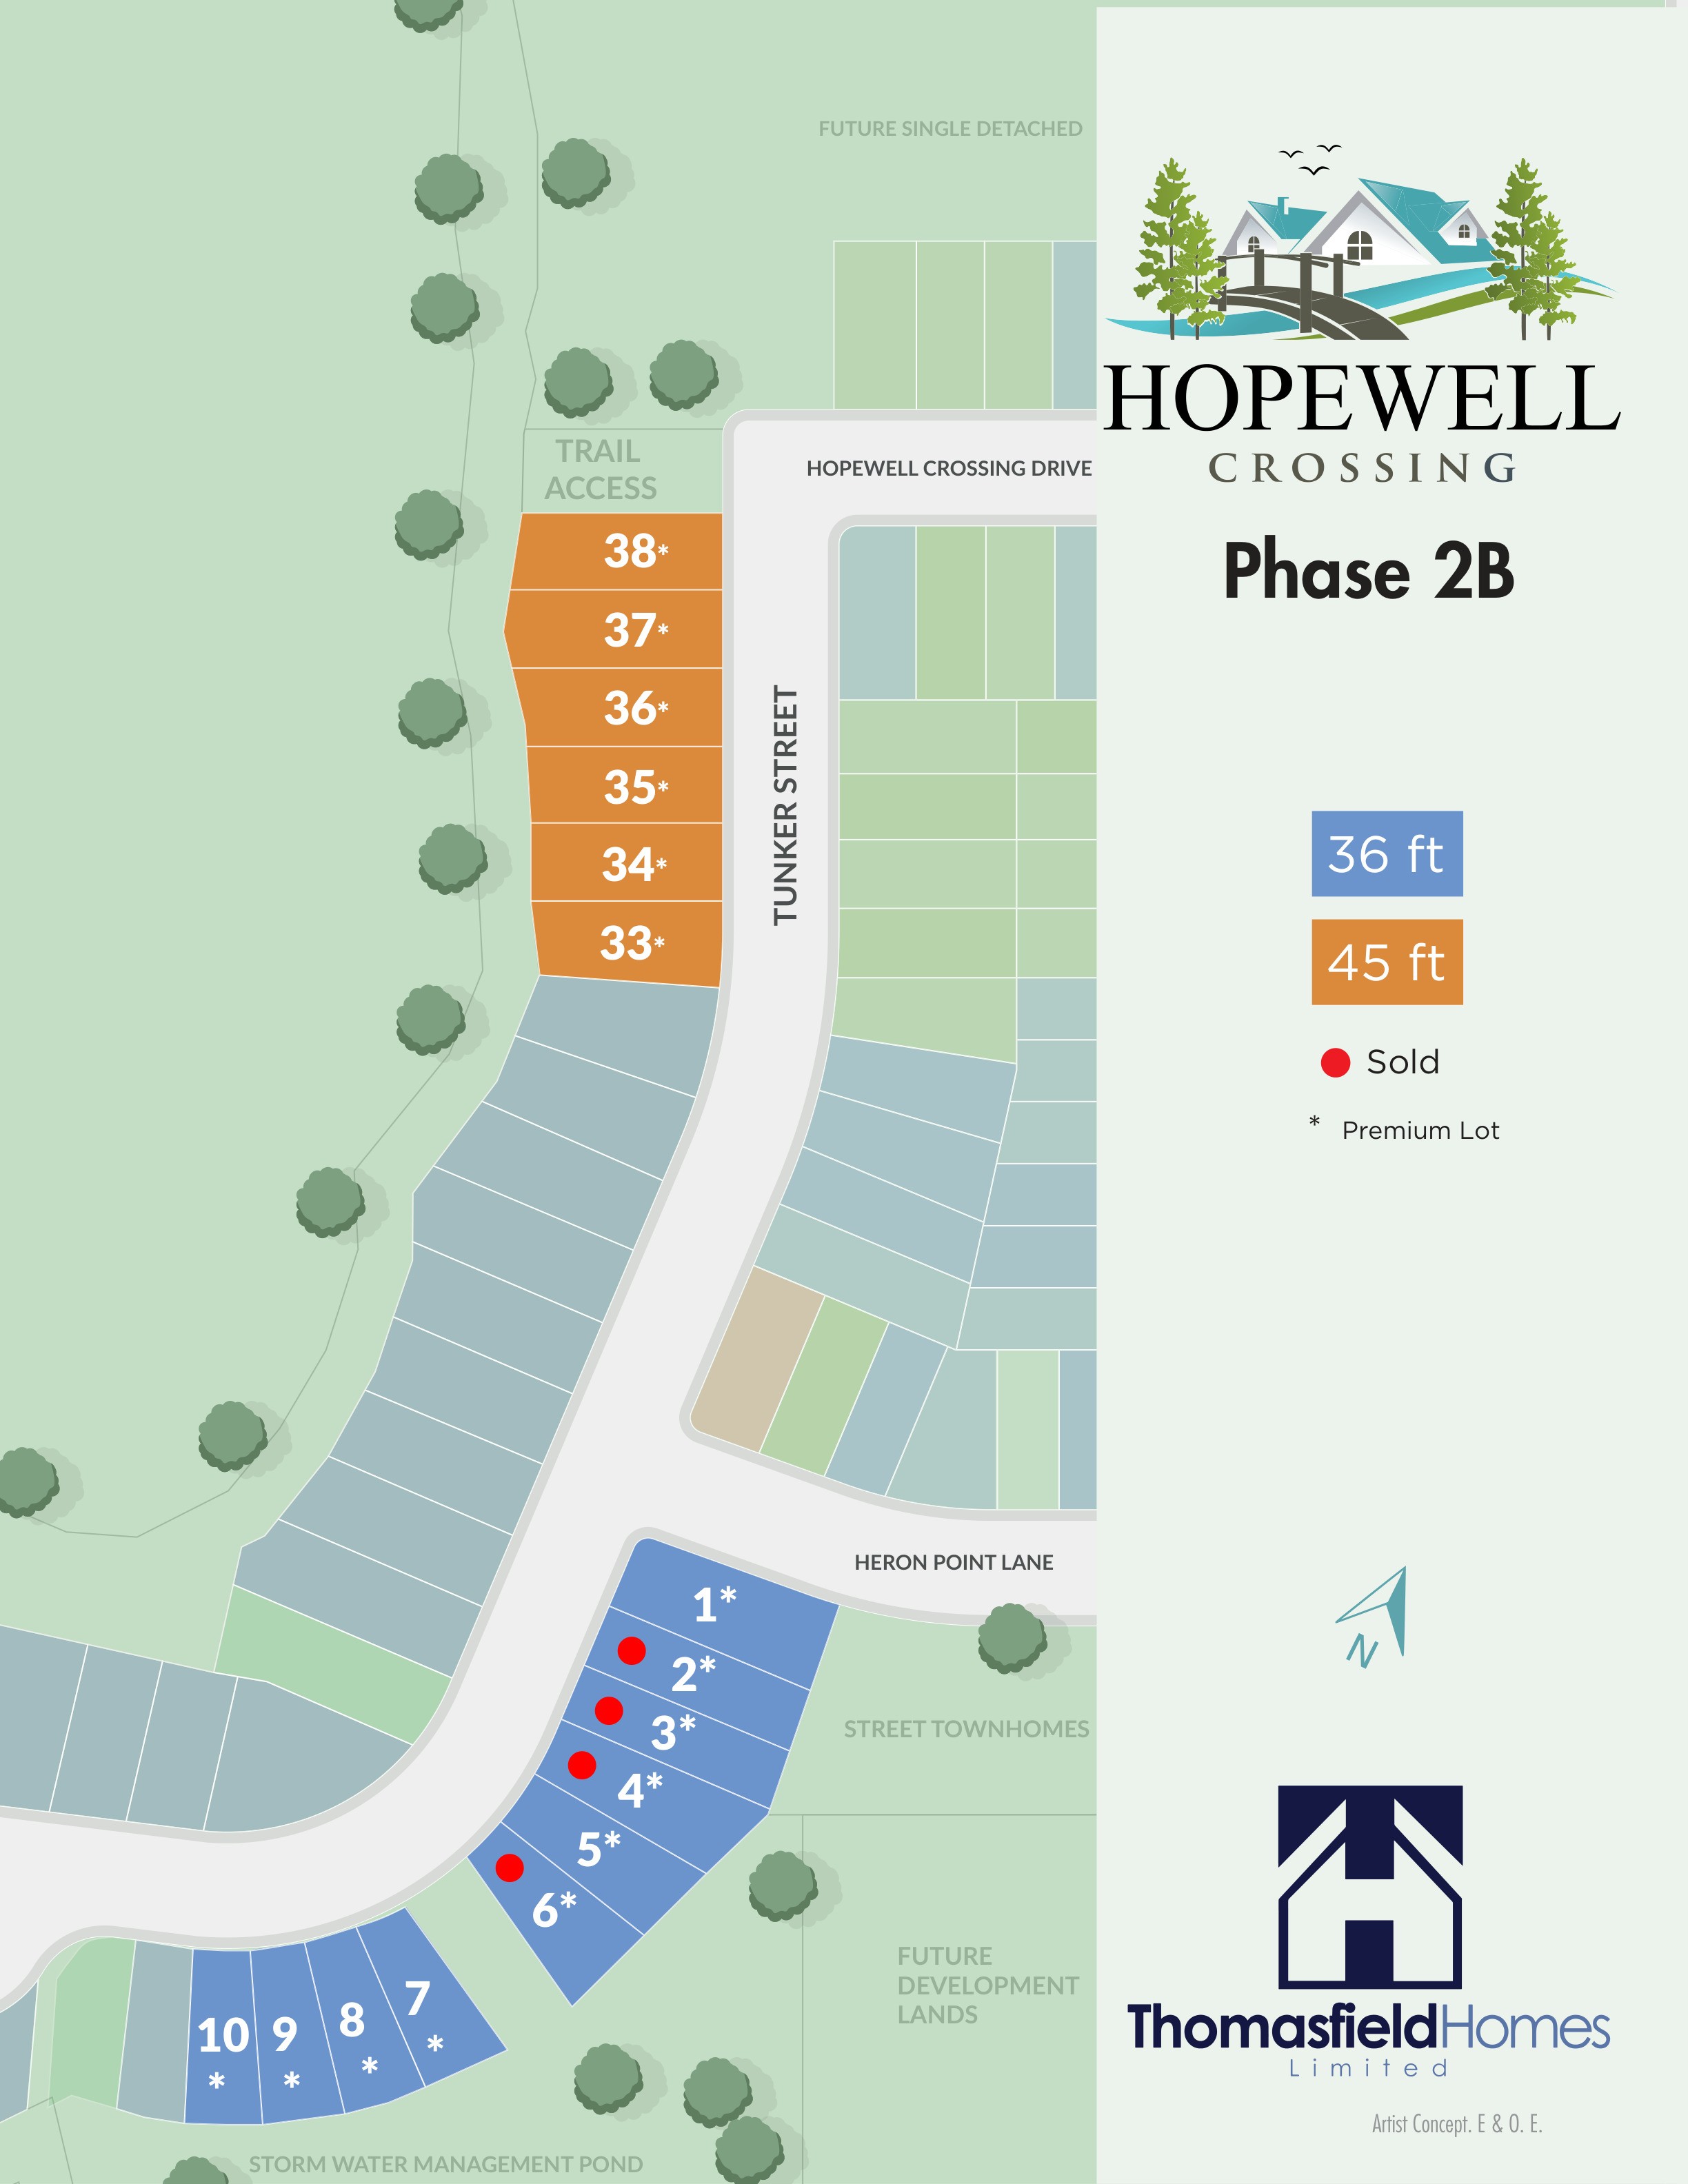
Site Plan
Hopewell Crossing by Thomasfield Homes Limited
Floor Plans
The Hampton
i
From prices and availability may change. Confirm with builder.
The Abbey 3
i
From prices and availability may change. Confirm with builder.
The Abbey 4
i
From prices and availability may change. Confirm with builder.
The Mayfield
i
From prices and availability may change. Confirm with builder.
The Mayson
i
From prices and availability may change. Confirm with builder.
The Cedarwood
i
From prices and availability may change. Confirm with builder.
The Cedarwood 4
i
From prices and availability may change. Confirm with builder.
The Stanley
i
From prices and availability may change. Confirm with builder.
The Stanley 4
i
From prices and availability may change. Confirm with builder.
The Carmichael 4C
i
From prices and availability may change. Confirm with builder.
The Bellamy
i
From prices and availability may change. Confirm with builder.
The Queensville 4
i
From prices and availability may change. Confirm with builder.
The Carmichael 3C
i
From prices and availability may change. Confirm with builder.
The Queensville
i
From prices and availability may change. Confirm with builder.
The Brentwood 4
i
From prices and availability may change. Confirm with builder.
The Brentwood 3
i
From prices and availability may change. Confirm with builder.
The Norfolk 4
i
From prices and availability may change. Confirm with builder.
The Norfolk
i
From prices and availability may change. Confirm with builder.
The Severn
i
From prices and availability may change. Confirm with builder.
The Bradford
i
From prices and availability may change. Confirm with builder.
The Hampton
i
From prices and availability may change. Confirm with builder.
Floor plans, dimensions and features are approximate and subject to change.
The Abbey 3
i
From prices and availability may change. Confirm with builder.
Two Storey
Floor plans, dimensions and features are approximate and subject to change.
The Abbey 4
i
From prices and availability may change. Confirm with builder.
Two Storey
Floor plans, dimensions and features are approximate and subject to change.
The Mayfield
i
From prices and availability may change. Confirm with builder.
Two Storey
Floor plans, dimensions and features are approximate and subject to change.
The Mayson
i
From prices and availability may change. Confirm with builder.
Two Storey
Floor plans, dimensions and features are approximate and subject to change.
The Cedarwood
i
From prices and availability may change. Confirm with builder.
Floor plans, dimensions and features are approximate and subject to change.
The Cedarwood 4
i
From prices and availability may change. Confirm with builder.
Floor plans, dimensions and features are approximate and subject to change.
The Stanley
i
From prices and availability may change. Confirm with builder.
Floor plans, dimensions and features are approximate and subject to change.
The Stanley 4
i
From prices and availability may change. Confirm with builder.
Floor plans, dimensions and features are approximate and subject to change.
The Carmichael 4C
i
From prices and availability may change. Confirm with builder.
Two Storey
Floor plans, dimensions and features are approximate and subject to change.
The Bellamy
i
From prices and availability may change. Confirm with builder.
Bungalow
Floor plans, dimensions and features are approximate and subject to change.
The Queensville 4
i
From prices and availability may change. Confirm with builder.
Two Storey
Floor plans, dimensions and features are approximate and subject to change.
The Carmichael 3C
i
From prices and availability may change. Confirm with builder.
Two Storey
Floor plans, dimensions and features are approximate and subject to change.
The Queensville
i
From prices and availability may change. Confirm with builder.
Two Storey
Floor plans, dimensions and features are approximate and subject to change.
The Brentwood 4
i
From prices and availability may change. Confirm with builder.
Bungaloft
Floor plans, dimensions and features are approximate and subject to change.
The Brentwood 3
i
From prices and availability may change. Confirm with builder.
Bungaloft
Floor plans, dimensions and features are approximate and subject to change.
The Norfolk 4
i
From prices and availability may change. Confirm with builder.
Two Storey
Floor plans, dimensions and features are approximate and subject to change.
The Norfolk
i
From prices and availability may change. Confirm with builder.
Two Storey
Floor plans, dimensions and features are approximate and subject to change.
The Severn
i
From prices and availability may change. Confirm with builder.
Bungalow
Floor plans, dimensions and features are approximate and subject to change.
The Bradford
i
From prices and availability may change. Confirm with builder.
Bungalow
Floor plans, dimensions and features are approximate and subject to change.
Images of Hopewell Crossing in Breslau, Ontario:
-
Official Thomasfield Hopewell Crossing image.
-
Official Thomasfield Hopewell Crossing image.
-
Official Thomasfield Hopewell Crossing image.




















































































































































