
1 / 3
2 / 3
3 / 3
1 / 3
2 / 3
3 / 3
1 / 3
2 / 3
3 / 3
1 / 3
2 / 3
3 / 3
1 / 3
2 / 3
3 / 3
1 / 3
2 / 3
3 / 3
1 / 3
2 / 3
3 / 3
1 / 3
2 / 3
3 / 3
1 / 3
2 / 3
3 / 3
1 / 3
2 / 3
3 / 3
1 / 3
2 / 3
3 / 3
1 / 3
2 / 3
3 / 3
1 / 3
2 / 3
3 / 3
1 / 3
2 / 3
3 / 3
1 / 3
2 / 3
3 / 3
1 / 3
2 / 3
3 / 3
1 / 3
2 / 3
3 / 3
1 / 3
2 / 3
3 / 3
1 / 3
2 / 3
3 / 3
1 / 3
2 / 3
3 / 3
1 / 3
2 / 3
3 / 3
MISSISSAUGA, ONTARIO

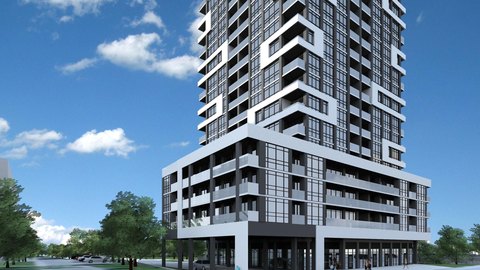
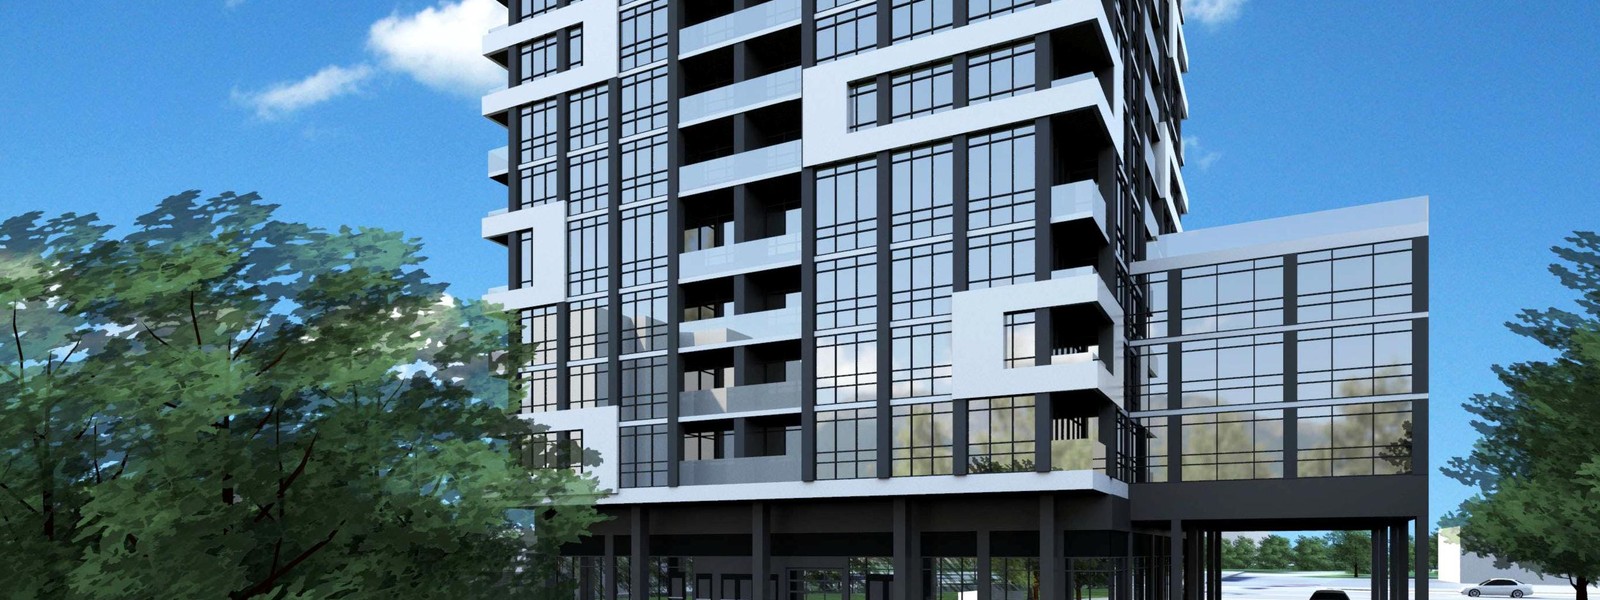
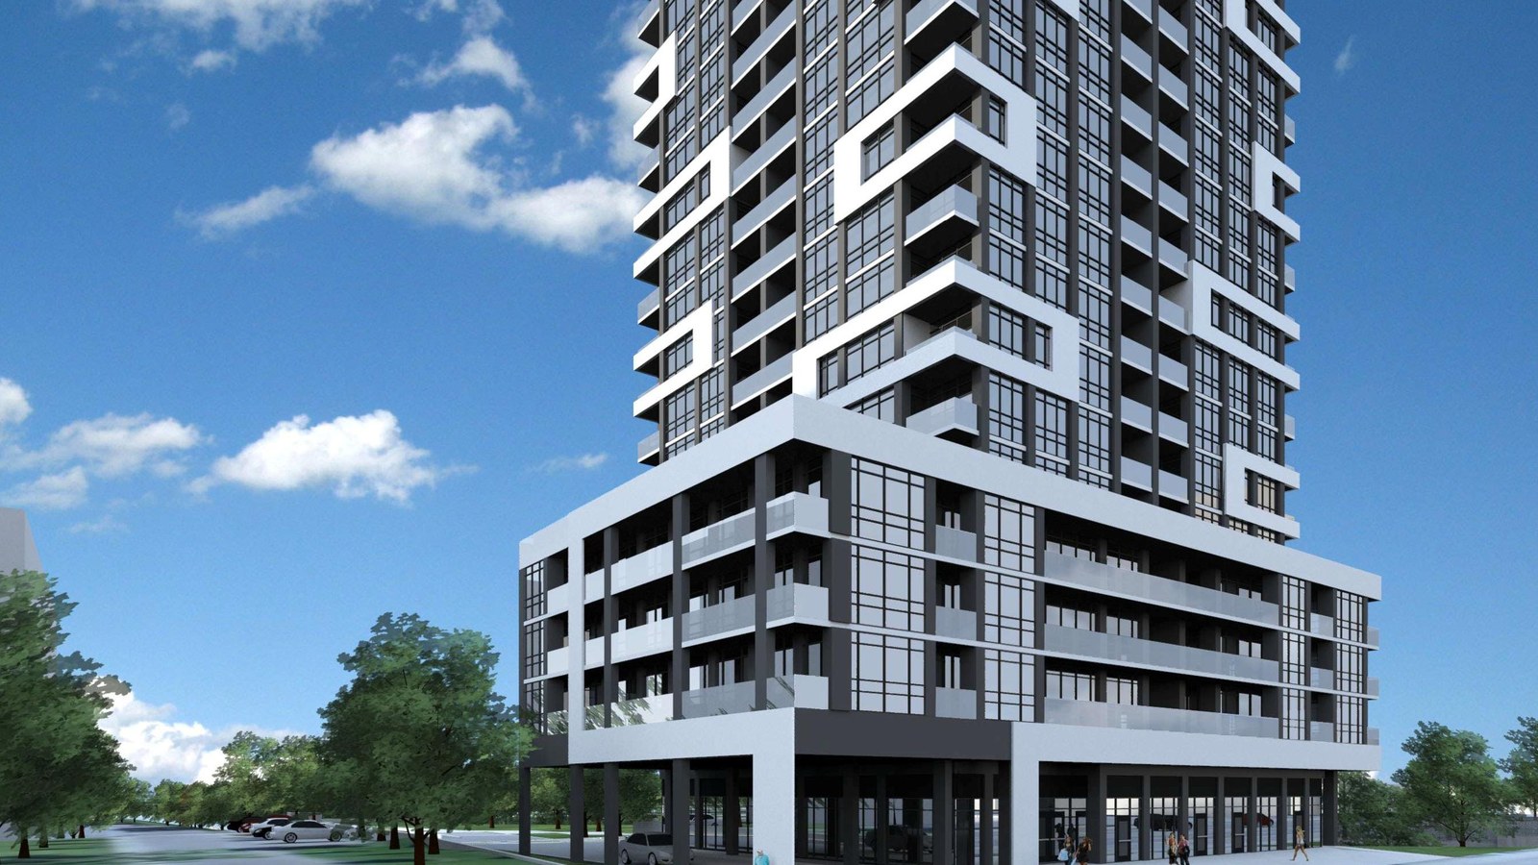
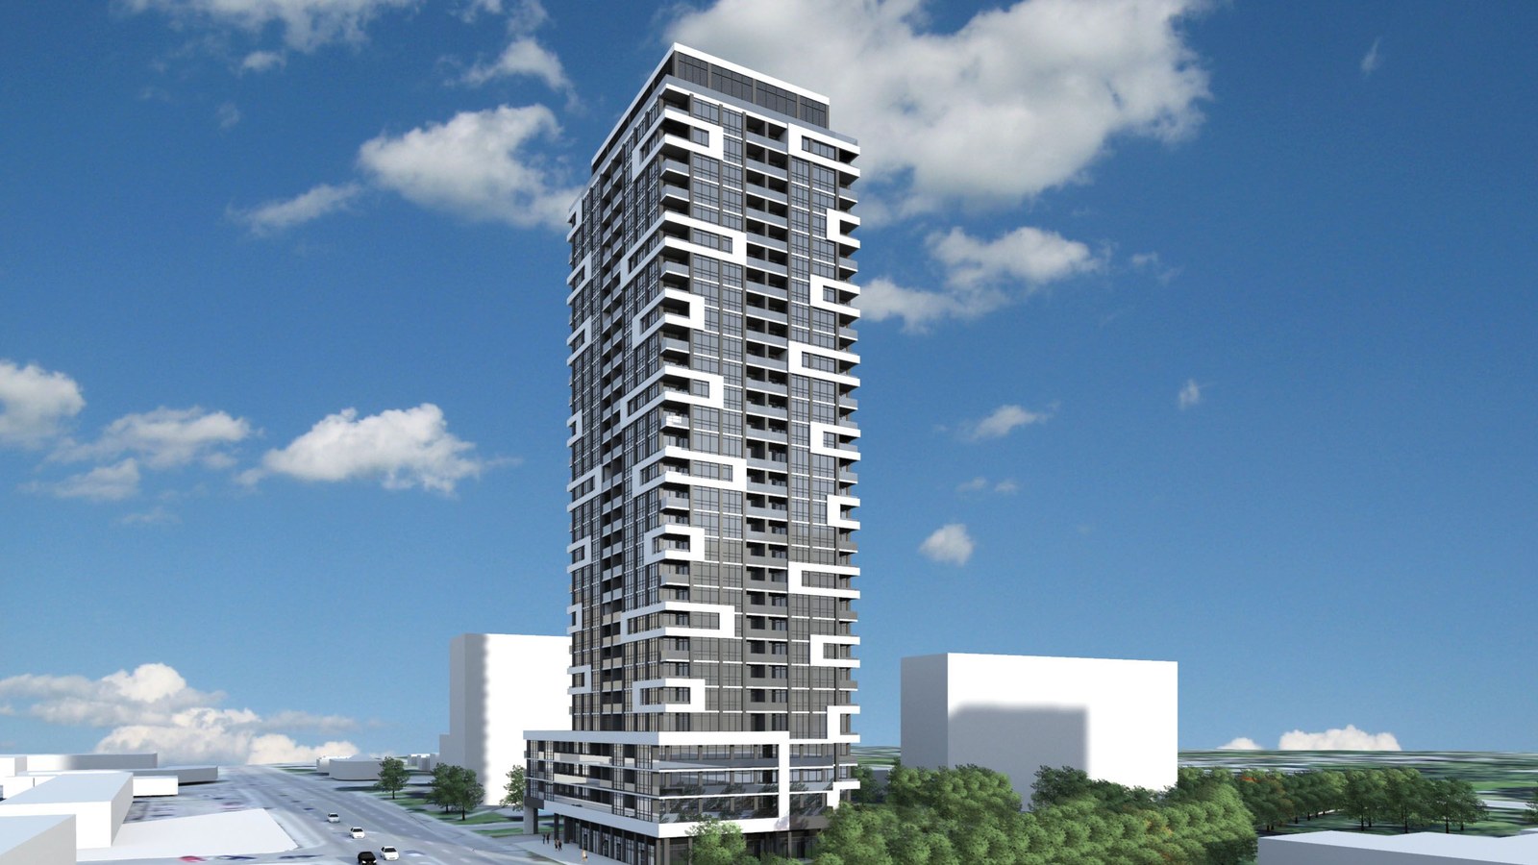
Higher Living is a future Matas Group apartment concept in Mississauga's Cooksville area, positioned close to Cooksville GO and the Hurontario-Dundas rapid-transit corridor.
Higher Living street-level building renderHigher Living tower render
Official Matas Group concept renders for Higher Living in Cooksville.

Cooksville transit context

The official Matas future-projects page describes Higher Living as an apartment building just 800 metres from Cooksville GO, steps from the new BRT and LRT, and planned around current and proposed municipal transportation infrastructure.

Apartment concept

The current concept calls for a 300-unit apartment building of approximately 255,000 square feet on 1.25 acres, with suites described from 480-square-foot studios to 1,500-square-foot family units.
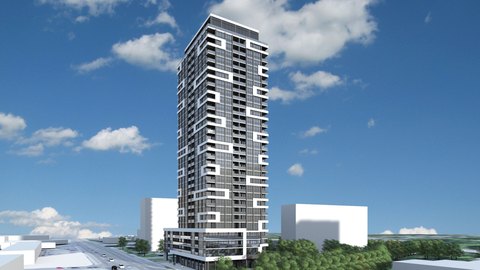
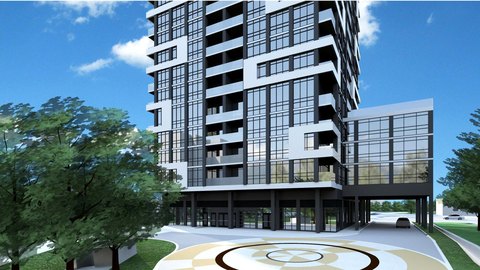
Higher Living tower render
Higher Living entry render
Higher Living street-level render
Higher Living
MISSISSAUGA, ONTARIO

Contact the builder

Get in touch with Matas Group.

Presentation Centre

Dundas Street East near Cooksville GOMississaugaOntario

Website

Development at a glance

LocationMississauga, Ontario
Home TypeCondominiums

New home details can change quickly — confirm current pricing, availability, features, plans and renderings directly with the builder before making decisions.


Last reviewed:

New home information changes often. Prices, availability, floor plans, model details, incentives, taxes, fees, square footage, renderings, maps, amenities, school boundaries and other details may change without notice and may contain errors or omissions. Images and renderings may be artist’s concepts or examples only.


This page is provided for general informational and advertising purposes only and is not an offer, guarantee, real estate advice, financial advice, or a substitute for confirming details directly with the builder, developer, sales office, municipality, lender, or other relevant professional.

Nearby attractions, schools, parks, transit, retailers and other local points of interest are shown for convenience only. Admission, membership, eligibility, boundaries, travel times and availability may vary. Unless stated otherwise, no affiliation or endorsement is implied.